3002 Tucker Hill Drive, Grimesland, NC 27837
Grimesland, NC 27837 · Pitt County
Subdivision: Tucker Hill Farm
About This Property
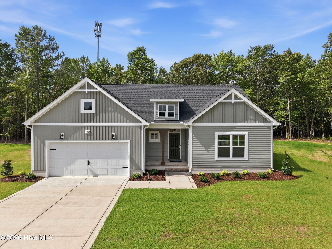
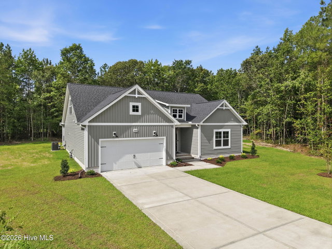
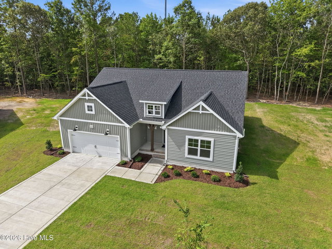
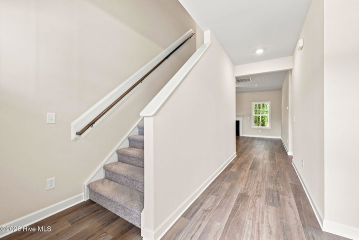
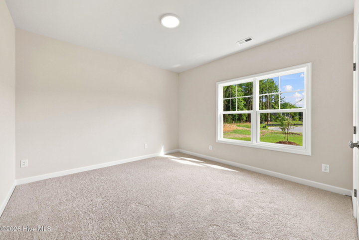
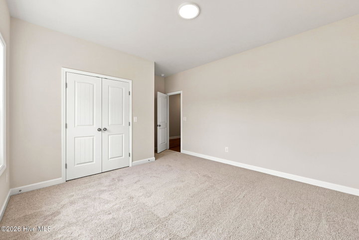
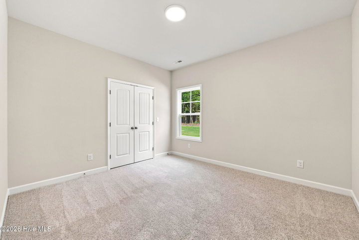
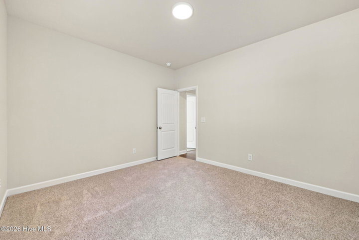
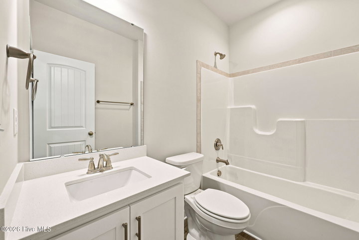
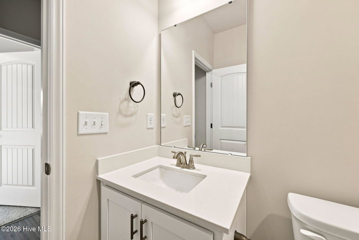
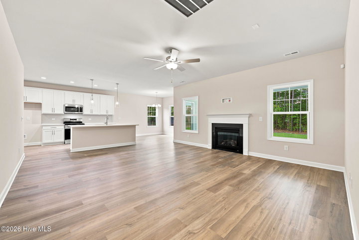
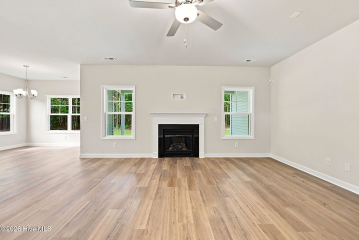
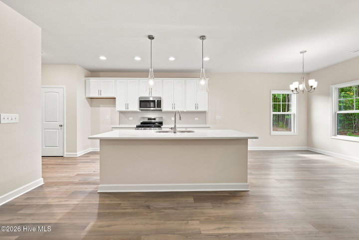
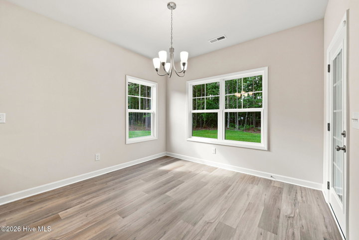
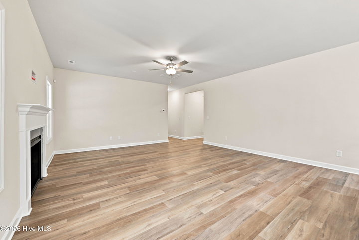
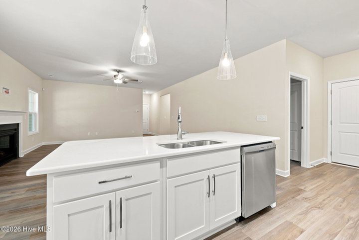
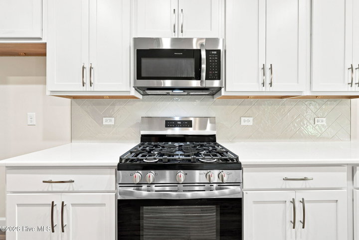
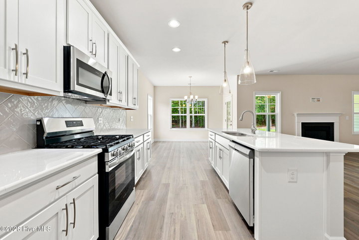
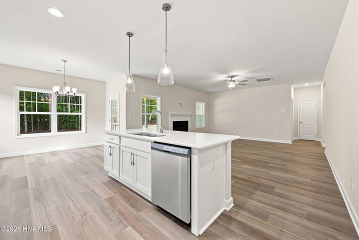
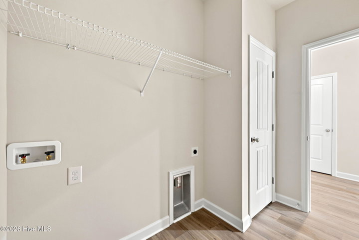
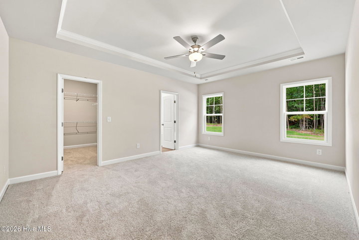
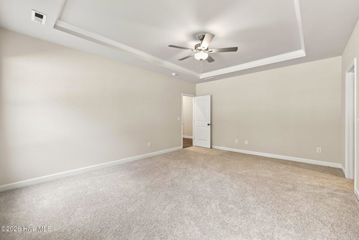
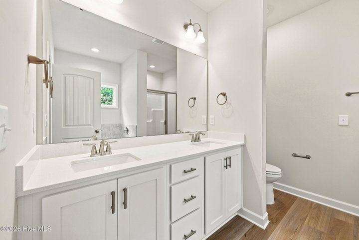
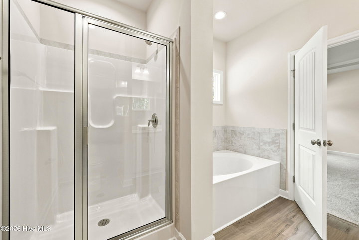
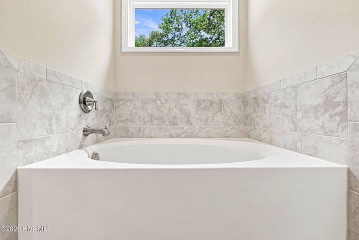
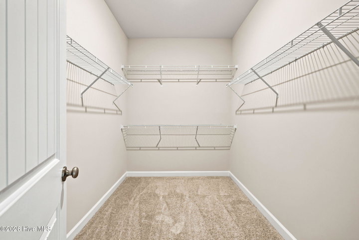
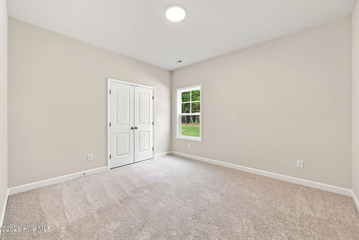
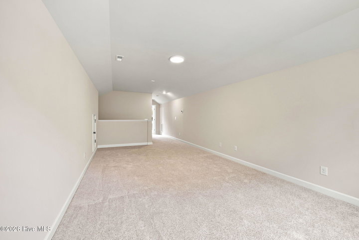
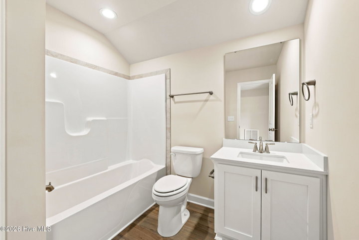
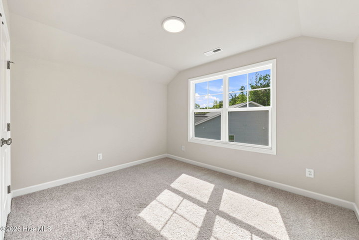
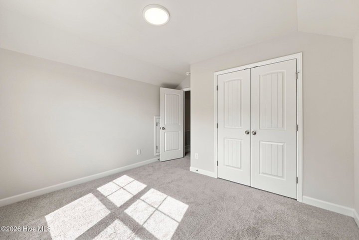
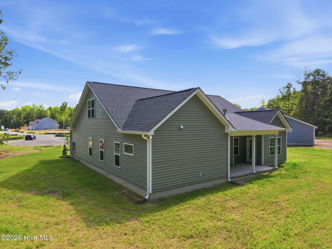
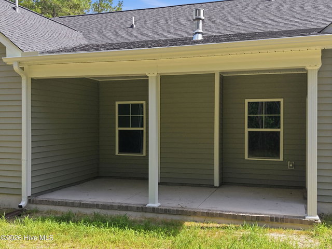
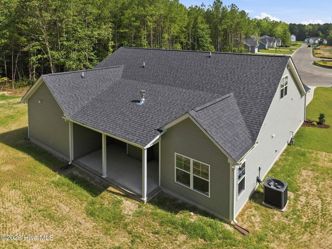
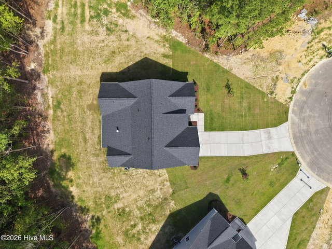
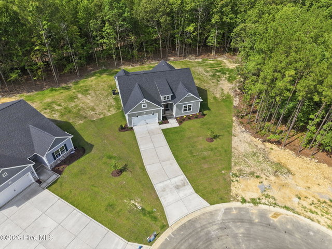
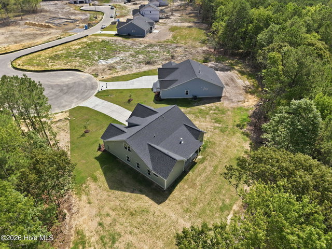
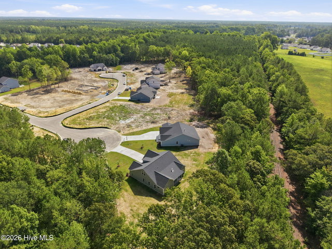
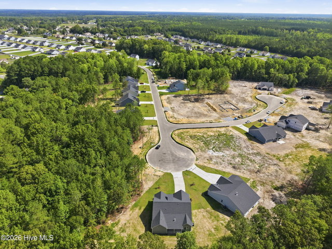
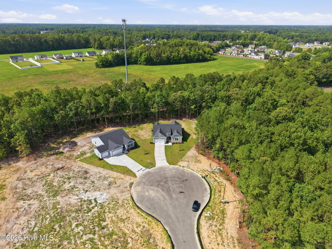
Cambridge Plan. $10,000 builder incentive with use of First Point Home Loans to be applied towards closing costs, rate lock/buy down, or a credit at closing. Step into the foyer that opens to a spacious great room featuring a gas log fireplace with black granite surround and a mantel. The open kitchen features an island with a sink overlooking the great room, ''Trigato'' quartz countertops, white shaker cabinets, herringbone tile backsplash, a pantry, and stainless-steel appliances, including a microwave, dishwasher, and gas range. The adjacent dining area opens to the rear covered porch, creating an ideal space for indoor-outdoor entertaining. The first-floor primary suite boasts a tray ceiling with crown molding and a walk-in closet, while the ensuite bathroom includes a dual quartz sink vanity with a center drawer stack, a garden tub, and a walk-in shower. Two additional first-floor bedrooms have walk-in closets and share a full hall bathroom with a vanity and tub/shower combination. Conveniently located by the garage entry, the laundry room includes a linen closet. Upstairs, a fourth bedroom, bonus room, and full bathroom with a linen closet, provide extra living space. Exterior highlights include low-maintenance vinyl siding with board and batten accents, dimensional roof shingles, a dormer, and a front door painted in SW ''Ripe Olive'' with smart keypad entry. Situated on a .61 acre cul-de-sac lot, this Energy Plus certified home also features a 2-car garage and a 1-2-10 builder in-house warranty.
Property Details
Interior & Exterior
Interior Features
Exterior Features
Schools
Tax & Assessment
MLS# 100562181 · HIVE MLS via SourceRE · Last updated: July 21, 2026 at 4:38 PM UTC. Information deemed reliable but not guaranteed. © 2026 Horizon Realty Group.