649 Abigail Taylor Drive B, Greenville, NC 27834
Greenville, NC 27834 · Pitt County
Subdivision: Abigail Trails
About This Property
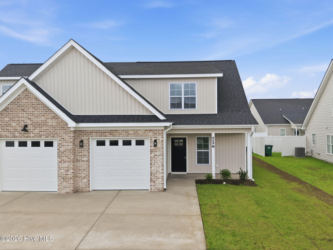
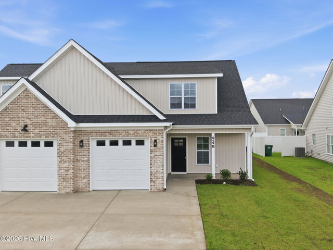
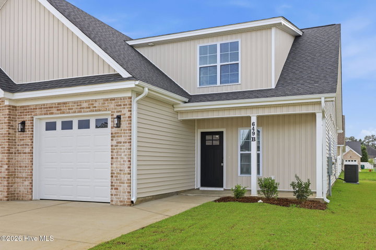
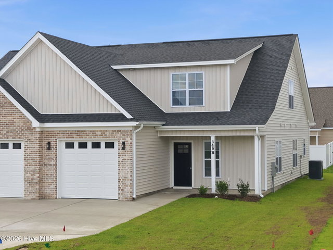
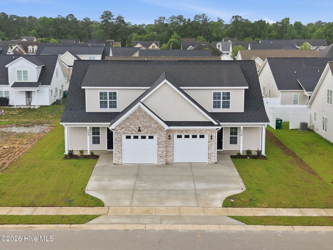
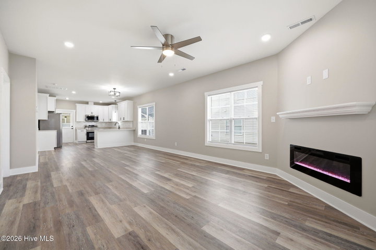
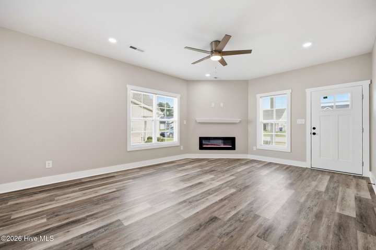
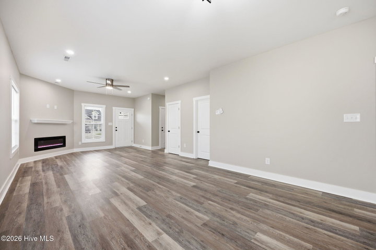
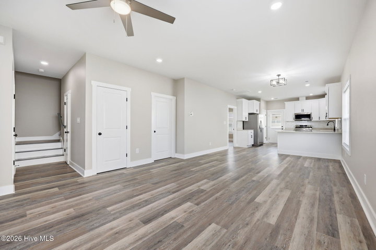
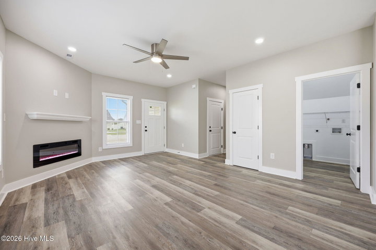
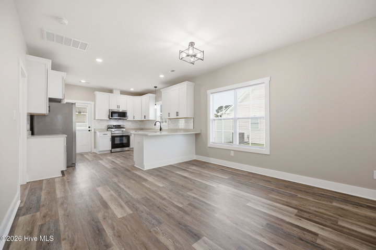
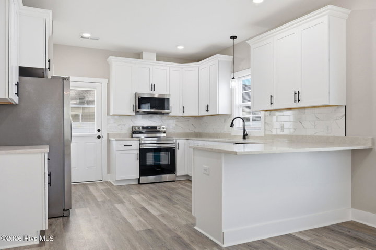
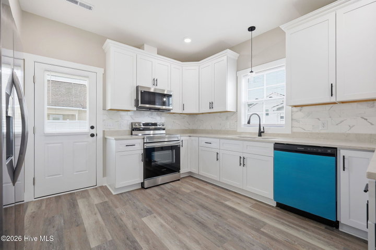
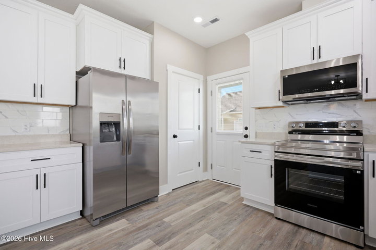
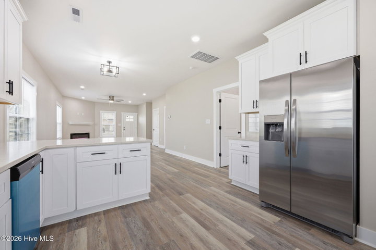
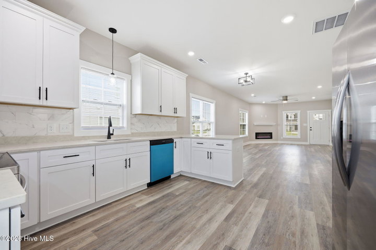
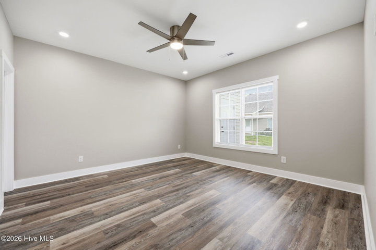
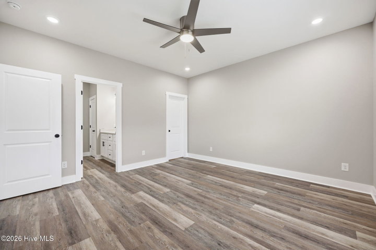
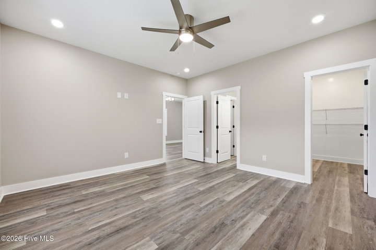
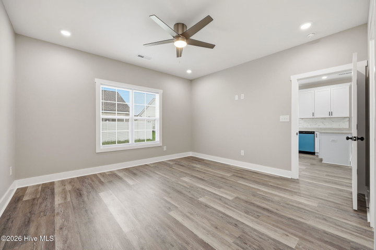
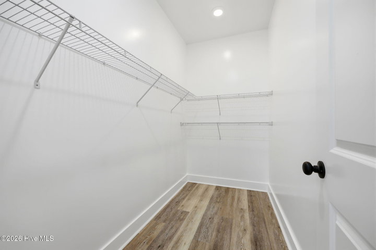
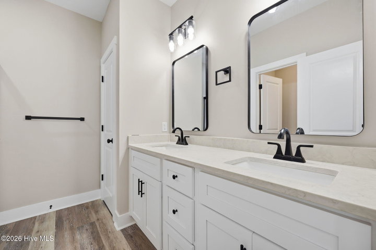
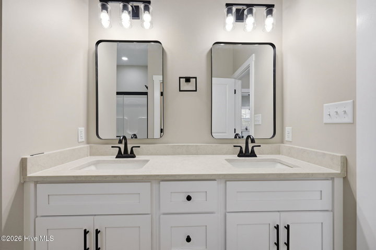
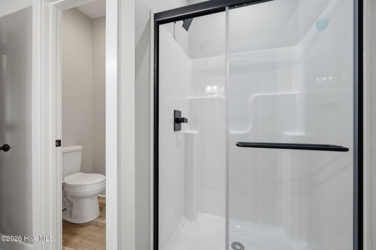
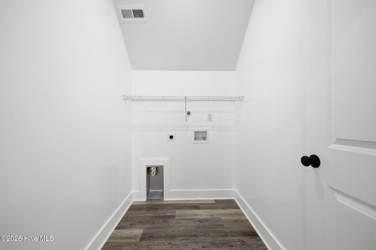
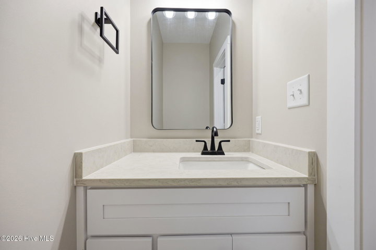
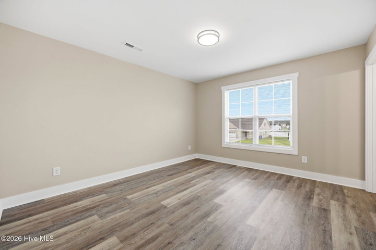
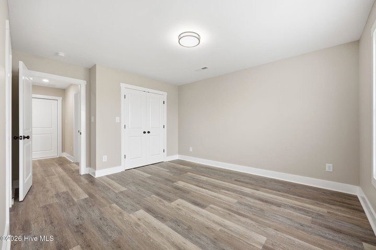
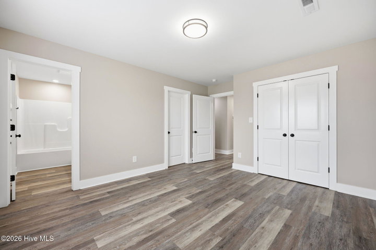
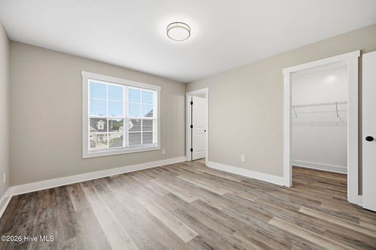
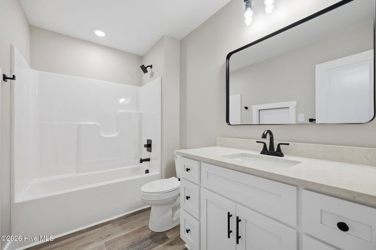
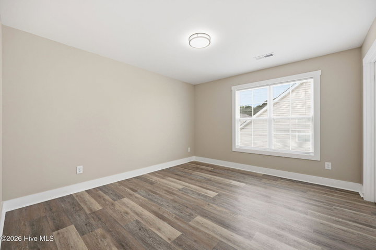
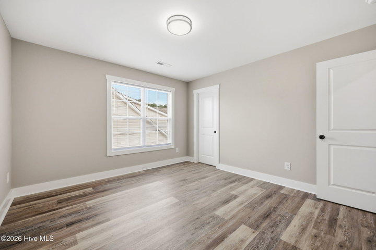
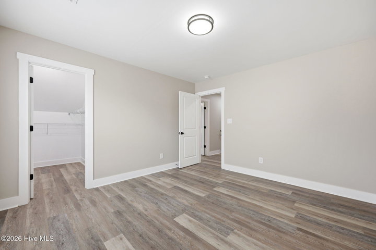
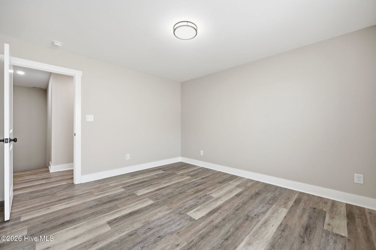
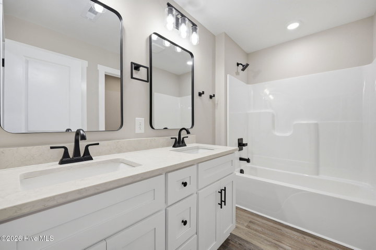
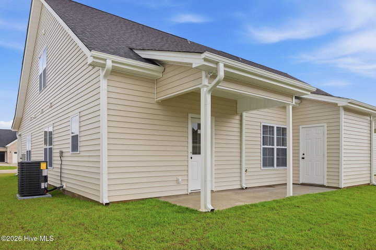
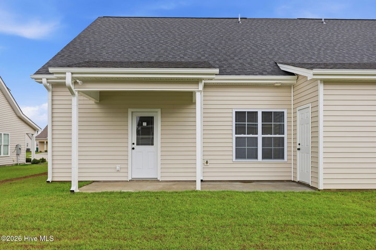
Discover refined living at Abigail Trails! This beautifully designed 3-bedroom, 3.5-bath duplex offers the perfect blend of style, comfort, and convenience. Featuring two private primary suites -- one on the main floor and another upstairs -- this thoughtfully designed layout is ideal for multi-generational living, guests, or added privacy. Step inside to an inviting open-concept floor plan where the spacious great room, complete with a modern electric fireplace, flows seamlessly into the dining area and beautifully appointed kitchen. The kitchen showcases quartz countertops, a stylish tile backsplash, stainless steel appliances, and a pantry for added storage. Luxury vinyl plank flooring extends throughout the entire home, creating both durability and elegance. The main-level primary suite features a large walk-in closet and a spa-inspired ensuite bath with dual vanities, a walk-in shower, and a linen closet. The second primary suite upstairs also offers generous closet space and a private full bath. Bedrooms three and four share a spacious hall bath with a double-sink vanity, while all bathrooms are finished with quartz countertops for a cohesive upscale touch. Additional highlights include a first-floor laundry room, a walk-in attic for storage, and covered front and rear patios perfect for relaxing or entertaining outdoors. Conveniently located near shopping, dining, the medical district, and medical schools, this exceptional home combines modern luxury with everyday convenience.
Property Details
Interior & Exterior
Interior Features
Schools
MLS# 100577102 · HIVE MLS via SourceRE · Last updated: July 20, 2026 at 6:57 AM UTC. Information deemed reliable but not guaranteed. © 2026 Horizon Realty Group.