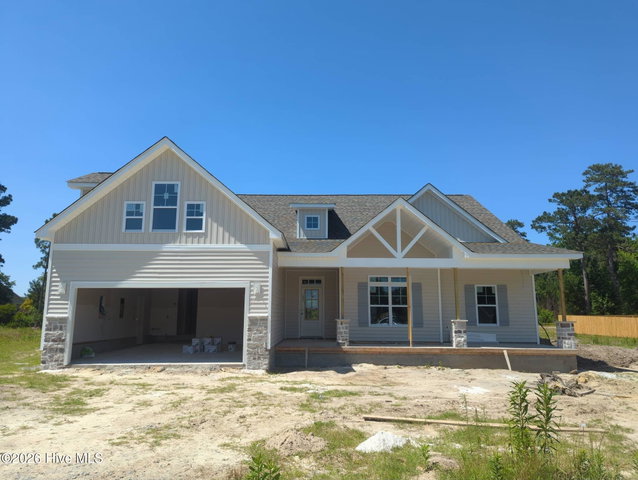
803 Lendy Drive, Greenville, NC 27858
Greenville, NC 27858 · Pitt County
Subdivision: Laurel Oaks
About This Property
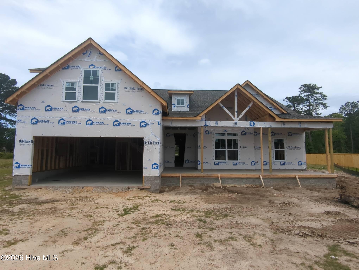
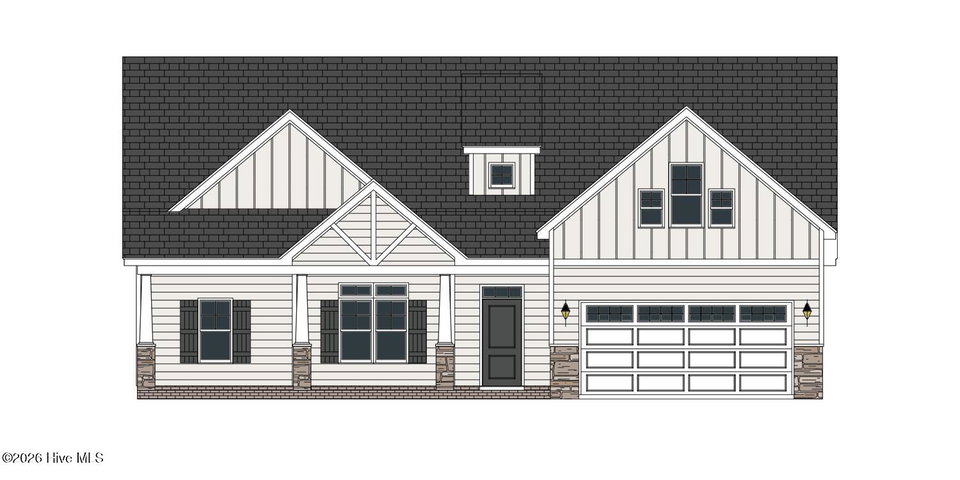
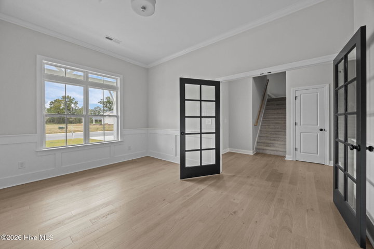
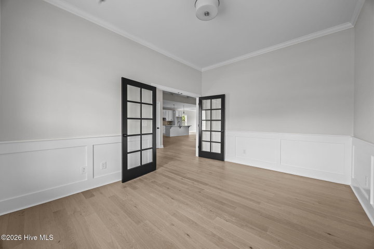
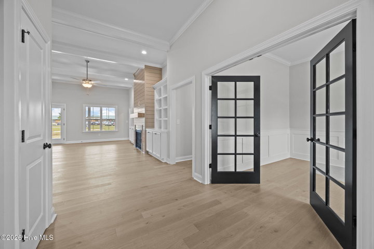
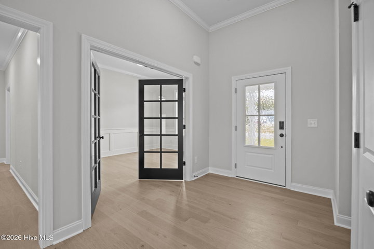
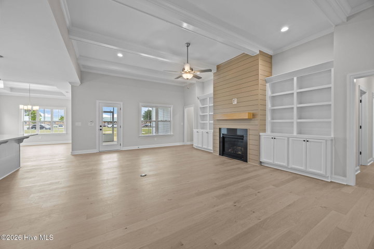
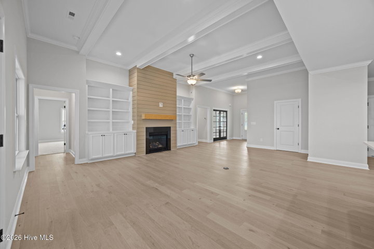
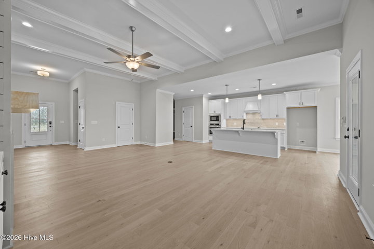
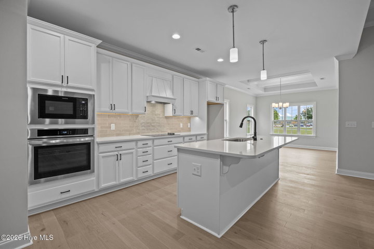
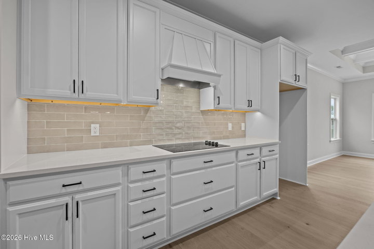
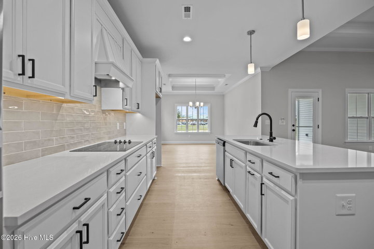
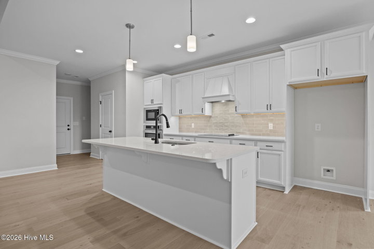
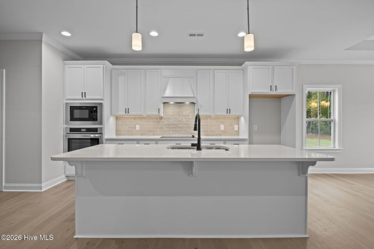
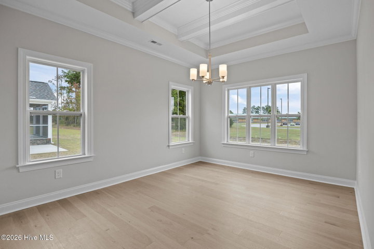
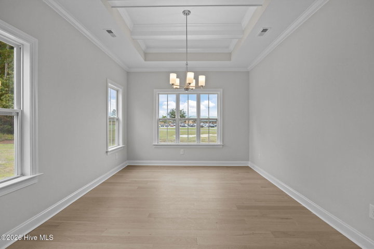
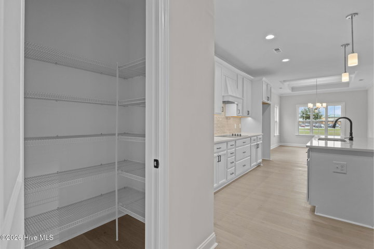
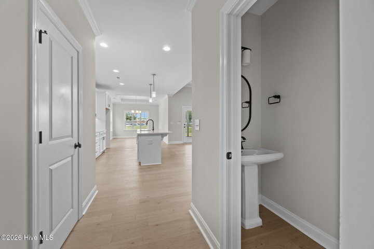
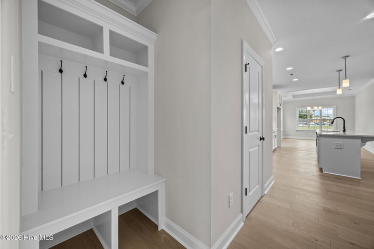
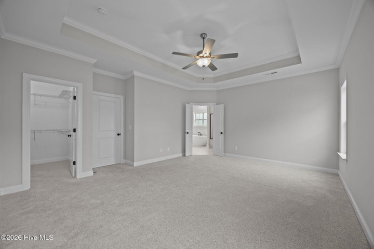
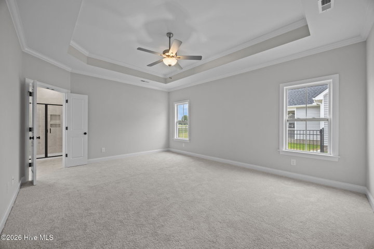
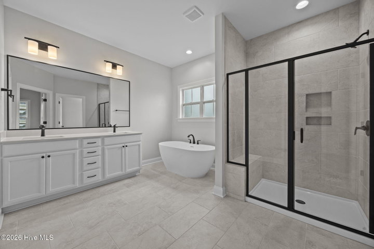
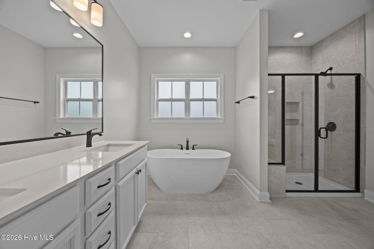
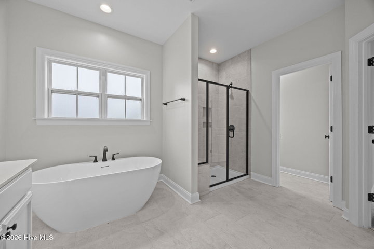
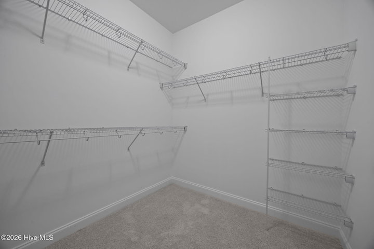
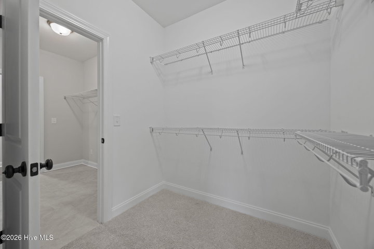
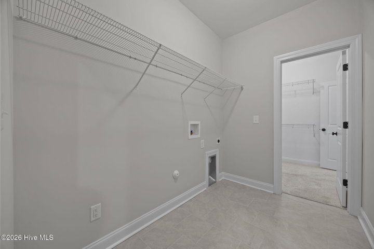
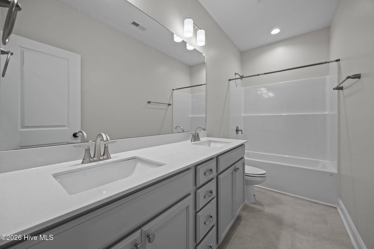
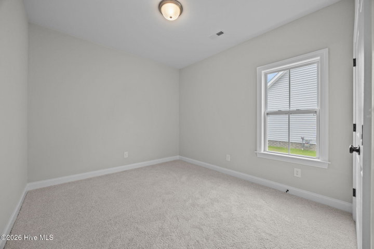
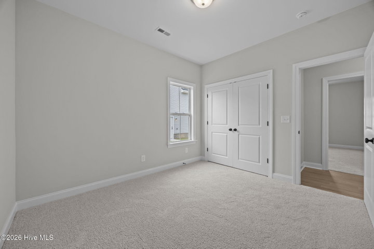
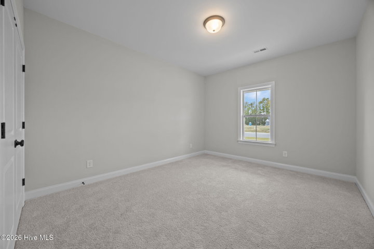
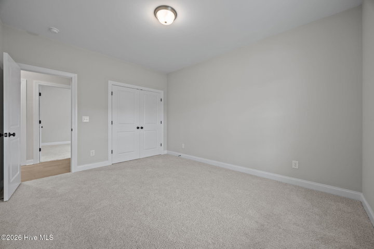
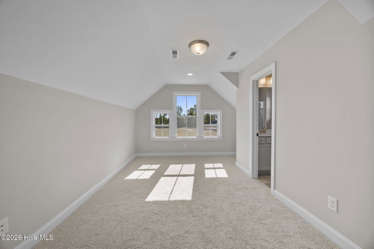
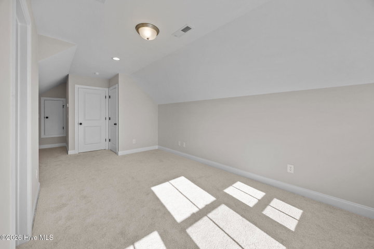
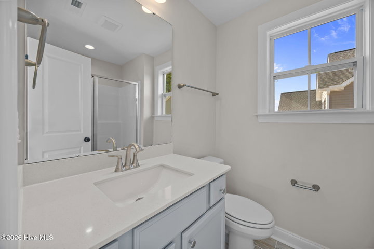
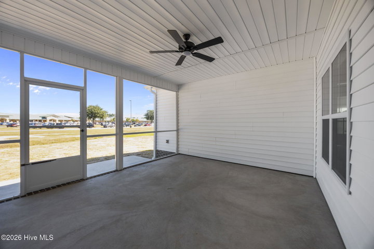
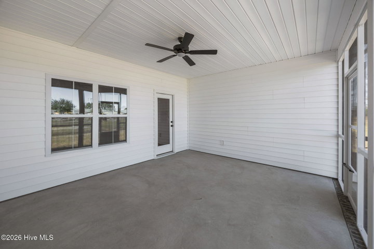
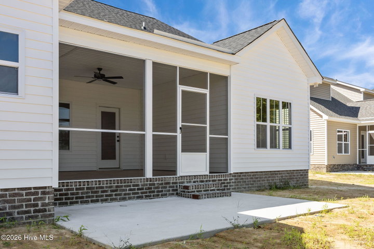
Discover the Creekside plan--designed for modern living! Enjoy the open-concept layout, with a chef-inspired kitchen featuring a wall-mounted oven/microwave, a stylish center island, a versatile office, and three inviting bedrooms. Relax in your screened porch or the spacious bonus room with a full bath. The owner's suite boasts a spa-like tile shower, free-standing soaking tub, double vanities with quartz countertops, and a generous walk-in closet. Upscale finishes include exposed beams, under-cabinet lighting, built-in bookshelves, LED recessed lighting, crown molding, laminate flooring in common areas, 42'' white cabinets, level 4 quartz kitchen counters, and an eye-catching level 5 tile backsplash. Experience ultimate peace of mind and effortless convenience with smart home features: a Ring Doorbell Camera for security, two outdoor cameras for added protection, a LiftMaster Smart Garage Door Opener for seamless arrivals, a Honeywell T6 Smart Thermostat for comfort, and a Home Connect Smart Keypad Door Lock so you never worry about keys. Easily manage everything from your favorite apps--so you save time, feel secure, and enjoy modern living. --where your comfort comes first.
Property Details
Interior & Exterior
Interior Features
Schools
Tax & Assessment
MLS# 100570112 · HIVE MLS via SourceRE · Last updated: July 13, 2026 at 10:00 PM UTC. Information deemed reliable but not guaranteed. © 2026 Horizon Realty Group.