957 Bedford Heights Drive, Grimesland, NC 27837
Grimesland, NC 27837 · Pitt County
Subdivision: Bedford Heights South
About This Property
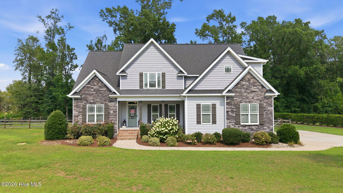
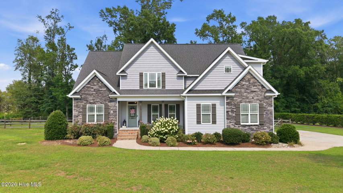
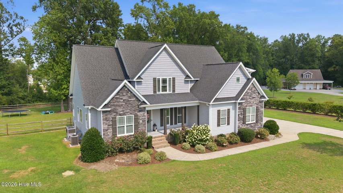
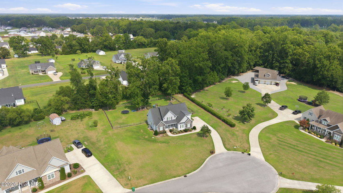
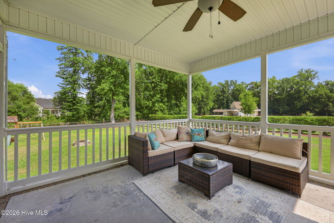
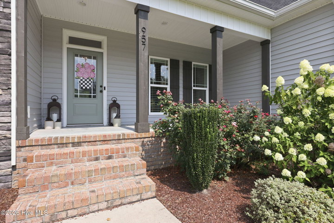
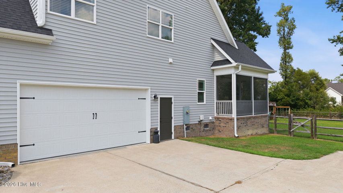
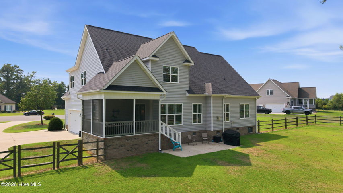
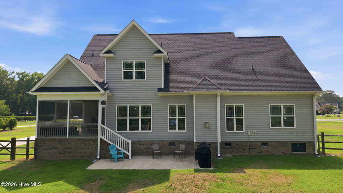
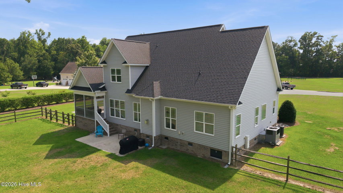
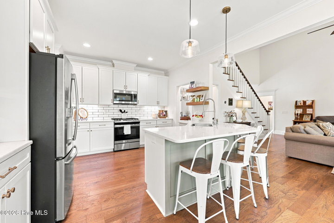
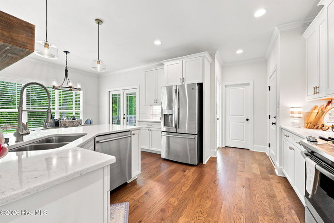
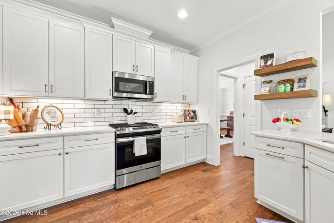
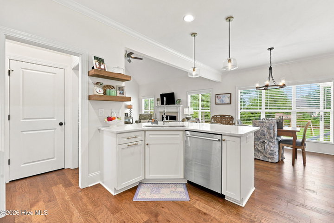
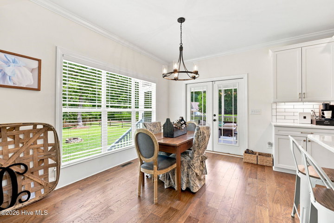
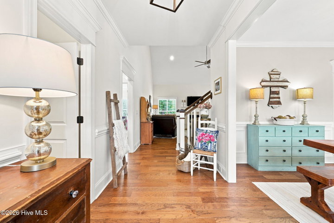
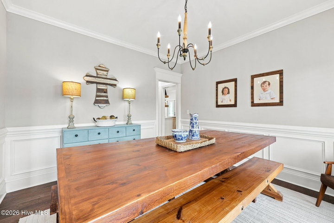
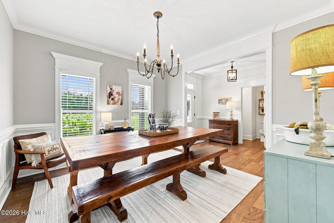
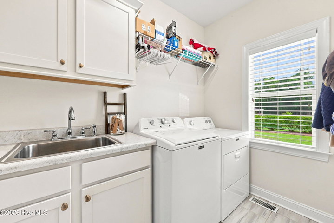
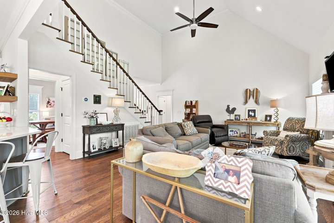
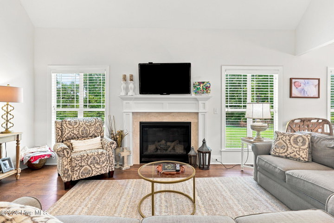
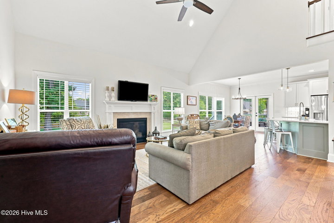
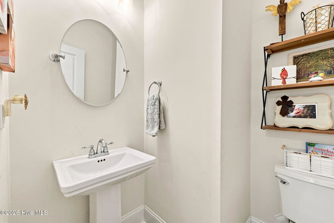
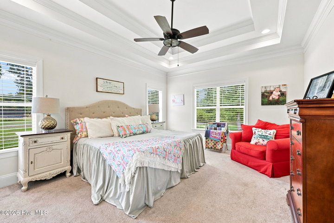
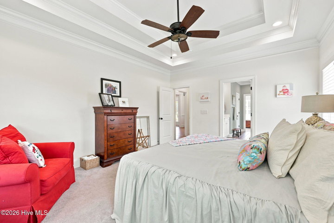
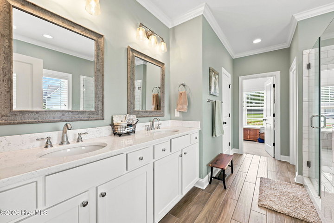
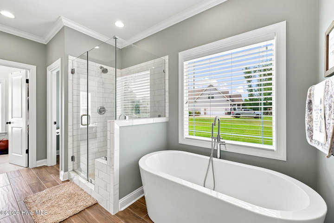
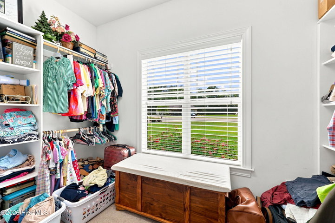
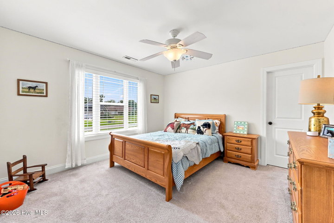
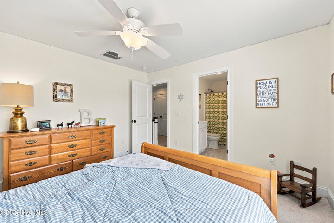
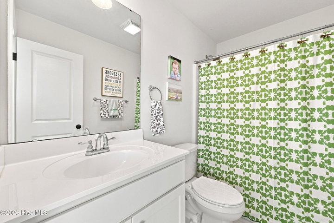
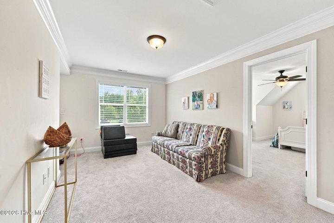
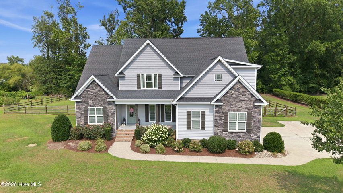
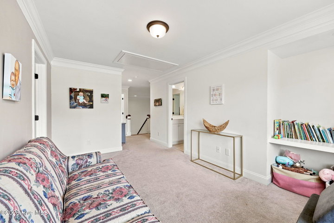
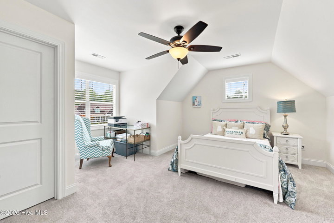
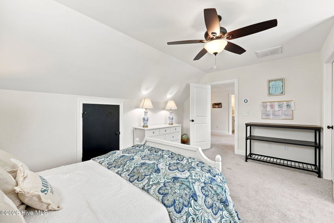
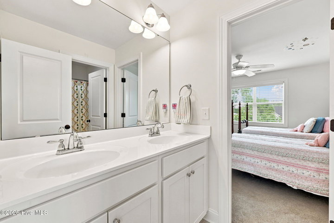
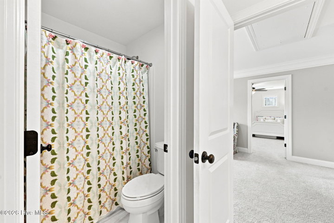
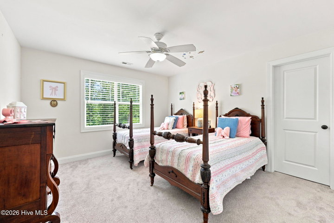
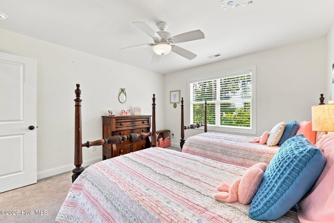
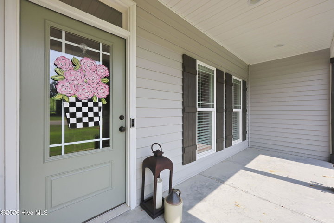
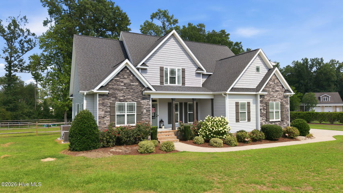
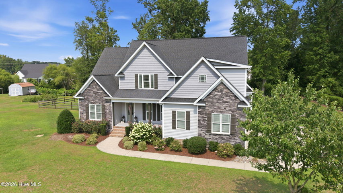
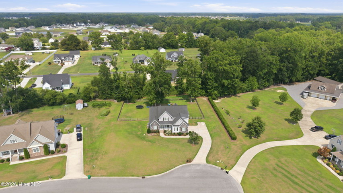
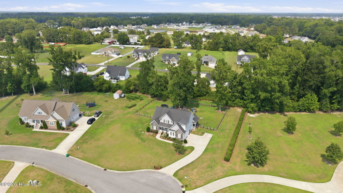
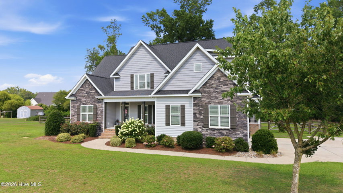
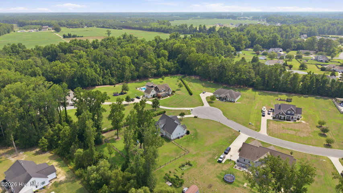
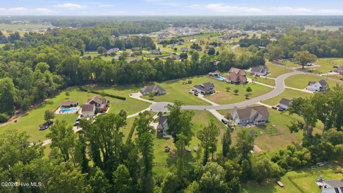
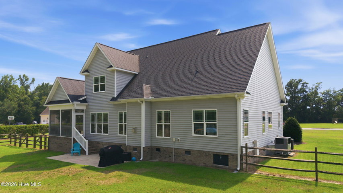
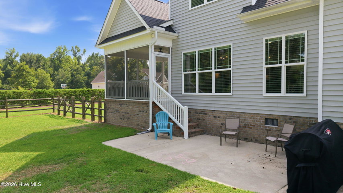
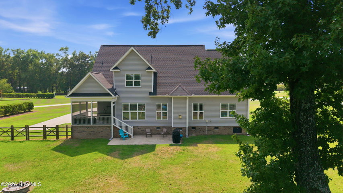
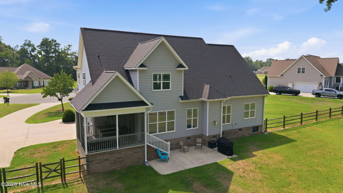
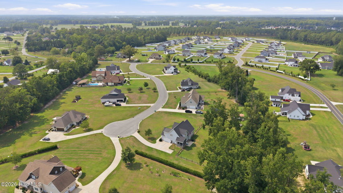
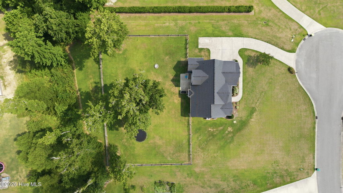
Beautifully maintained and move-in ready, this spacious 4 bedroom, 3.5 bath home offers the perfect combination of quality craftsmanship, thoughtful updates, and functional living spaces. Gorgeous hardwood floors, extensive trim work, soaring ceilings, and abundant natural light create a warm, inviting atmosphere throughout. The main level features a welcoming living room with a fireplace, formal dining room, breakfast area, and an updated kitchen with marble countertops, modern appliances, bar seating, a walk-in pantry, and a separate laundry room. The first floor primary suite is a private retreat with double vanities, a freestanding soaking tub, a newly retiled walk-in shower, private water closet, and an oversized walk-in closet. Upstairs, you'll find three additional bedrooms and two full bathrooms, providing plenty of space for family, guests, or a home office. Enjoy outdoor living from the screened porch overlooking the fenced backyard, or relax on the spacious patio that's perfect for entertaining. A two car garage offers additional storage and convenience. Recent improvements include a newly retiled primary shower and a septic system professionally pumped in July 2026 for added peace of mind. Ideally located just minutes from Greenville's shopping, restaurants, and medical facilities, this home also offers the best of Eastern North Carolina living with Historic Downtown Washington and its waterfront, boutiques and dining just a 20 minute drive away.
Property Details
Interior & Exterior
Interior Features
Schools
Tax & Assessment
MLS# 100589389 · HIVE MLS via SourceRE · Last updated: July 20, 2026 at 10:51 PM UTC. Information deemed reliable but not guaranteed. © 2026 Horizon Realty Group.