

Active
1005 Finn Court, Greenville, NC 27834
Greenville, NC 27834 · Pitt County · Subdivision: Mill Creek
Saved -- 3 homes on your list.
View list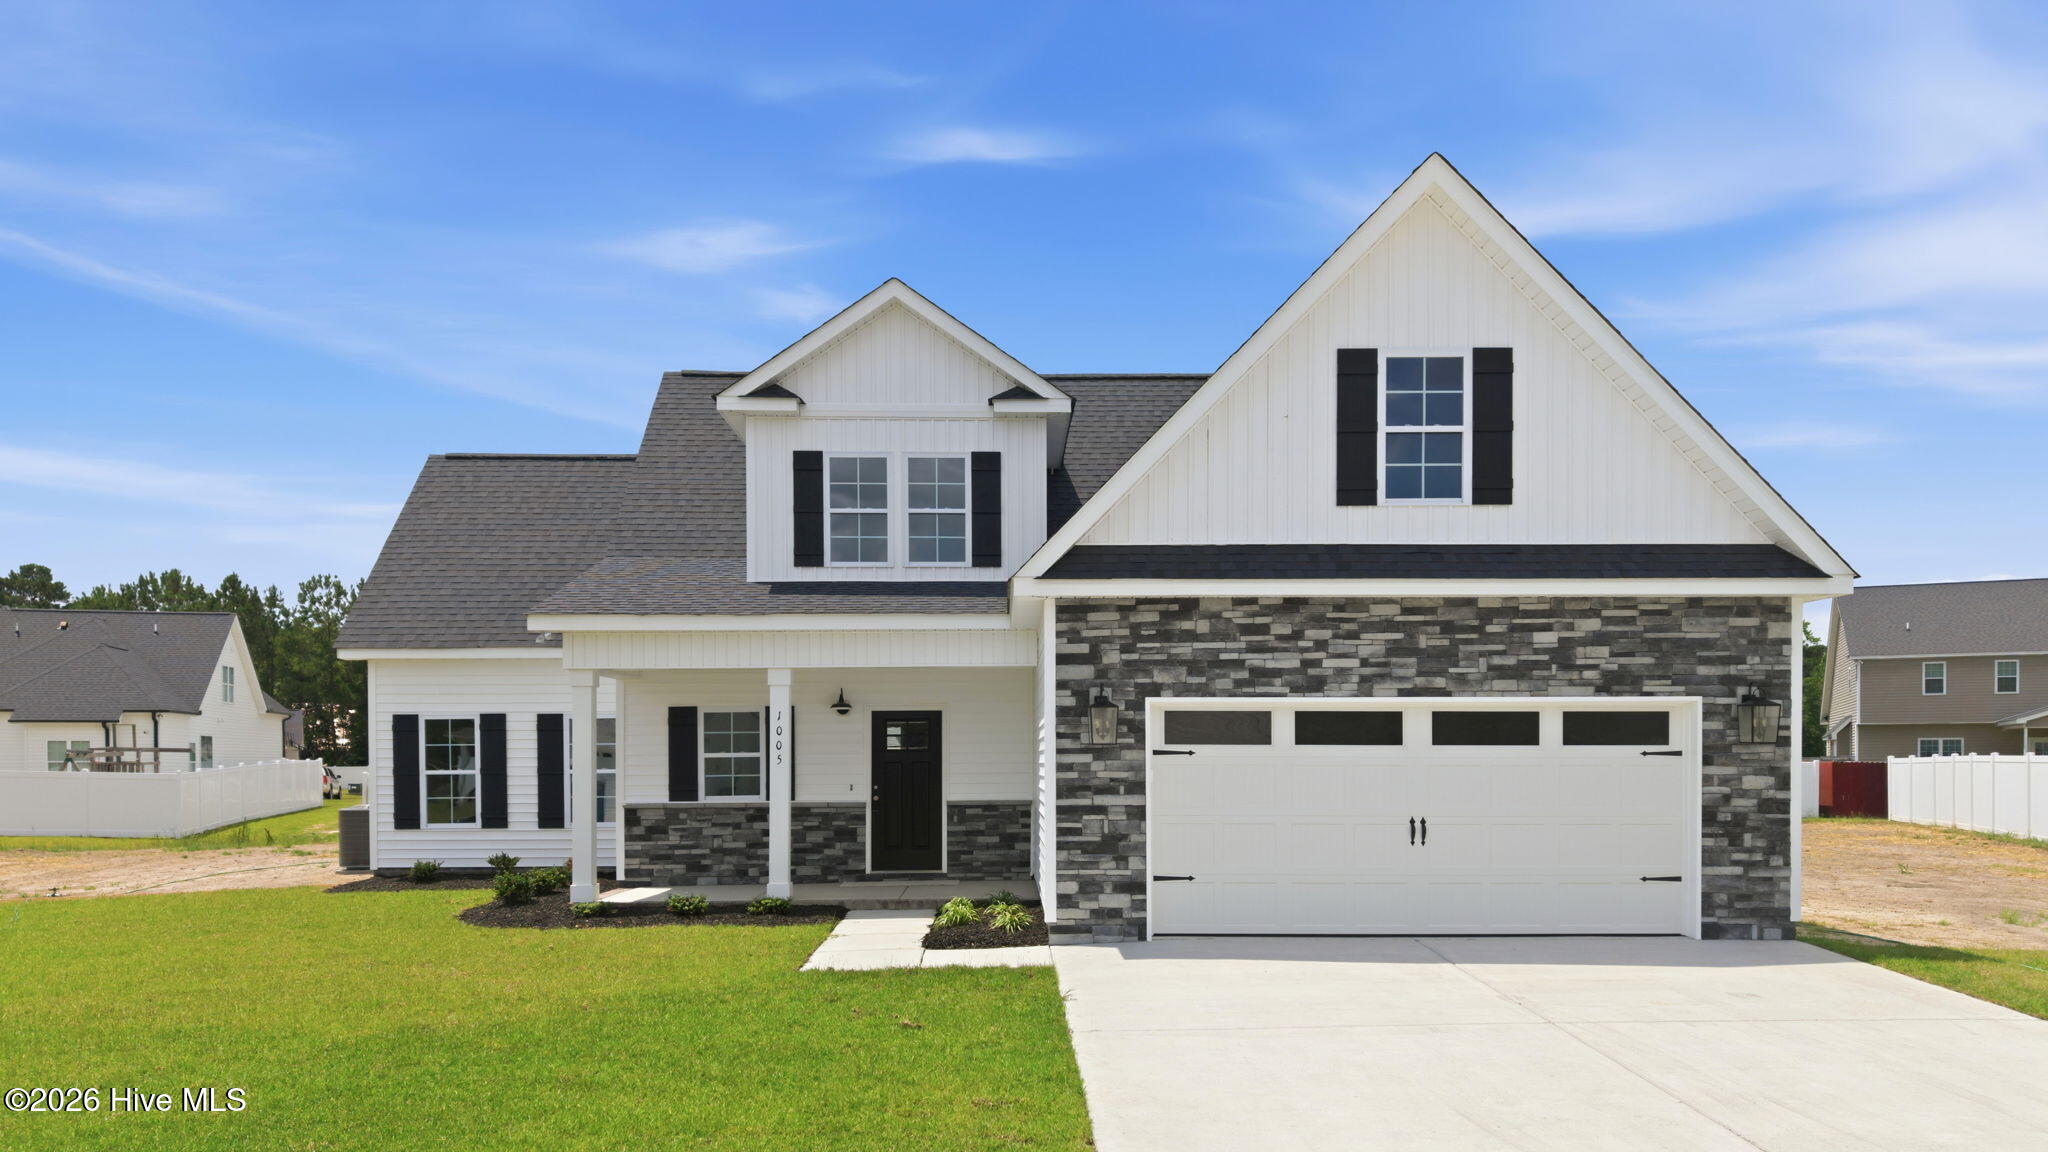
About This Property
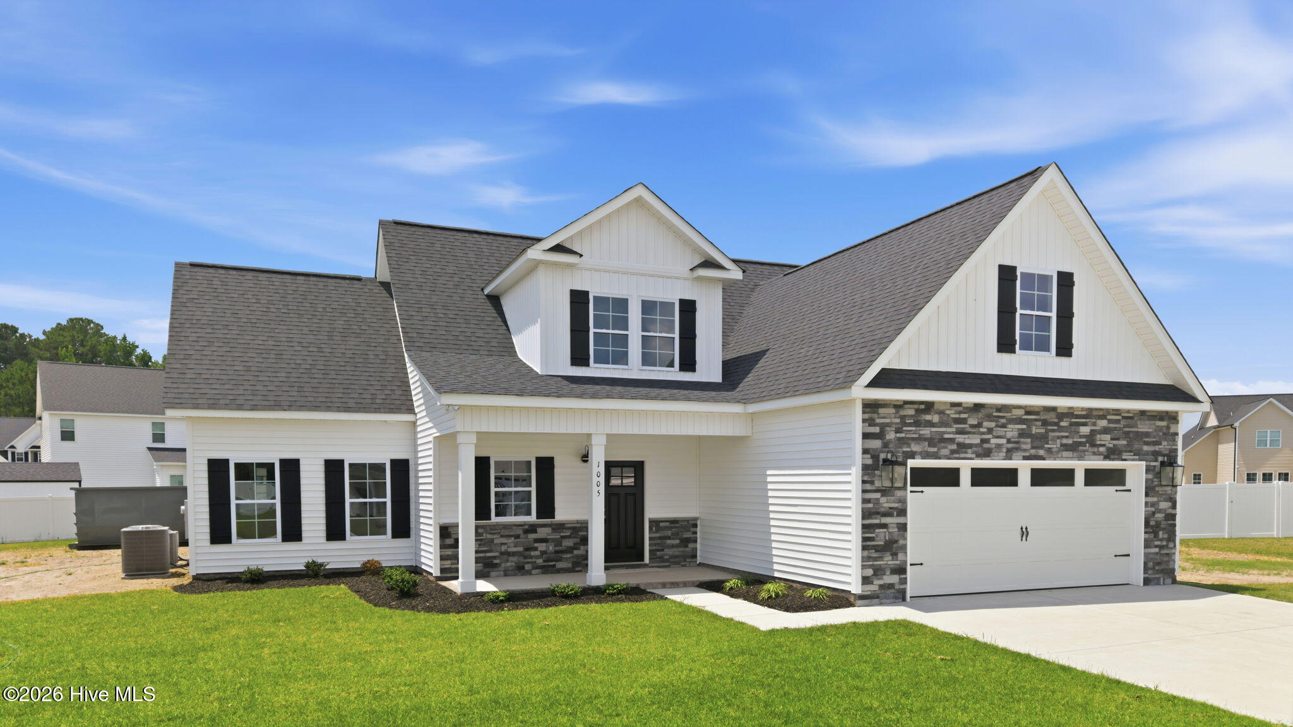
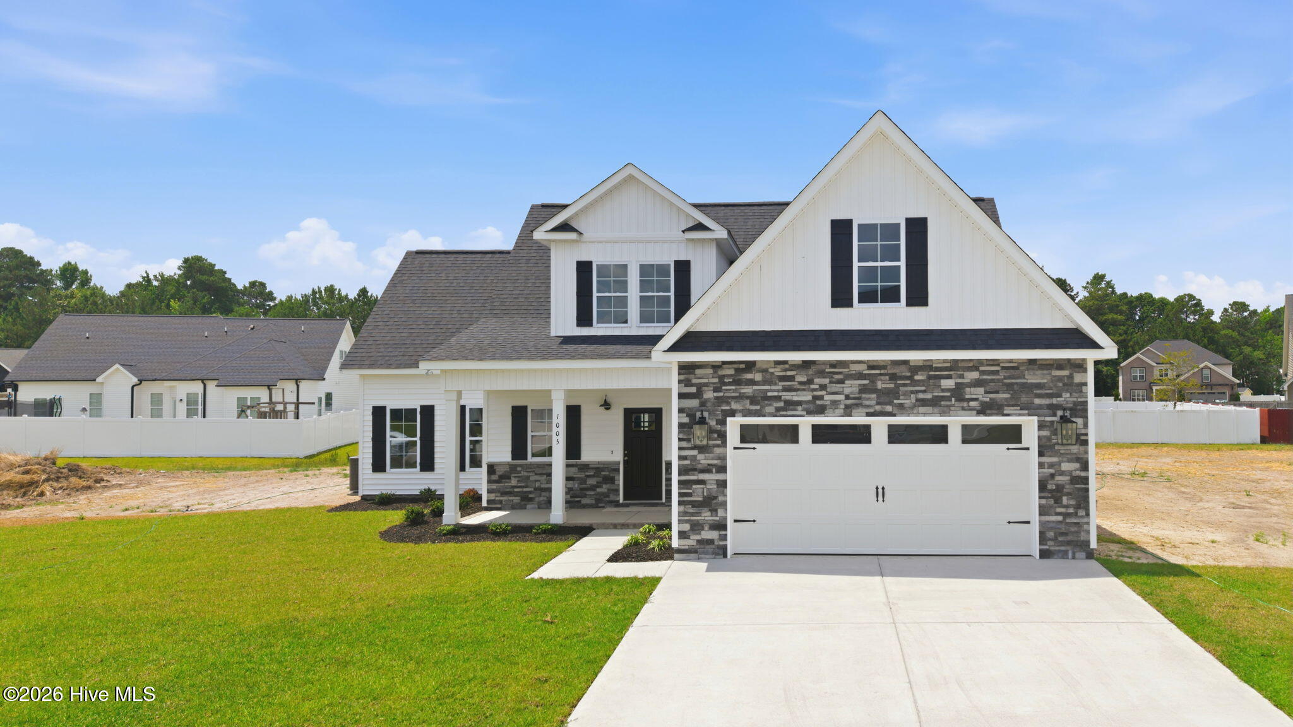
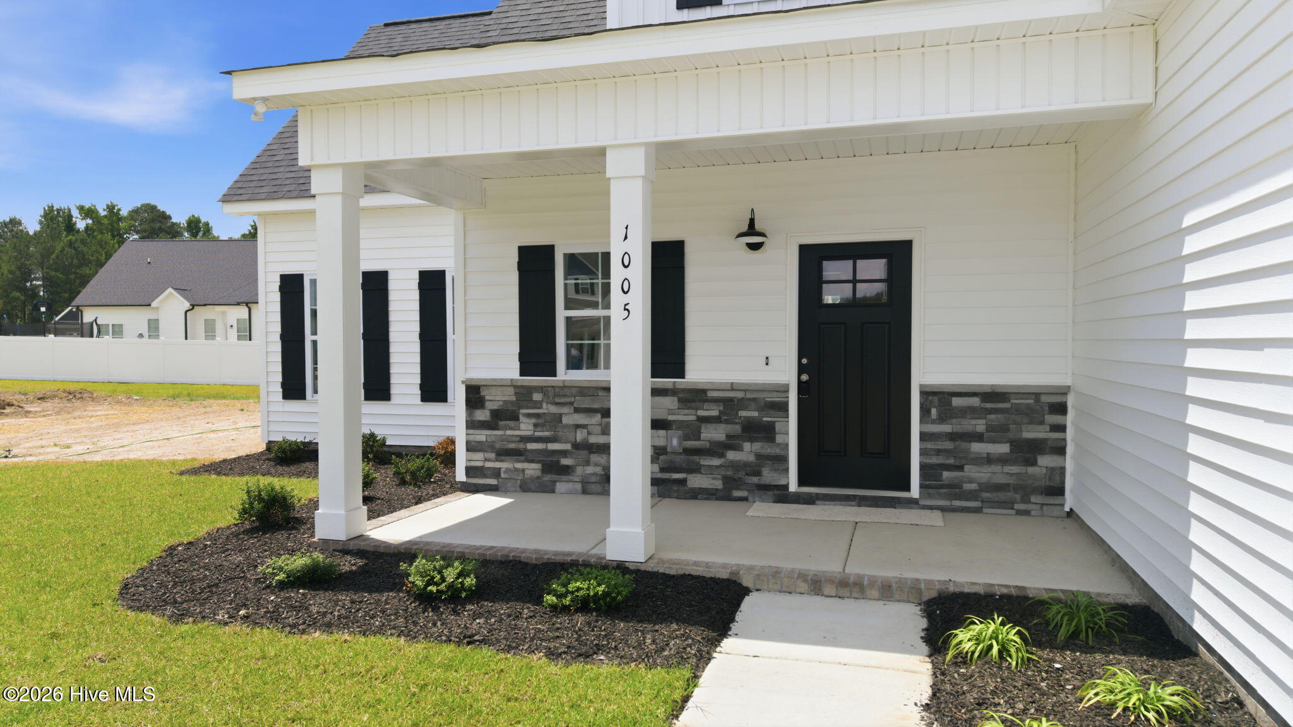
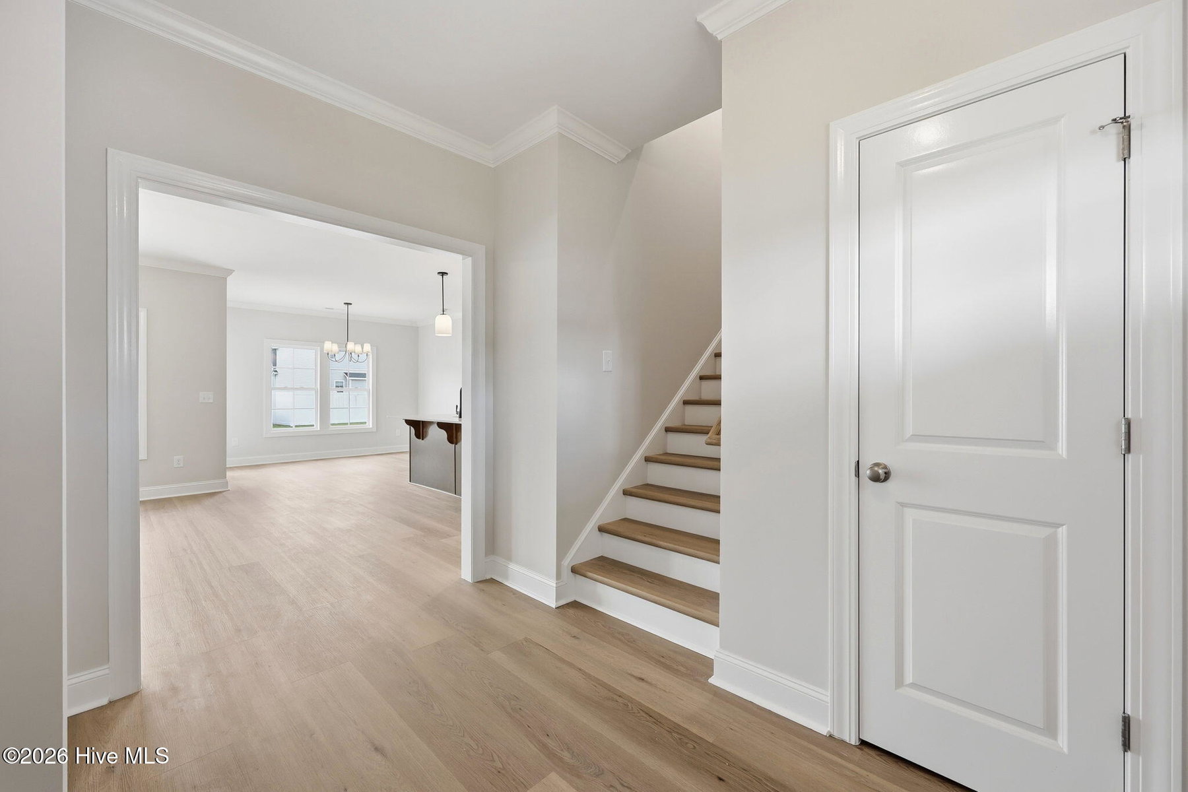
Mill Creek's newest home by Southern Development Group offers 4 bedrooms, 3.5 baths, and a fantastic floor plan designed for everyday comfort and easy living. Step in from the rocking chair front porch to a welcoming foyer and into an open living, kitchen, and dining area with rich wood-tone cabinetry, granite countertops, tiled backsplash, center island. The living room features a wall of windows, beautiful natural light, and a focal fireplace flanked by built-ins. The back door brings you to a large covered porch to enjoy your morning coffee or evening cookouts.
LVP low maintenance flooring flows throughout the main living areas and into the private main-level owner suite, complete with trey ceiling, tiled shower, dual vanity sinks, and a spacious walk-in closet with custom wood shelving. A second main-level bedroom with ensuite tiled bath offers wonderful flexibility for guests or multigenerational living. There is a guest half bath on first floor and laundry room located just off the garage entry.
Upstairs, a large bonus room provides the perfect second living space, media room, or playroom, along with two additional bedrooms and a full bath. Don't miss the generous storage, including a walk-in attic. A fresh new construction opportunity in Mill Creek!
Price History & Market Timeline
Property Details
Location & Neighborhood Intelligence
1005 Finn Court, Greenville, NC 27834
Interior & Exterior
Interior Features
Exterior Features
Schools
Tax & Assessment
MLS# 100572094 · HIVE MLS via SourceRE · Last updated: October 17, 2026 at 6:06 PM UTC. Information deemed reliable but not guaranteed. © 2026 Horizon Realty Group.