

Active
101 Provence Way C, Greenville, NC 27858
Greenville, NC 27858 · Pitt County · Subdivision: The Enclave
Saved -- 3 homes on your list.
View list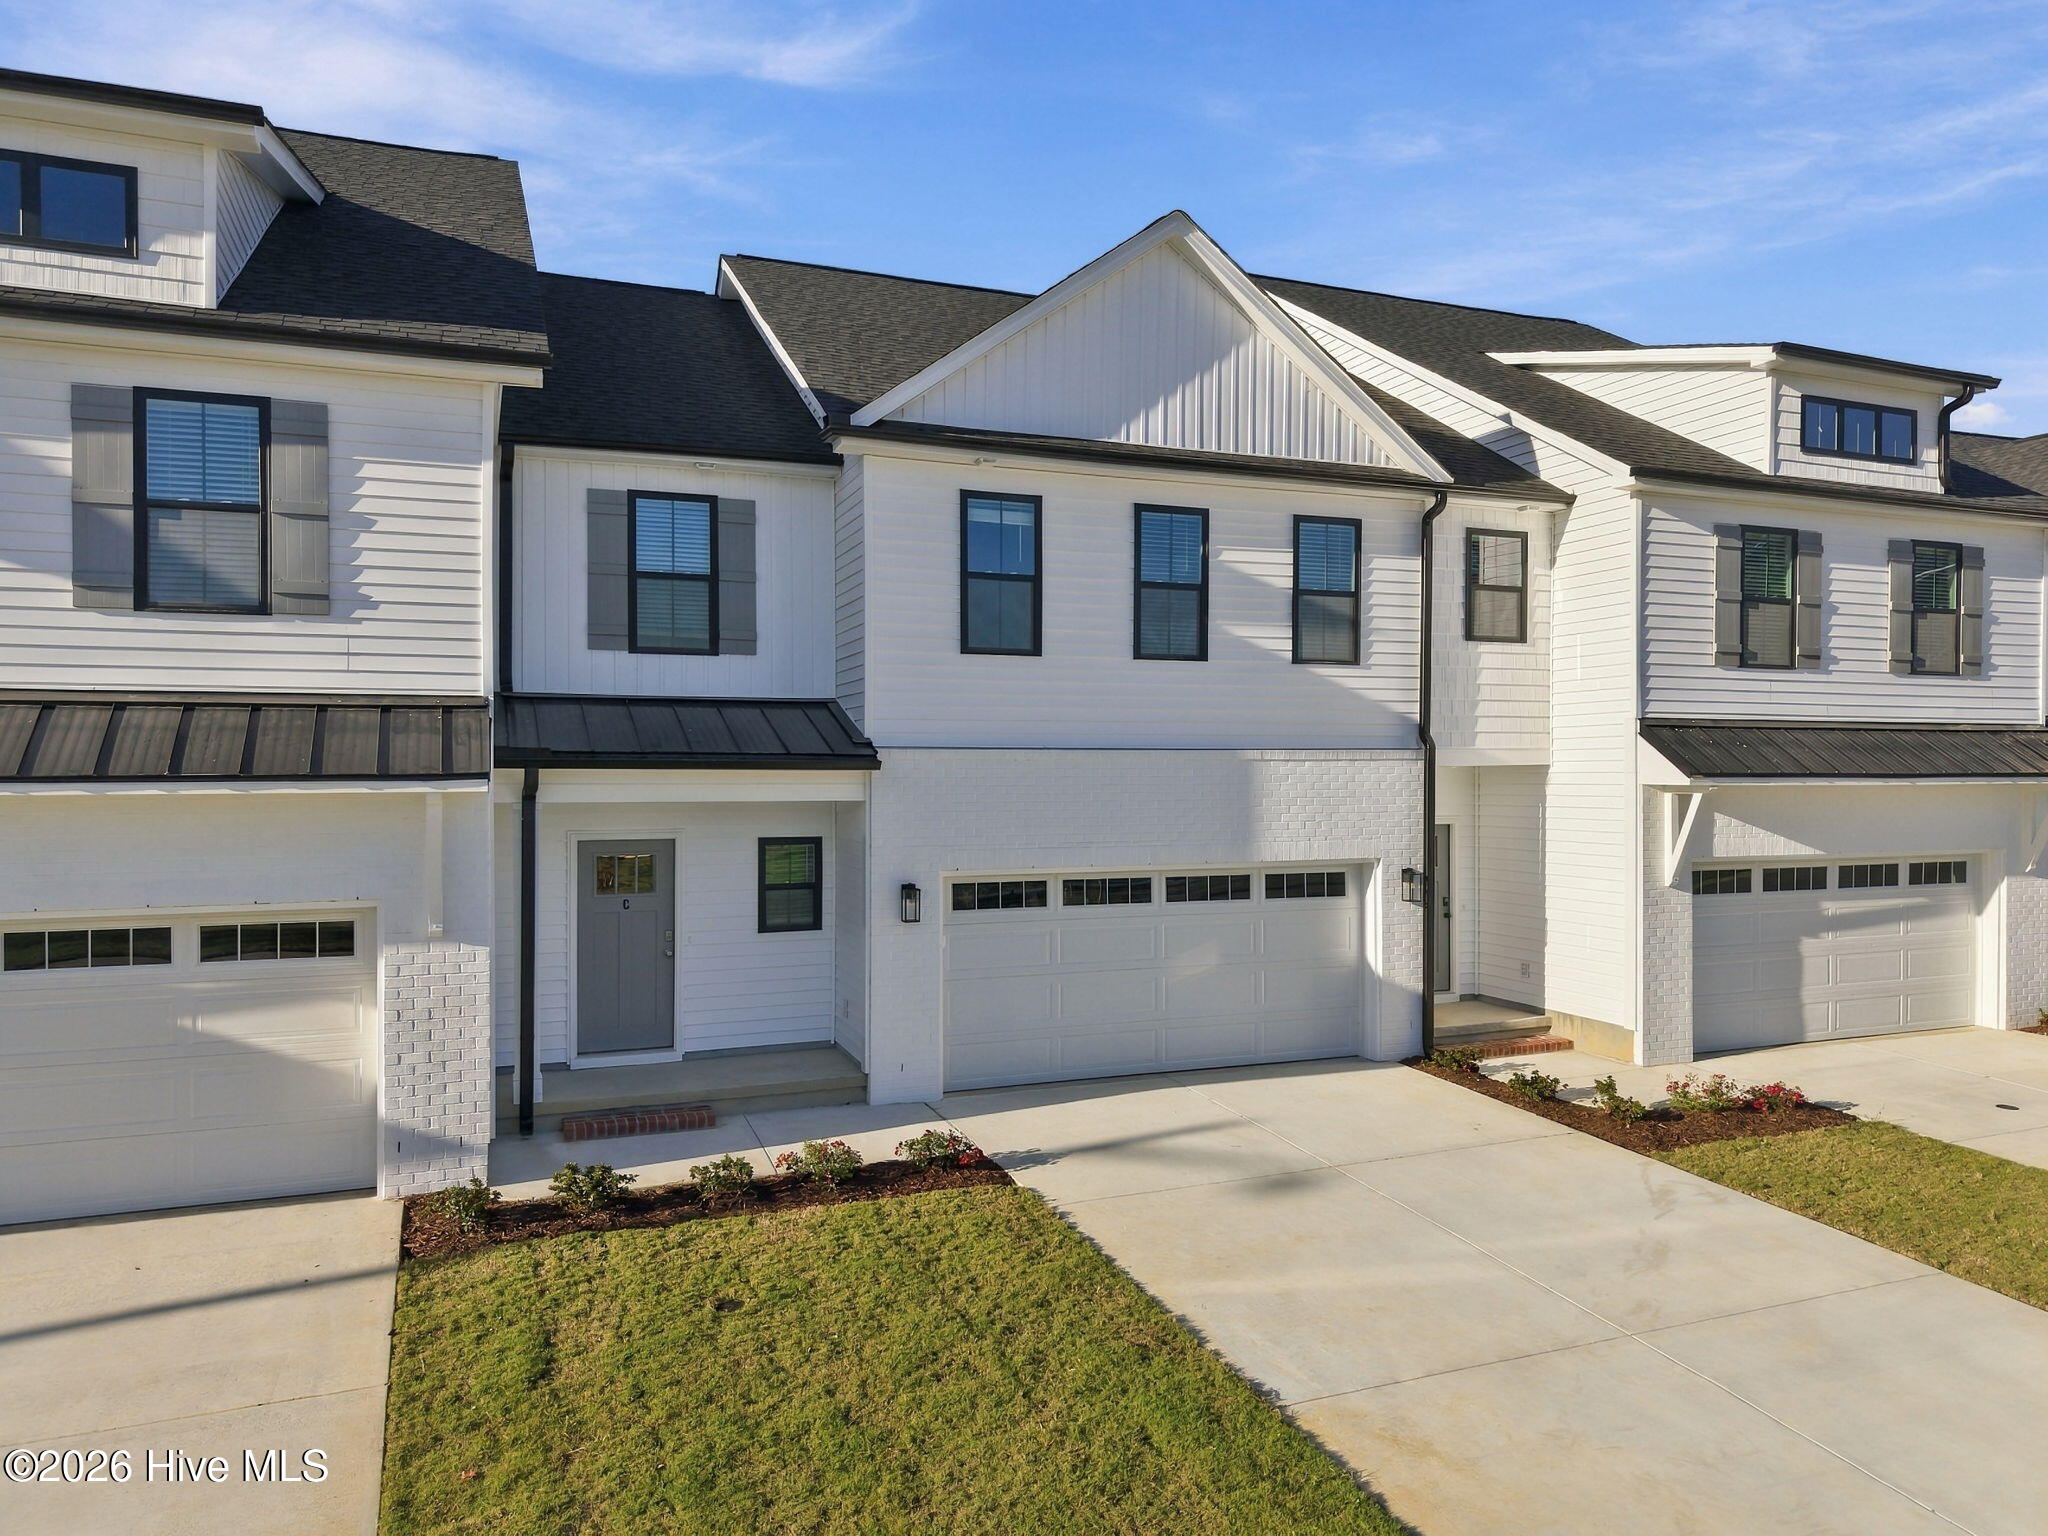
About This Property
Experience life at The Enclave--where every detail is designed to elevate your lifestyle! Picture yourself soaking up the sun at the resort-style pool, sharing laughter at the dog park, or challenging friends to pickleball--all in a secure, gated community.
Families enjoy peace of mind with access to highly rated schools: Wintergreen Primary, Wintergreen Intermediate, Hope Middle, and DH Conley High.
Don't miss your chance to become part of a vibrant community focused on comfort and connection.
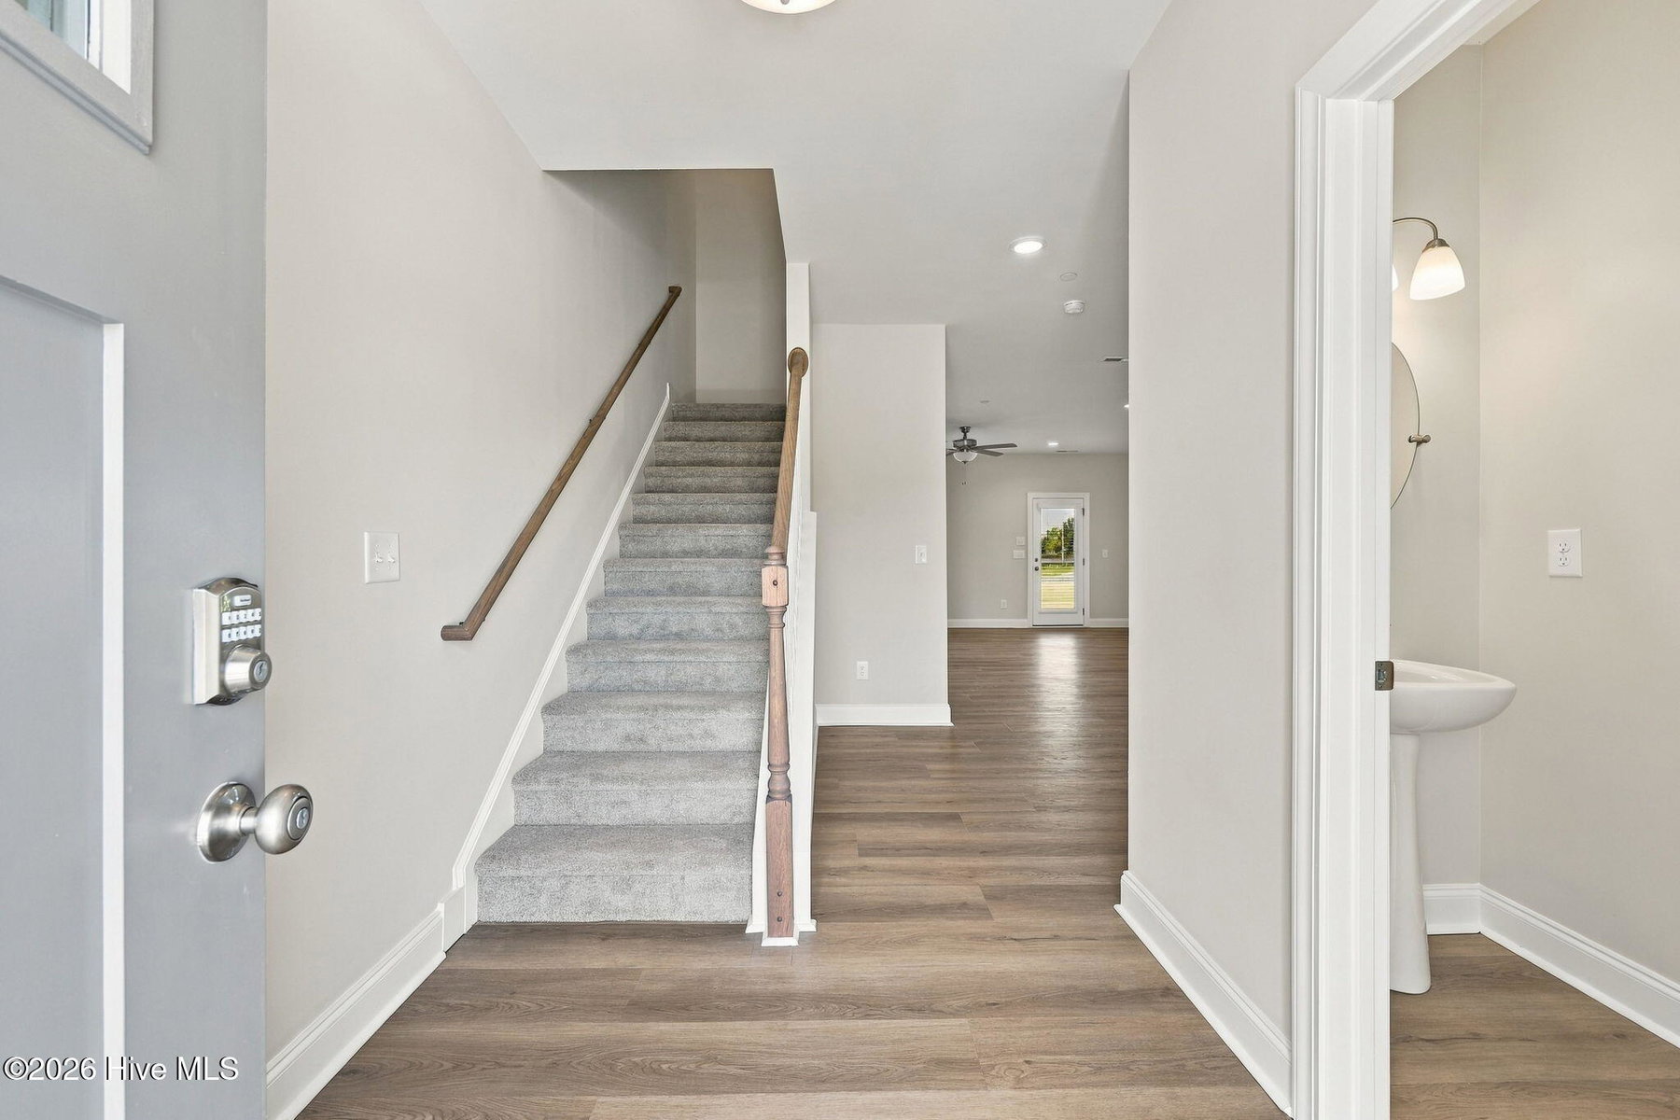
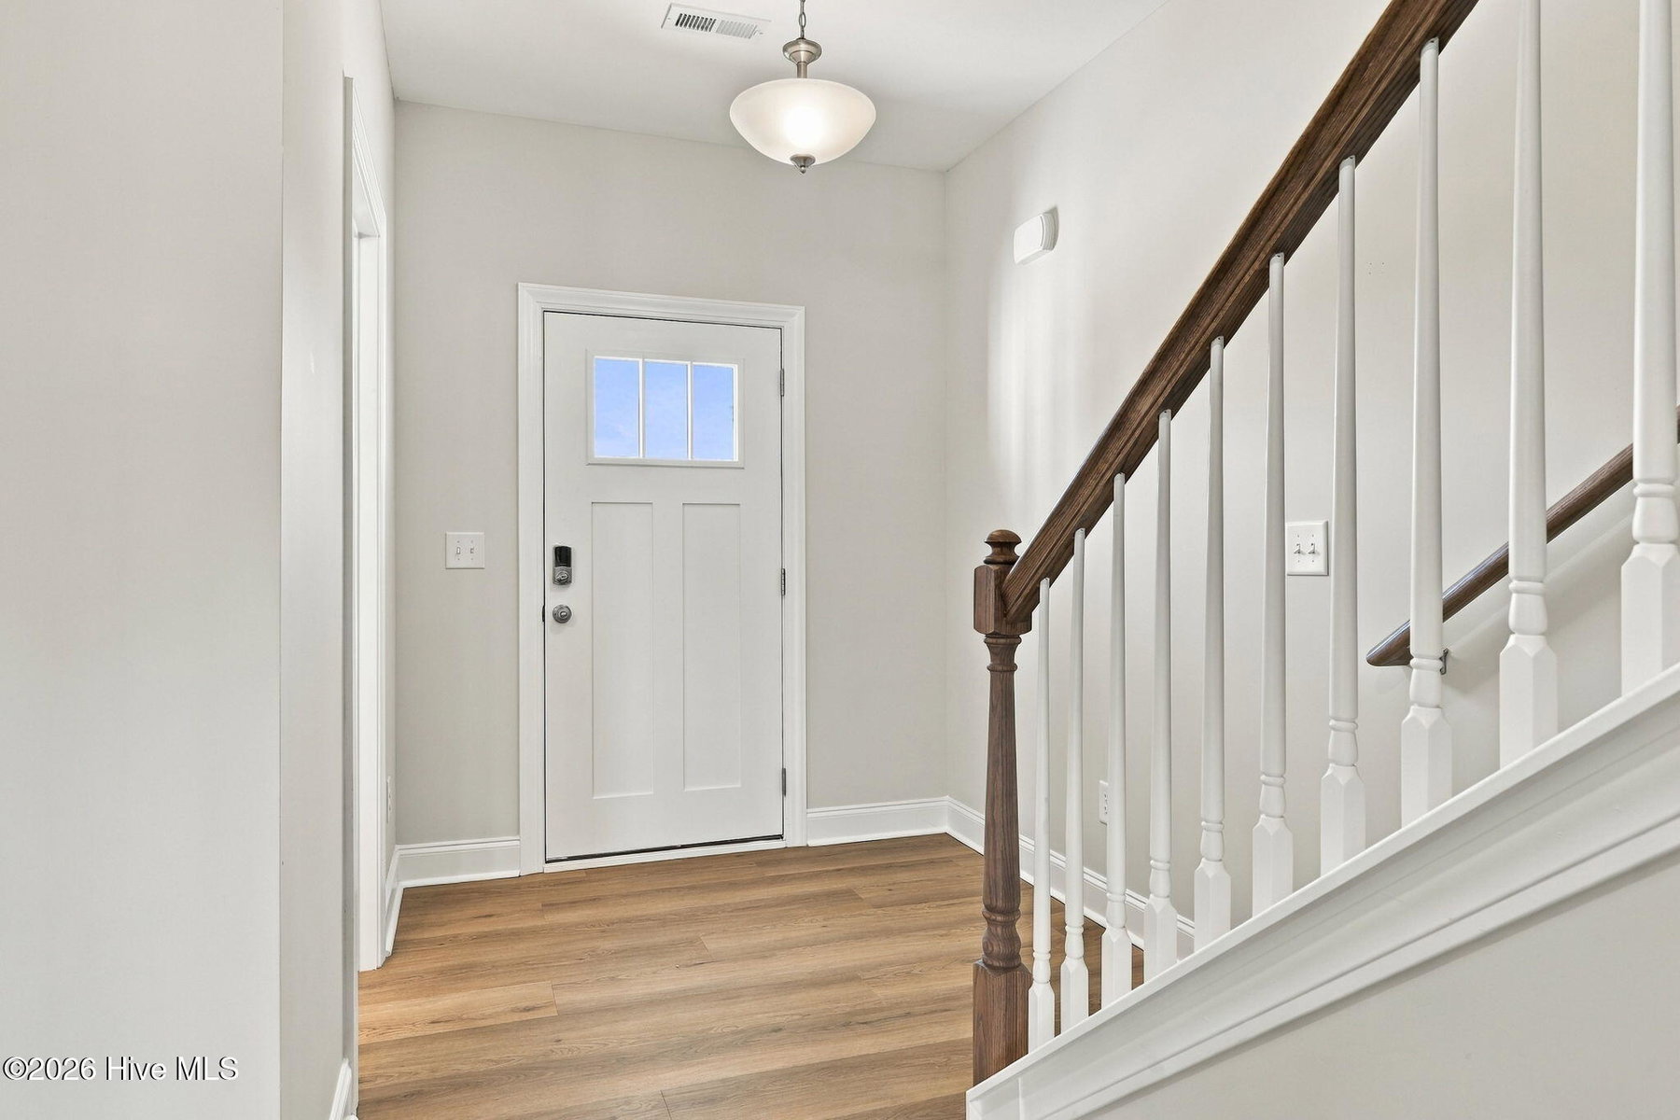
The Asher Plan is thoughtfully equipped with the latest smart home features, including a Touch Screen Panel (prepped for wireless security), a Z-Wave Lock, a T6 Z-Wave Thermostat, and a Skybell Video Doorbell.
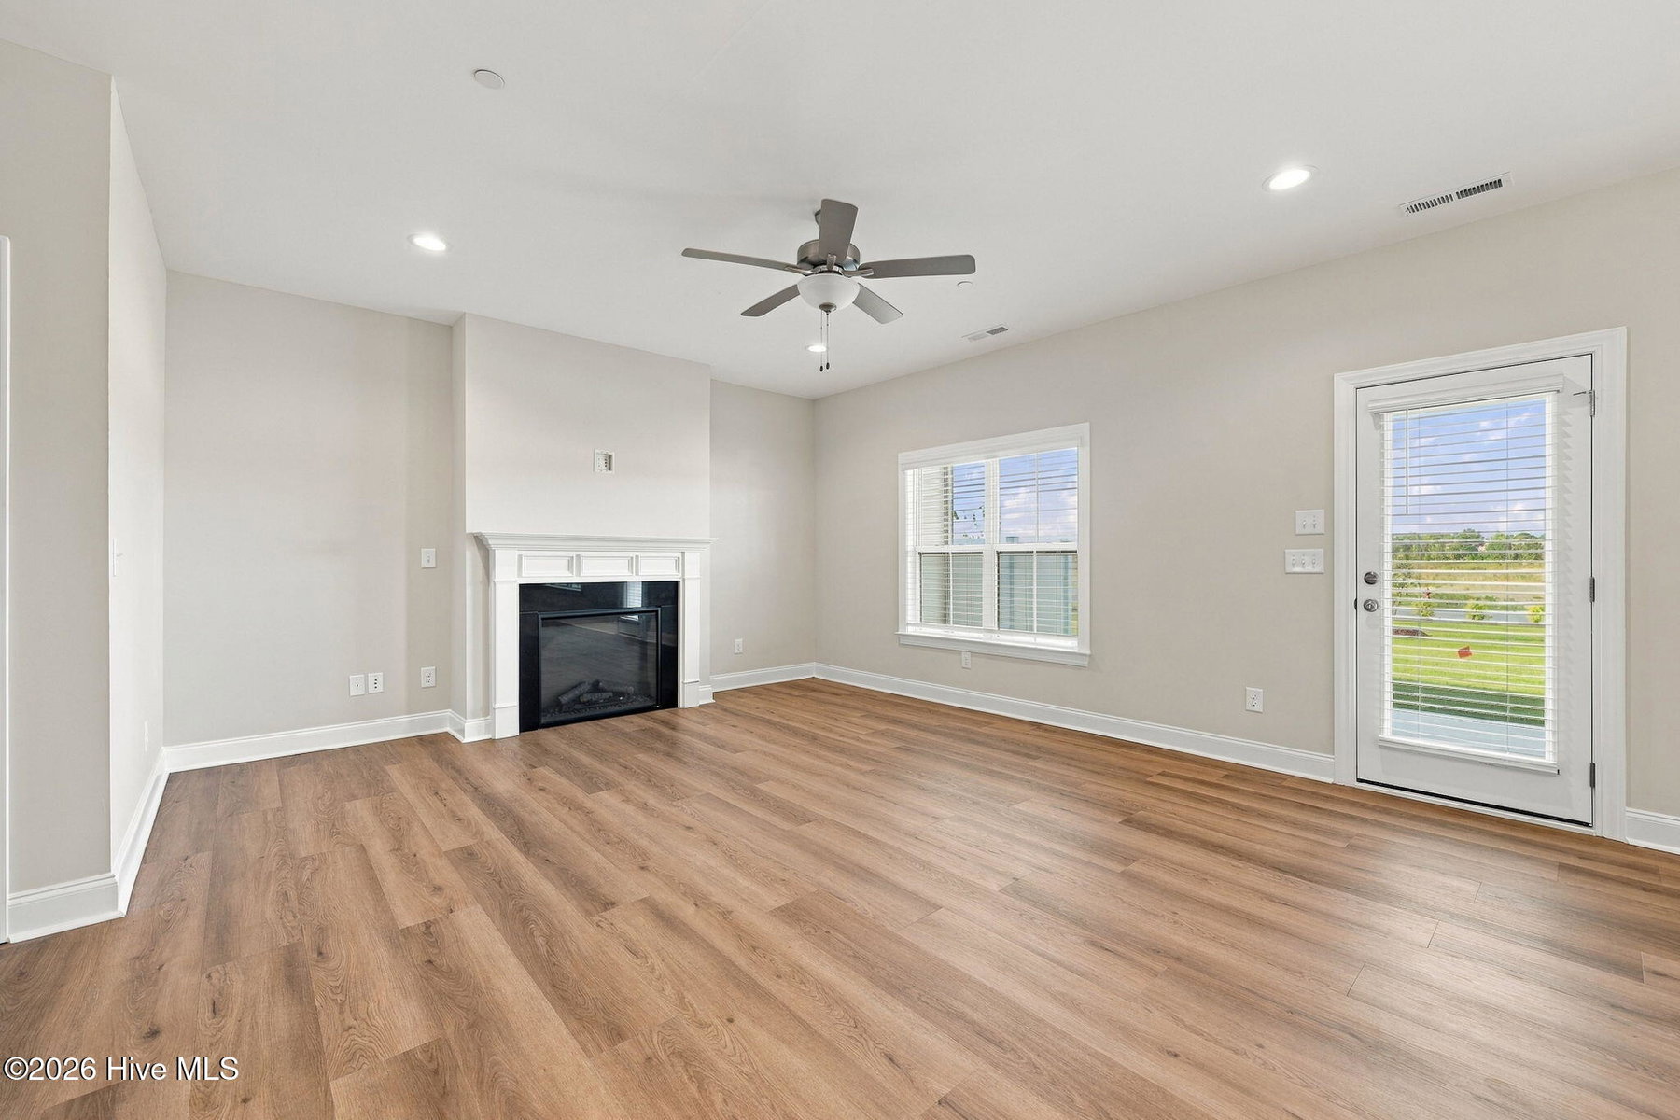
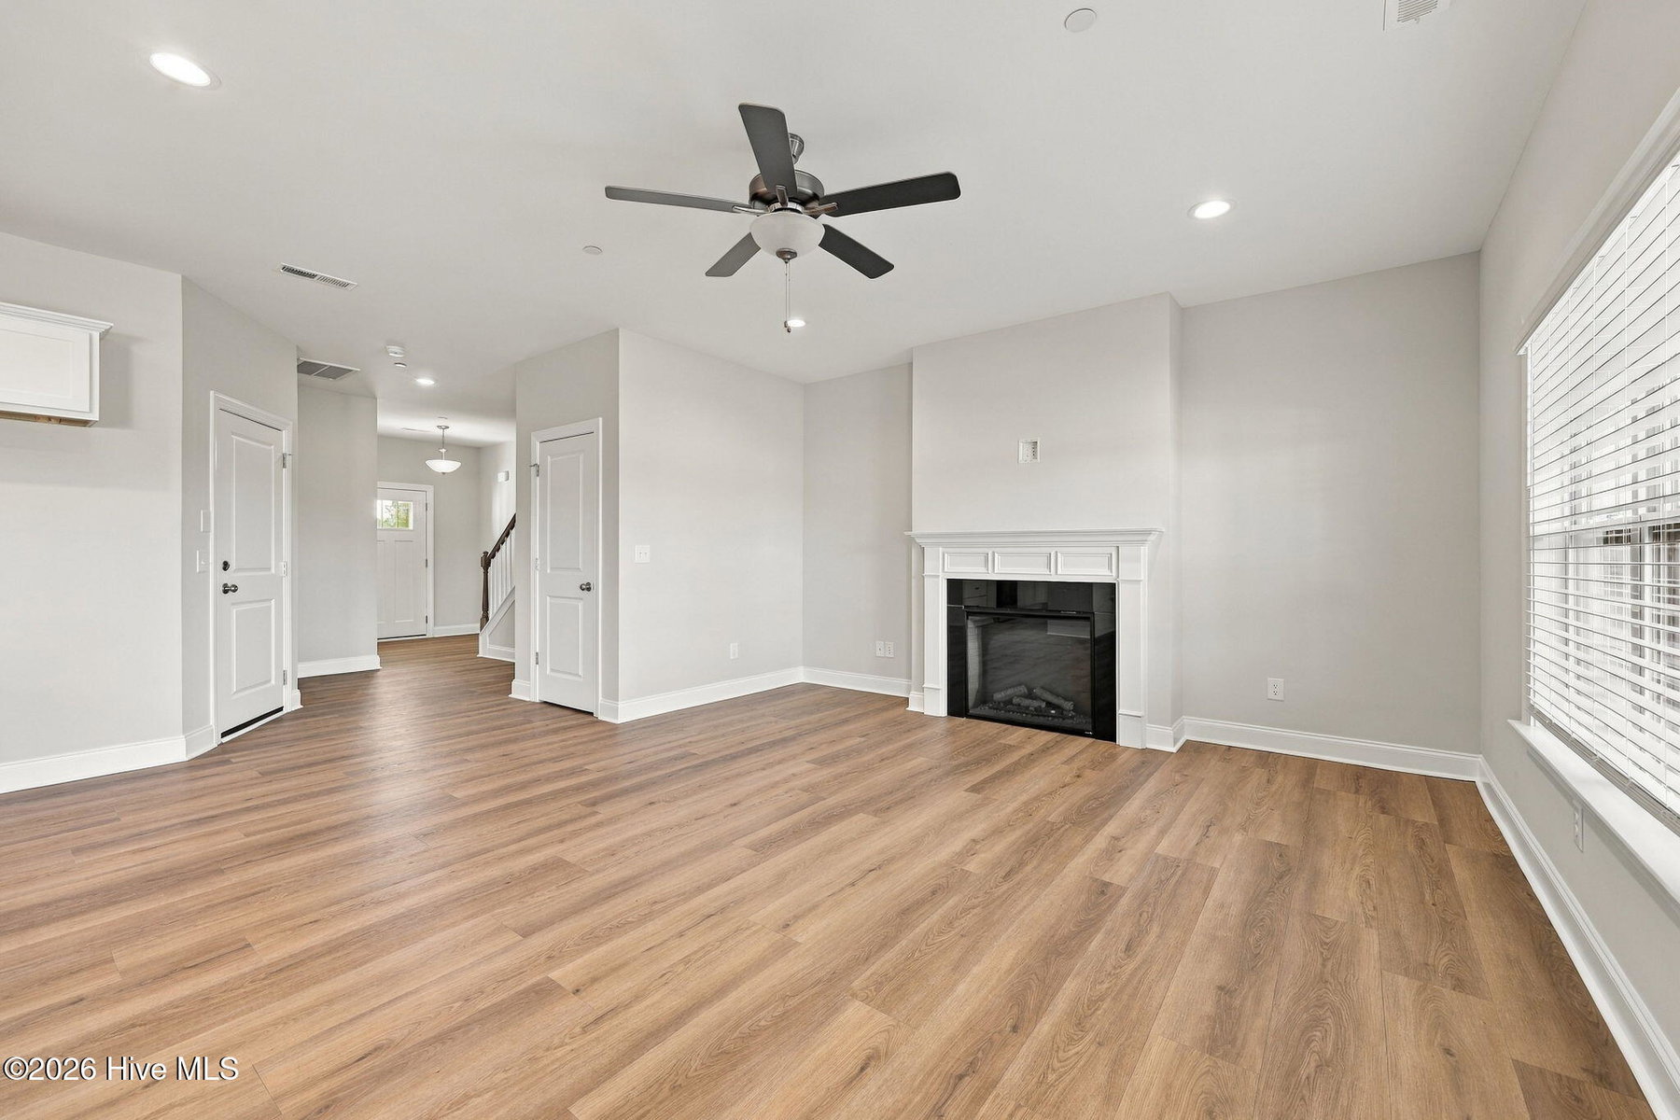
Enjoy an open-concept great room, a chef-inspired kitchen with a large center island, a two-car garage, and a covered patio for year-round entertaining. Upstairs, unwind in a luxurious owner's suite, enjoy a spacious loft, convenient laundry, and two additional bedrooms--perfect for your family's needs.
Property Details
Location & Neighborhood Intelligence
101 Provence Way C, Greenville, NC 27858
Interior & Exterior
Interior Features
Schools
MLS# 100590713 · HIVE MLS via SourceRE · Last updated: October 20, 2026 at 8:22 PM UTC. Information deemed reliable but not guaranteed. © 2026 Horizon Realty Group.