

Active
105 Lady O Drive A, Greenville, NC 27834
Greenville, NC 27834 · Pitt County · Subdivision: Kadie Farms
Saved -- 3 homes on your list.
View list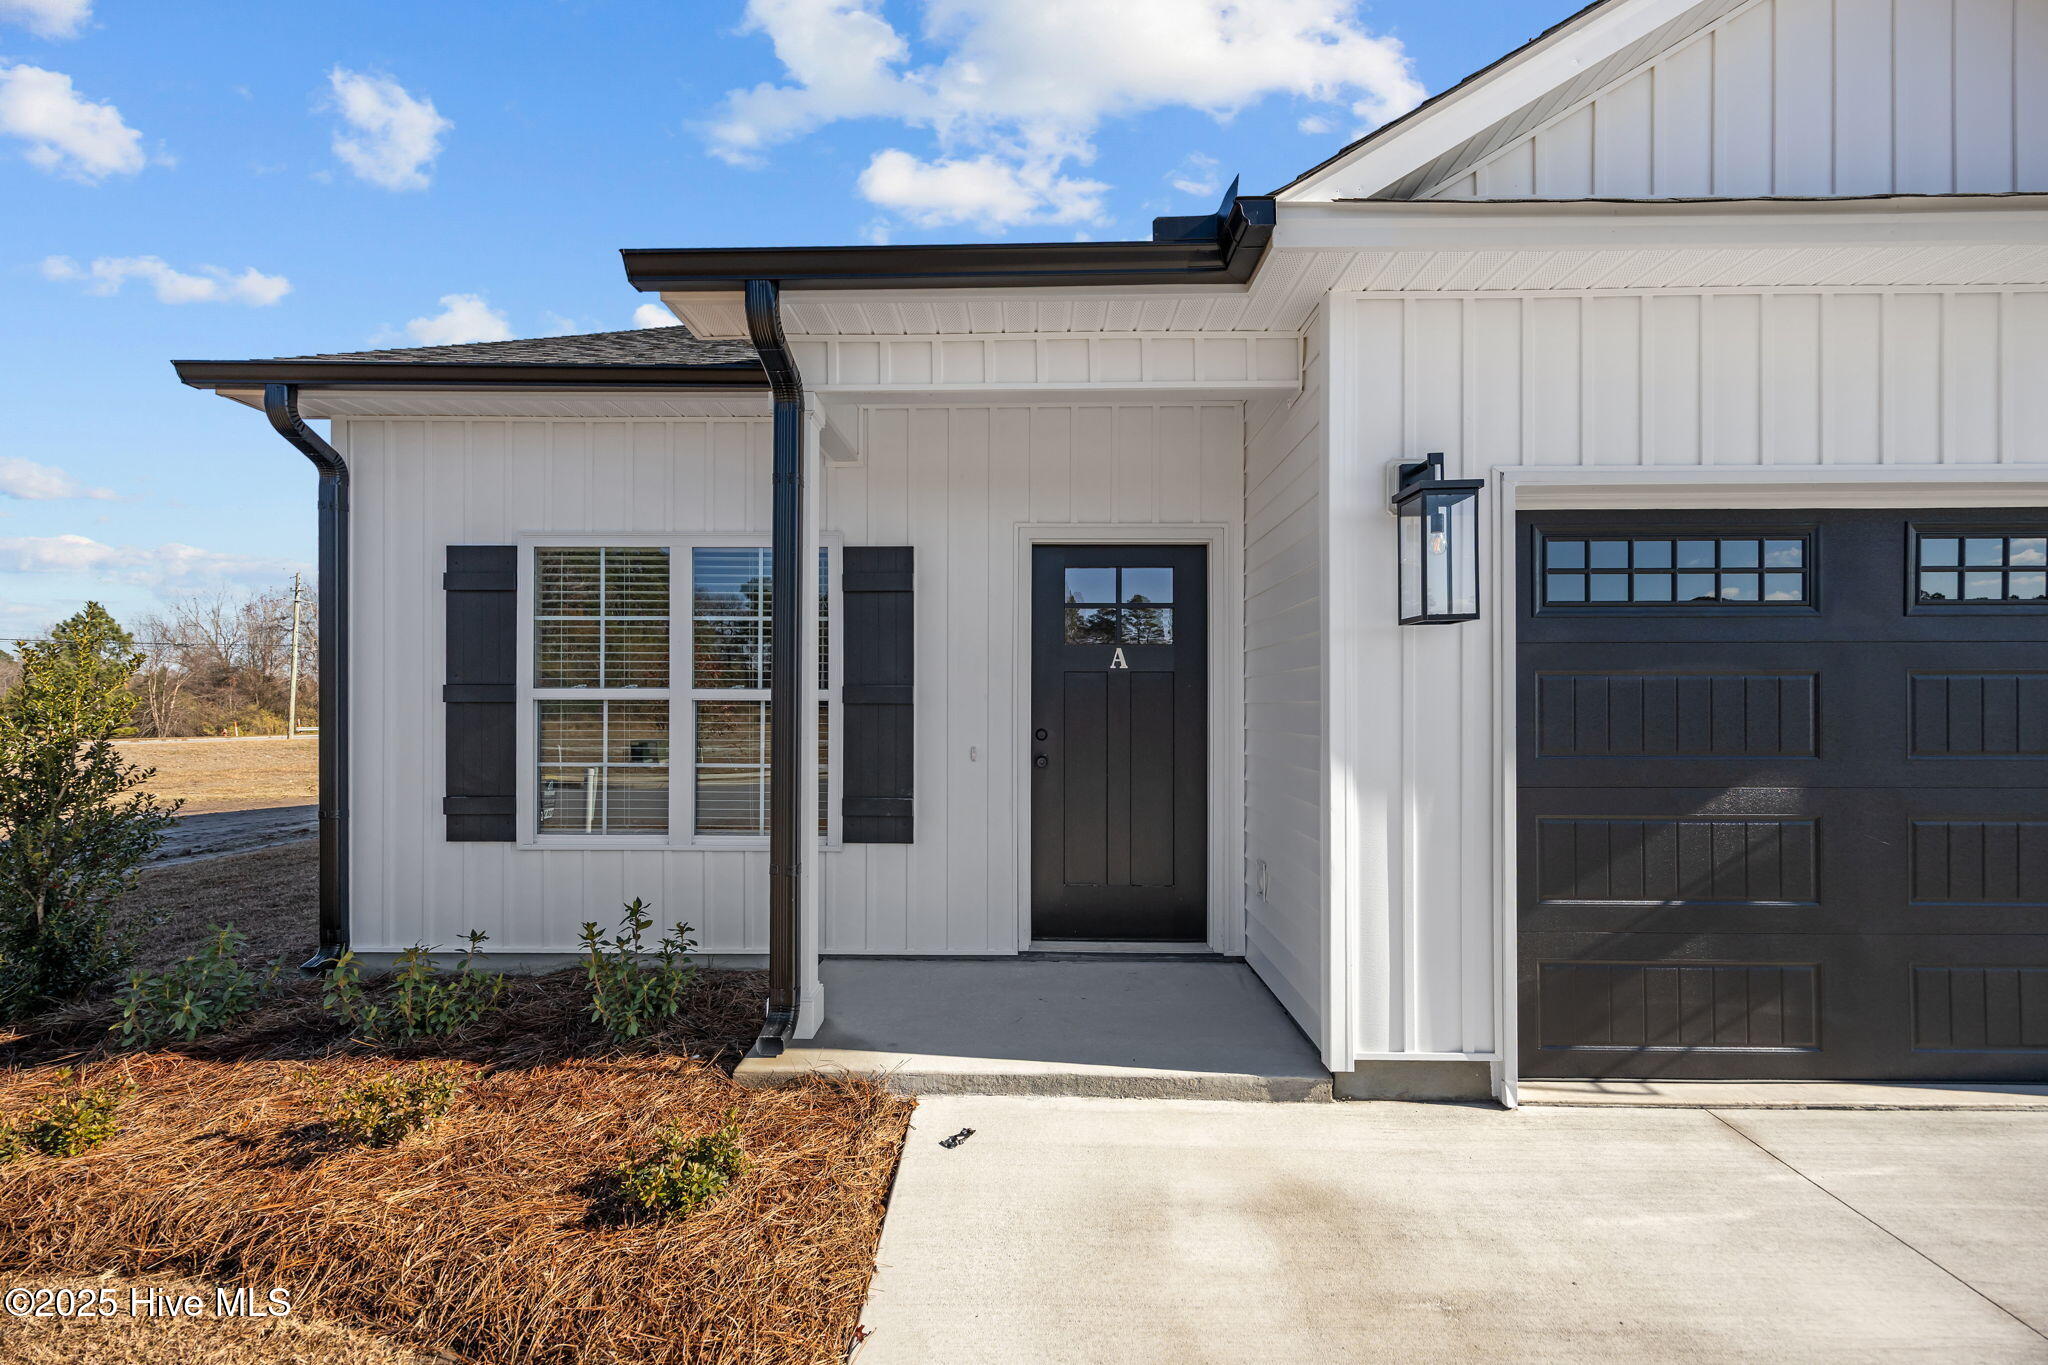
About This Property
Welcome to Kadie Farms - Greenville's newest upscale duplex community!
This gorgeously crafted MOVE-IN READY Andrew Plan duplex offers 3 bedrooms, 2.5 bathrooms, and 1,714 sq. ft. of thoughtfully designed living space with the primary bedroom conveniently located on the first floor.
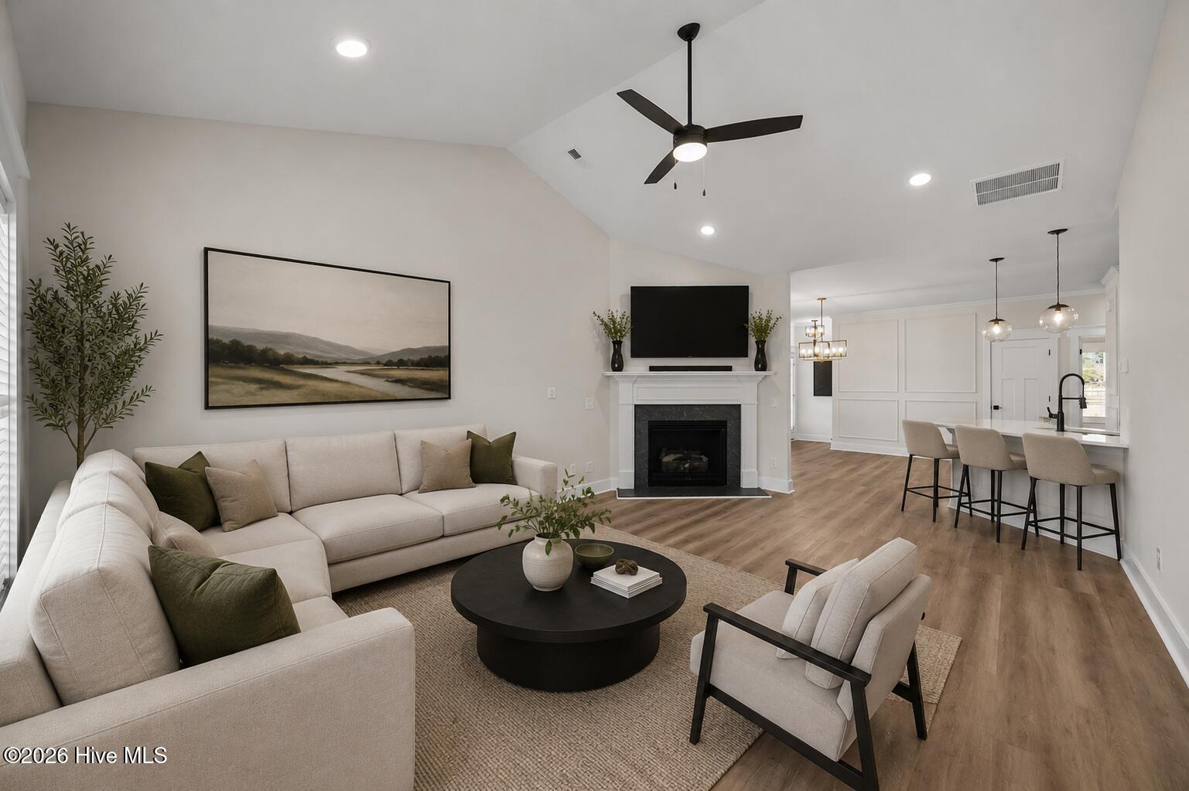
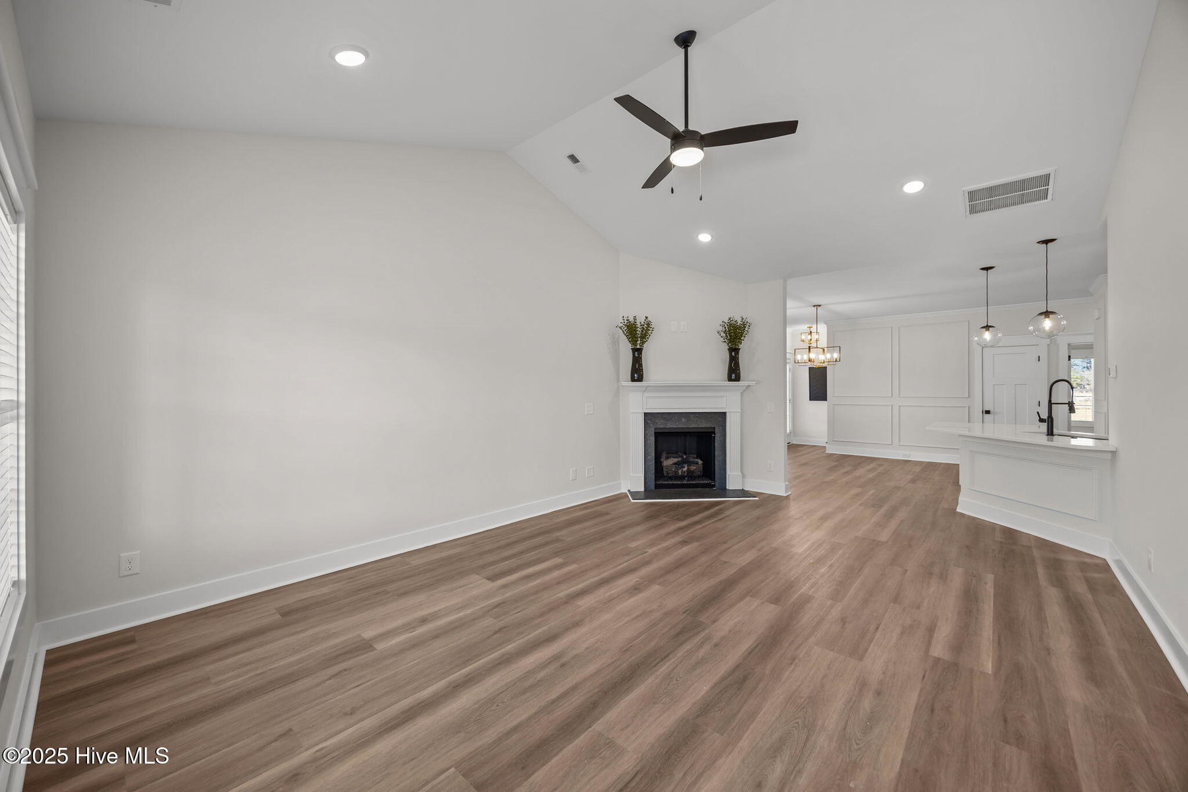
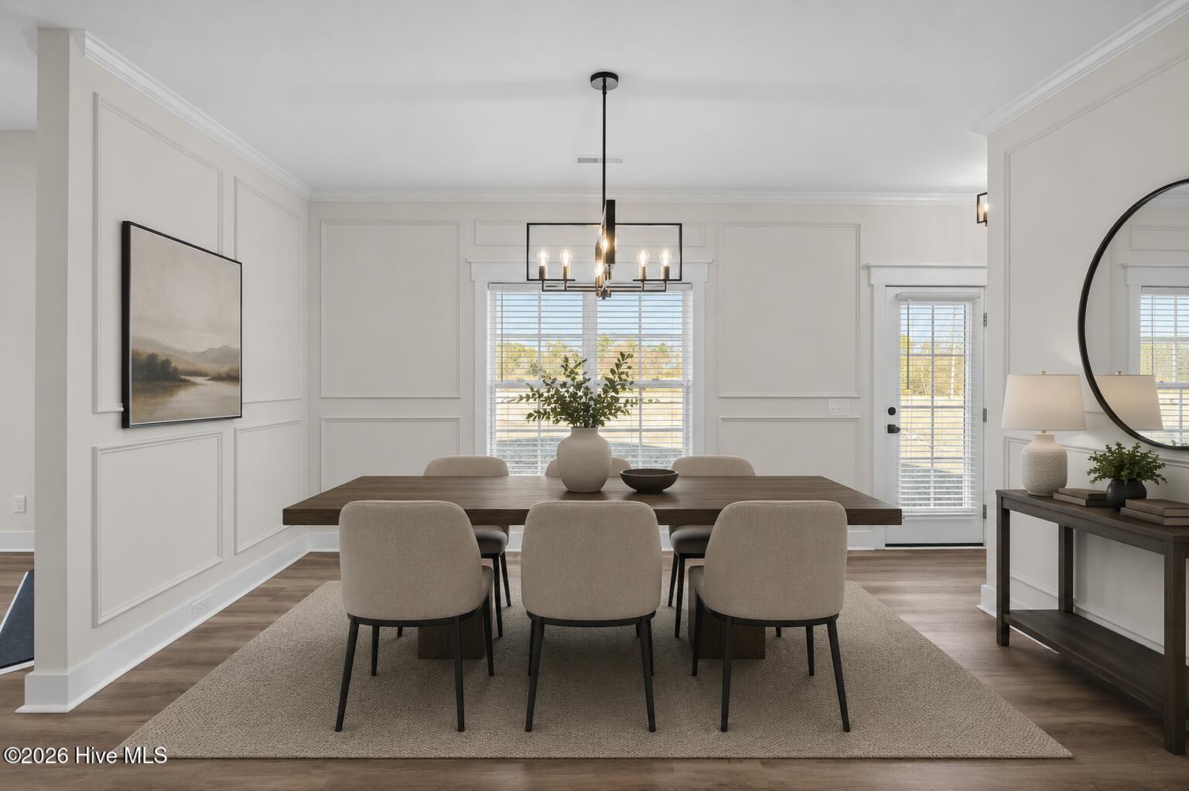
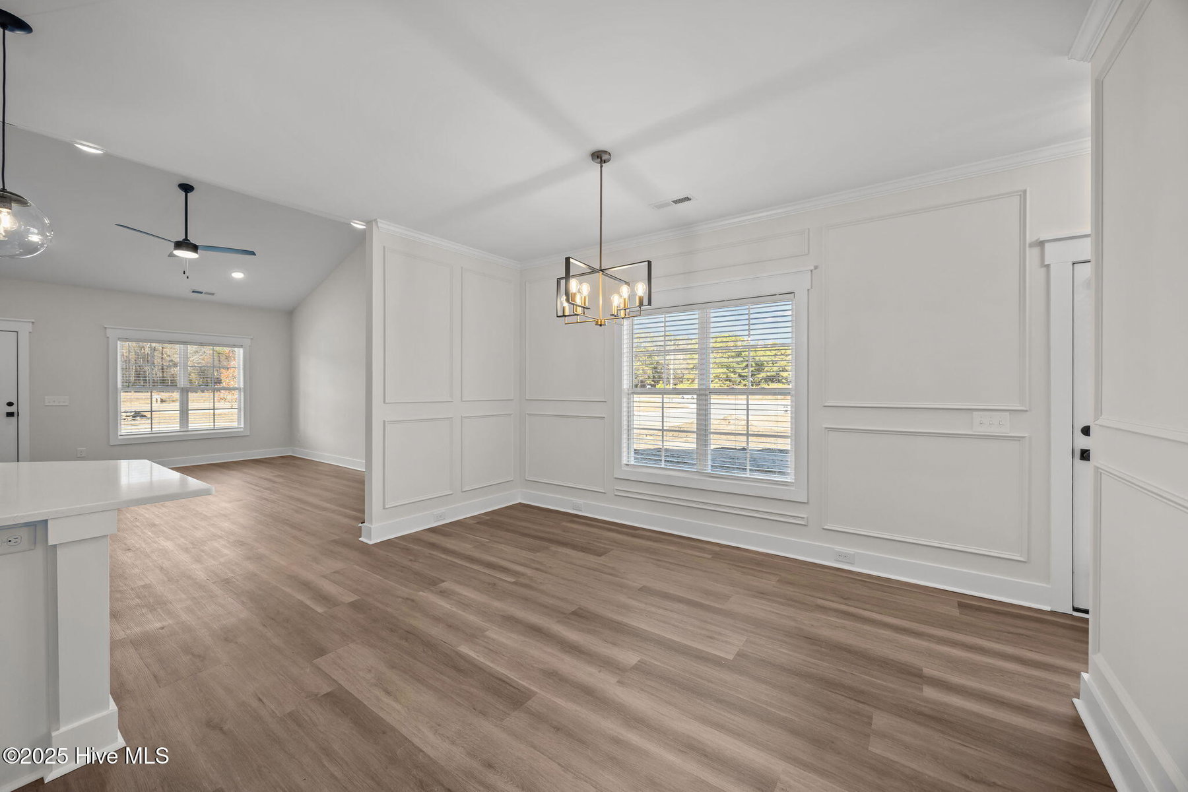
Step inside and you're welcomed by a bright, open-concept living area featuring a stunning gas fireplace, a beautifully trimmed dining area with elegant lighting, and a showcase kitchen. The kitchen is equipped with upgraded Frigidaire appliances--including a gas range and refrigerator--plus granite countertops, tile backsplash, bar-top seating, and a spacious walk-in pantry.
The first-floor primary suite provides a peaceful retreat with a soaker tub, double vanities, a tiled walk-in shower, and a large walk-in closet.
Upstairs, you'll find two additional bedrooms, a full bathroom, and convenient walk-in attic storage. Additional highlights include a 1-car garage with an electric car charging outlet, tankless hot water heater, patio area, and stylish finishes throughout--even the powder room is a showstopper!
This unit is MOVE-IN READY and opportunities in Kadie Farms won't last long. Don't miss your chance to make this incredible home yours!
$7,500 IN BUYER INCENTIVES AVAILABLE TOWARD CLOSING COSTS OR AN INTEREST RATE BUYDOWN!
Price History & Market Timeline
Property Details
Location & Neighborhood Intelligence
105 Lady O Drive A, Greenville, NC 27834
Interior & Exterior
Interior Features
Exterior Features
Schools
Tax & Assessment
MLS# 100544012 · HIVE MLS via SourceRE · Last updated: October 8, 2026 at 3:01 PM UTC. Information deemed reliable but not guaranteed. © 2026 Horizon Realty Group.