

Active
109 Hardee Street, Greenville, NC 27858
Greenville, NC 27858 · Pitt County · Subdivision: Cherry Oaks
Saved -- 3 homes on your list.
View list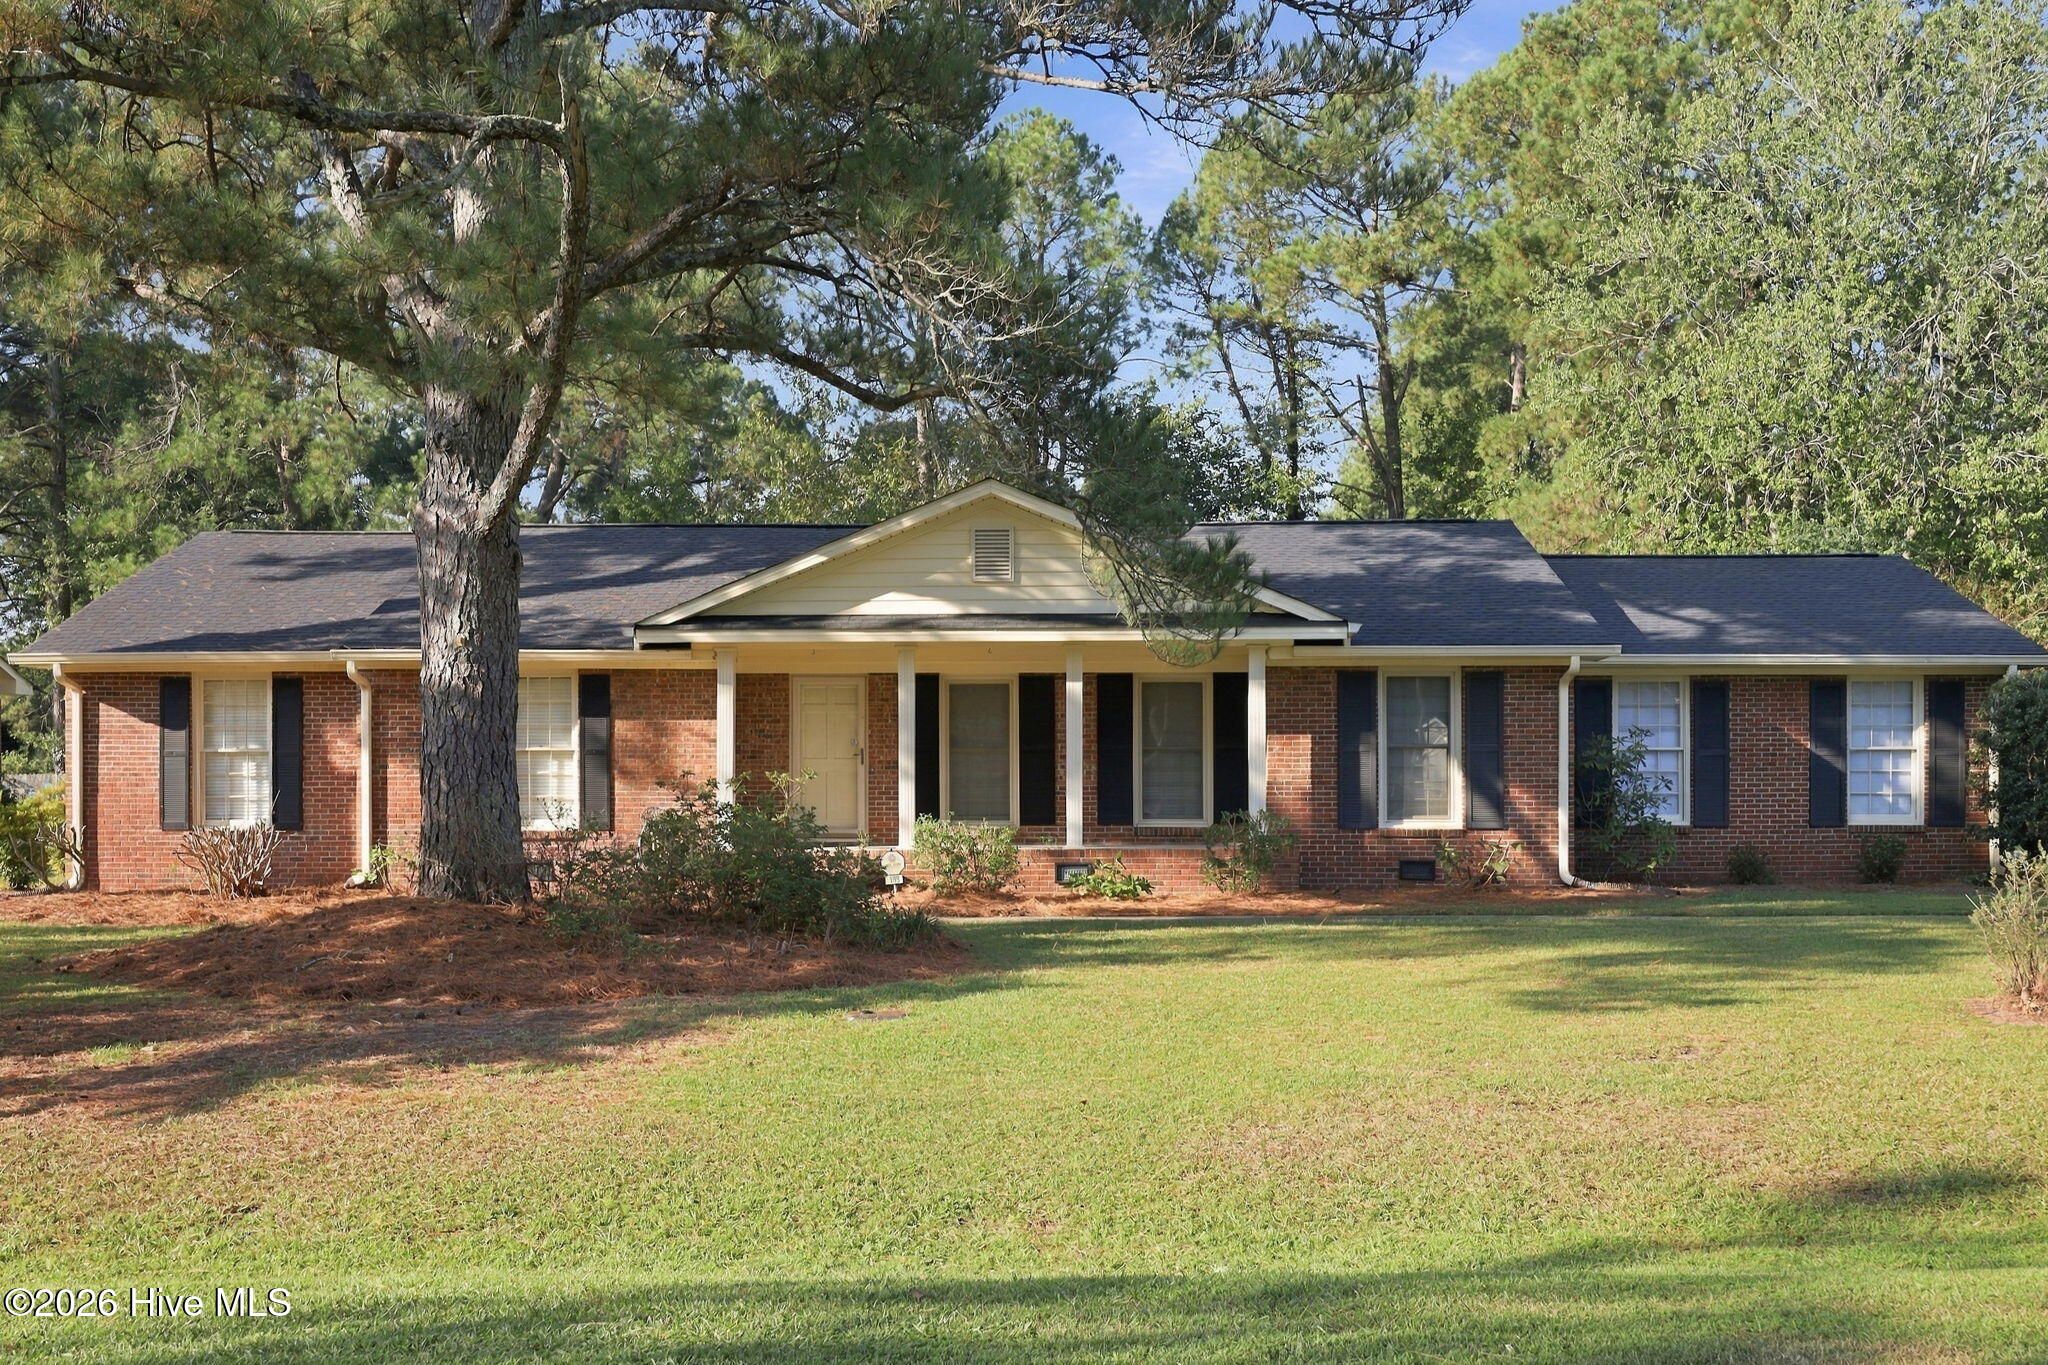
About This Property
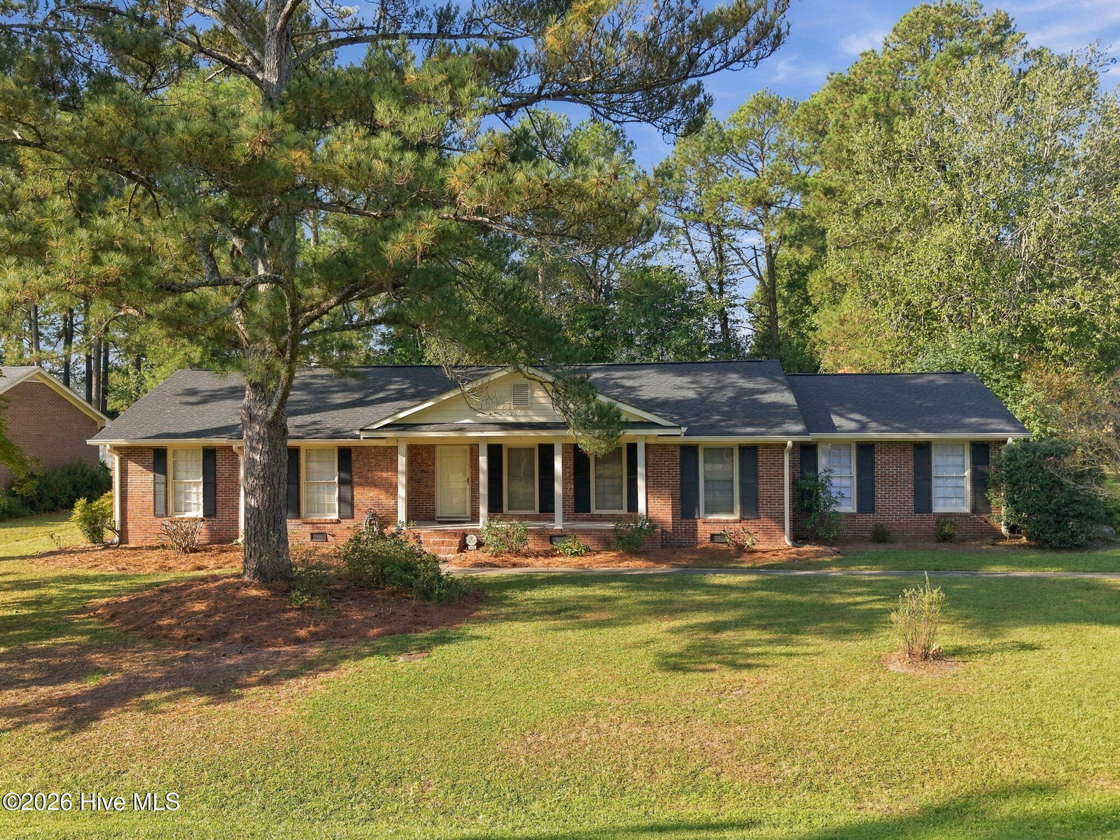
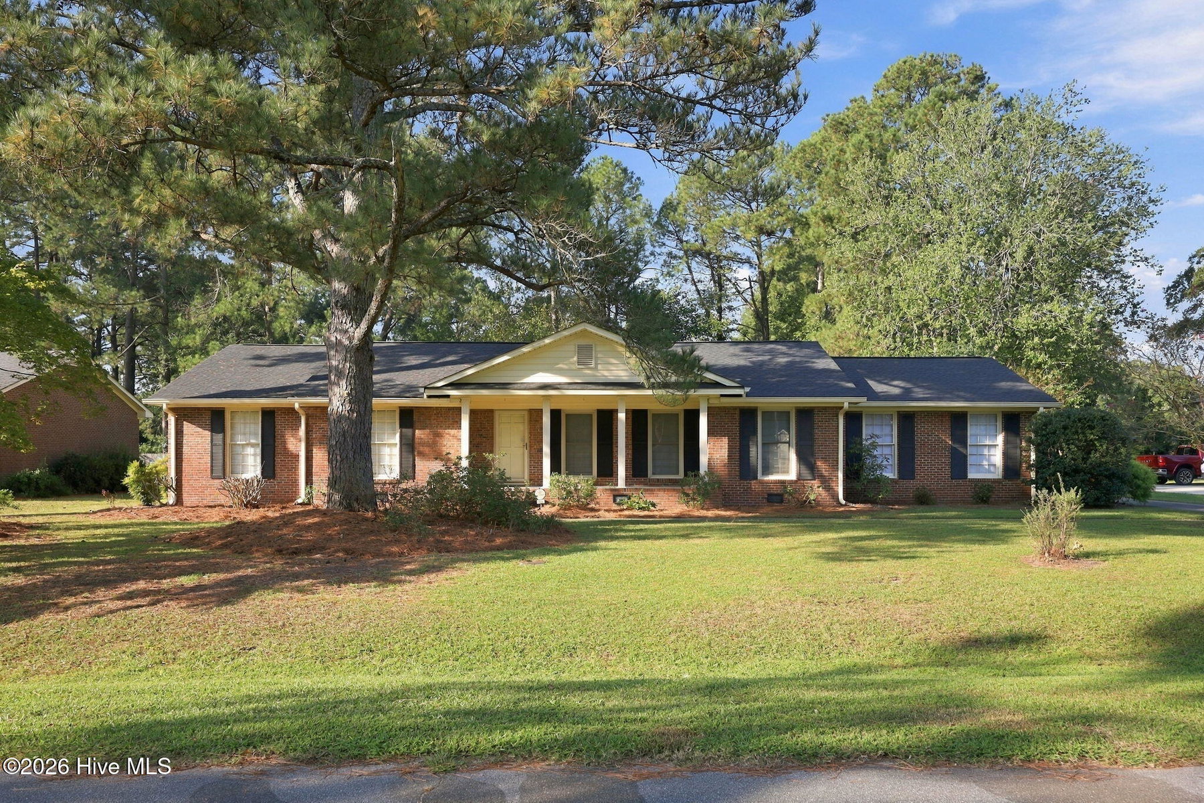
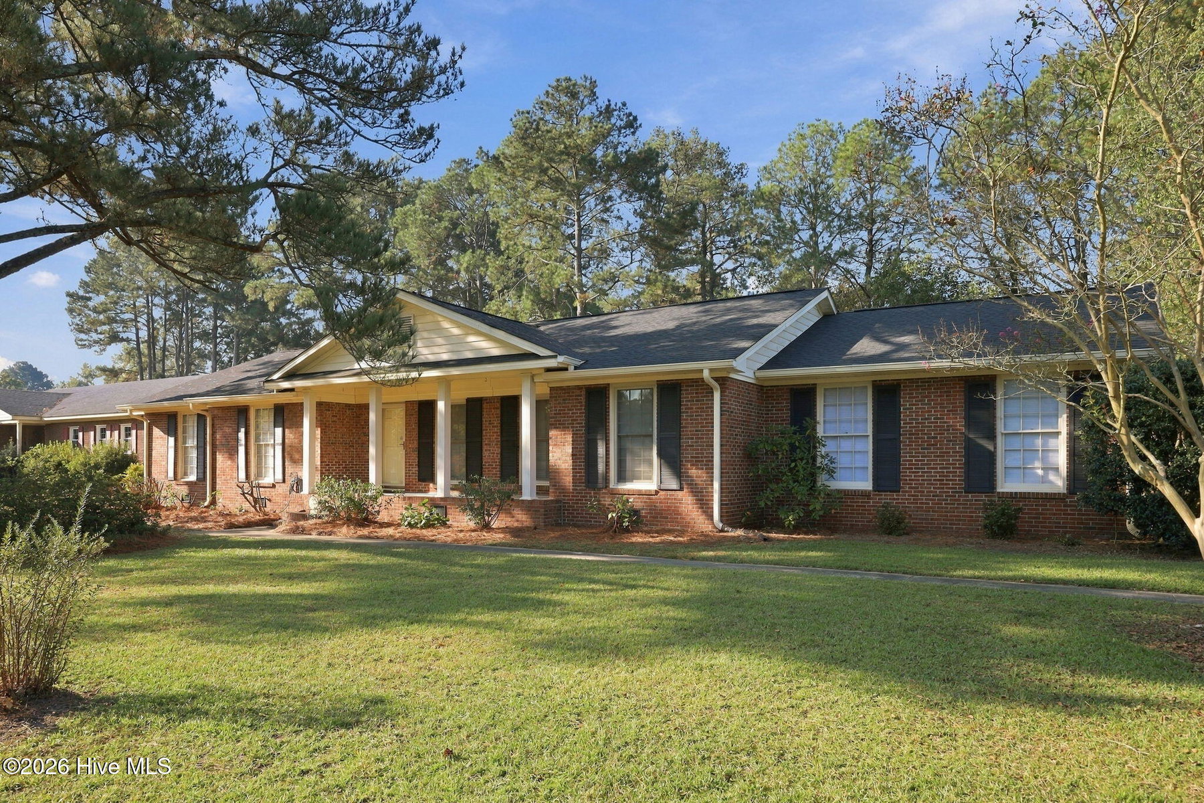
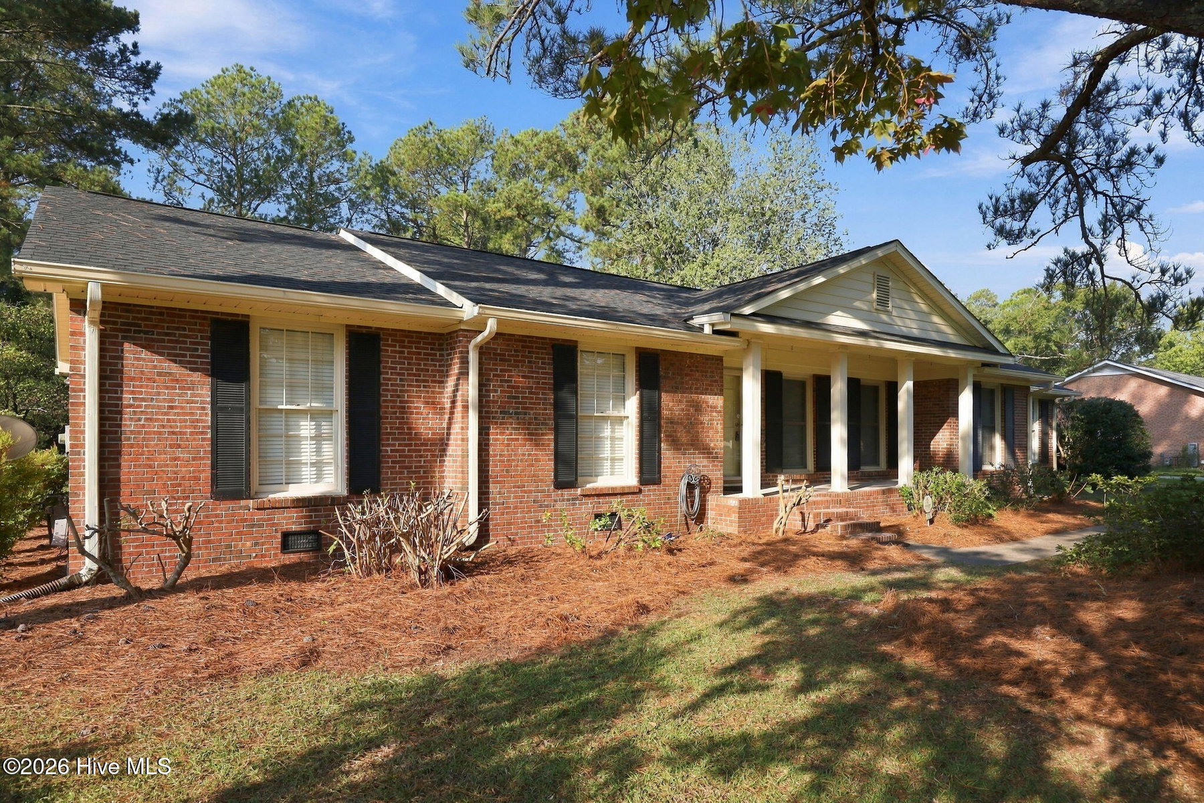
Classic brick character meets modern updates at 109 Hardee Street in Greenville's Cherry Oaks neighborhood. This 3-bedroom, 2-bath ranch has been meticulously prepared for its next owner!
Brand-new 2026 roof and fresh landscaping outside. Inside, the entire home shines with fresh interior paint and all-new flooring underfoot: sleek, low-maintenance LVP spans the living room, dining room, kitchen, den, and hallway, complemented by plush new carpet in all bedrooms. Living areas are spacious and flexible, headlined by an expansive den with custom built-ins and a cozy gas log fireplace. The kitchen has a charming breakfast area. Refrigerator, washer & dryer conveys with home.
Step outside to enjoy morning coffee on the covered front porch or weekend gatherings in your large, fully fenced backyard. This home delivers complete quality and comfort!
Property Details
Location & Neighborhood Intelligence
109 Hardee Street, Greenville, NC 27858
Interior & Exterior
Interior Features
Schools
Tax & Assessment
MLS# 100611021 · HIVE MLS via SourceRE · Last updated: October 21, 2026 at 1:36 PM UTC. Information deemed reliable but not guaranteed. © 2026 Horizon Realty Group.