

Active
1109 Steele Drive, Grimesland, NC 27837
Grimesland, NC 27837 · Pitt County · Subdivision: Turnberry
Saved -- 3 homes on your list.
View list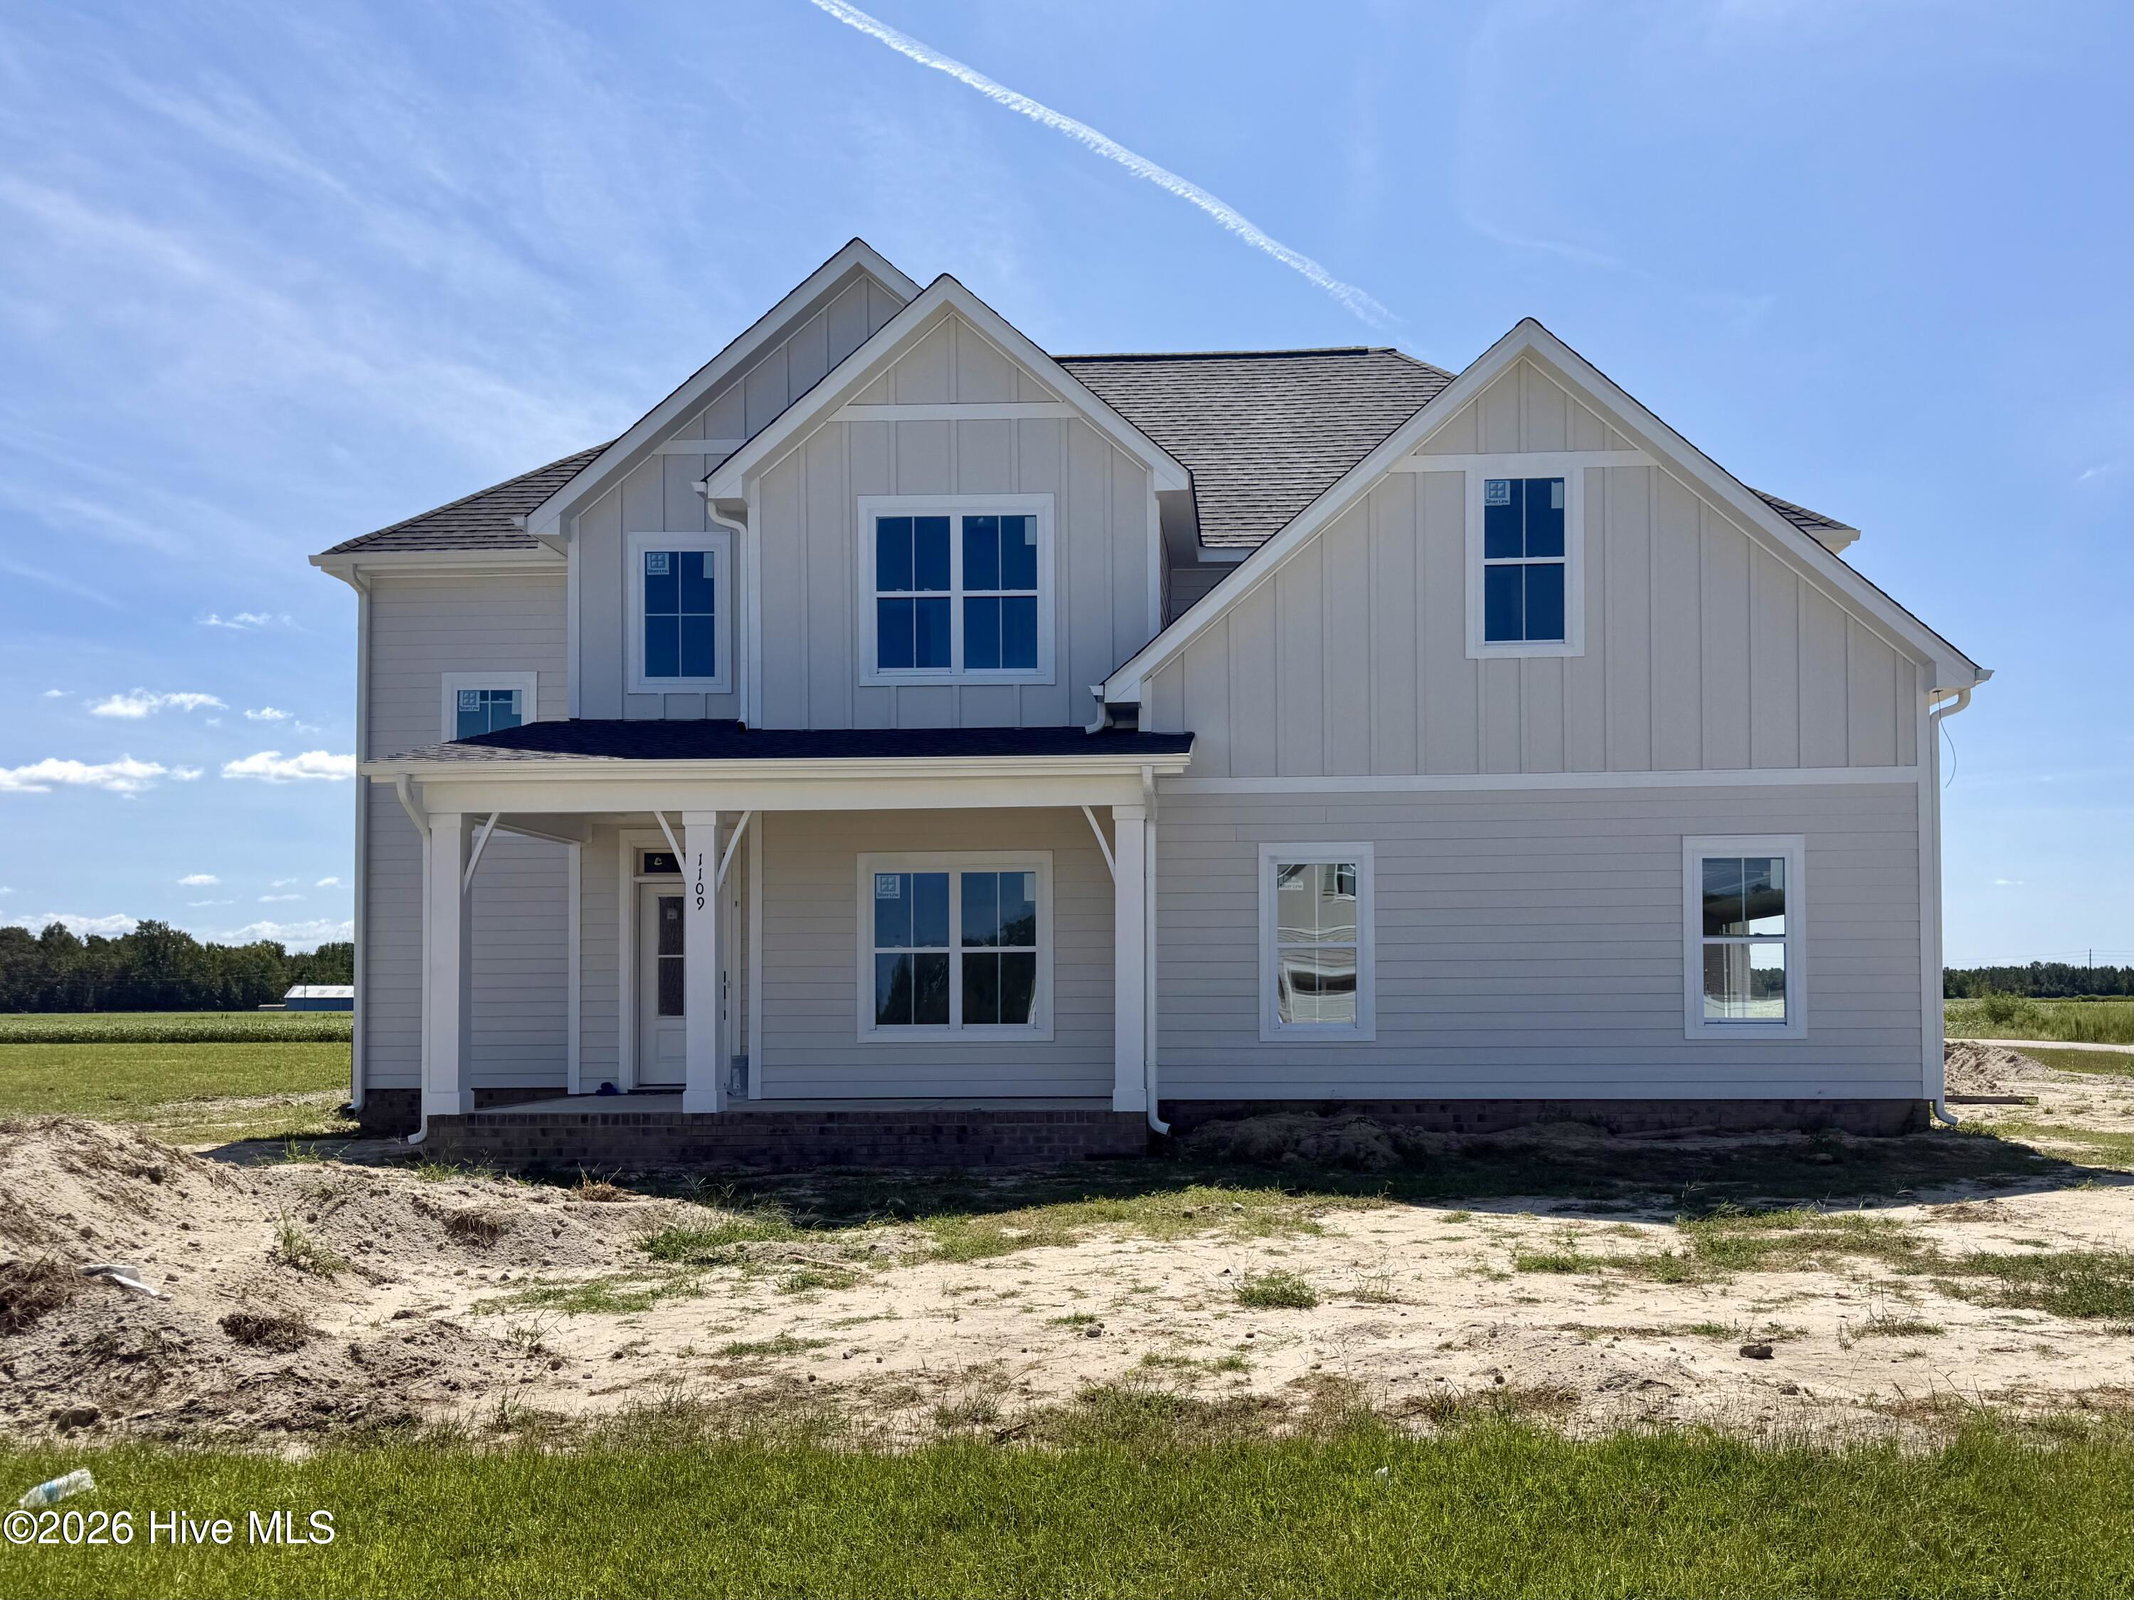
About This Property
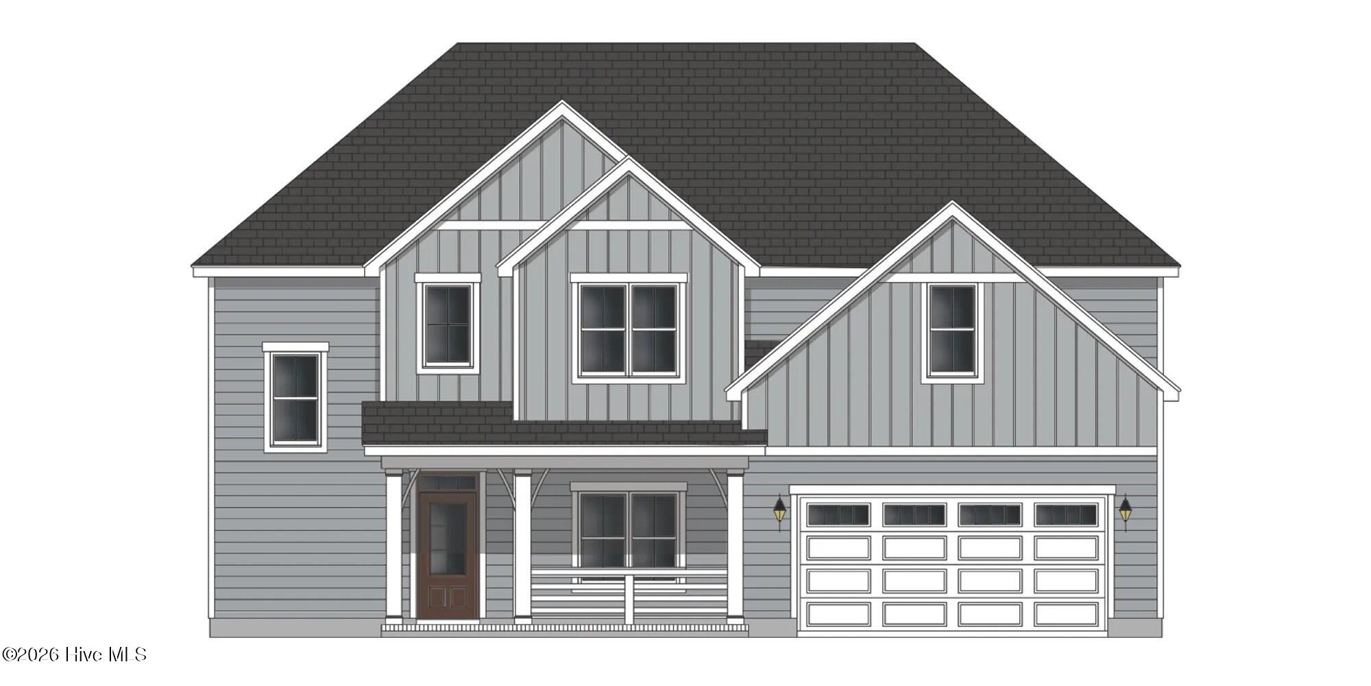
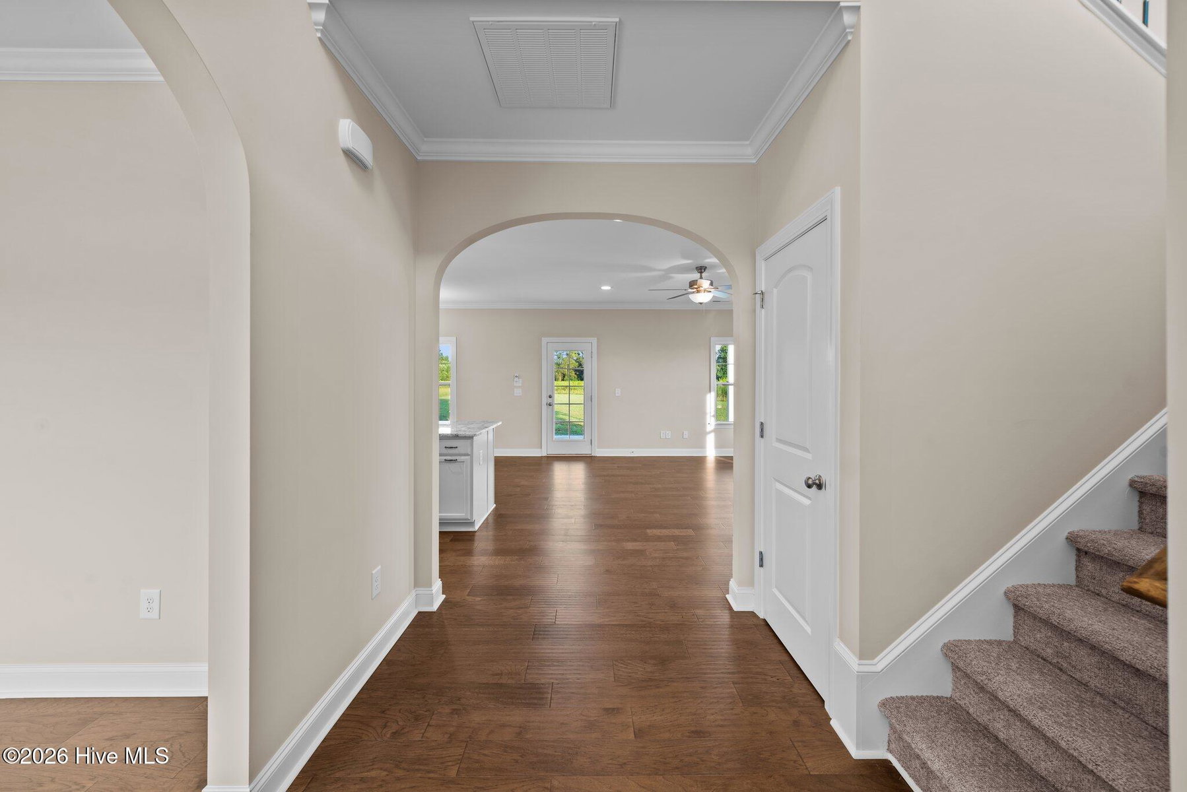
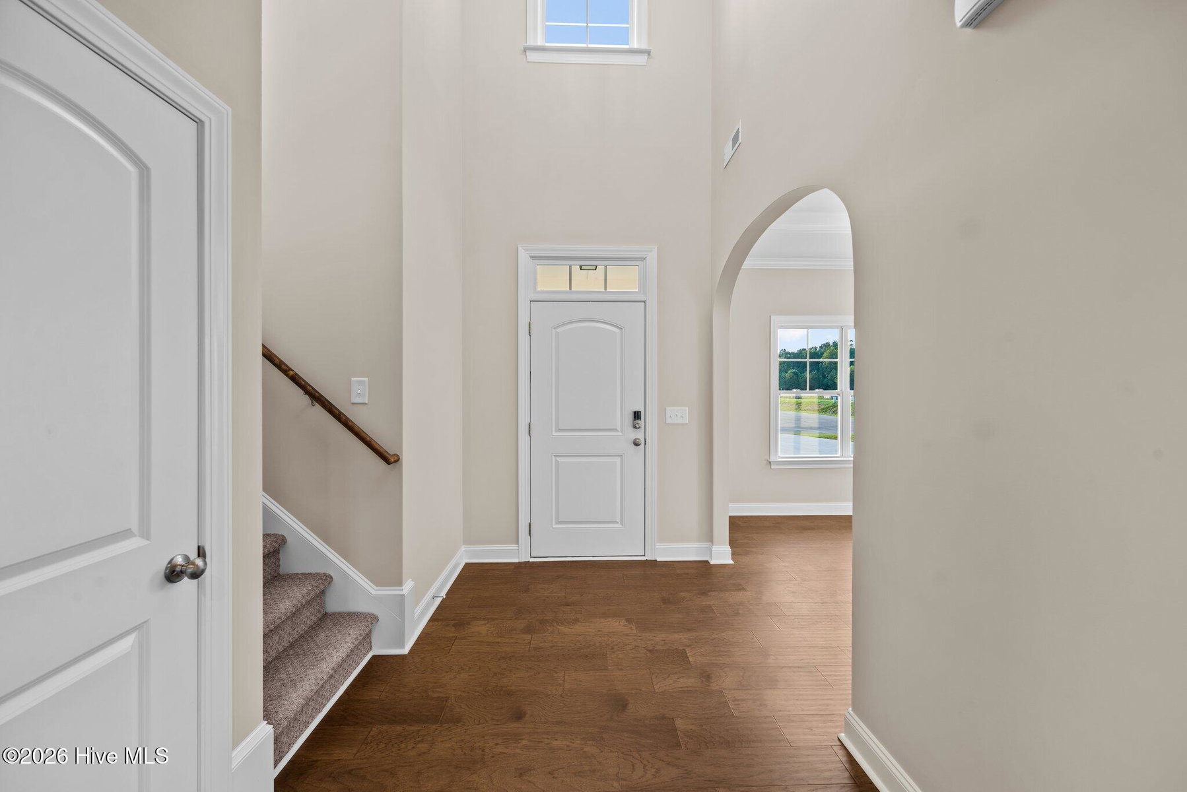
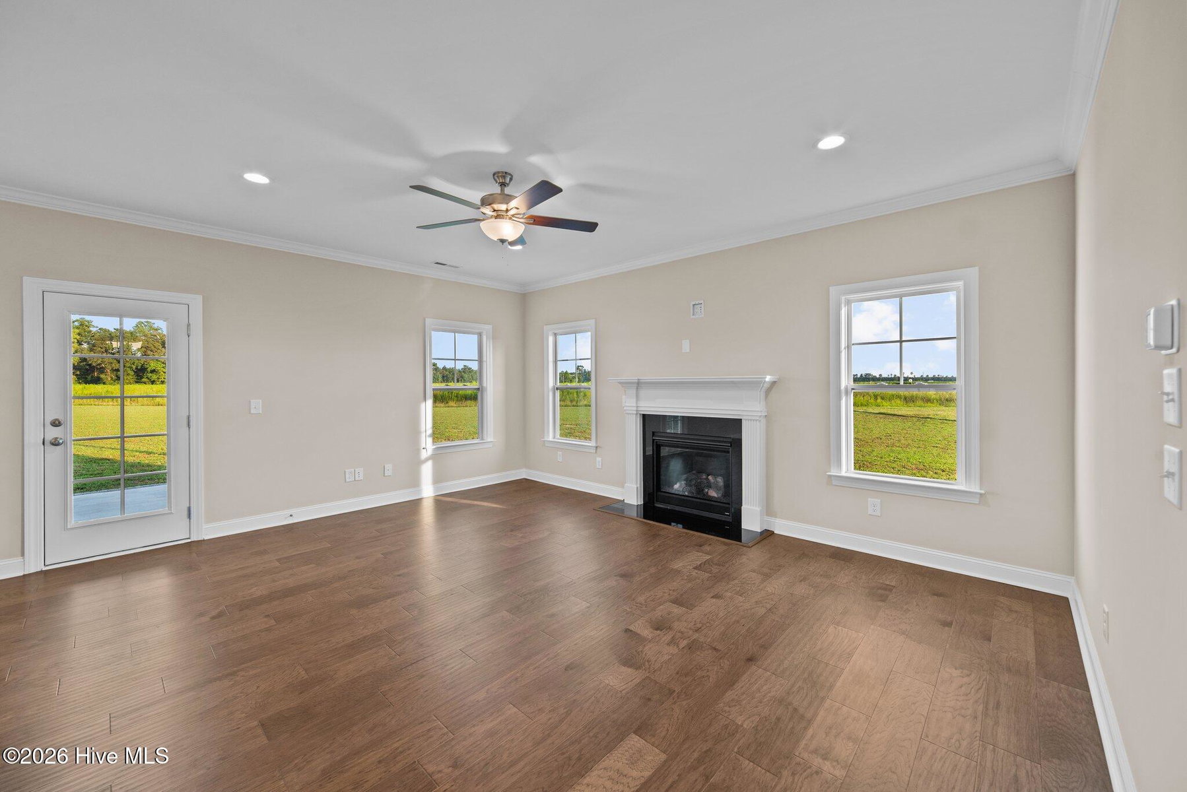
Discover the Camden--where luxury living and unforgettable style await you. Step inside an open-concept masterpiece designed to impress, featuring a showstopping kitchen island, gourmet gas cooktop, sleek wall oven and microwave, apron-front sink, and contemporary under-cabinet lighting--a chef's dream for effortless entertaining. Dine elegantly in the formal dining room or relax all year on your screened porch. 4 Bedrooms | 3 Bathrooms | Recreation Room Retreat to your owner's suite, a private sanctuary with a spa-inspired bath, designer tile shower, and elegant quartz countertops. Upstairs, enjoy two spacious guest bedrooms, a versatile recreation room, and laundry on the same floor. Every detail is crafted for distinction--designer finishes, LED lighting, and a custom bench seat with coat hooks, oak stair treads add stylish functionality throughout. Stay connected and secure with a complete smart home package: Ring Doorbell Camera, two Power Over Ethernet outdoor cameras (front and back), LiftMaster Smart Garage Door Opener, Honeywell T6 Z-Wave Smart Thermostat, and Home Connect 620 Keypad Smart Lock. Luxury, comfort, and innovation--make the Camden your next home and elevate your lifestyle today.
Property Details
Location & Neighborhood Intelligence
1109 Steele Drive, Grimesland, NC 27837
Interior & Exterior
Interior Features
Schools
MLS# 100589045 · HIVE MLS via SourceRE · Last updated: September 16, 2026 at 5:47 PM UTC. Information deemed reliable but not guaranteed. © 2026 Horizon Realty Group.