

Active
1116 Aviator Lane, Ayden, NC 28513
Ayden, NC 28513 · Pitt County · Subdivision: East Ridge
Saved -- 3 homes on your list.
View list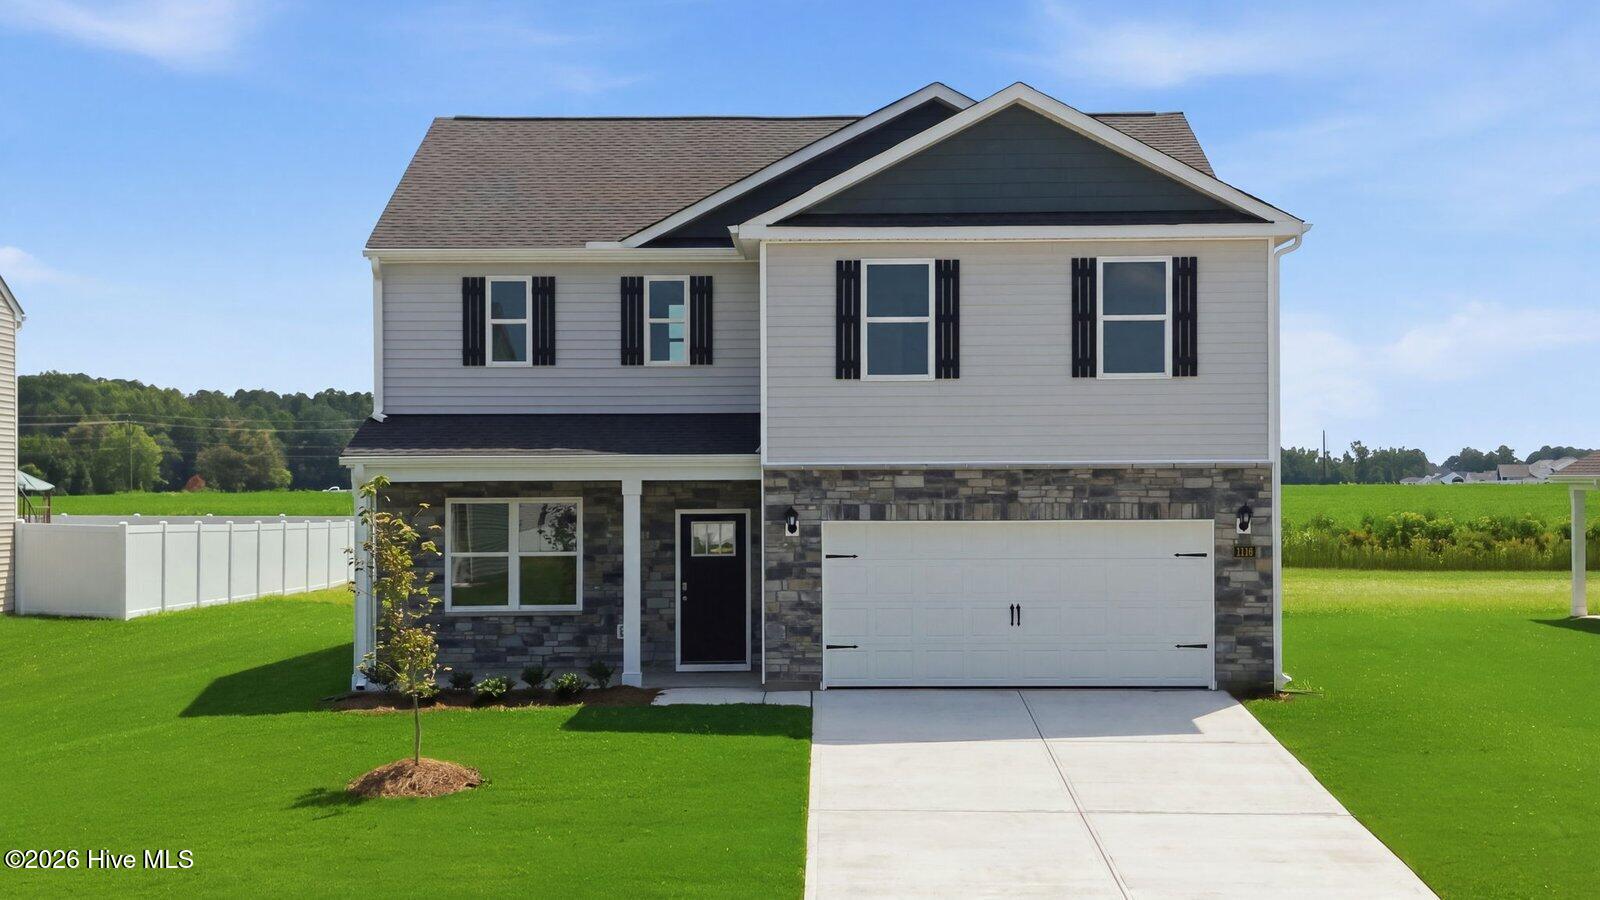
About This Property
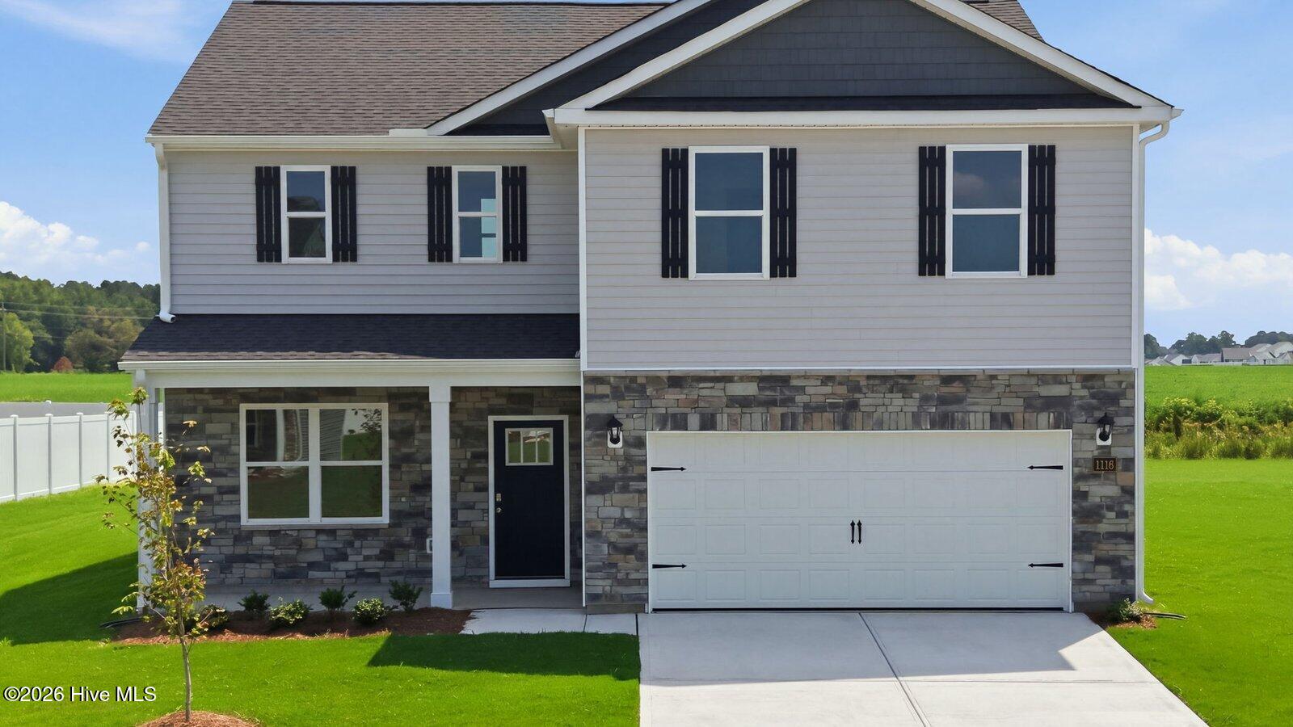
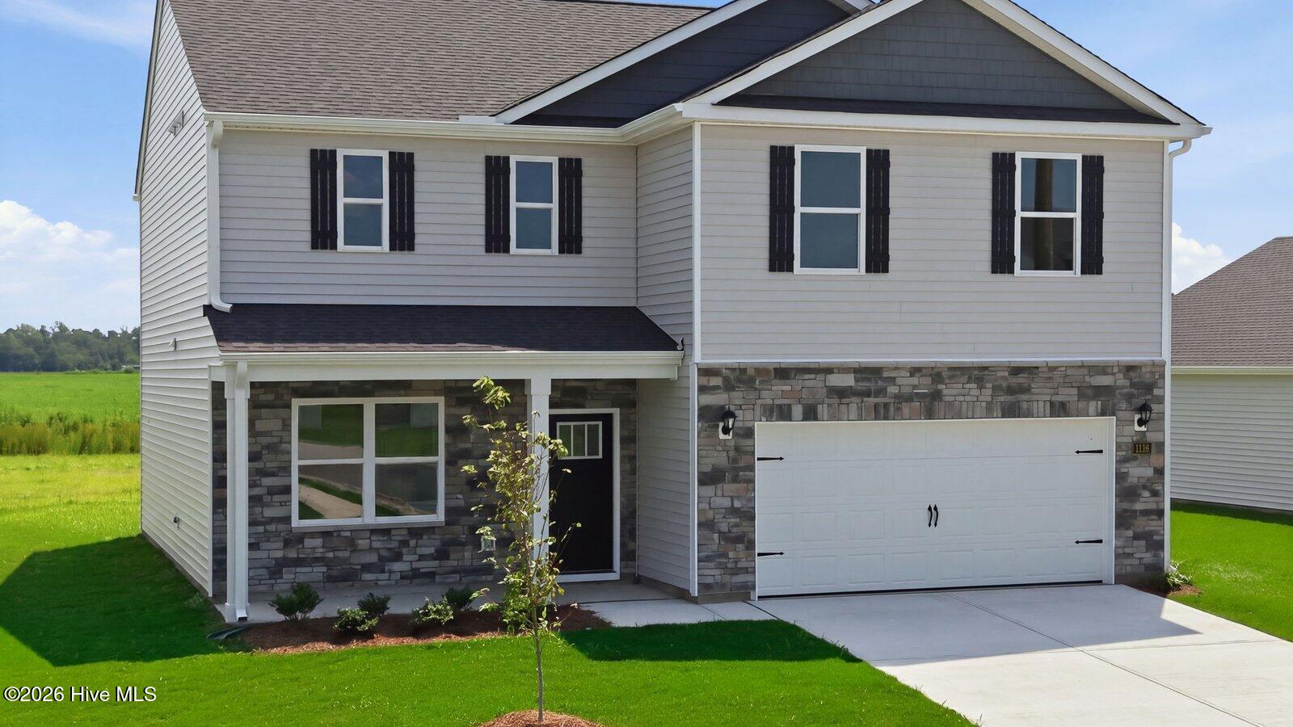
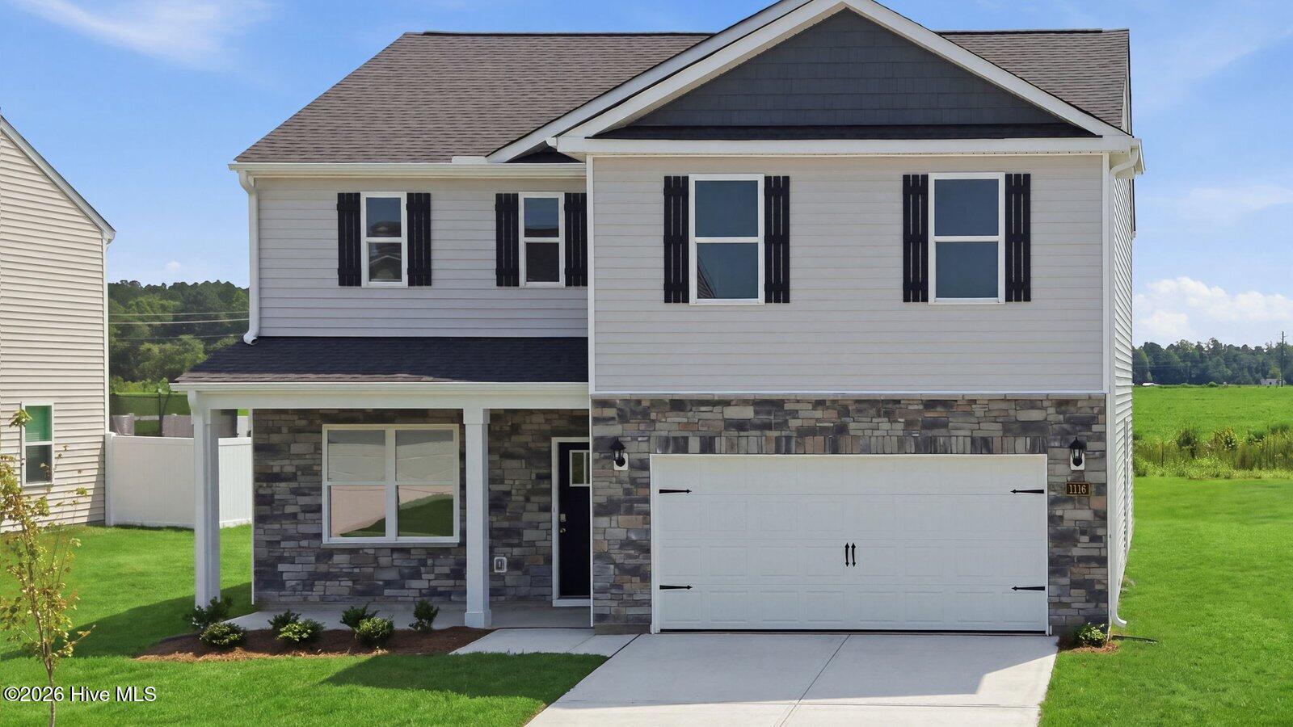
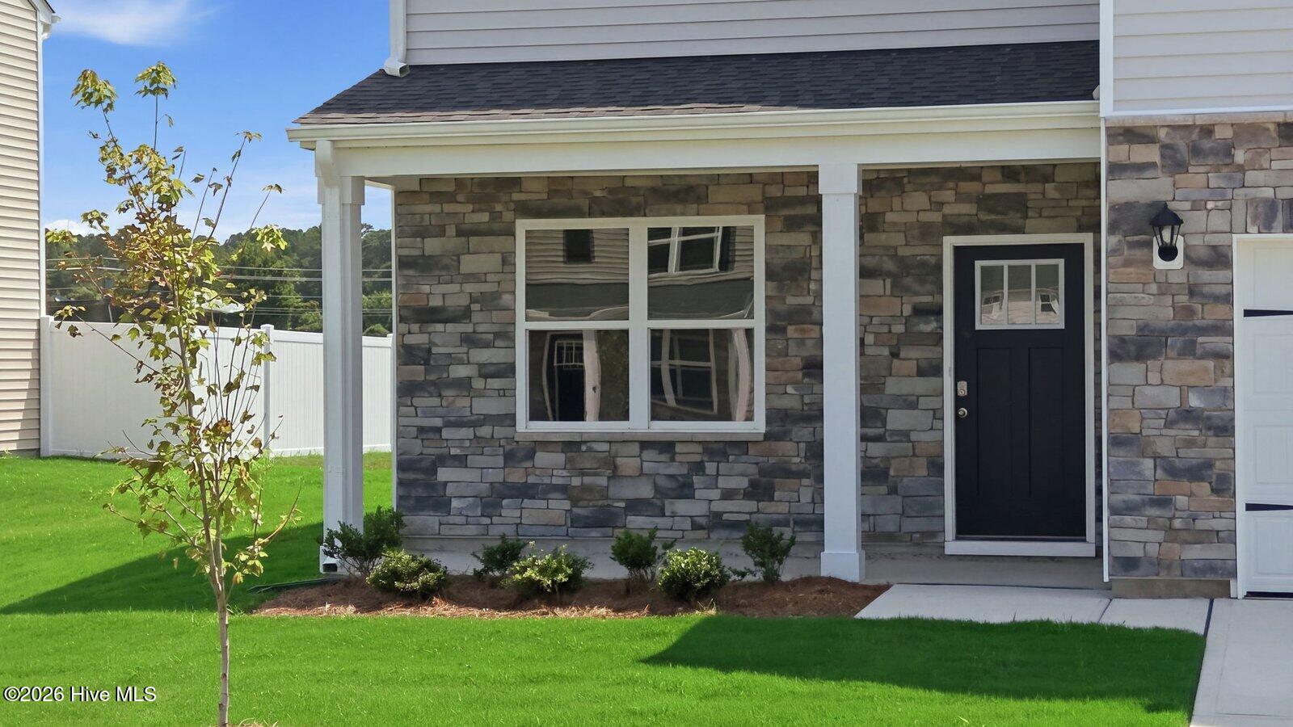
Come tour 1116 Aviator Lane! One of our new homes at East Ridge, located in Ayden, NC.
The Galen is a spacious two-story home, boasts 2,340 sq. ft. of living space, 3 bedrooms, 2.5 bathrooms, and a 2-car garage.
The moment you step inside the home you will be greeted by the foyer which connects you first past the flex room, and then past the powder room and a storage closet.
The foyer then opens into the large great room, overlooked by the kitchen. The open-concept layout integrates the great room with the kitchen, featuring stainless steel appliances, spacious center island, and a corner walk-in pantry.
Upstairs, there is the primary bedroom with a private bathroom, dual vanity, and a separate water closet for privacy. The primary bedroom sits at the front of the home on this floor and features a walk-in closet. The additional two bedrooms provide comfort and privacy with access to a full secondary bathroom.
The loft offers a flexible space that can be used as a media room, playroom, or become a fourth bedroom. The laundry room completes the second floor. With its thoughtful design and spacious layout, the Galen is the perfect place to call home.
Make the Galen your new home at East Ridge today! * Photos are not of actual home or interior features and are representative of floor plan only. *
Price History & Market Timeline
Property Details
Location & Neighborhood Intelligence
1116 Aviator Lane, Ayden, NC 28513
Interior & Exterior
Interior Features
Exterior Features
Schools
MLS# 100562155 · HIVE MLS via SourceRE · Last updated: September 7, 2026 at 6:48 AM UTC. Information deemed reliable but not guaranteed. © 2026 Horizon Realty Group.