


Pending
1132 Aviator Lane
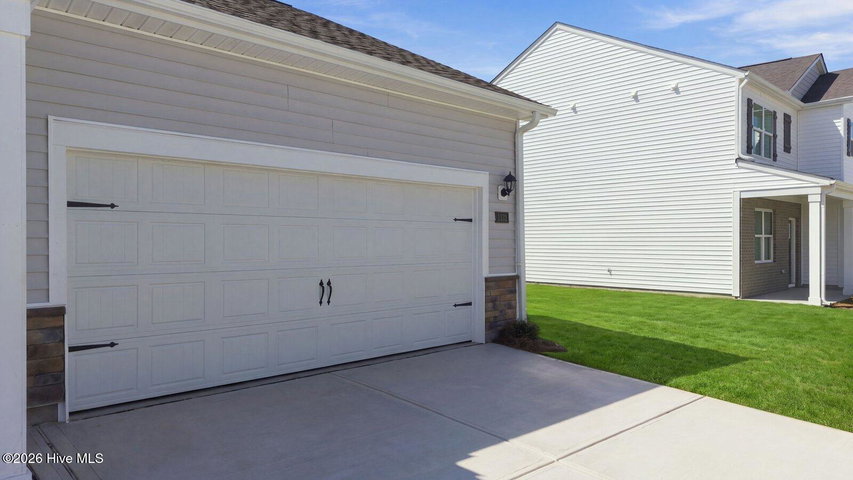
Ayden, NC 28513 · Pitt County
$309,980
- New Construction
- 2-Car Garage
This home is under contract. Ask me about similar homes or backup offers.
Saved -- 3 homes on your list.
View list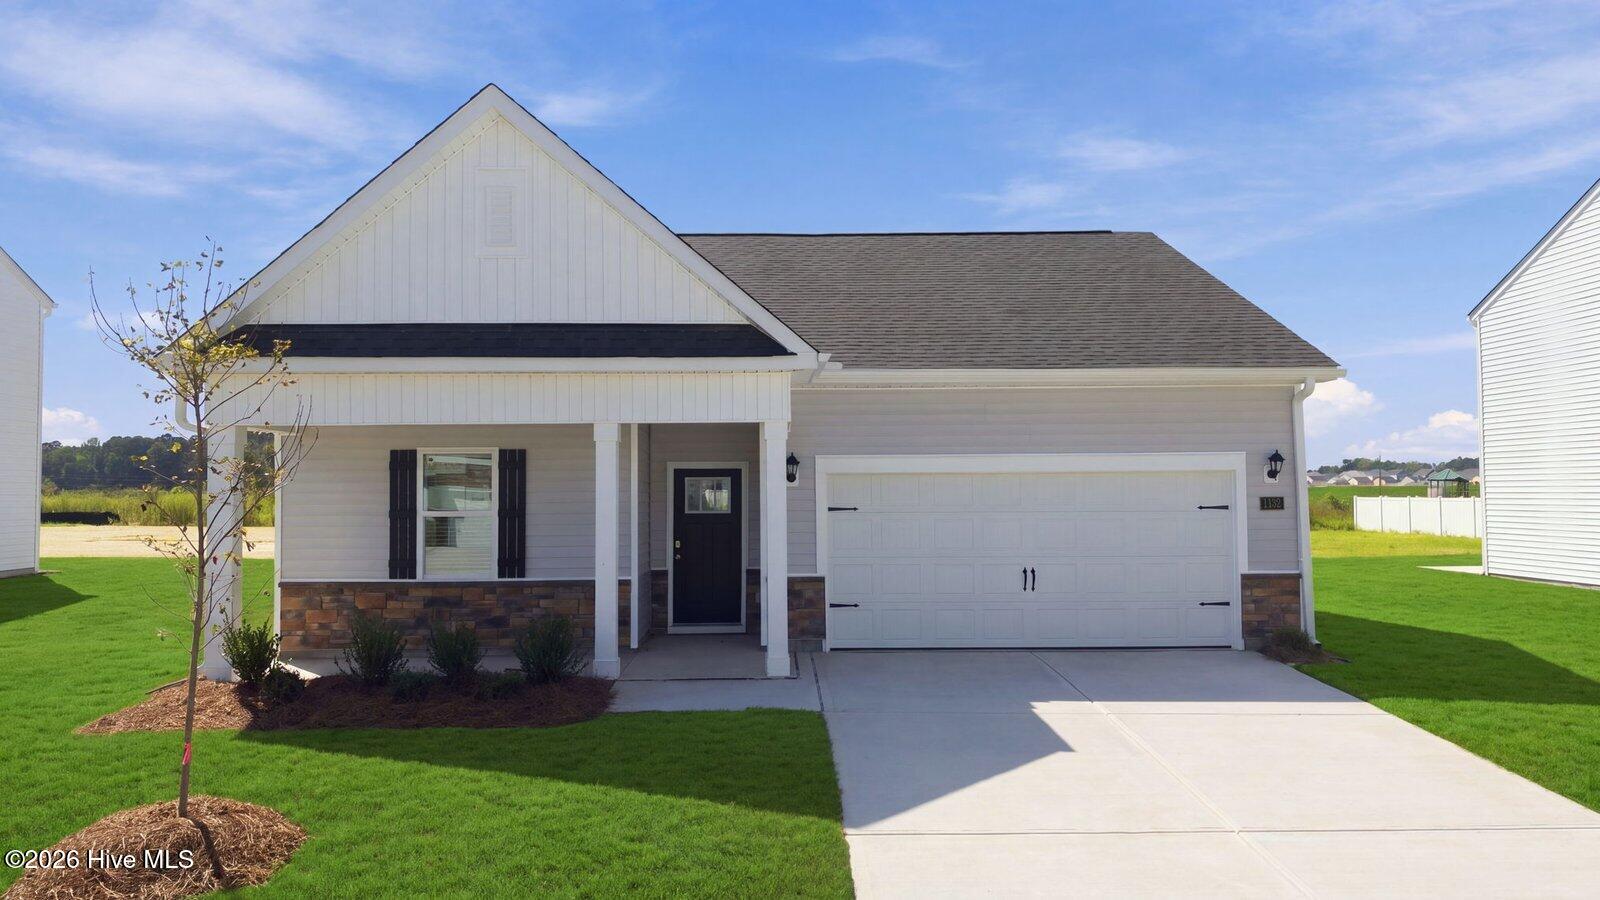
About This Home
Come tour 1132 Aviator Lane! One of our new homes at East Ridge, located in Ayden, NC.
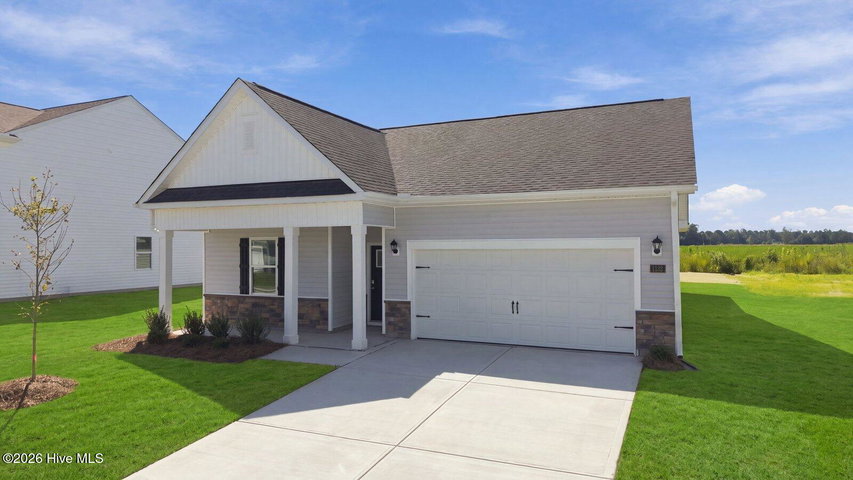
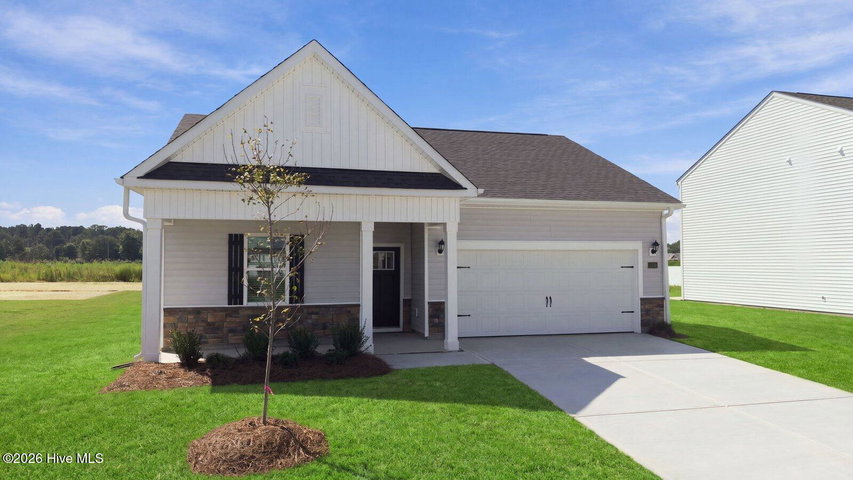
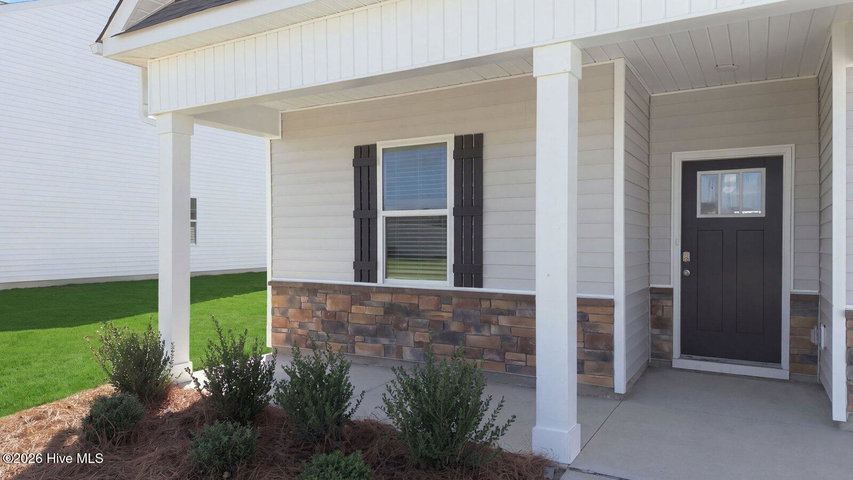
Introducing the Cali floor plan, with a welcoming front porch, an inviting open layout that is perfect for both living and entertaining. This spacious residence includes: 9ft ceilings, four bedrooms, two full bathrooms. These attributes make it an ideal choice for families of all sizes.
The kitchen stands out with elegant granite countertops and a modern single-basin sink. The primary suite offers a private retreat that includes a walk-in shower, double sinks, and two roomy closets.
Every new home in this community comes equipped with the Home Is Connected® Smart Home Package, enabling you to control your thermostat, front door light, lock, and video doorbell conveniently from your smartphone or through voice commands with Alexa.
Please note, the photos provided are for illustration purposes only, and actual interior and exterior features, options, and colors may vary. Don't miss your chance to become part of this vibrant new community!
Property Details
Land & Farm
Location
Directions to this home (opens in a new tab)Drive from this home
- Hospital ERECU Health Medical CenterGreenville (directions from this home, opens in a new tab)
- GroceryPublixGreenville (directions from this home, opens in a new tab)
- Walmart / TargetTargetGreenville (directions from this home, opens in a new tab)
- Commercial airportPitt-Greenville Airport (PGV)Greenville (directions from this home, opens in a new tab)
Destinations verified Nov 1, 2026. Directions open in your maps app.
Interior & Exterior
Interior Features
Exterior Features
Schools
Assignments as entered by the listing agent; confirm with the school district. Each school's results: NC School Report Cards.
Monthly Costs
$2,091/mo estimated
Includes principal and interest, property tax, homeowners insurance and HOA dues, with 20% down at 7.24% for 30 years.
Adjust the numbers
- Principal and interest
- $1,690
- Pitt County tax + Ayden
- $286
- Homeowners insurance (estimate)
- $90
- PMI (under 20% down)
- $0
- HOA dues
- $25
- Estimated monthly
- $2,091
Tax computed from the Pitt County rate and the Ayden rate per $100 of value. Rate FY2026-27, verified Nov 12, 2026, source. Flood insurance is not included; get a quote for this address. An estimate, not a loan offer.
Starts at 7.24%, the Freddie Mac PMMS 30-year fixed average for the week of Oct 29, 2026. An example, not a quote: enter your lender's rate.
Similar homes nearby
 Pending$309,900$184/sq ft3 bd·3 ba·1,681 sq ft·0.22 ac1033 Seven Iron Drive, Ayden, NC 28513Year Built: 2026
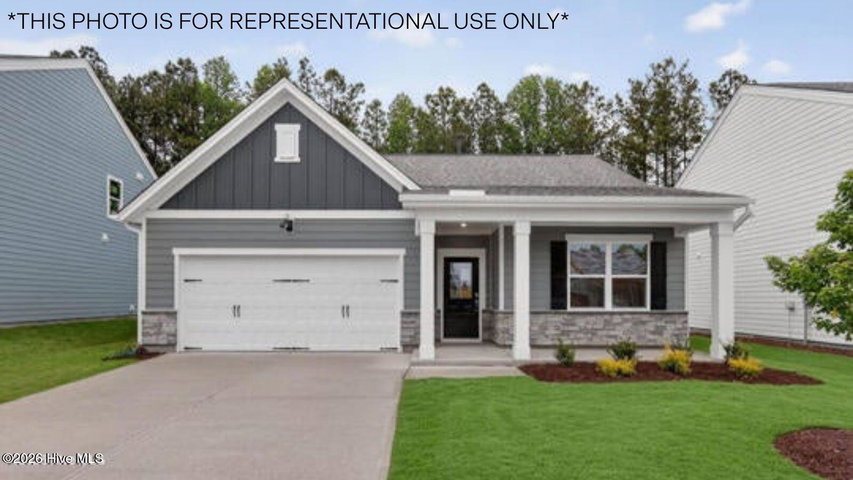 Pending$306,340$174/sq ft4 bd·2 ba·1,764 sq ft·0.30 ac1154 Aviator Lane, Ayden, NC 28513Year Built: 2026
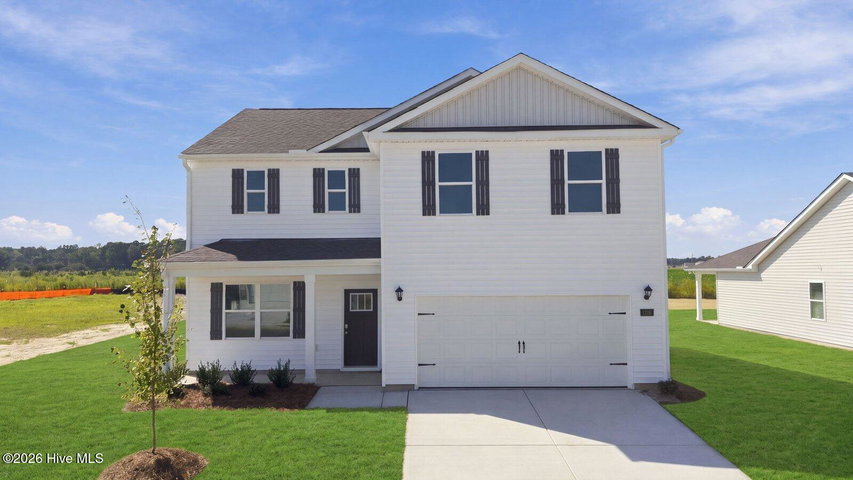 Pending$306,000$131/sq ft3 bd·3 ba·2,340 sq ft·0.30 ac1138 Aviator Lane, Ayden, NC 28513Year Built: 2026
MLS# 100582889 · HIVE MLS via SourceRE · Last updated: September 14, 2026 at 11:04 PM UTC. Information deemed reliable but not guaranteed. © 2026 Horizon Realty Group.