

Active
115 Sweet Clover Way, Greenville, NC 27834
Greenville, NC 27834 · Pitt County · Subdivision: Carolina Crofts
Saved -- 3 homes on your list.
View list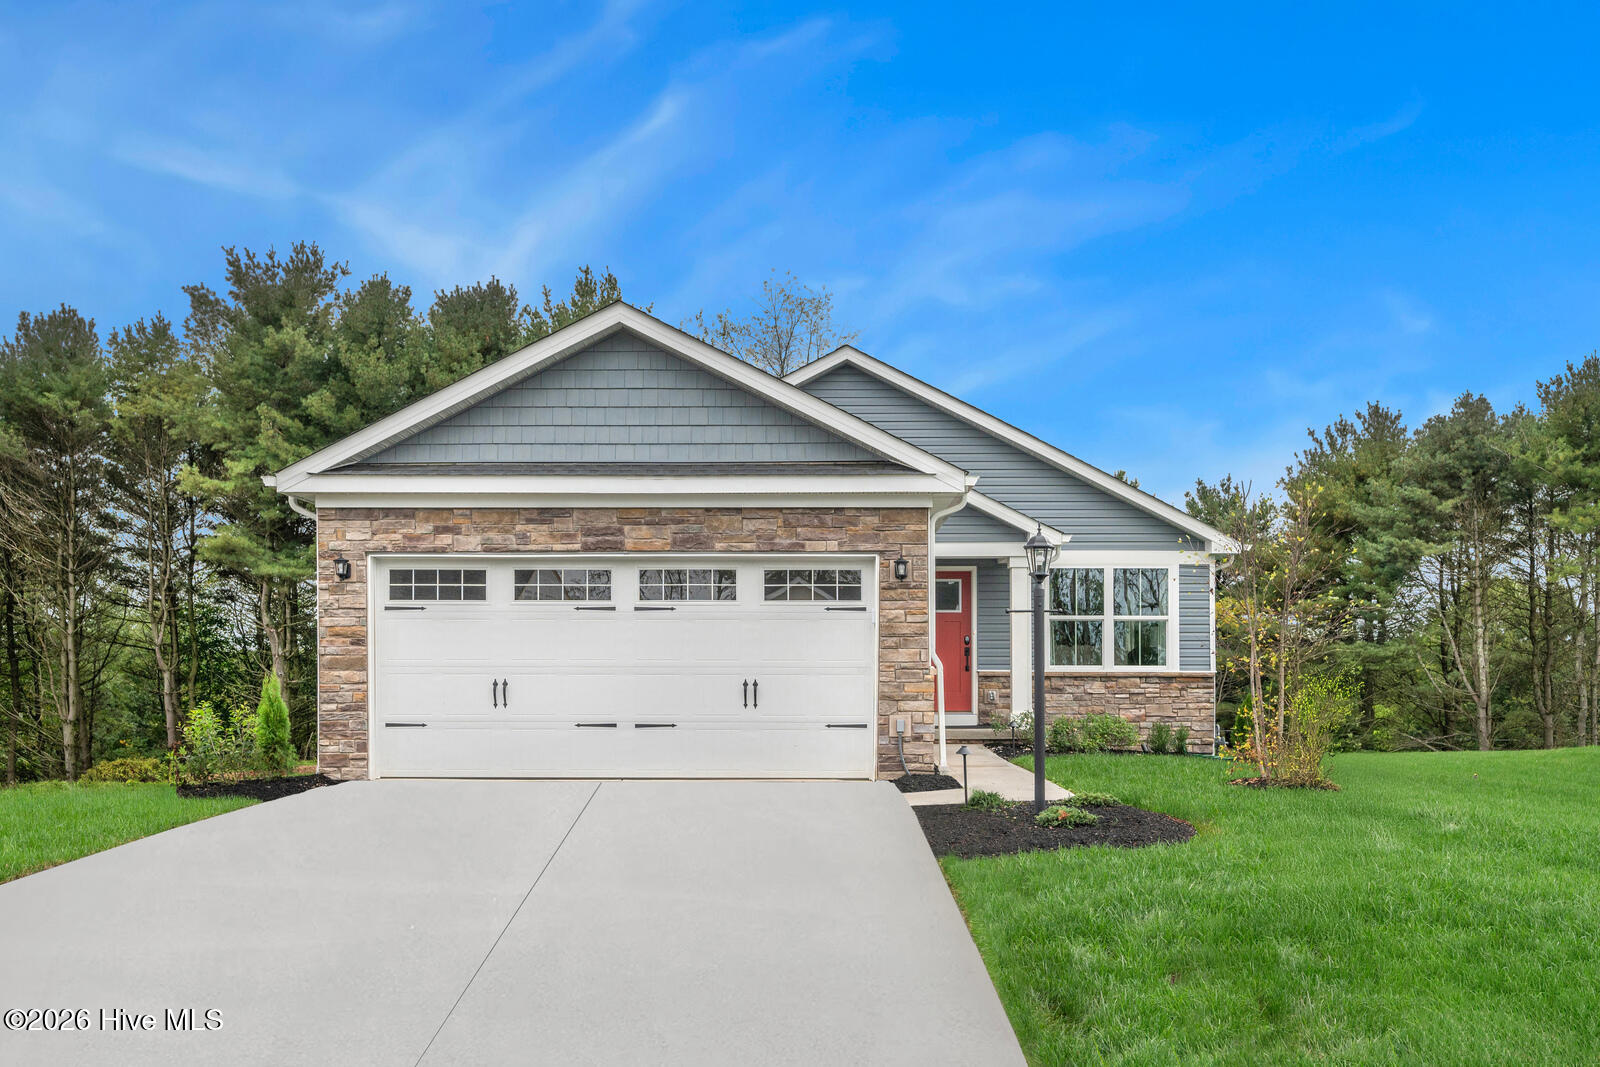
About This Property
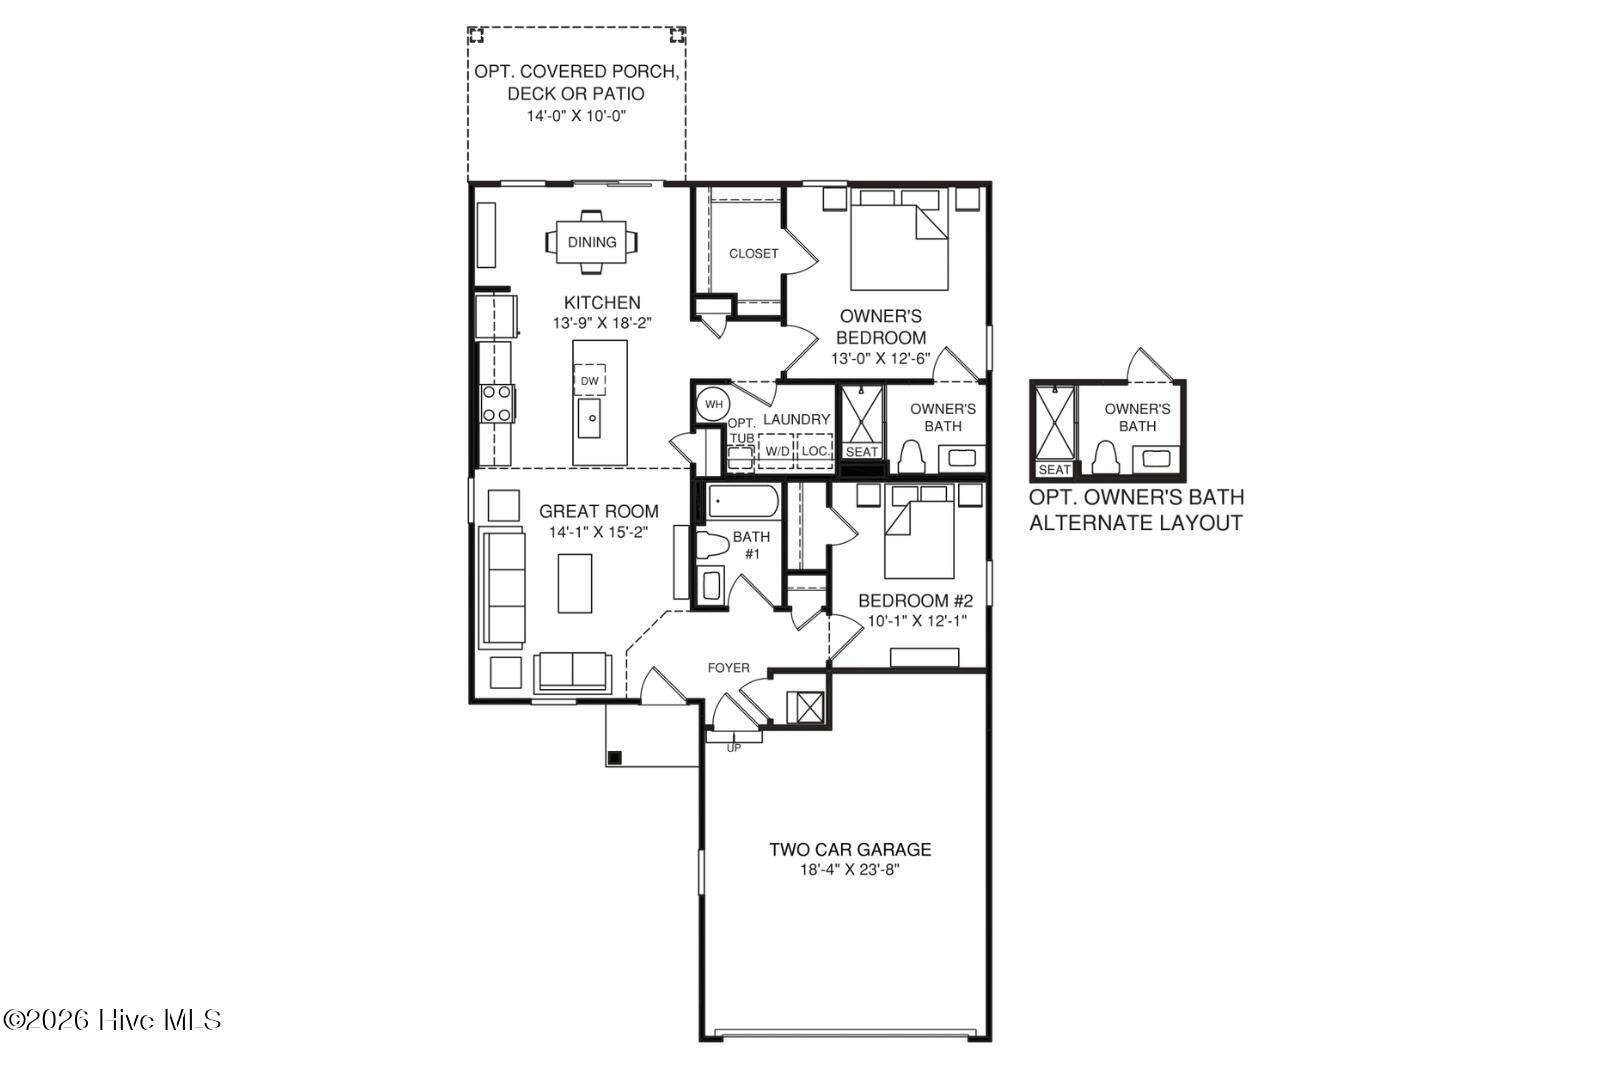
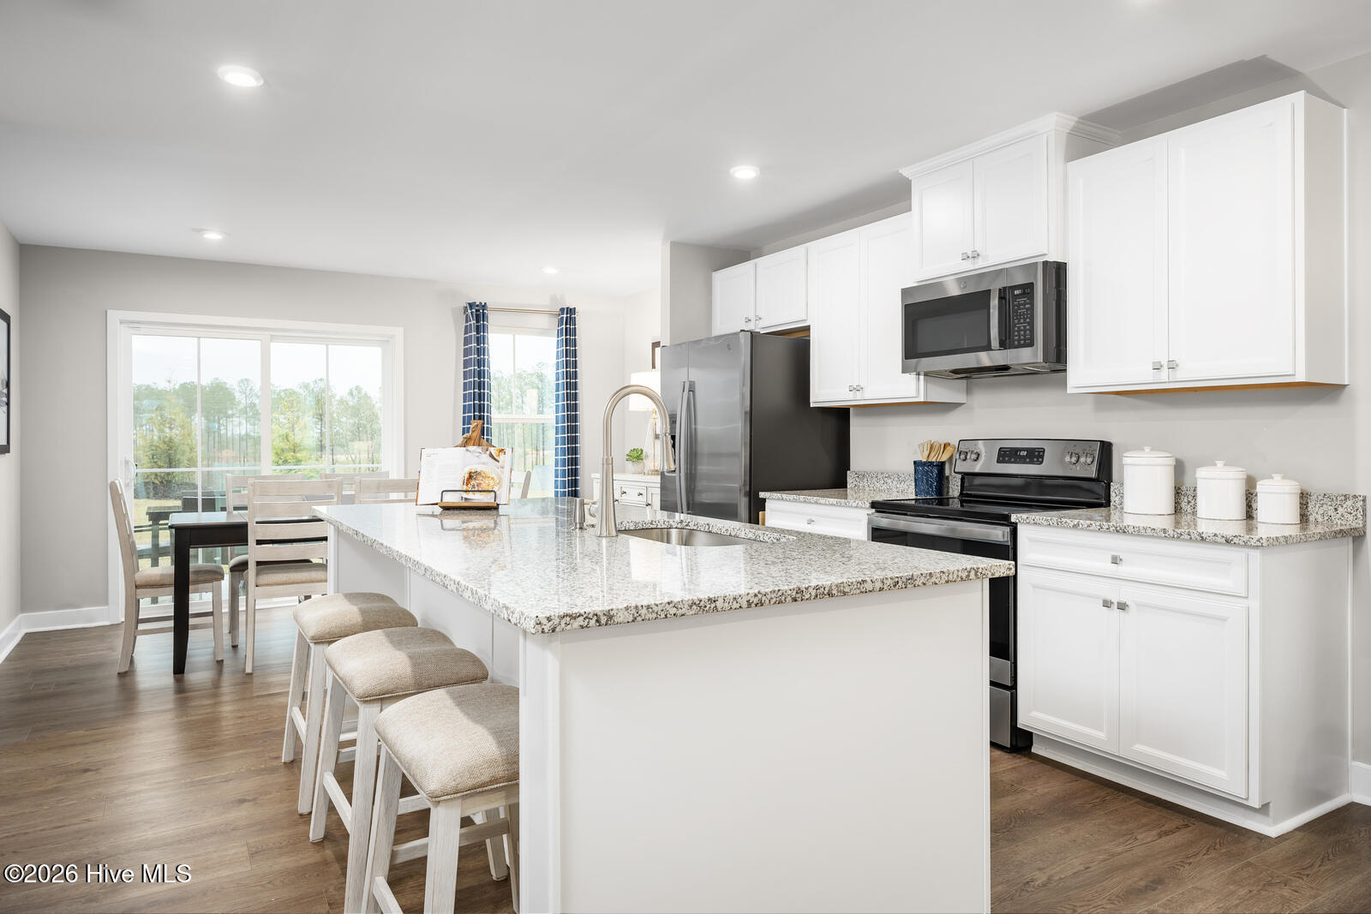
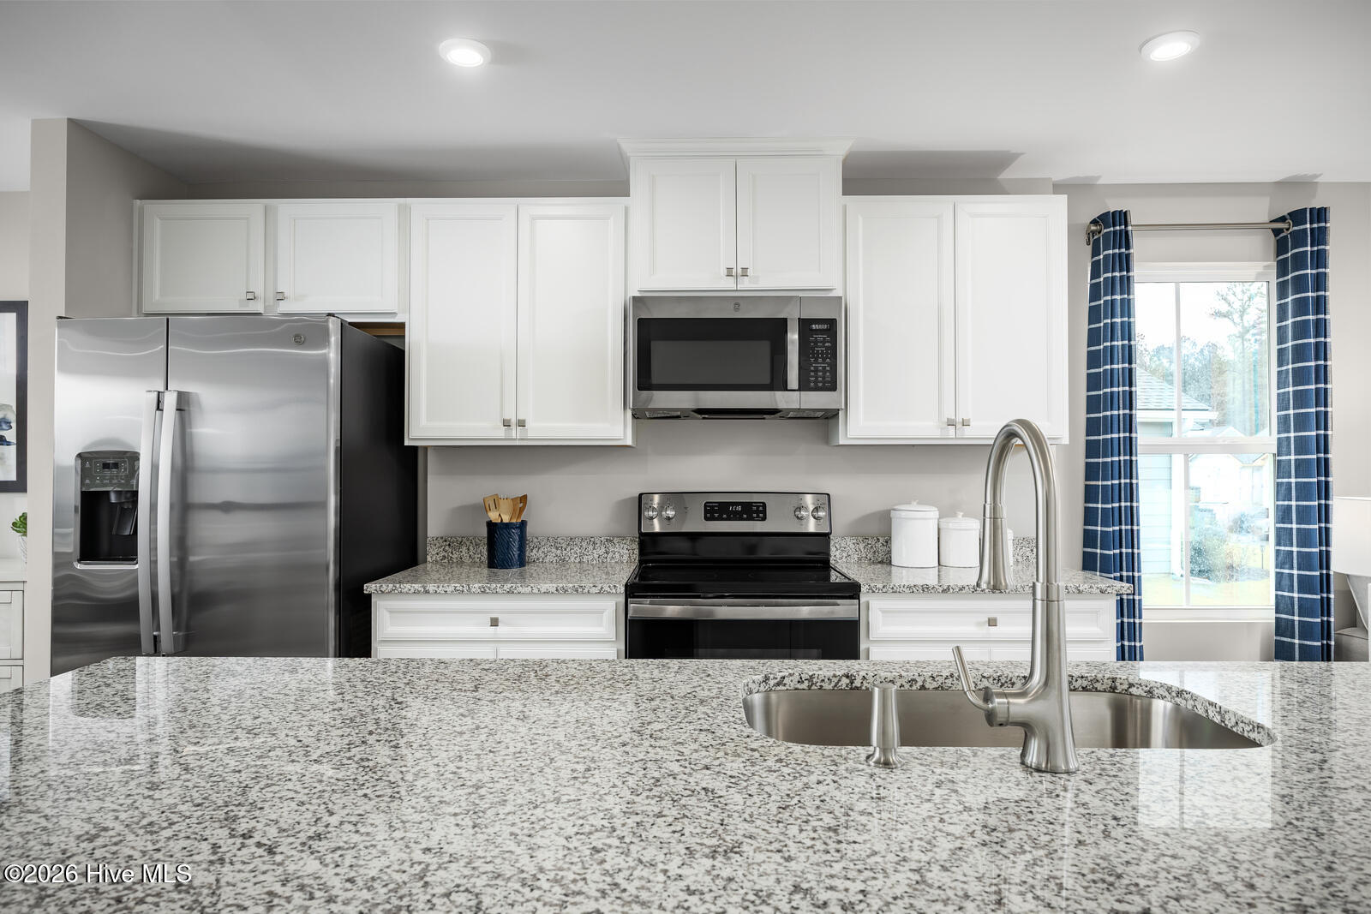
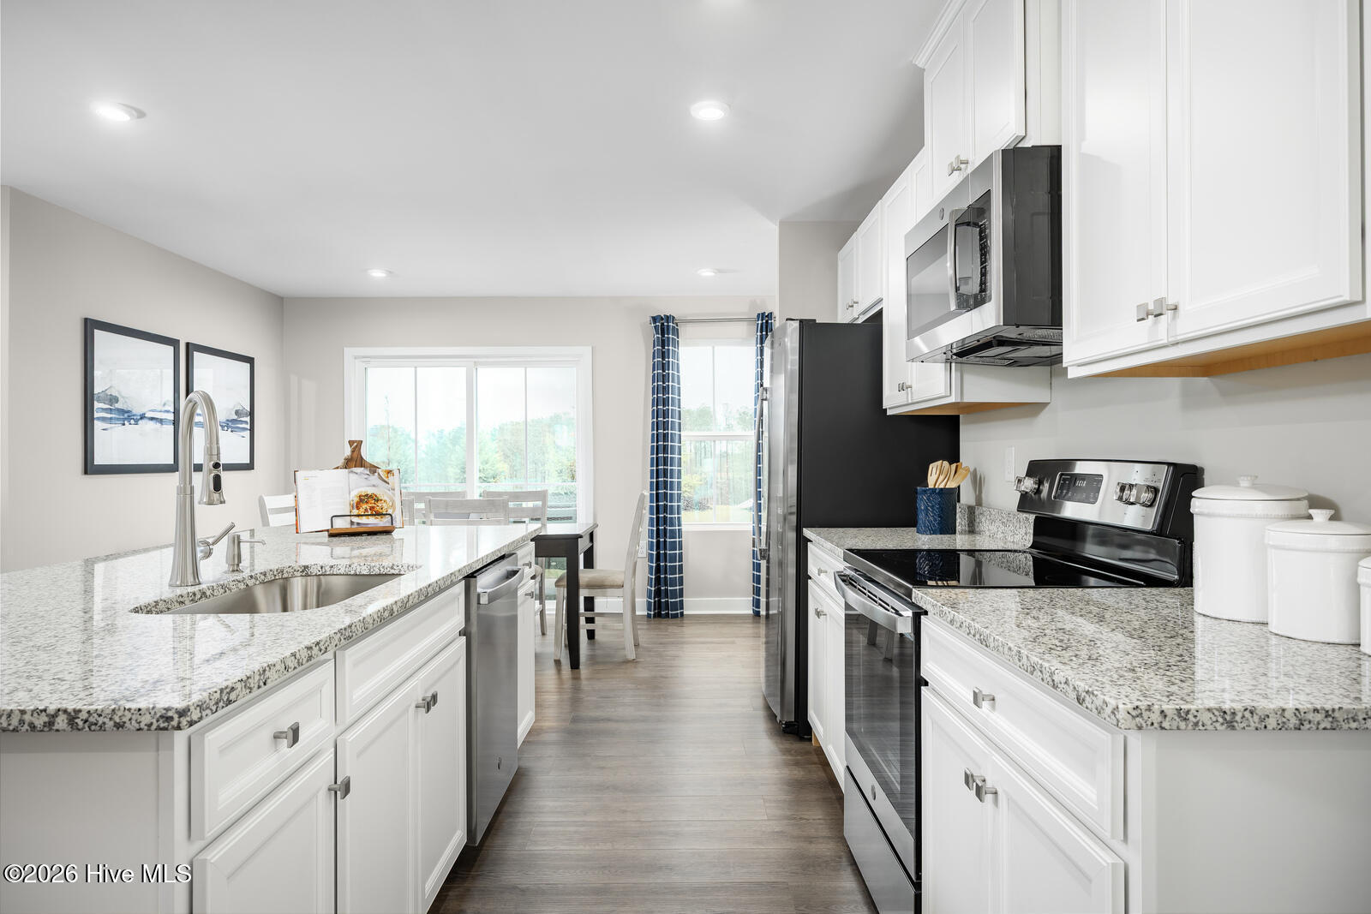
To be built. Welcome to the Aruba Bay at Carolina Crofts Main Level Living by Ryan Homes in Greenville, NC. This home sits on almost a quarter of an acre. This single level home boasts an efficient layout with central living and private room placement. This home includes luxury finishes like LVP flooring and stainless-steel appliances. Upgrades include Maple Latte cabinets, quartz countertops, covered porch, car charging outlet, and all appliances included. Enjoy a spacious homesite with lawn maintenance included. Discover this brand new community perfectly positioned minutes from ECU Medical District. Proximity to everyday conveniences, dining and entertainment making your live-work-play lifestyle a breeze. Start your next chapter today.
Property Details
Location & Neighborhood Intelligence
115 Sweet Clover Way, Greenville, NC 27834
Interior & Exterior
Interior Features
Schools
MLS# 100599921 · HIVE MLS via SourceRE · Last updated: October 22, 2026 at 1:59 PM UTC. Information deemed reliable but not guaranteed. © 2026 Horizon Realty Group.