

Active
117 Lady O Drive B, Greenville, NC 27834
Greenville, NC 27834 · Pitt County · Subdivision: Kadie Farms
Saved -- 3 homes on your list.
View list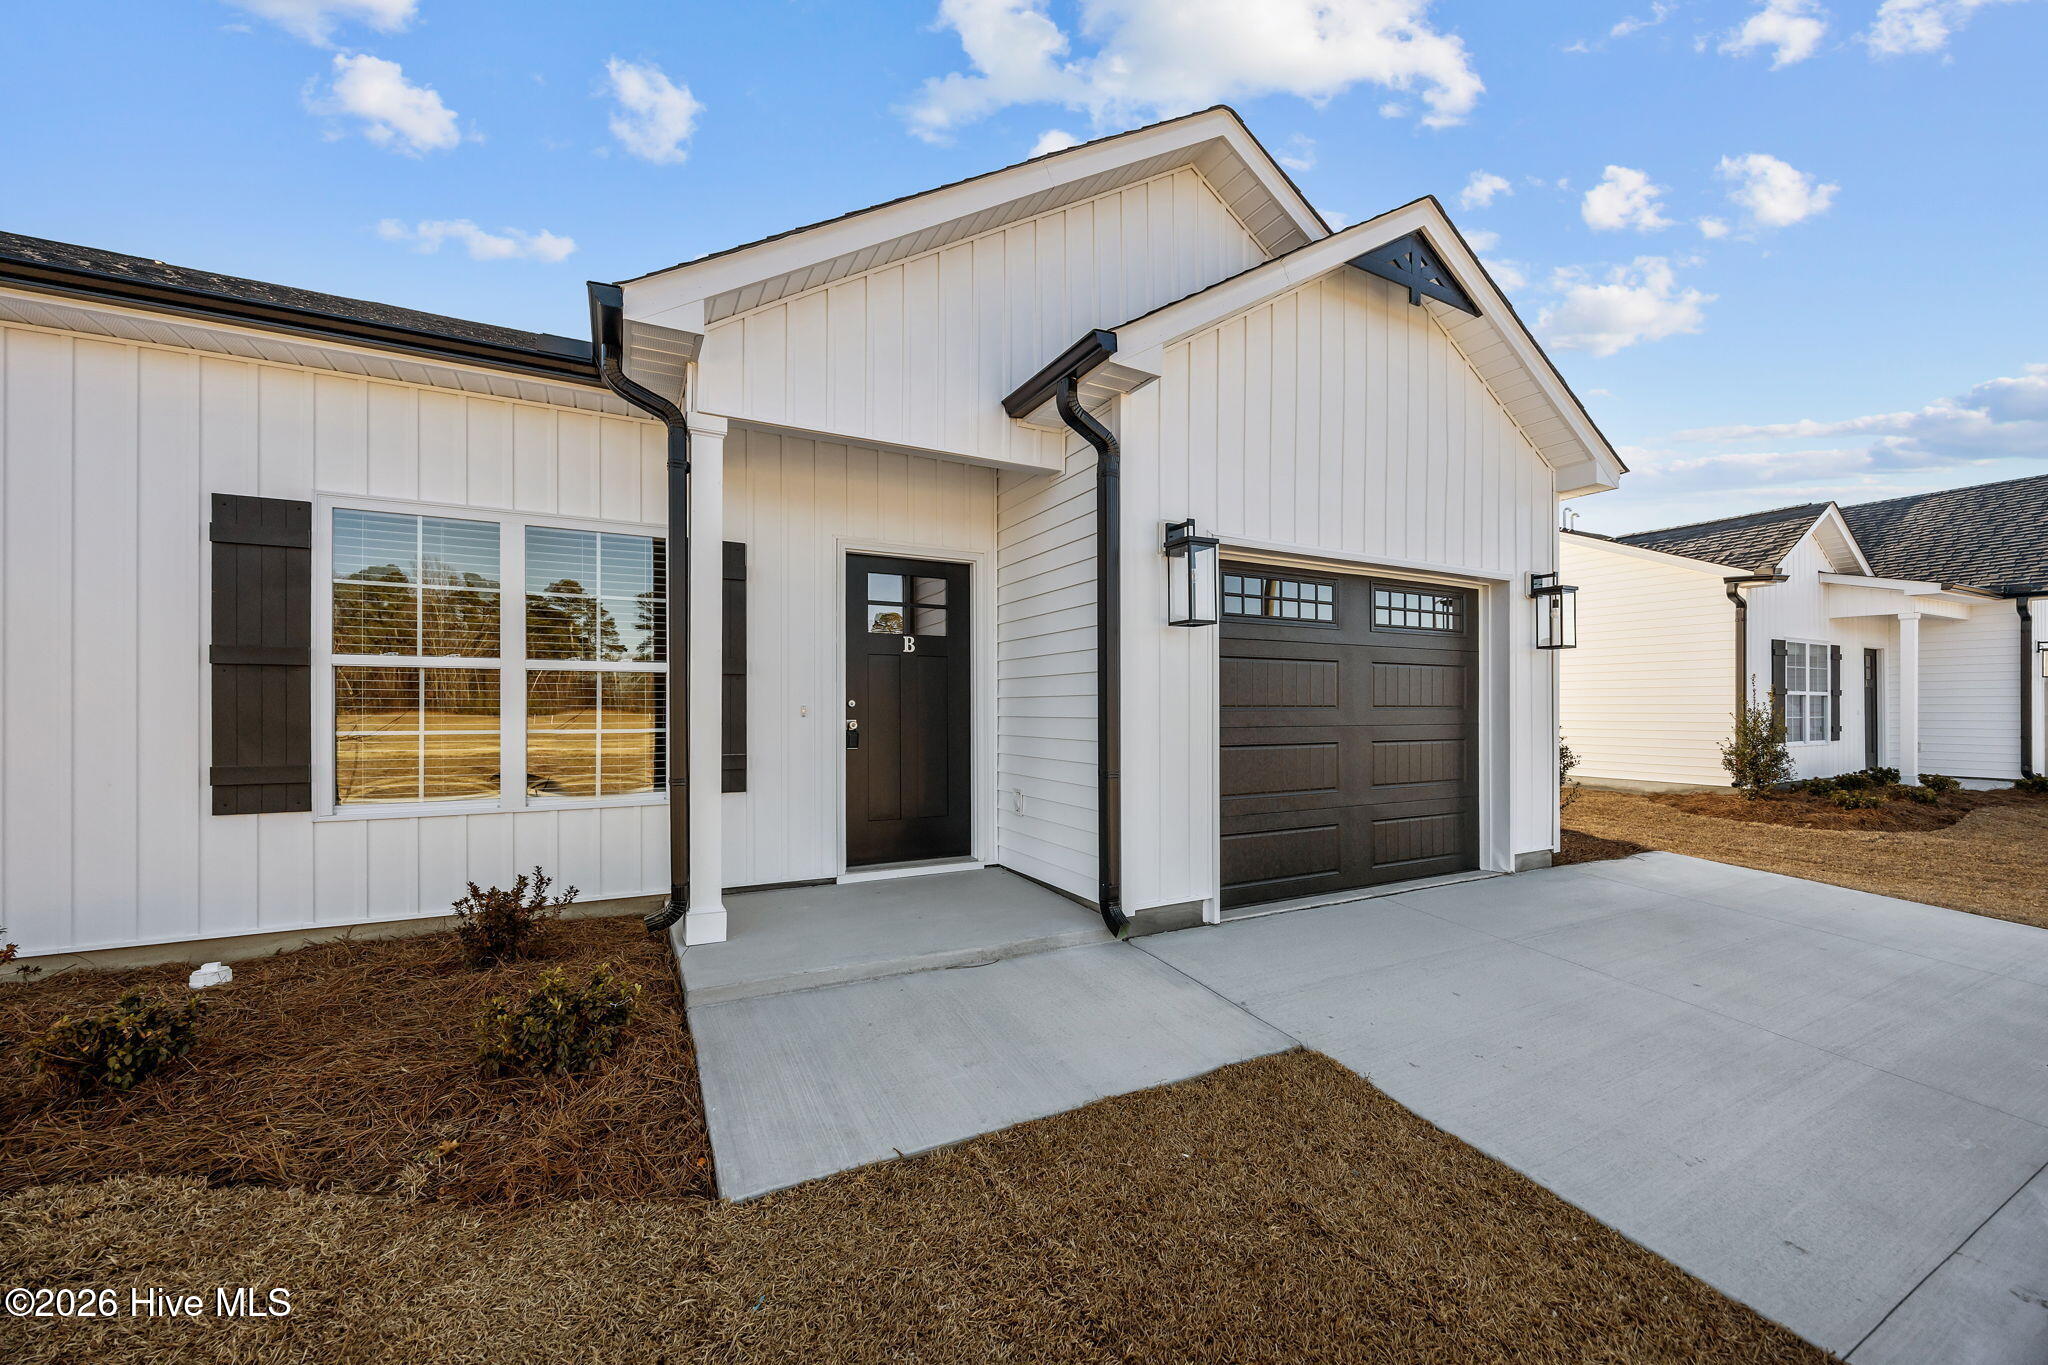
About This Property
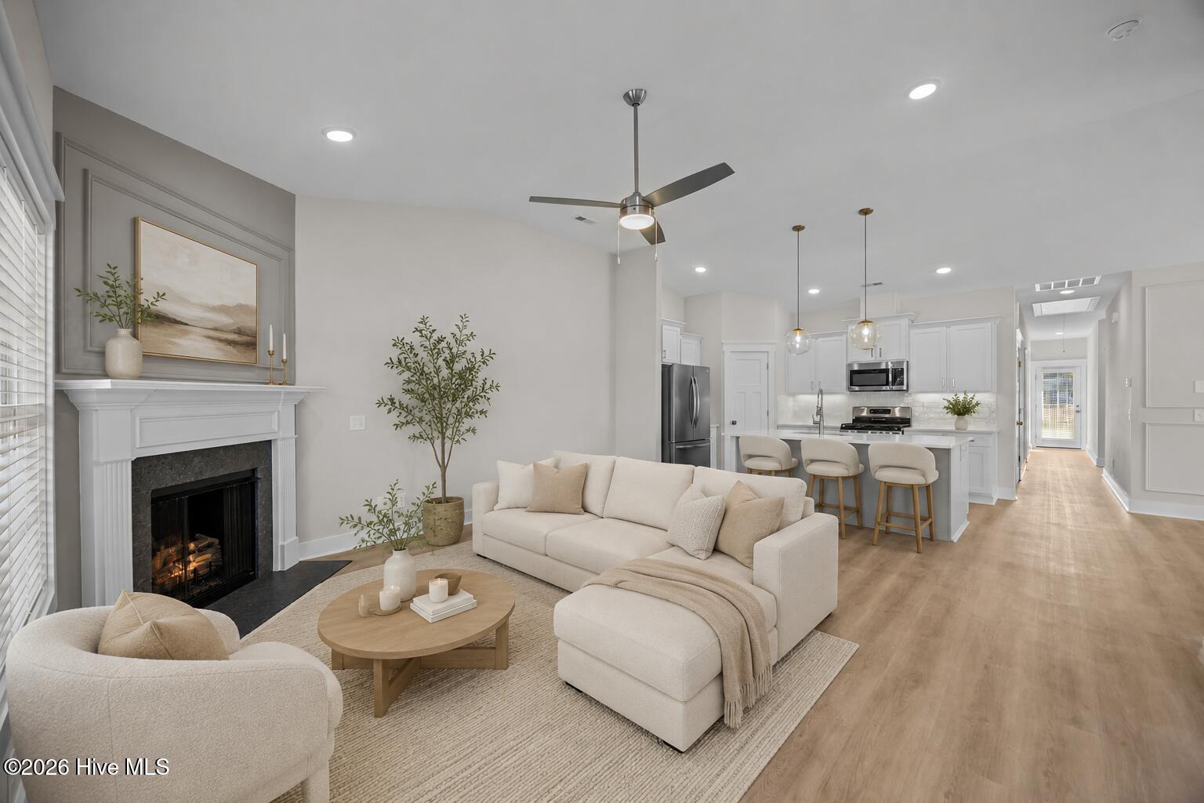
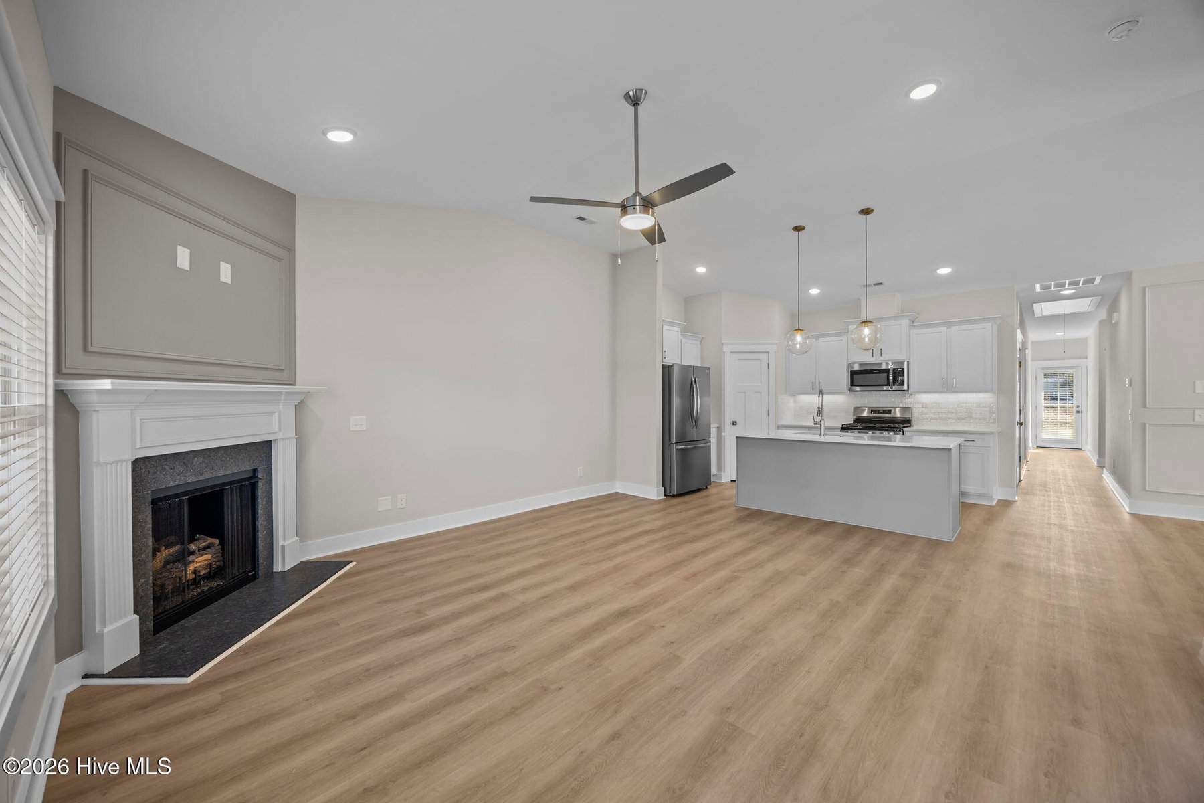
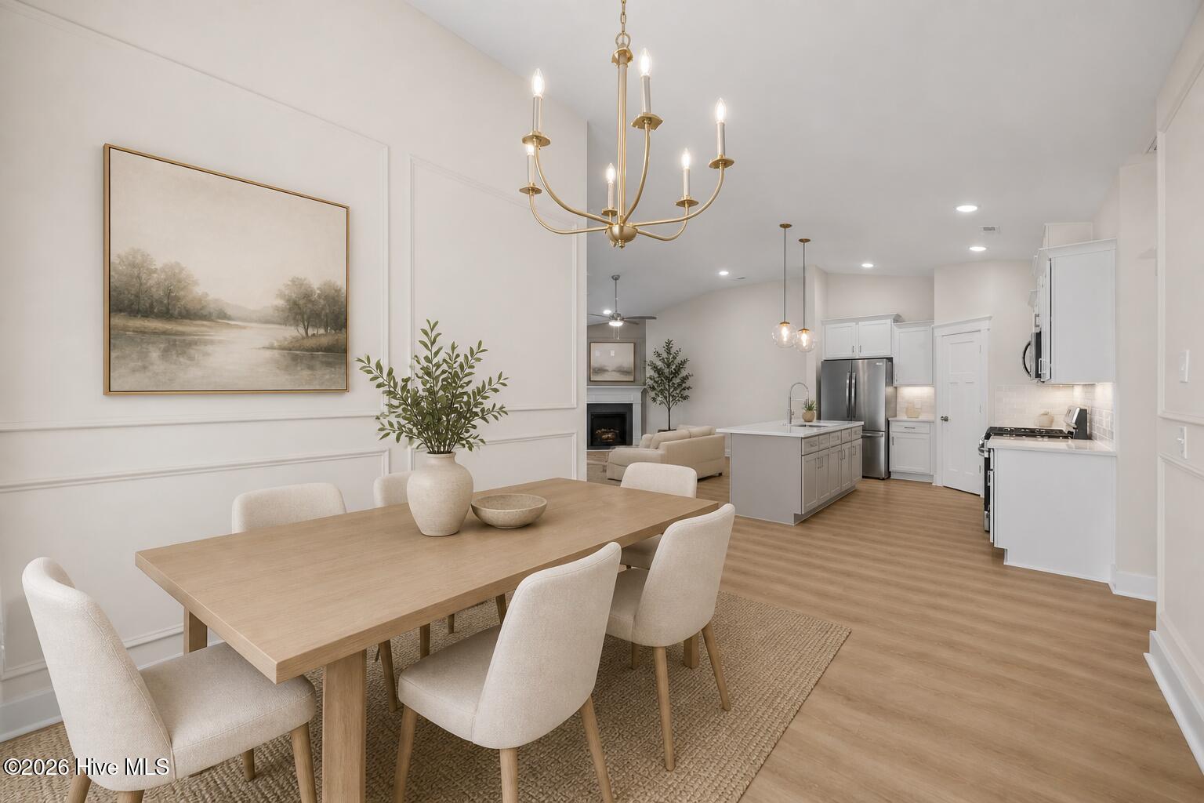
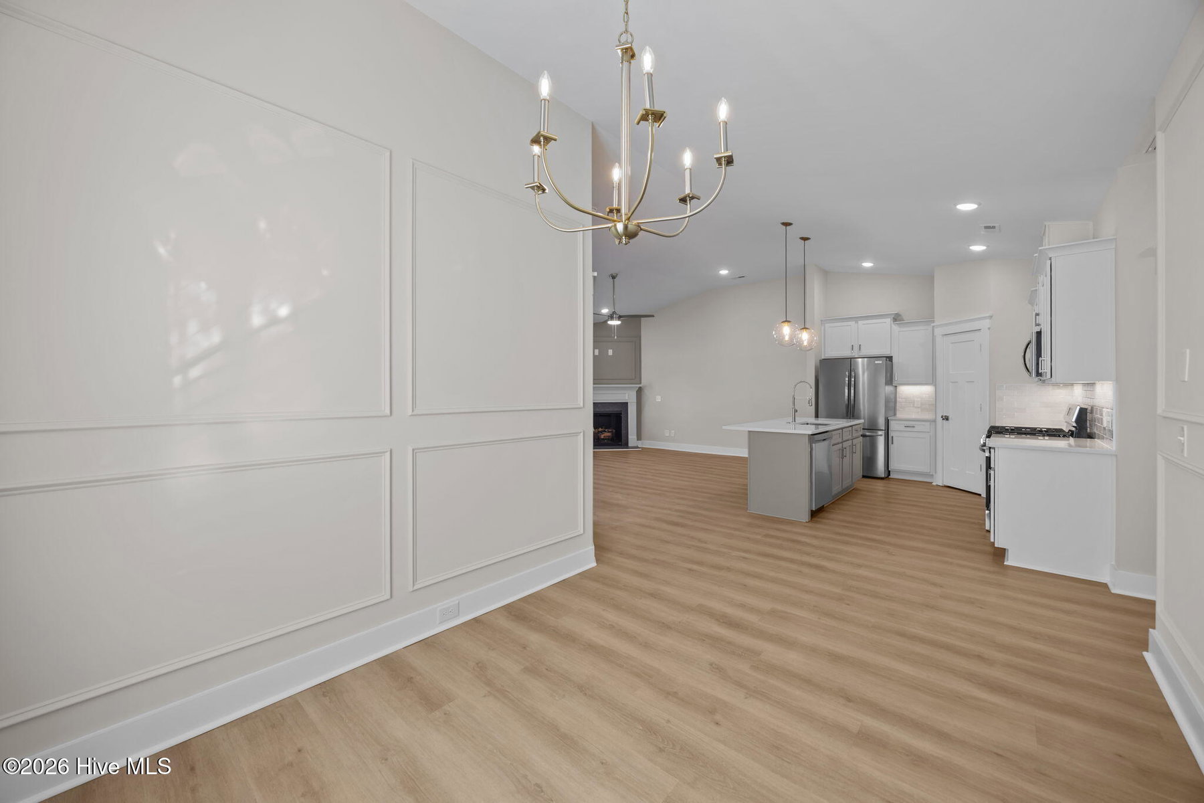
MOVE-IN READY NEW CONSTRUCTION IN KADIE FARMS! Built by Rocky Russell Builders, this beautifully finished one-story home offers 3 bedrooms, 2 bathrooms and 1,439 sq. ft. with an open-concept layout that makes the most of every space.
The heart of the home is the spacious kitchen, dining and living area, designed for easy everyday living and entertaining. The family room features a gas fireplace, while the kitchen offers a large center island with bar seating, granite countertops, tile backsplash, stainless steel appliances including the refrigerator, and plenty of cabinetry. A walk-in pantry provides additional storage, and large windows fill the main living area with natural light.
The primary suite features a spacious bedroom, walk-in closet and private bath with double vanities and a tiled walk-in shower. Two additional bedrooms and a full hall bath provide flexibility for guests, a home office or additional living space.
Outside, enjoy a covered rear patio overlooking the backyard. Additional features include blinds, a tankless gas water heater and an attached garage.
No construction wait -- this home is complete and ready for its new owners! Conveniently located in Kadie Farms with easy access to Greenville shopping, dining, ECU and the medical district. $7,500 IN BUYER INCENTIVES AVAILABLE TOWARD CLOSING COSTS OR AN INTEREST RATE BUYDOWN!
Price History & Market Timeline
Property Details
Location & Neighborhood Intelligence
117 Lady O Drive B, Greenville, NC 27834
Interior & Exterior
Interior Features
Exterior Features
Schools
Tax & Assessment
MLS# 100544650 · HIVE MLS via SourceRE · Last updated: October 8, 2026 at 3:01 PM UTC. Information deemed reliable but not guaranteed. © 2026 Horizon Realty Group.