

Active
120 Seashore Street, Grimesland, NC 27837
Grimesland, NC 27837 · Pitt County · Subdivision: Summer Place
Saved -- 3 homes on your list.
View list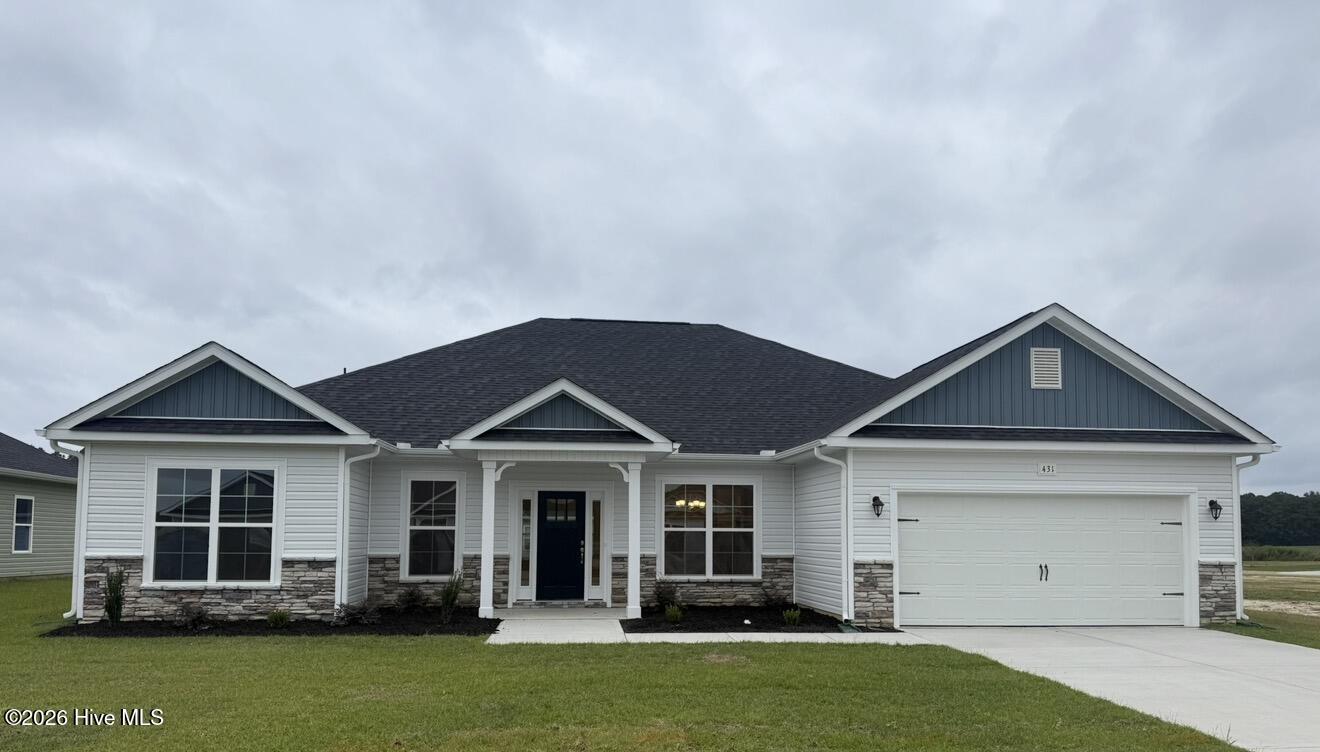
About This Property
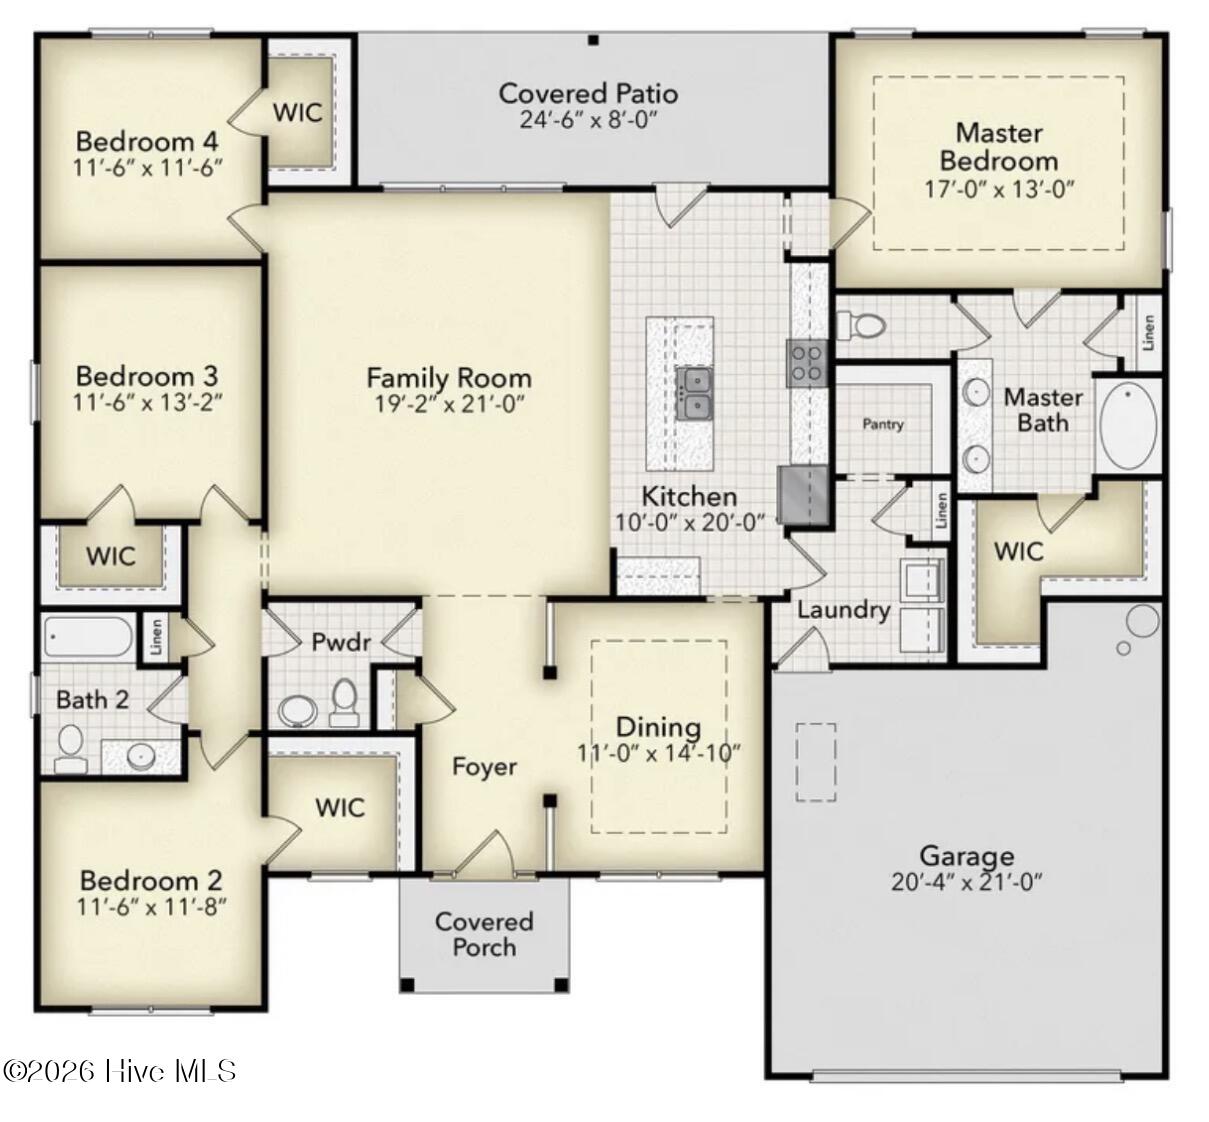
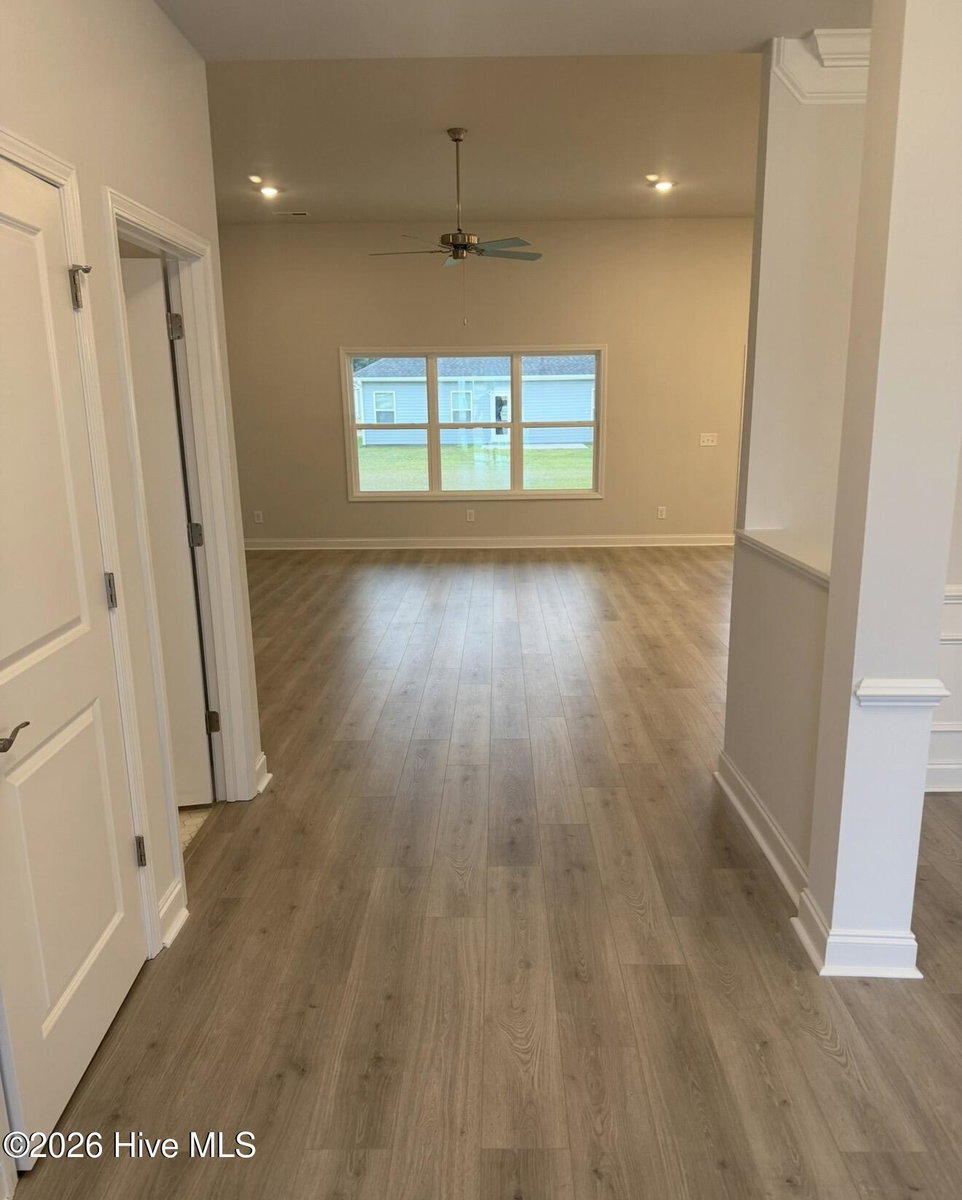
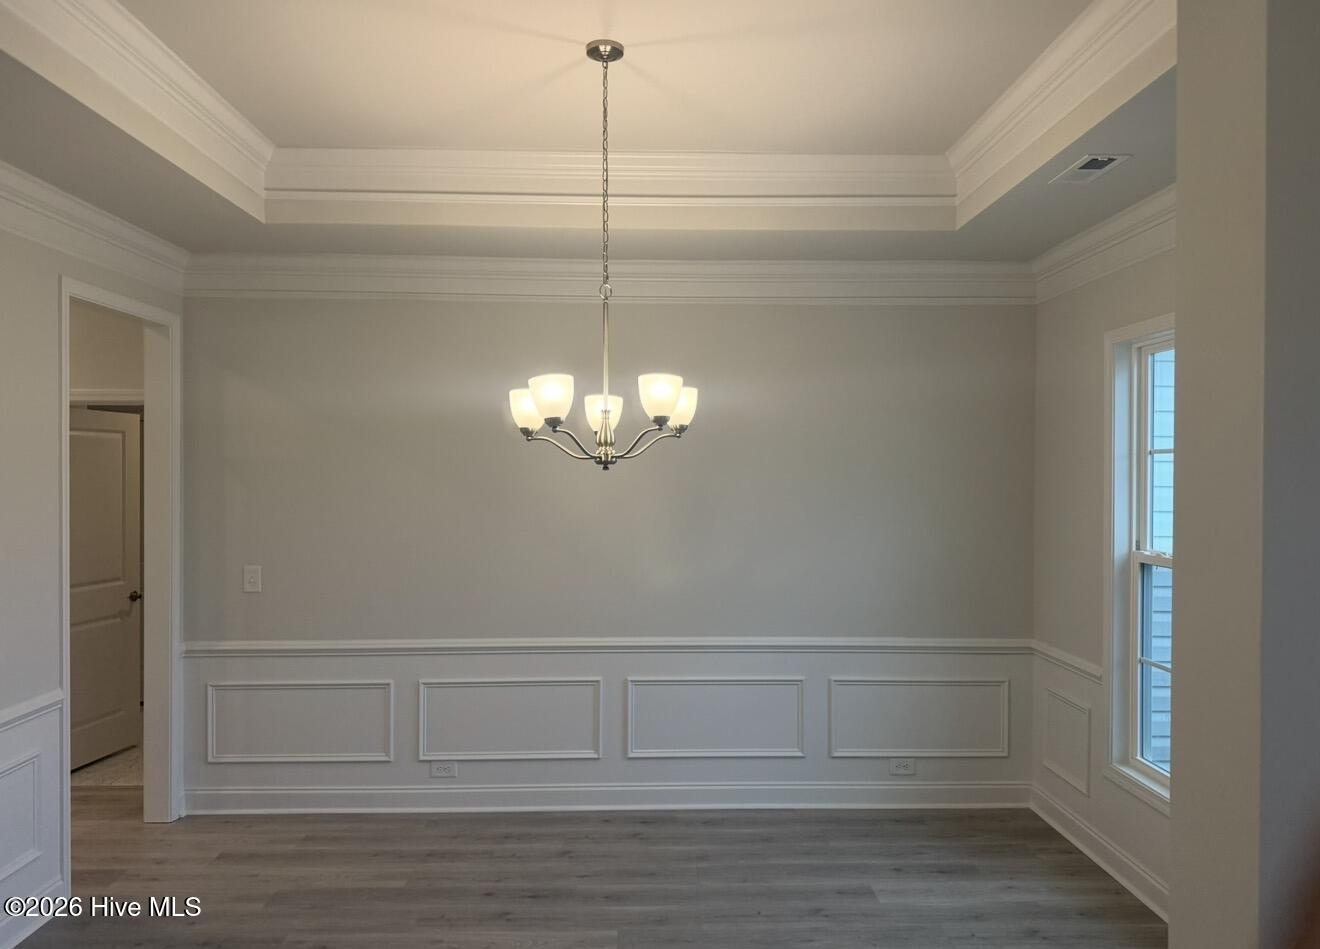
The 2239 floor plan is a single-story design offering 2,239 square feet of living space, featuring 4 bedrooms and 2.5 bathrooms. Upon entering, a welcoming foyer leads to an open-concept layout that seamlessly connects the kitchen and living room, creating a spacious and inviting atmosphere ideal for entertaining and family gatherings. The kitchen is well-appointed with high-quality appliances, ample counter space, and a central island that serves as a focal point for both meal preparation and casual dining. The living room provides a central gathering space for relaxation and family time. The master suite is a private retreat, featuring a generously sized bedroom, a walk-in closet, and an en-suite bathroom equipped with double vanities, a soaking tub, and a linen closet. Three additional bedrooms are strategically placed on the opposite side of the home, offering privacy and flexibility for family members, guests, or the creation of a home office or hobby space. Convenience is prioritized with a centrally located laundry room and a powder room just off the foyer. The two-car garage provides ample parking and storage space, while the large covered patio extends the living area outdoors, perfect for enjoying indoor/outdoor living. This floor plan exemplifies Adams Homes' commitment to quality craftsmanship, with attention to detail and fine finishes evident throughout. Summer Place is close distance to dining, shopping, and entertainment. Only 1000 down and financial incentives offered with use of a preferred lender! Ask about our current incentives.
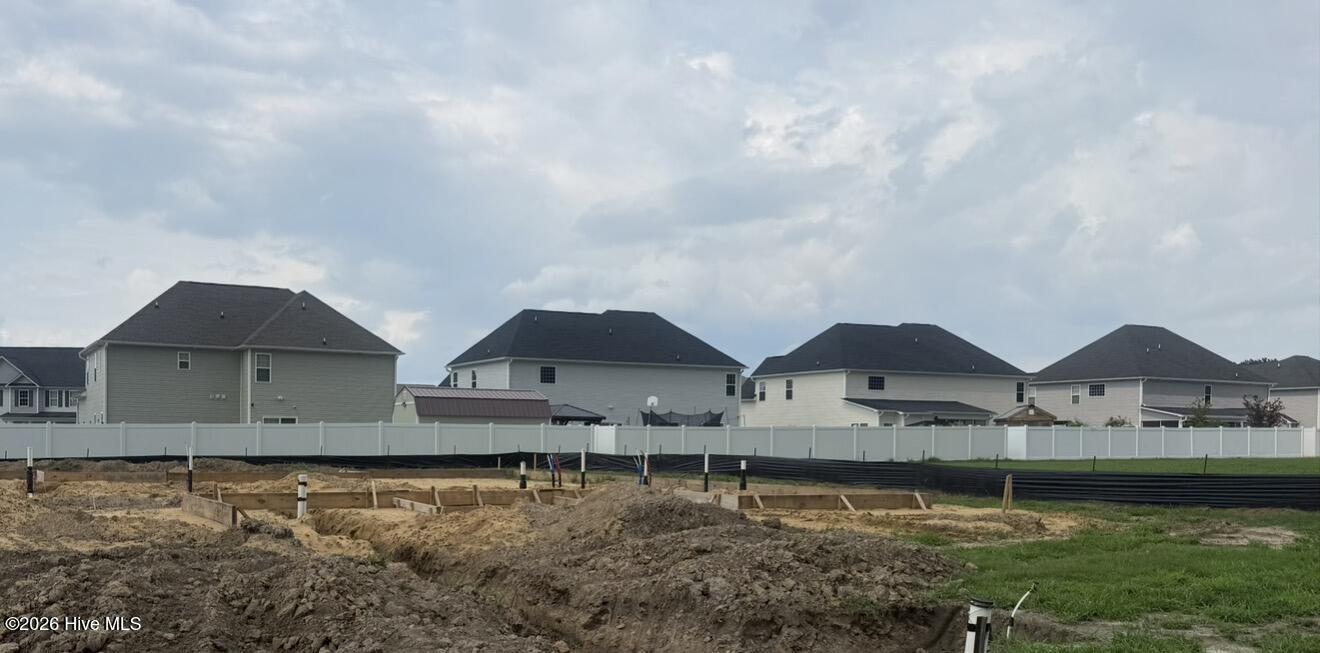
Home is currently under construction. Photos are of the same floor plan in a different community and are for layout purposes only. Upgrades, colors and finishes may differ.
Property Details
Location & Neighborhood Intelligence
120 Seashore Street, Grimesland, NC 27837
Interior & Exterior
Interior Features
Schools
Tax & Assessment
MLS# 100594547 · HIVE MLS via SourceRE · Last updated: October 4, 2026 at 6:27 PM UTC. Information deemed reliable but not guaranteed. © 2026 Horizon Realty Group.