

Active
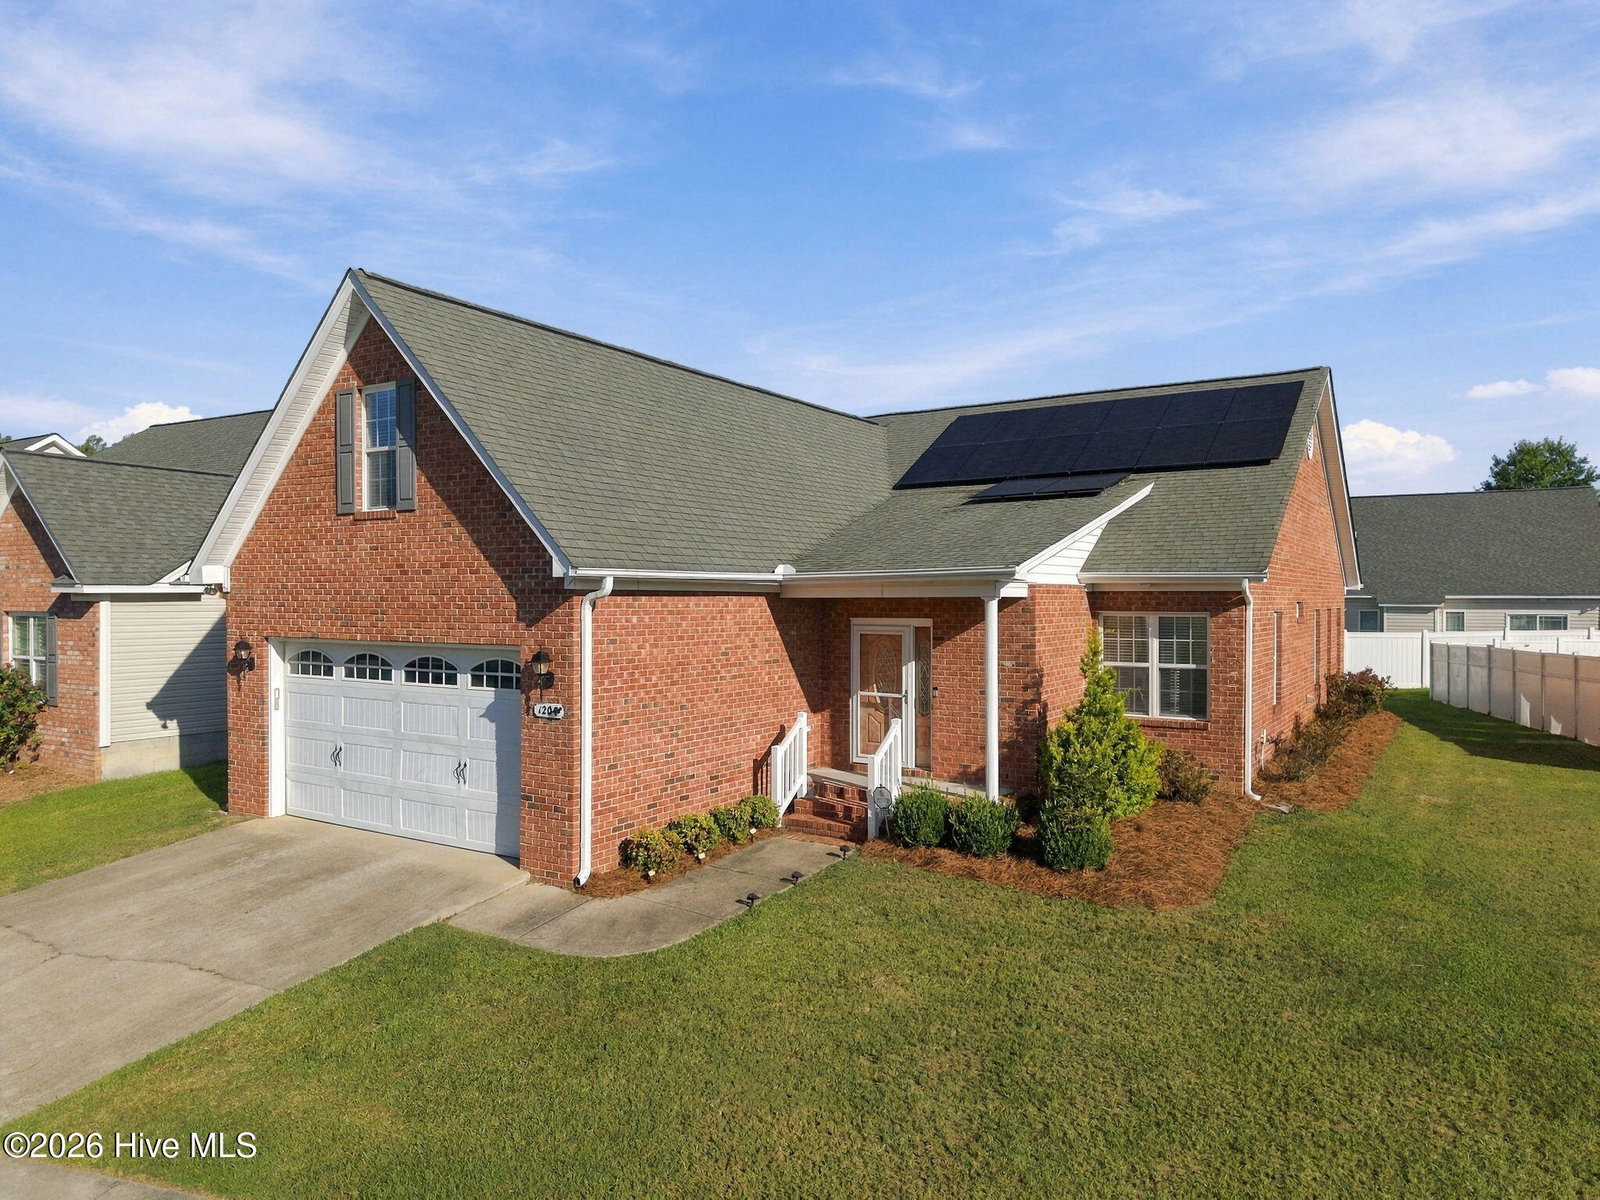
1204 Brighton Drive, Winterville, NC 28590
Winterville, NC 28590 · Pitt County · Subdivision: Brighton Place
Saved -- 3 homes on your list.
View list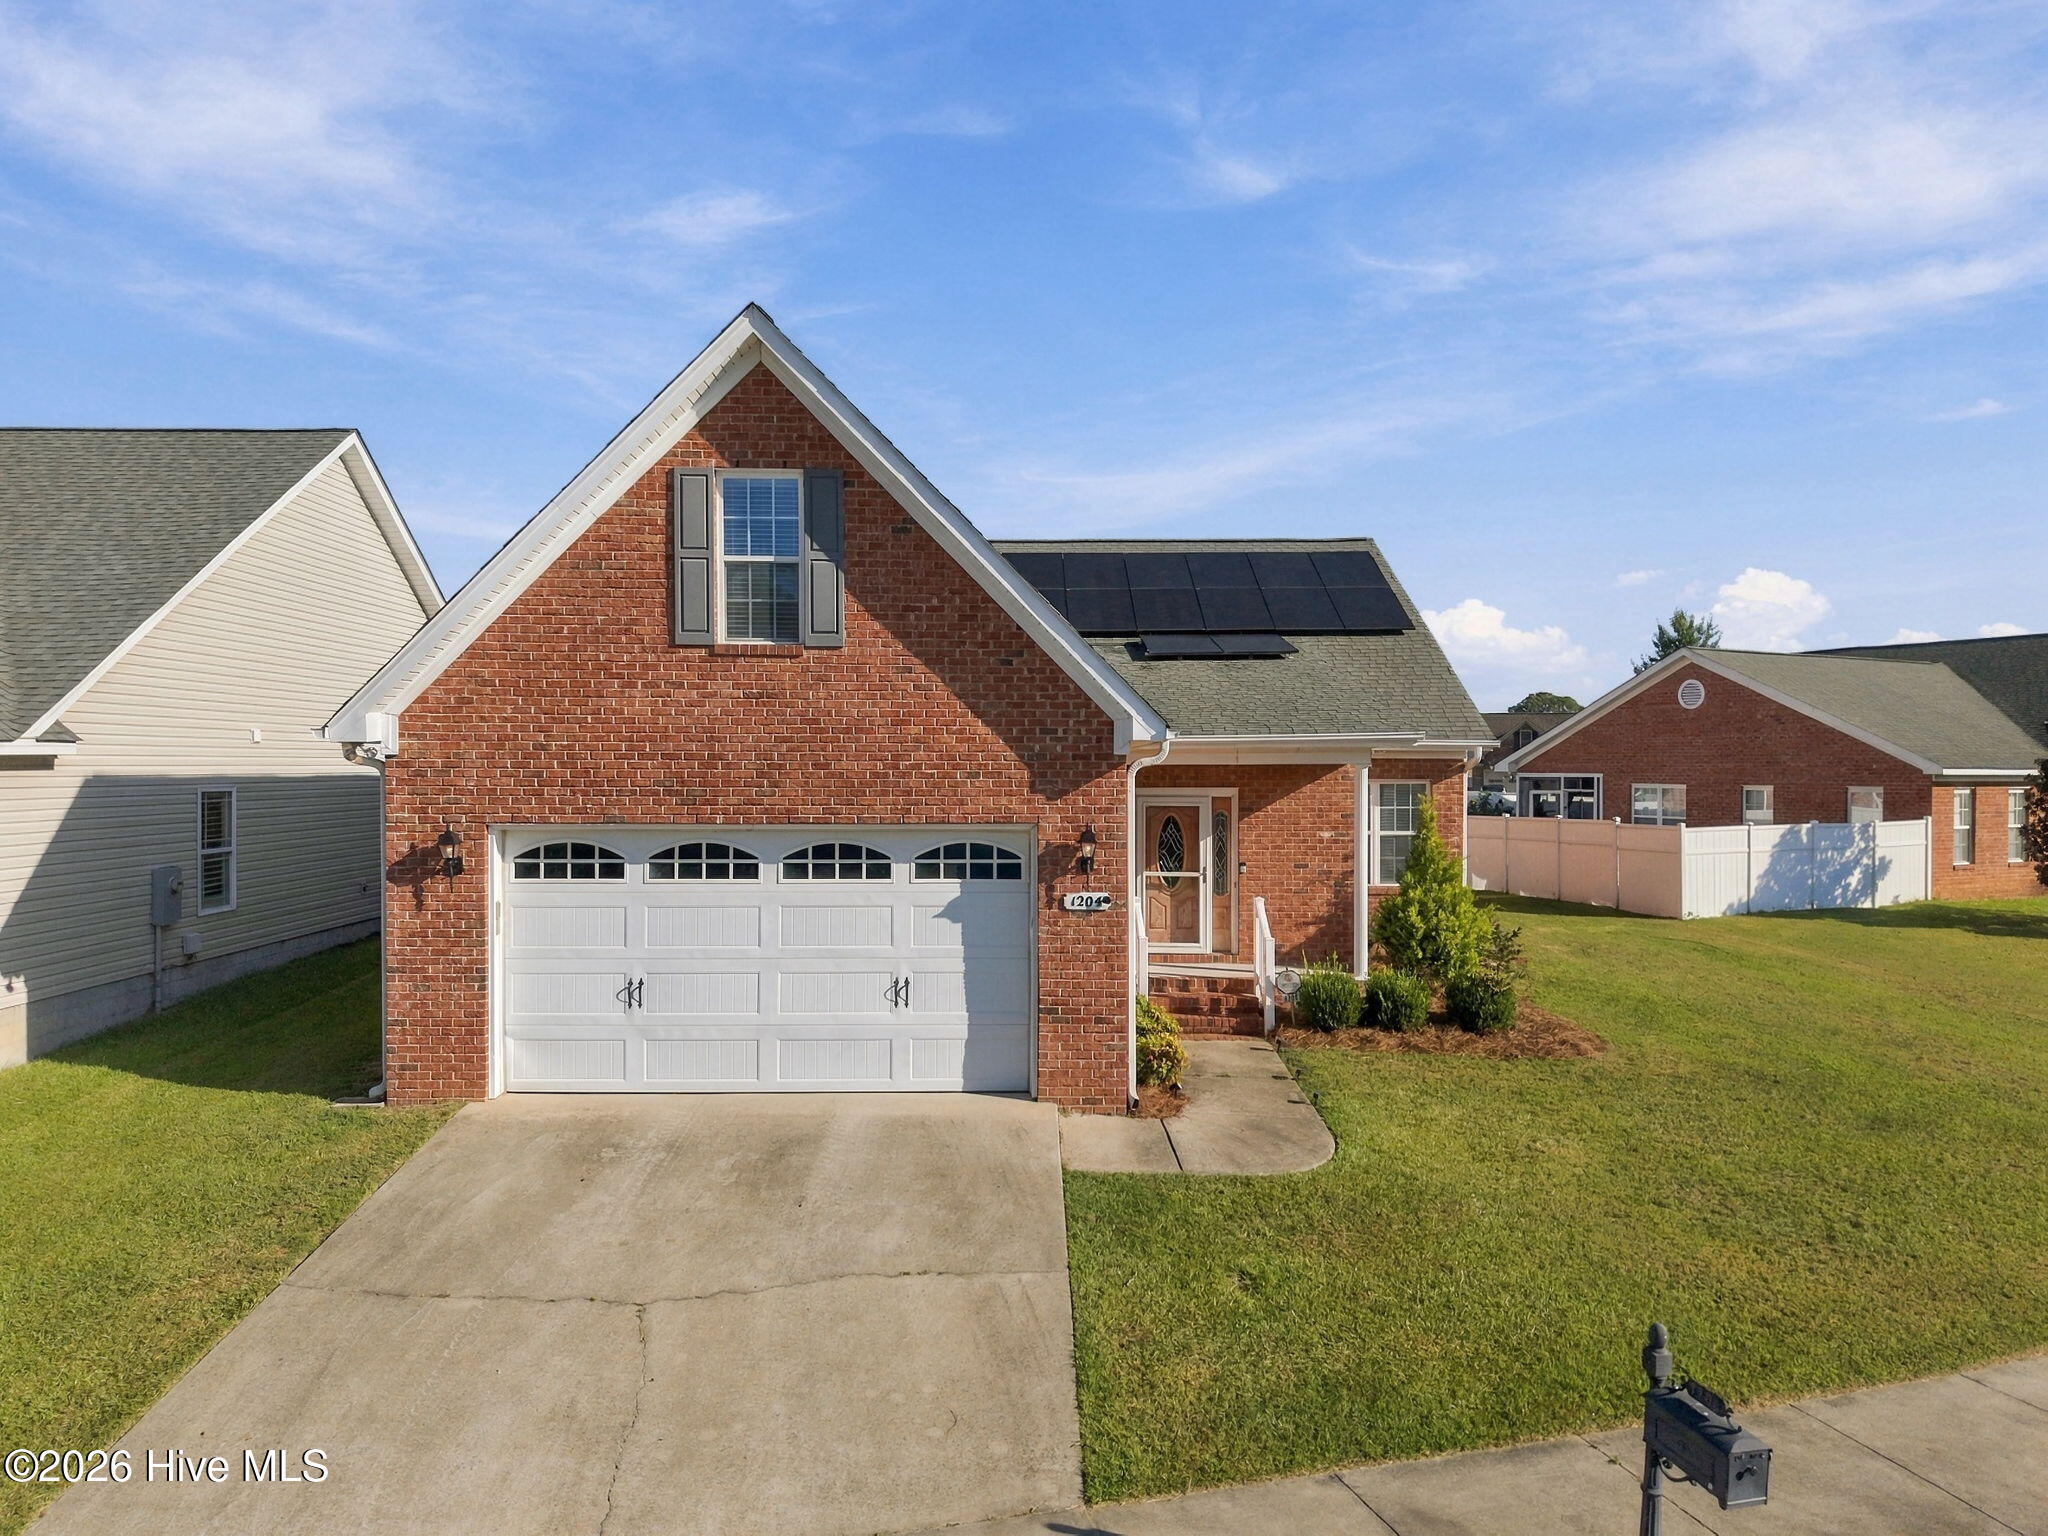
About This Property
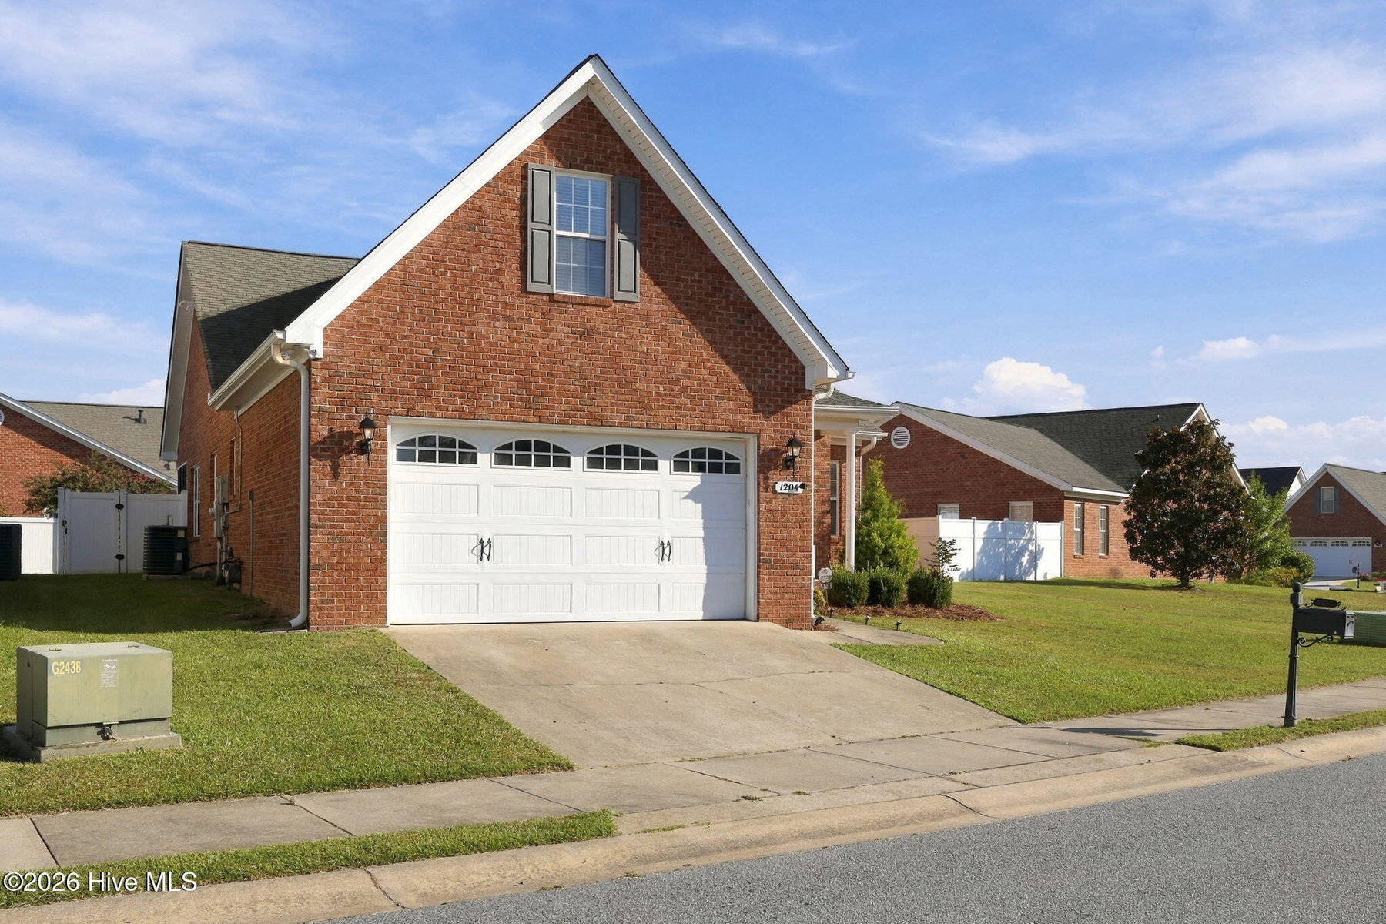
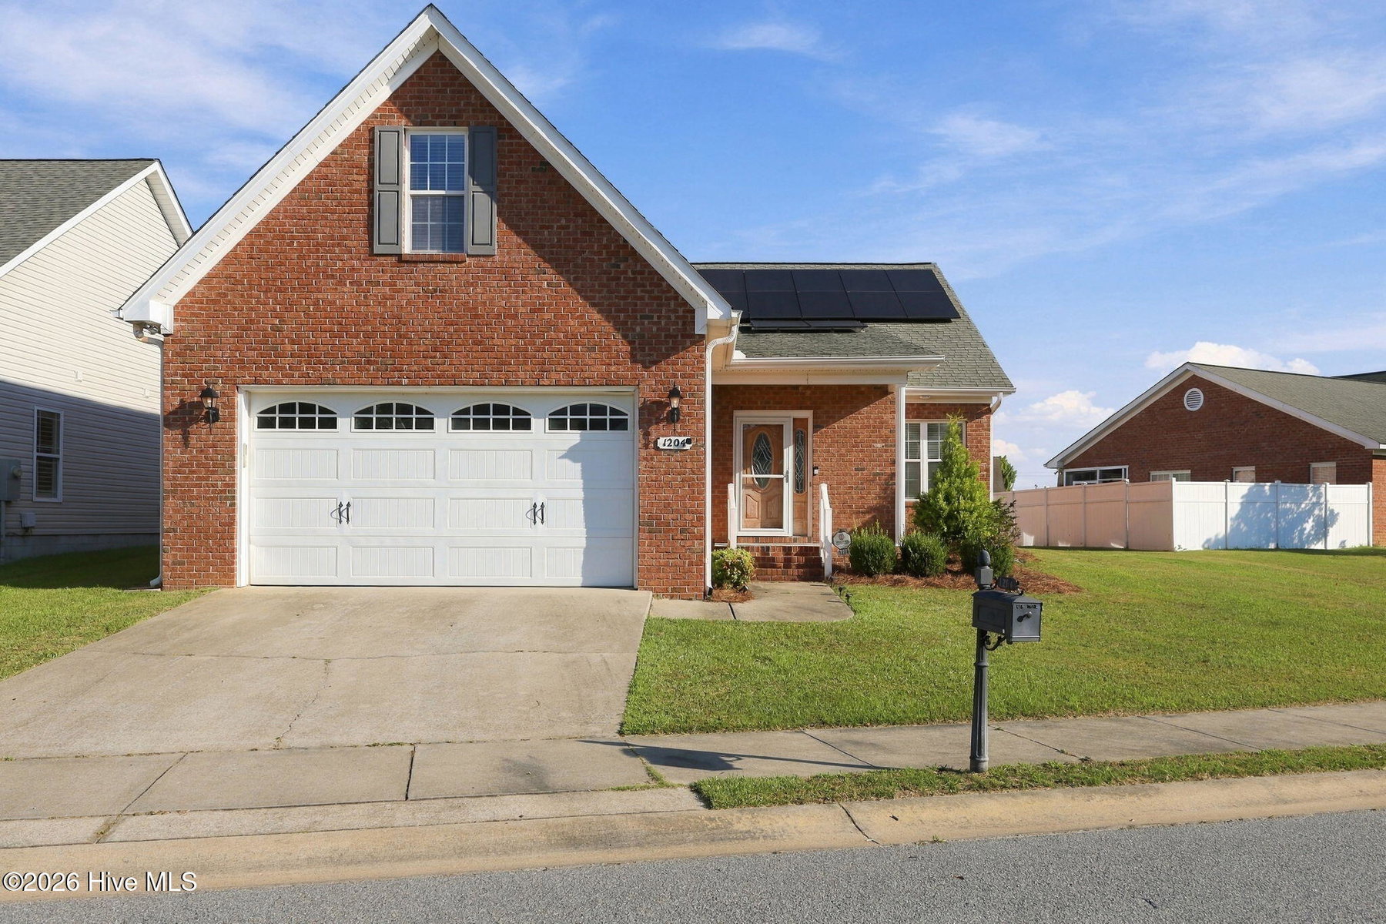
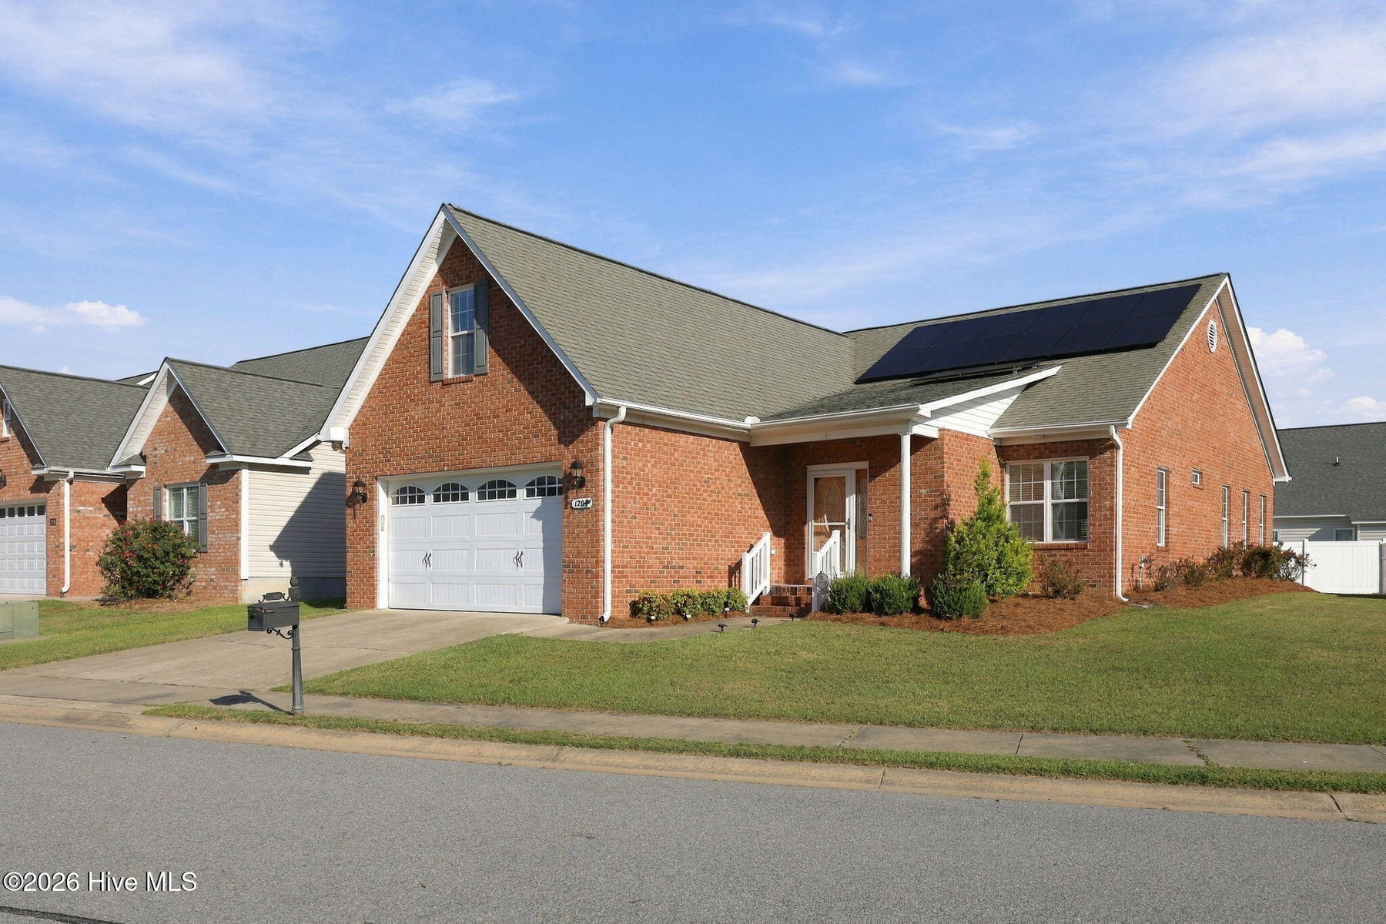
Welcome to 1204 Brighton Drive, a charming all-brick patio home offering a comfortable layout, thoughtful updates, and inviting indoor-outdoor living. Step through the entryway into a freshly painted interior with brand-new flooring throughout the living room and bedrooms. The living room features a gas-log fireplace and high ceilings. The kitchen offers tons of storage, a tile backsplash, and a convenient combination dining area that keeps the space open and functional. The home offers three bedrooms downstairs, including a spacious primary suite, with an additional bonus room upstairs. The primary suite provides a private retreat with an ensuite bath featuring a double vanity, vanity area, large walk-in closet, whirlpool tub, and shower. A laundry room/mudroom conveniently connects the home to the double-car garage. Step outside to enjoy the screened-in porch overlooking the fenced backyard, along with a stone patio that creates the perfect setting for outdoor seating, grilling, or entertaining. Additionally, the home features solar panels for energy efficiency. They will be paid in full at closing and are not currently connected with GUC. With fresh paint throughout, brand-new flooring, an all-brick exterior, and desirable indoor and outdoor spaces, 1204 Brighton Drive offers comfortable living with plenty of charm.
Price History & Market Timeline
Property Details
Location & Neighborhood Intelligence
1204 Brighton Drive, Winterville, NC 28590
Interior & Exterior
Interior Features
Exterior Features
Schools
Tax & Assessment
MLS# 100605030 · HIVE MLS via SourceRE · Last updated: October 15, 2026 at 4:26 PM UTC. Information deemed reliable but not guaranteed. © 2026 Horizon Realty Group.