

Active
1206 Peyton Circle B, Greenville, NC 27834
Greenville, NC 27834 · Pitt County · Subdivision: Park West
Saved -- 3 homes on your list.
View list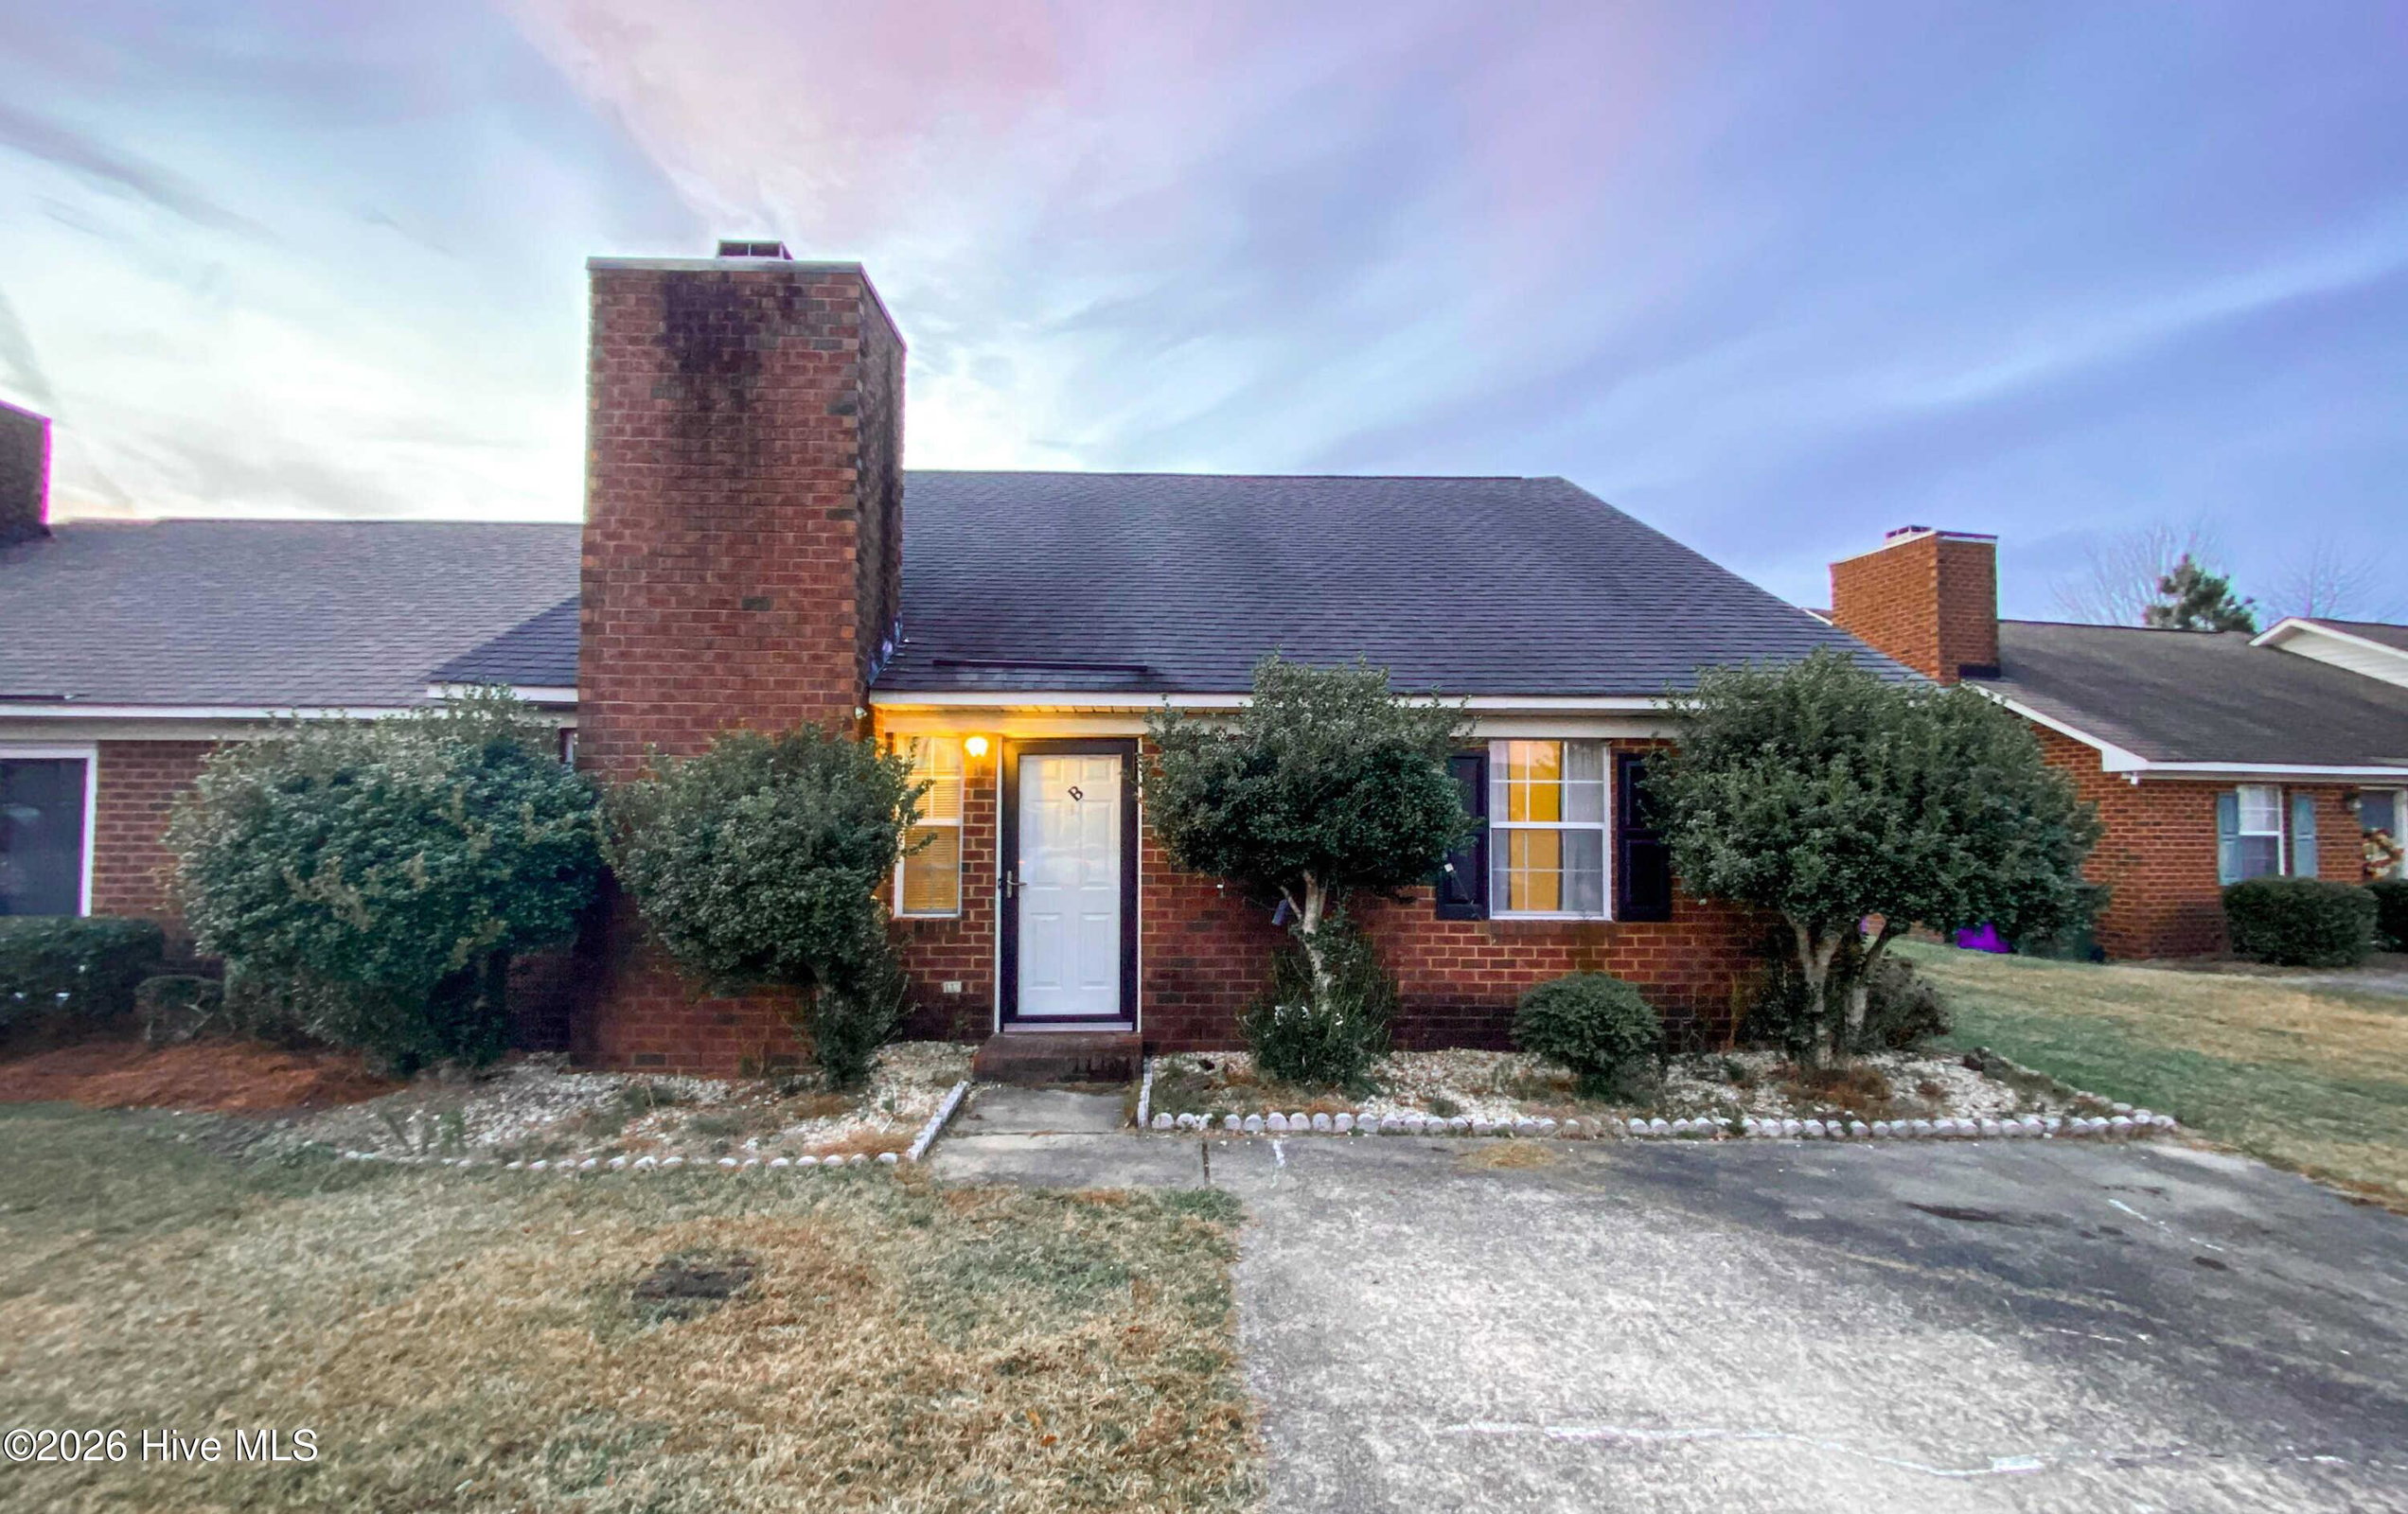
About This Property
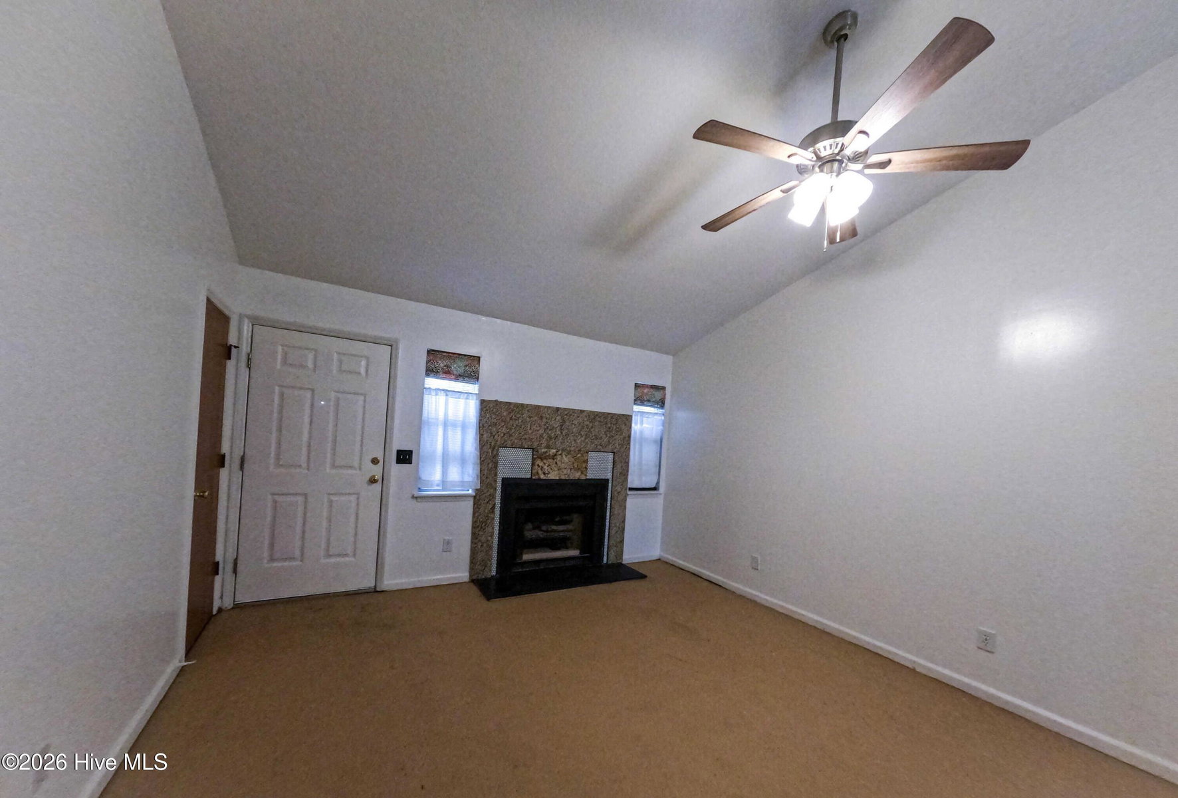
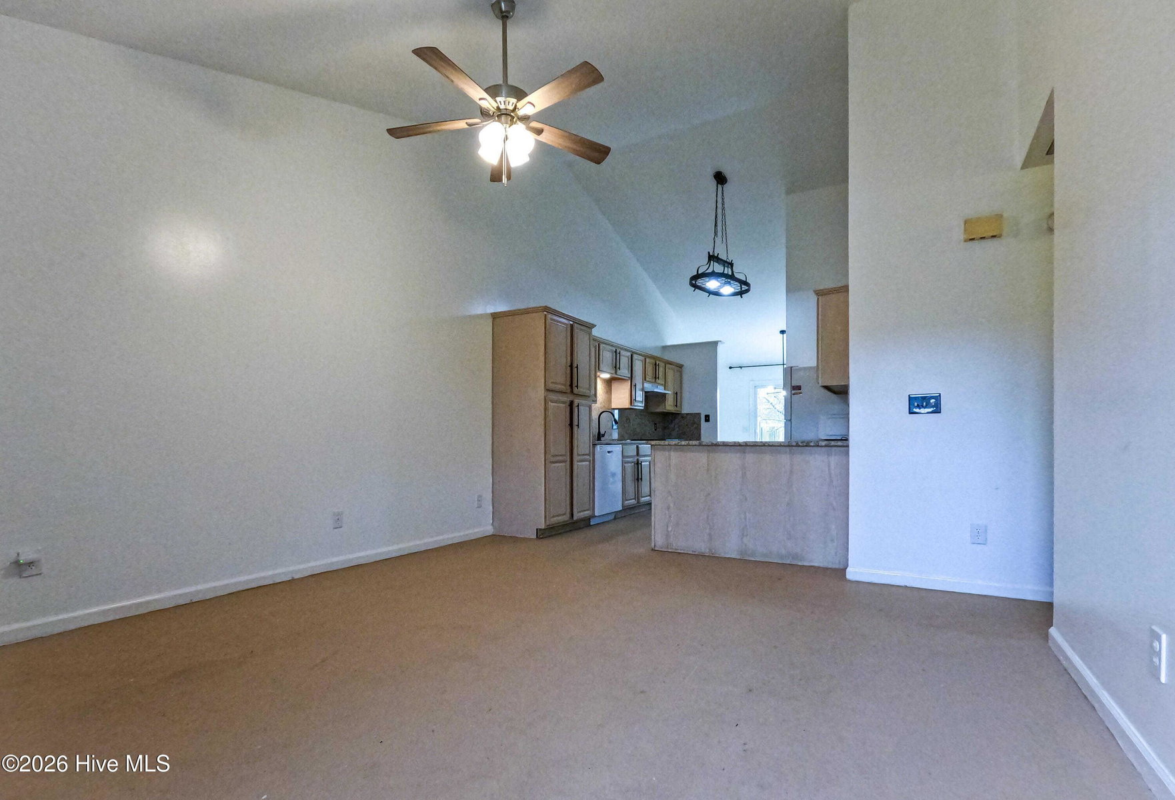
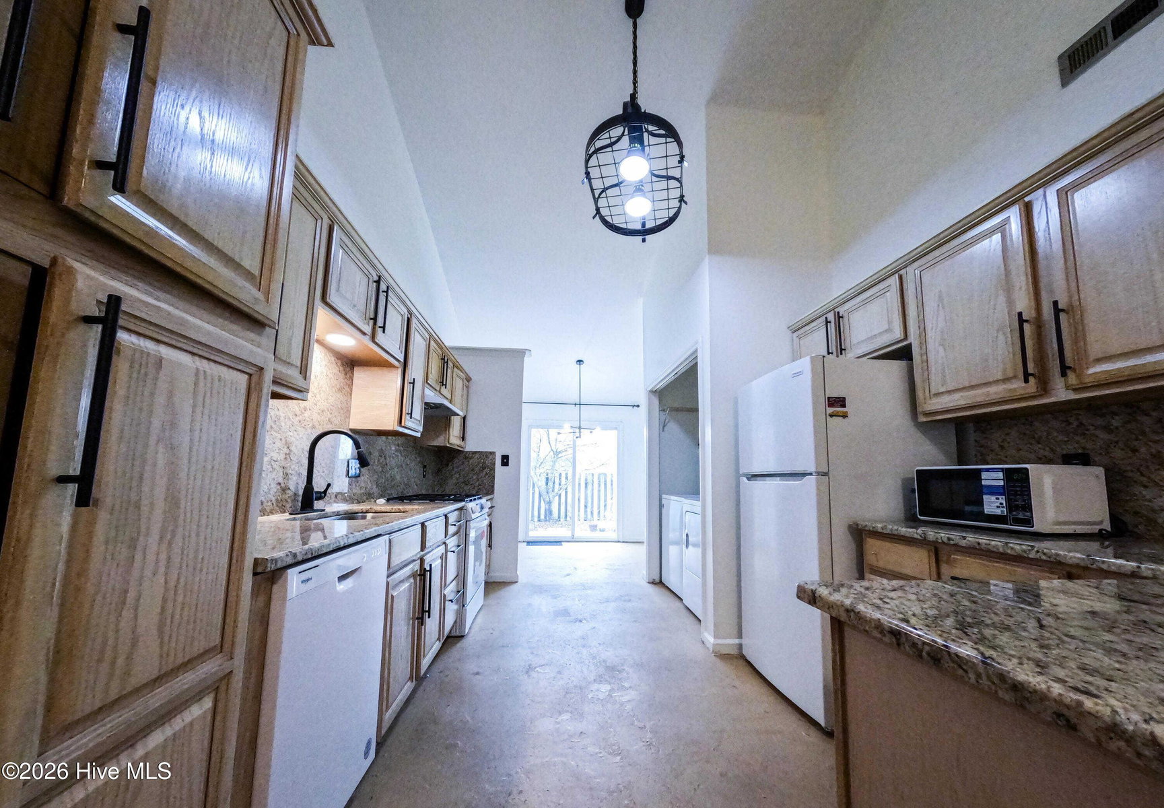
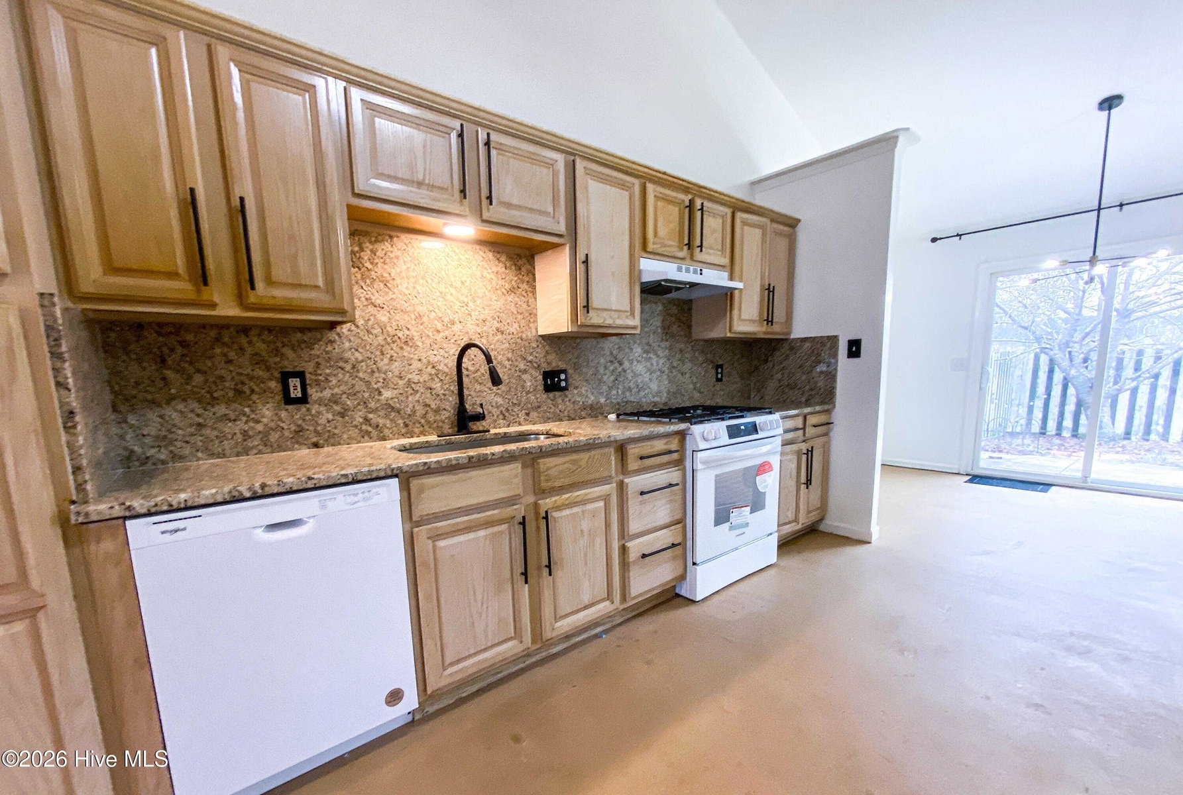
Location, Location, Location! NO HOA!!! Charming 3bed 2 bath half duplex located just mins from the ECU Health medical district. Featuring 1268 sq ft of comfortable, spacious, on all one level living space. Highlighted with amazing kitchen space, brand new granite countertops, all new appliances, and ample storage making eating out a thing of the past, you will want to use this space! Built on a concrete slab and durable brick construction providing a safe comfortable home for years to come. Perfect for med students, professionals, first time home buyers, or investors looking a solid property to add to your portfolio. Schedule your showing today, don't let this gem get away!
Price History & Market Timeline
Property Details
Location & Neighborhood Intelligence
1206 Peyton Circle B, Greenville, NC 27834
Interior & Exterior
Interior Features
Schools
Tax & Assessment
MLS# 100592271 · HIVE MLS via SourceRE · Last updated: August 31, 2026 at 6:03 PM UTC. Information deemed reliable but not guaranteed. © 2026 Horizon Realty Group.