

Active
121 Lady O Drive A, Greenville, NC 27834
Greenville, NC 27834 · Pitt County · Subdivision: Kadie Farms
Saved -- 3 homes on your list.
View list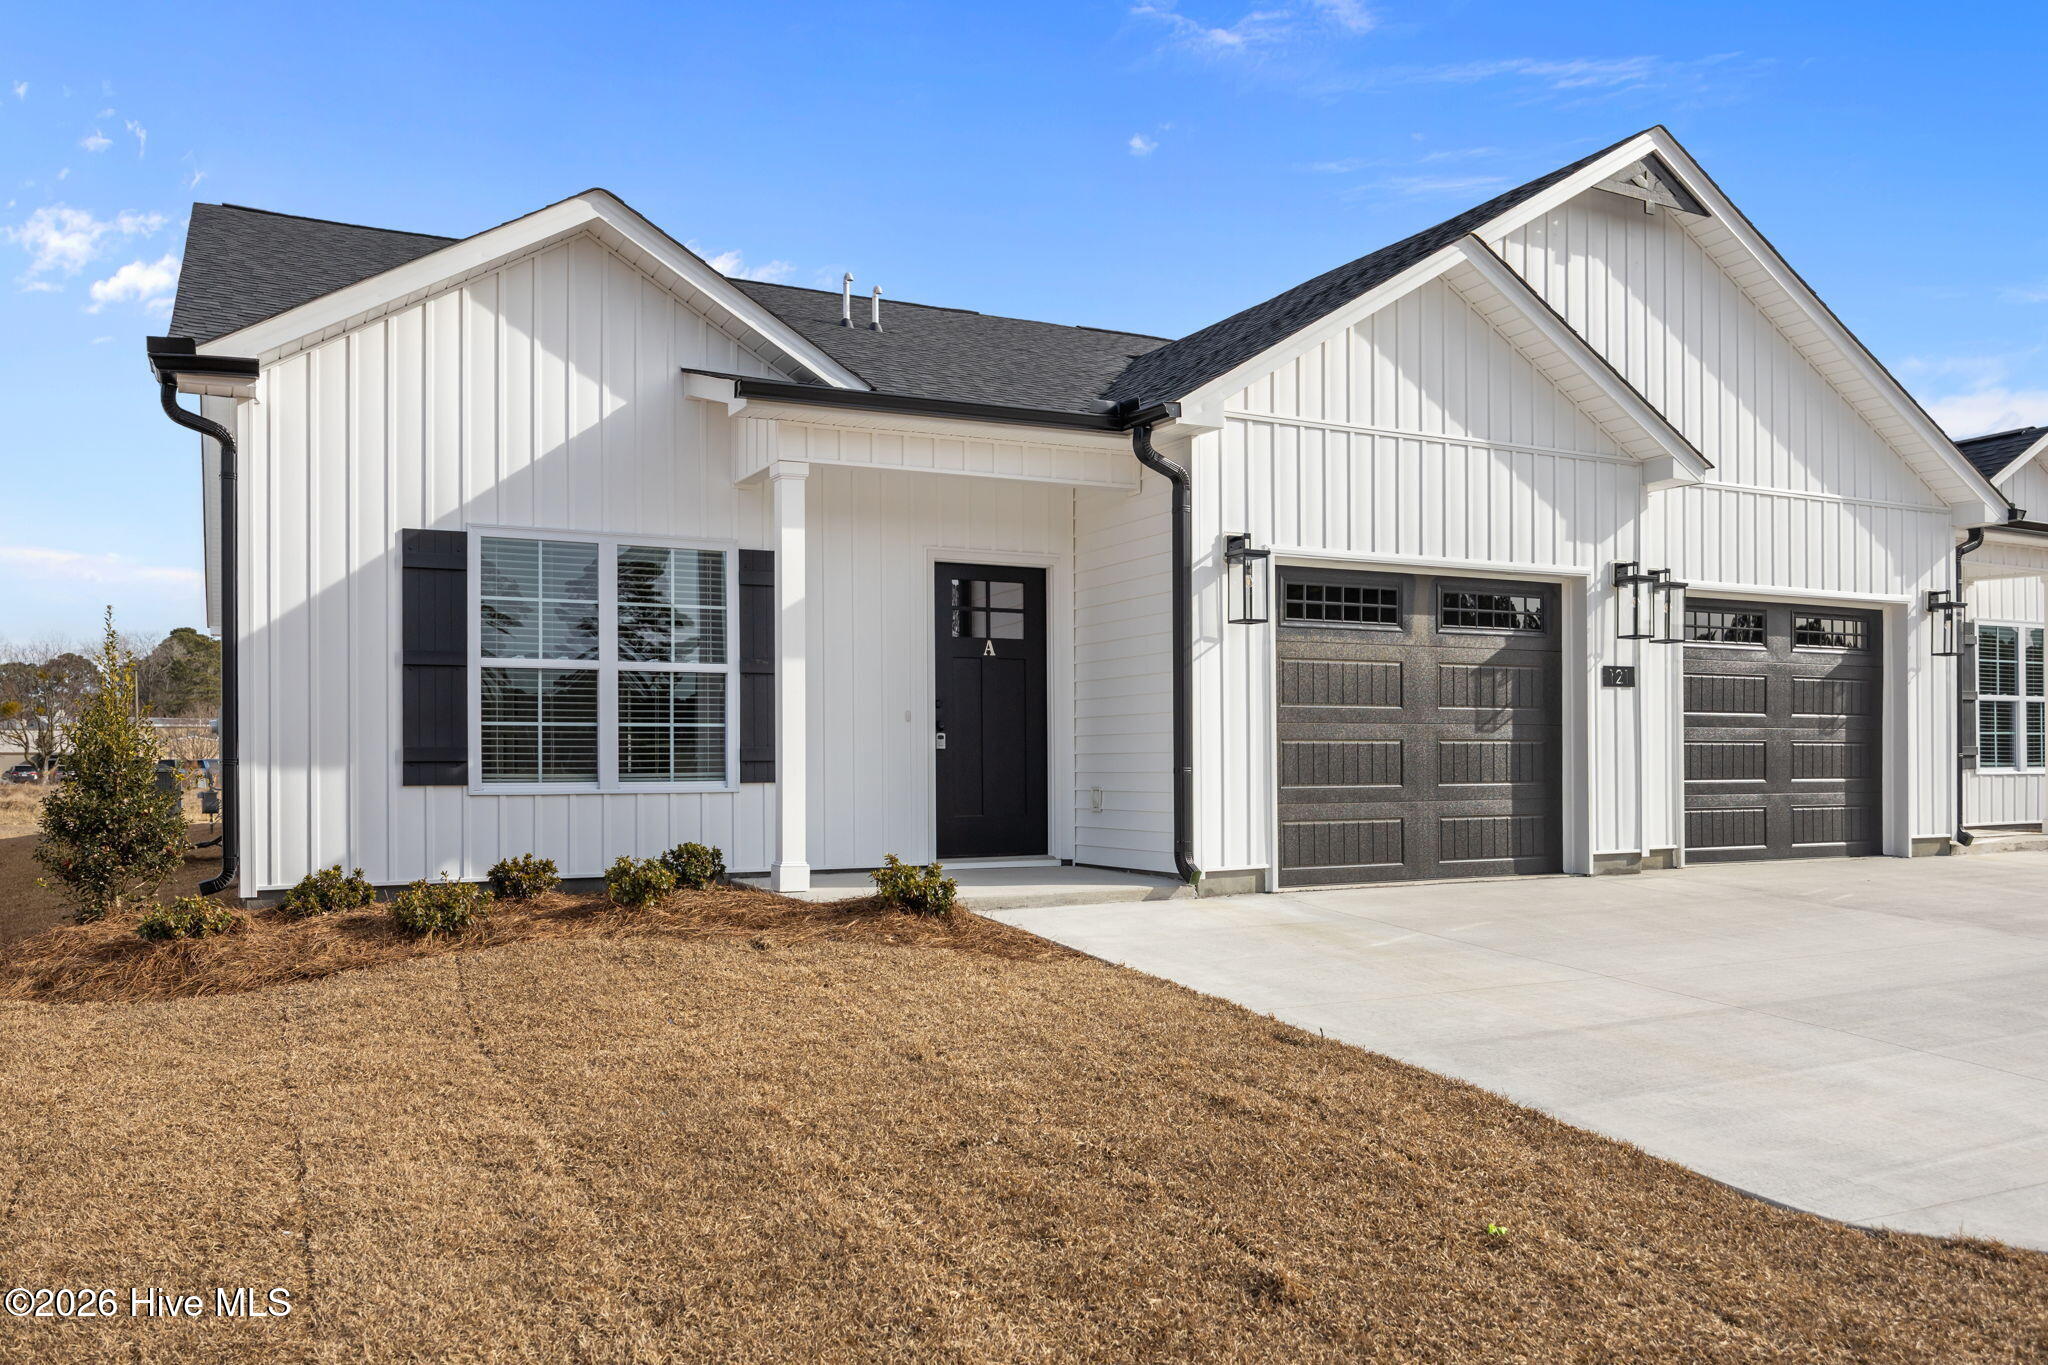
About This Property
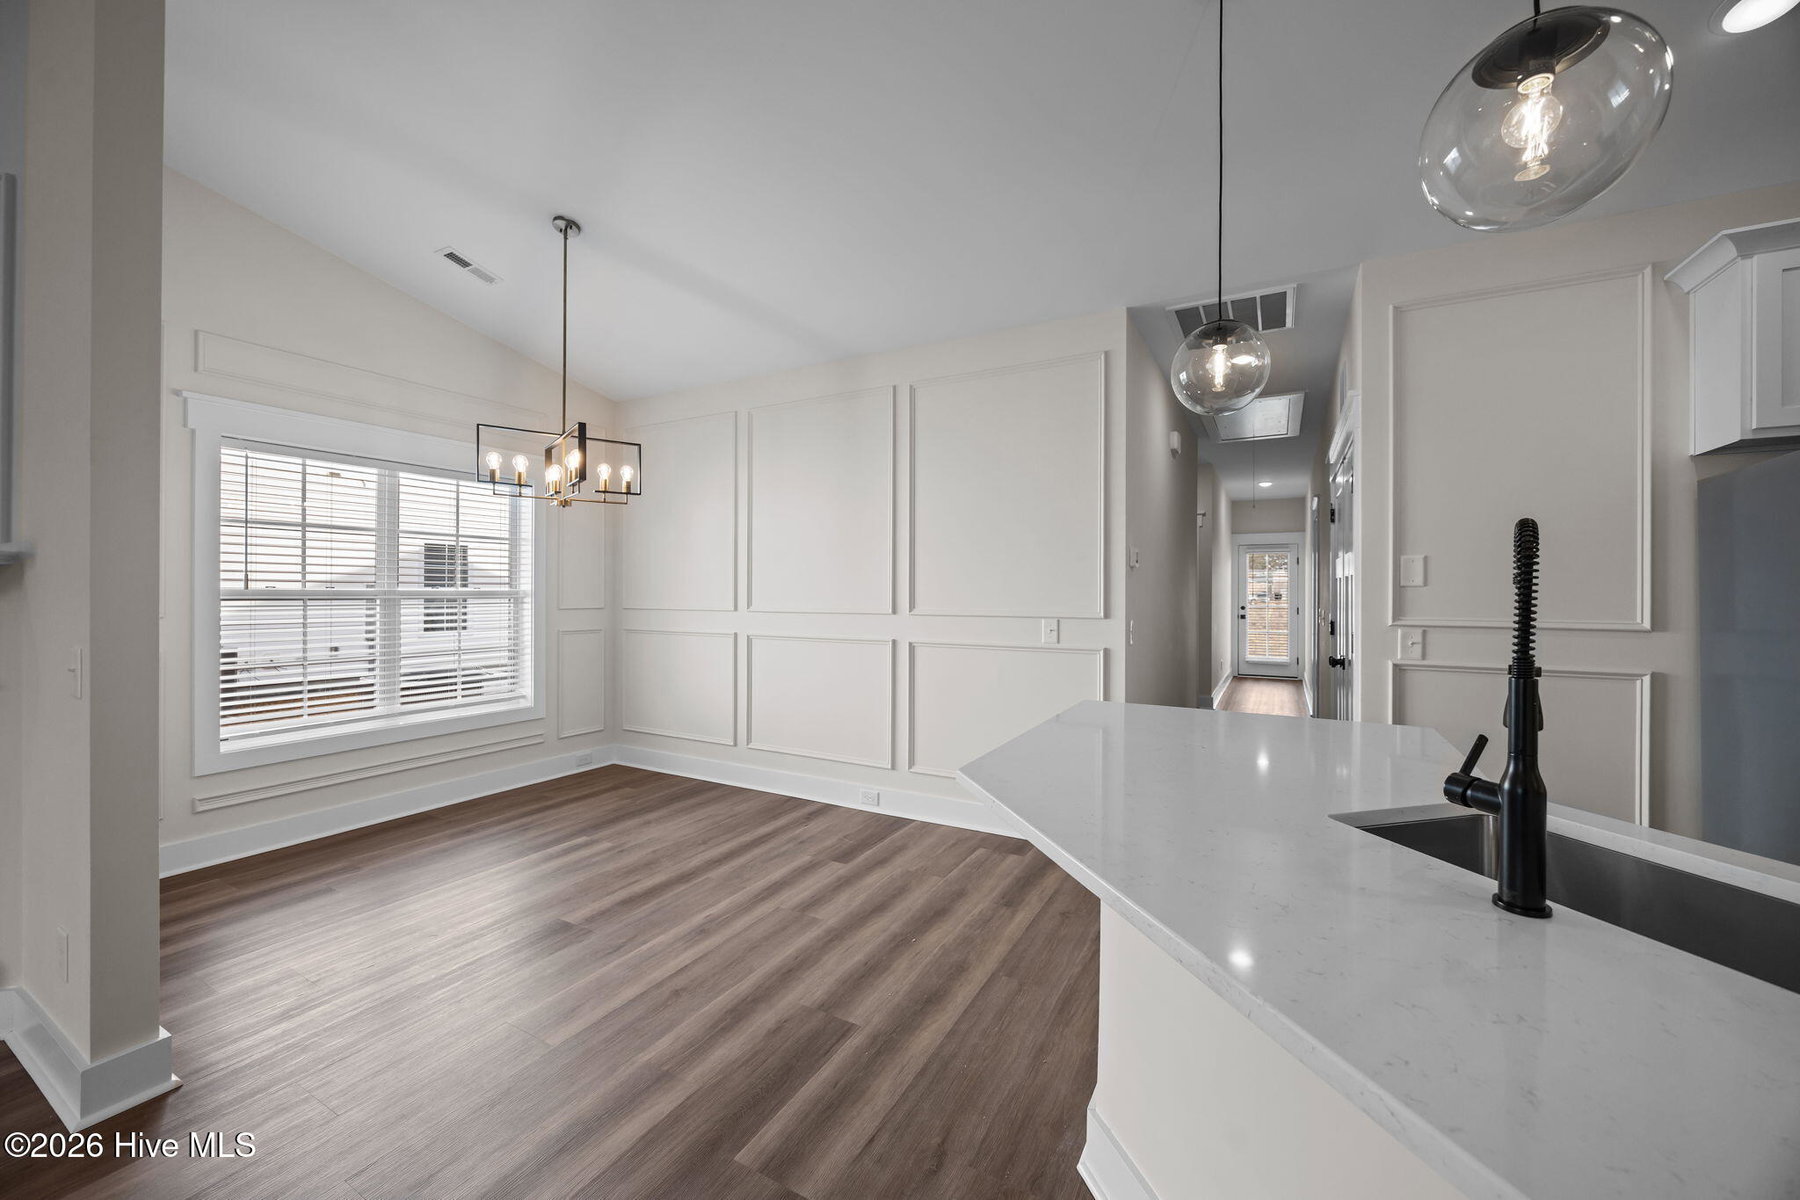
MOVE-IN READY NEW CONSTRUCTION in Kadie Farms! Built by Rocky Russell Builders, this beautifully finished one-story home offers 3 bedrooms, 2 bathrooms, 1,439 sq. ft. and an attached garage with an open, functional layout designed for comfortable everyday living.
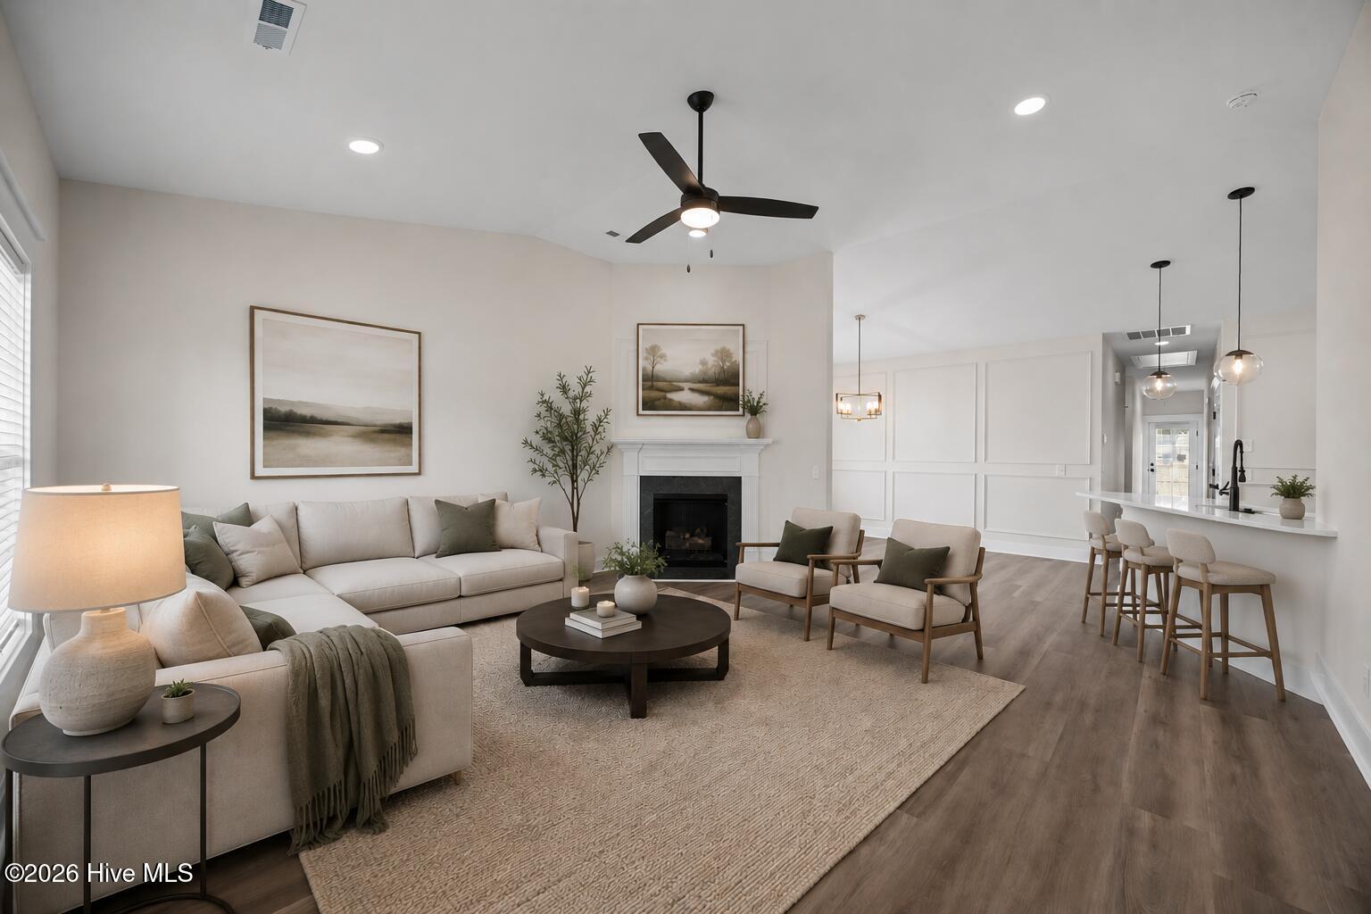
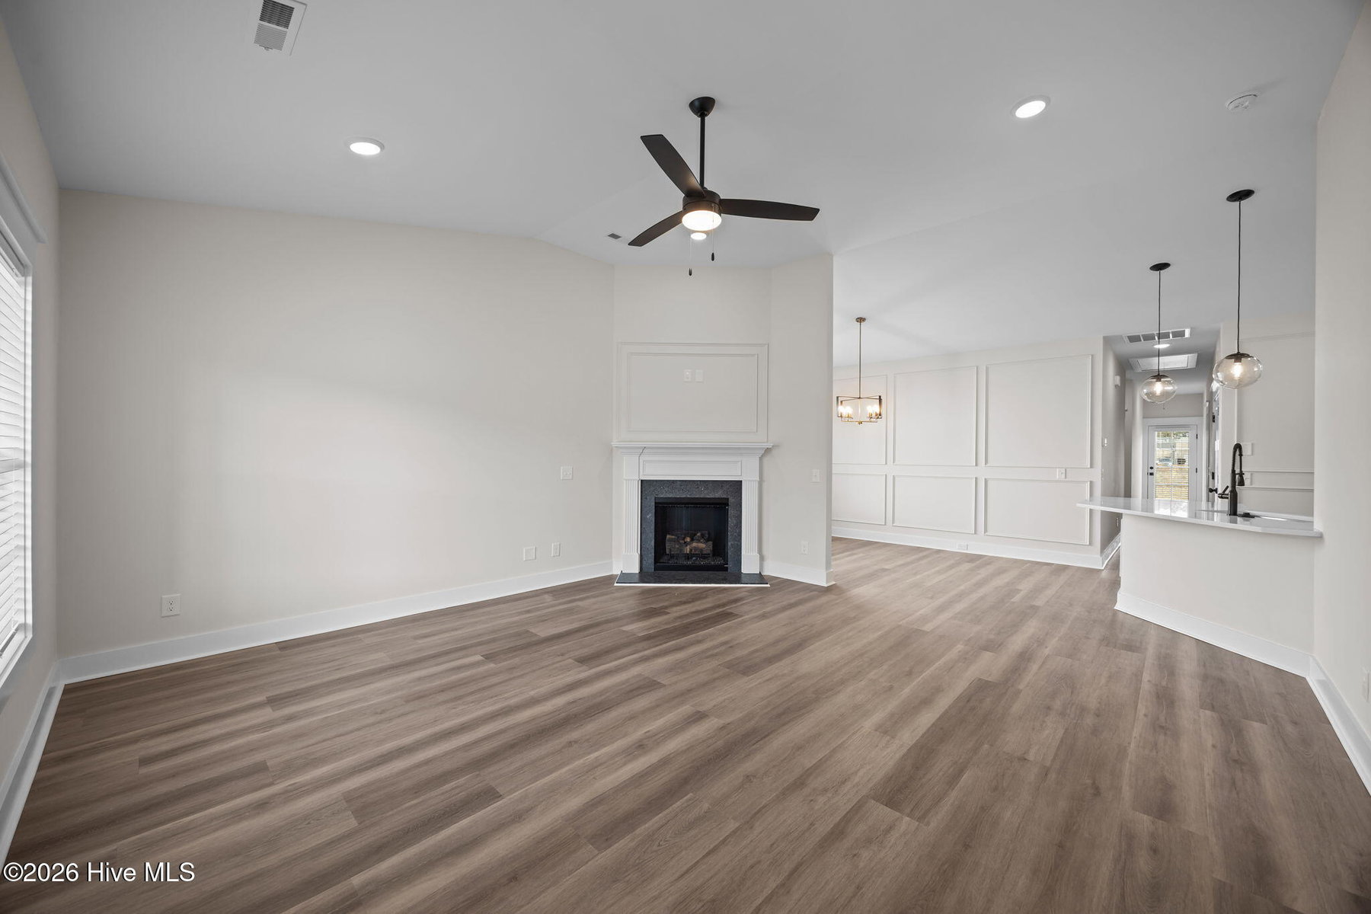
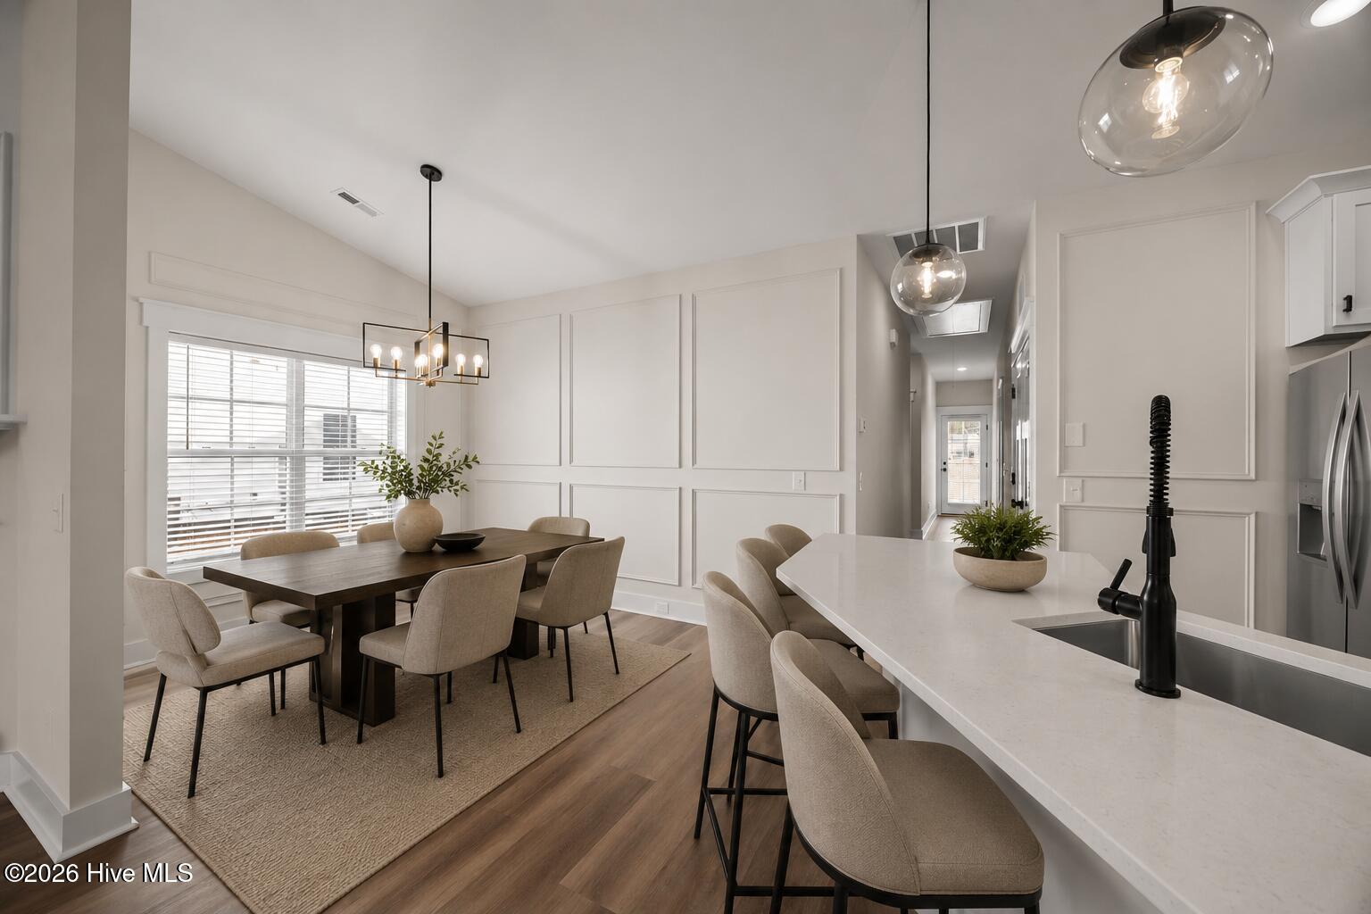
The spacious family room features a gas fireplace and flows seamlessly into the kitchen and dining area, creating an inviting space for entertaining. The kitchen is complete with a large countertop with bar seating, granite countertops, tile backsplash, stainless steel appliances including the refrigerator, and plenty of cabinetry. A walk-in pantry provides additional storage, while large windows throughout the main living area bring in abundant natural light.
The primary suite offers a spacious bedroom, large walk-in closet and private bath with double vanities and a tiled walk-in shower. Two additional bedrooms and a full hall bath provide flexible space for guests, a home office or additional living needs.
Enjoy the covered rear patio and backyard, plus the convenience of a tankless water heater and blinds already installed.
No construction wait -- this home is complete and ready for its new owners! Conveniently located in Kadie Farms with easy access to Greenville shopping, dining, ECU and the medical district. $7,500 IN BUYER INCENTIVES AVAILABLE TOWARD CLOSING COSTS OR AN INTEREST RATE BUYDOWN!
Price History & Market Timeline
Property Details
Location & Neighborhood Intelligence
121 Lady O Drive A, Greenville, NC 27834
Interior & Exterior
Interior Features
Exterior Features
Schools
Tax & Assessment
MLS# 100552747 · HIVE MLS via SourceRE · Last updated: October 8, 2026 at 3:12 PM UTC. Information deemed reliable but not guaranteed. © 2026 Horizon Realty Group.