

Active
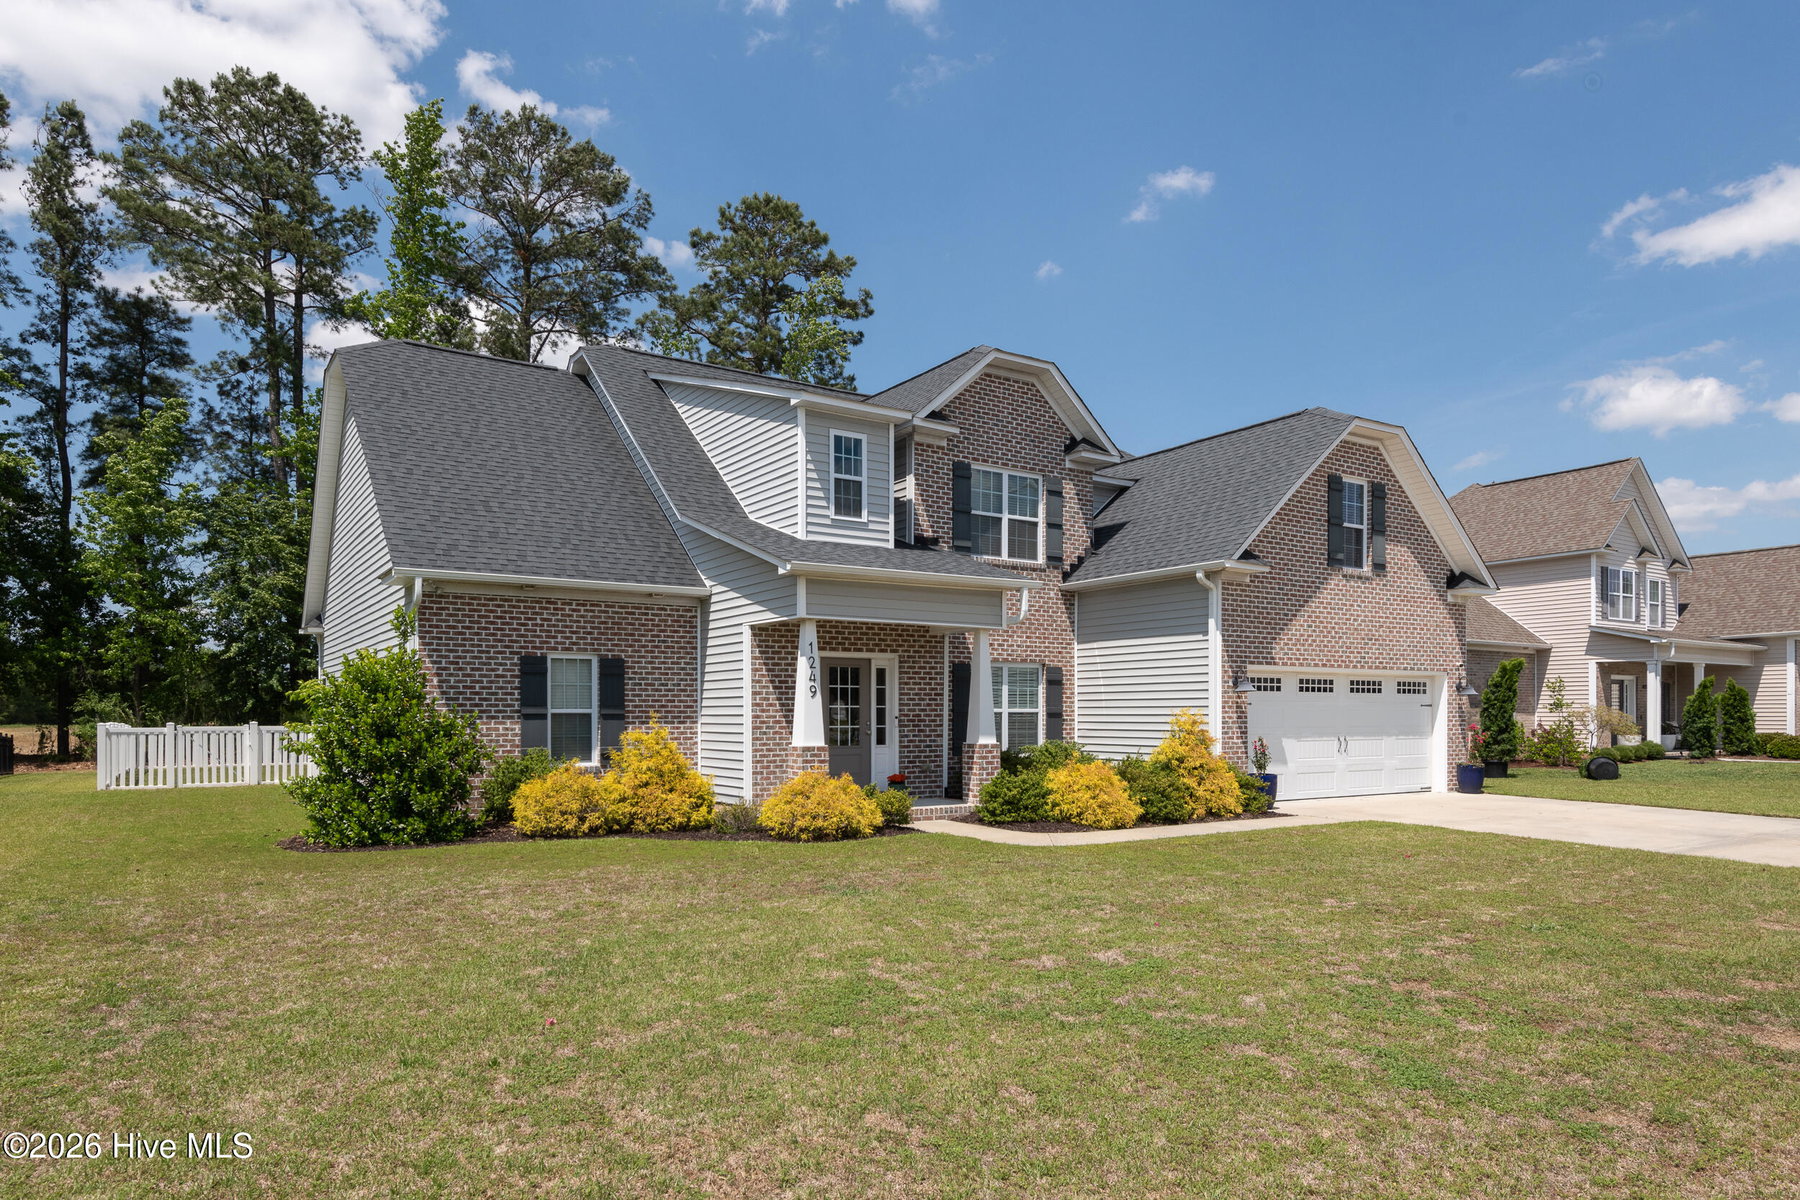
1249 Abby Drive, Greenville, NC 27834
Greenville, NC 27834 · Pitt County · Subdivision: Barrington Fields
Saved -- 3 homes on your list.
View list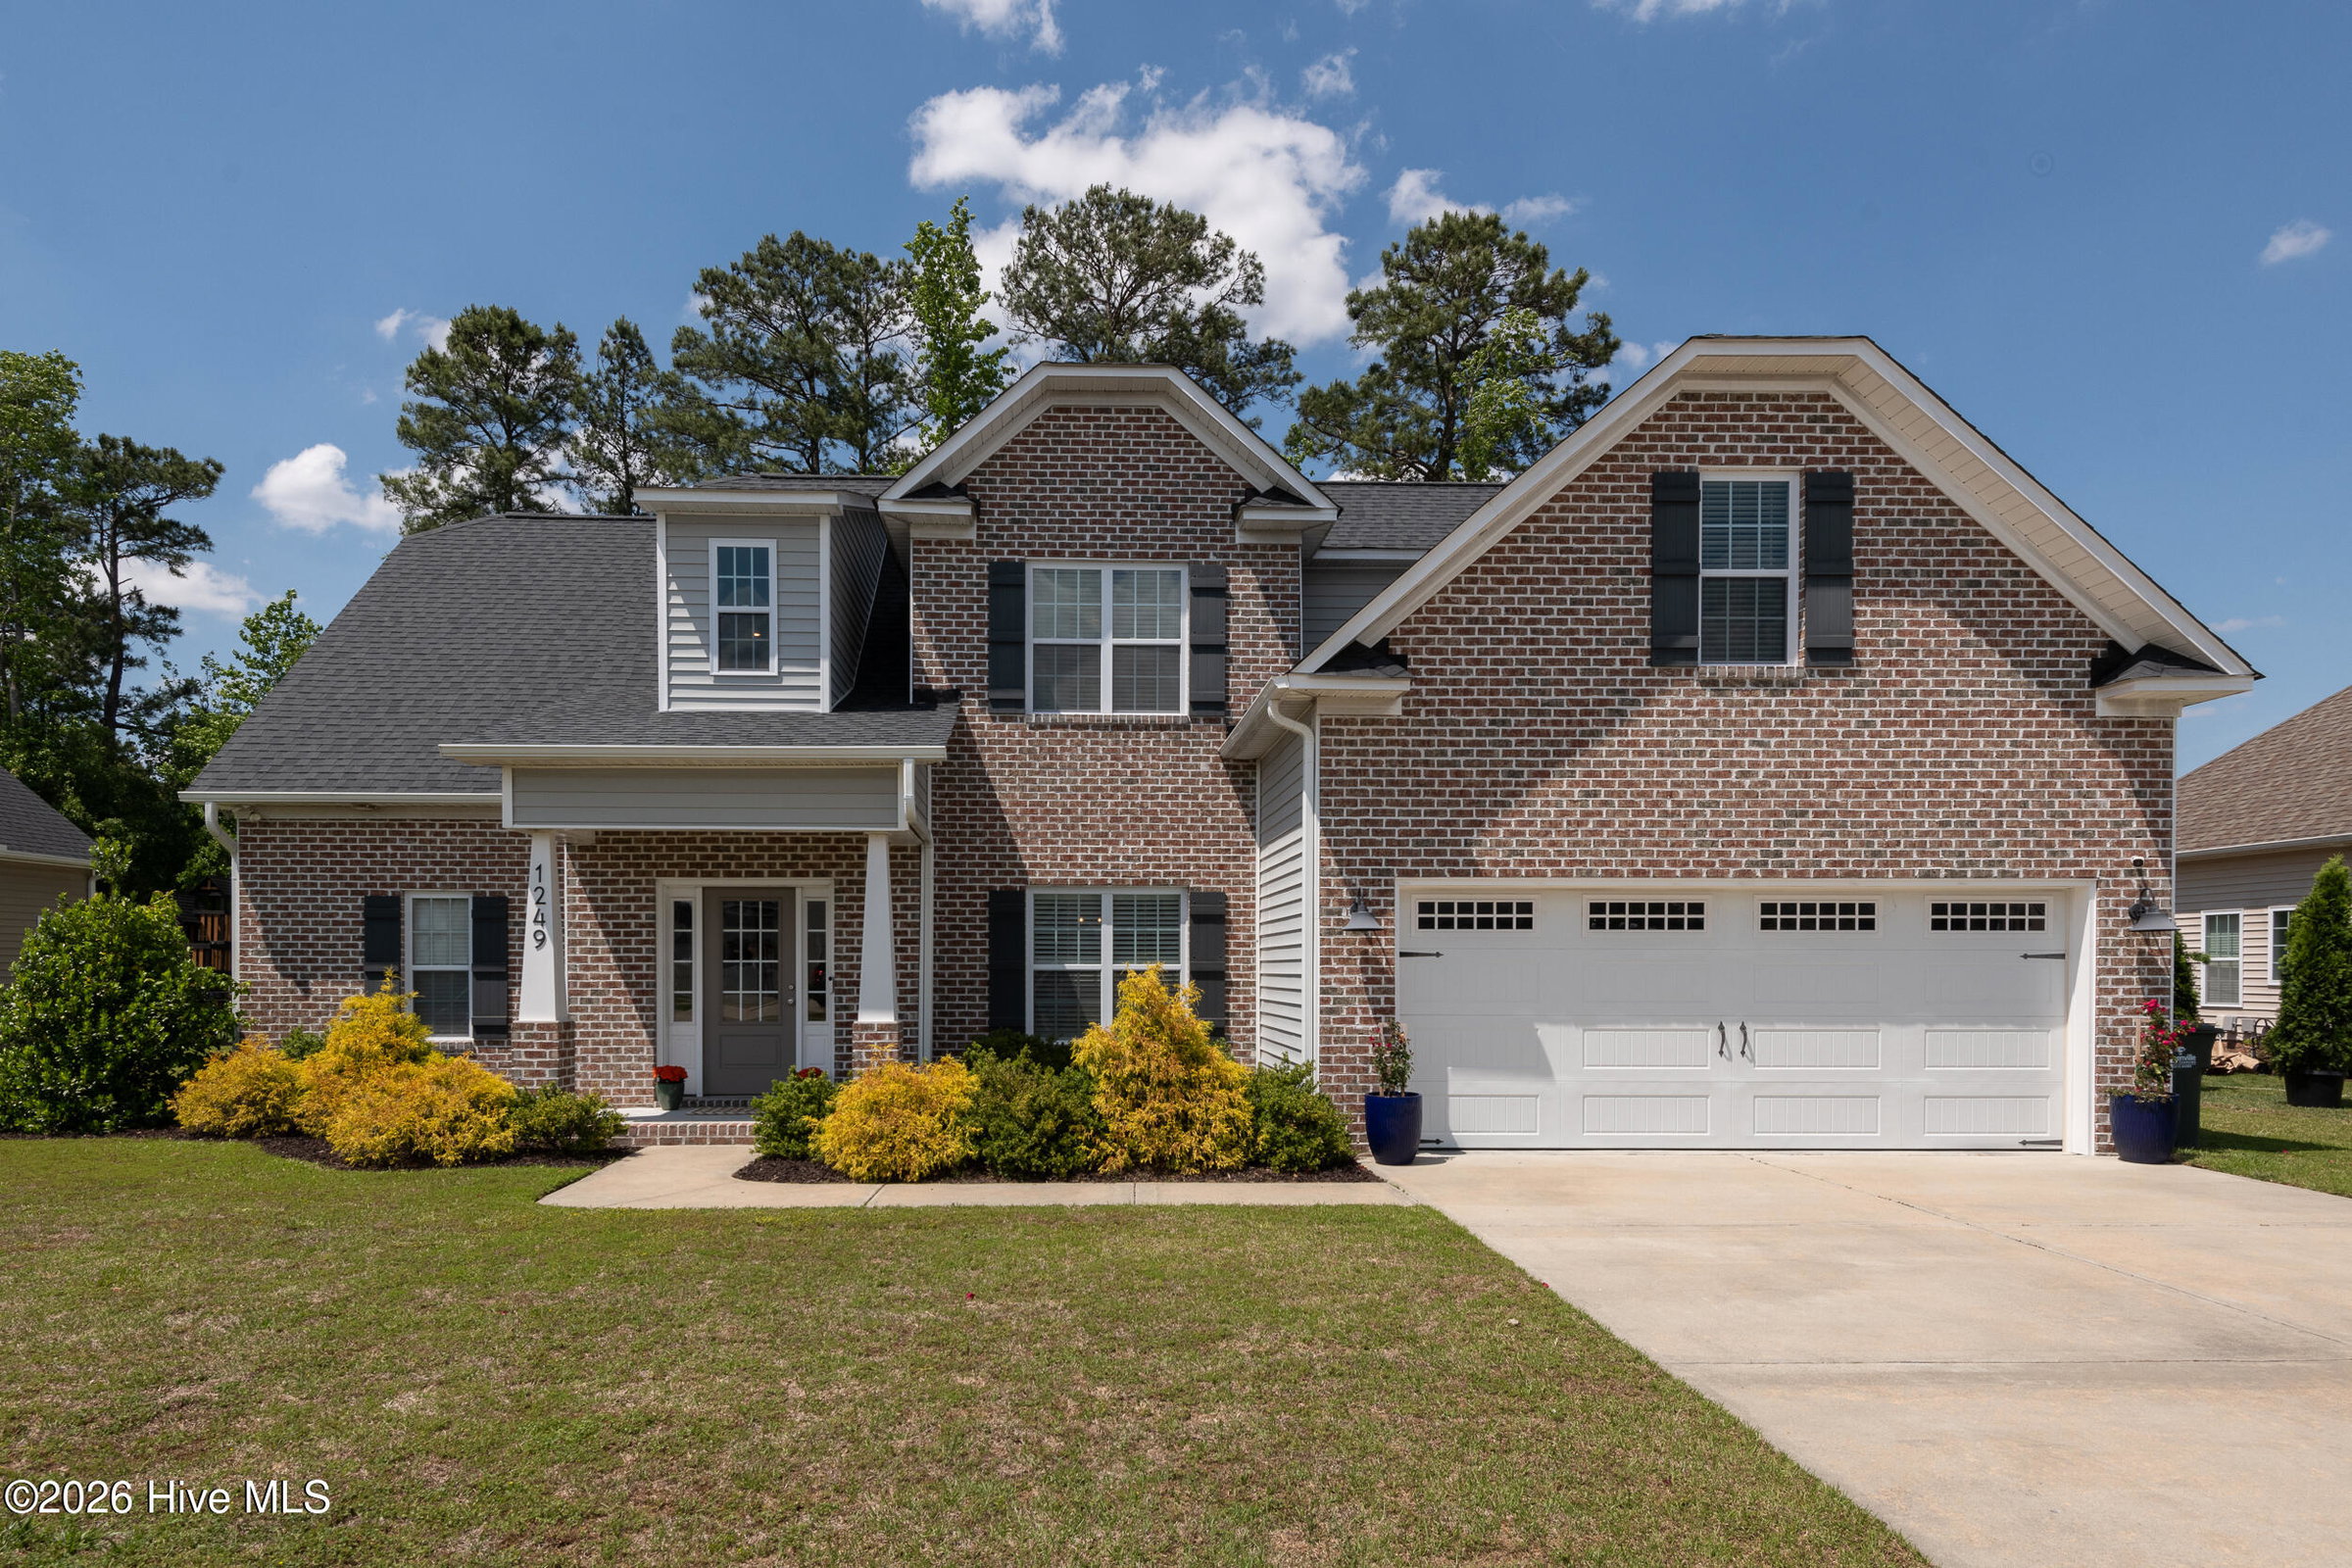
About This Property
Immaculate, move-in ready home in Barrington Fields!
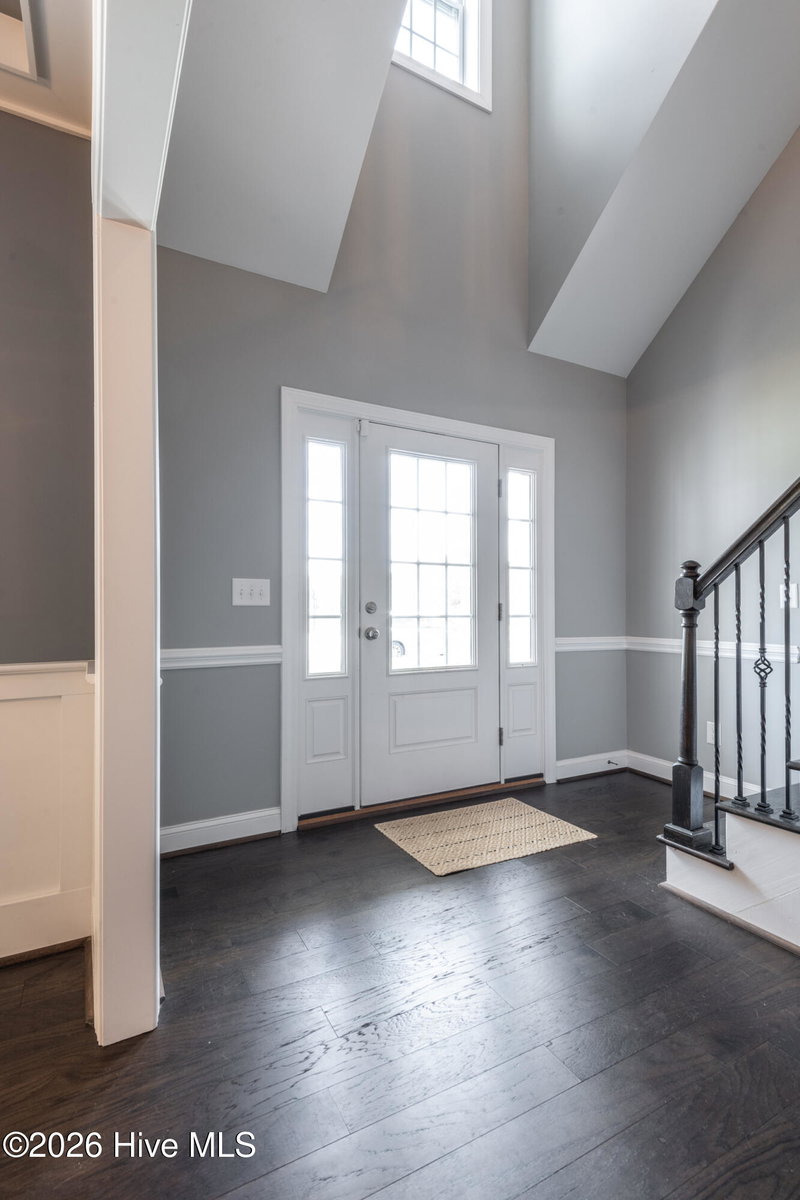
Step into the welcoming open foyer, where a beautifully appointed formal dining room sets the tone for gracious living. The light-filled living room features a soaring cathedral ceiling and flows seamlessly into the kitchen, creating an airy, open feel perfect for everyday comfort and entertaining.
The kitchen shines with granite countertops, a tile backsplash, center island, pantry, and a charming breakfast nook overlooking the backyard.
This thoughtfully designed home offers four bedrooms, including the primary suite on the main level, along with an additional first-floor bedroom. Upstairs, you'll find two more bedrooms plus a fully finished bonus room, ideal as a flex space, media room, or home office.
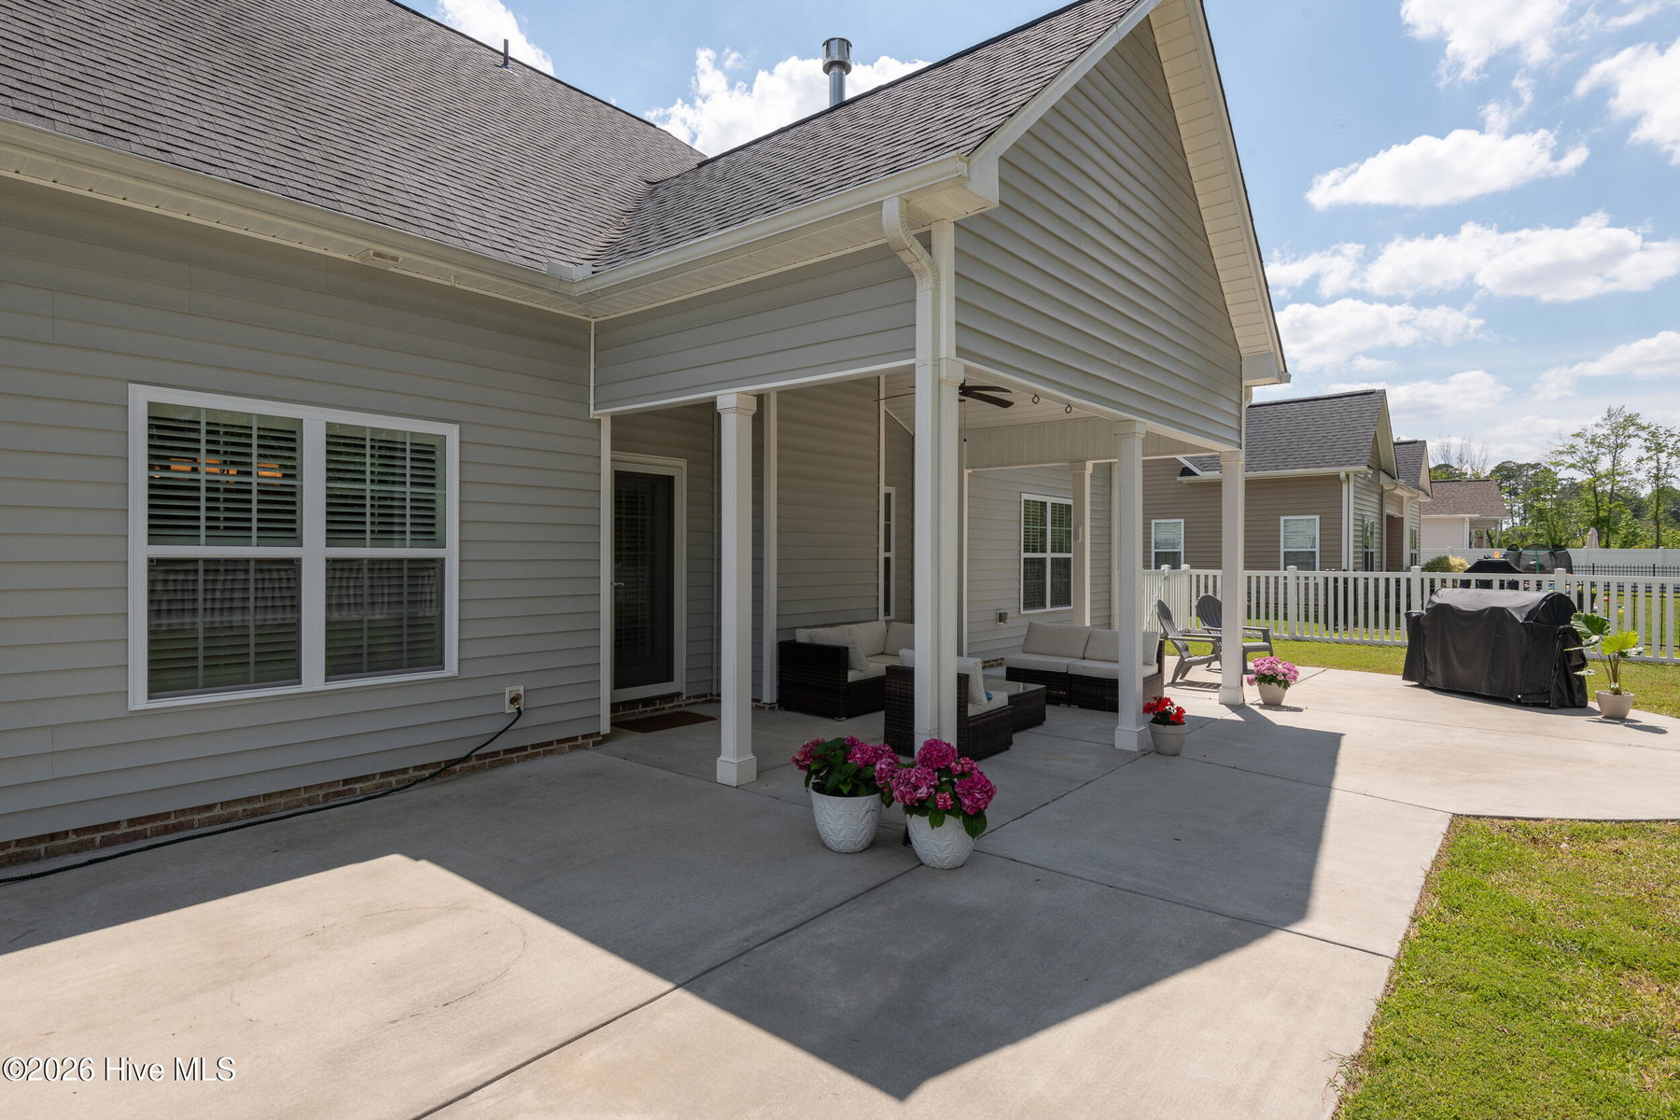
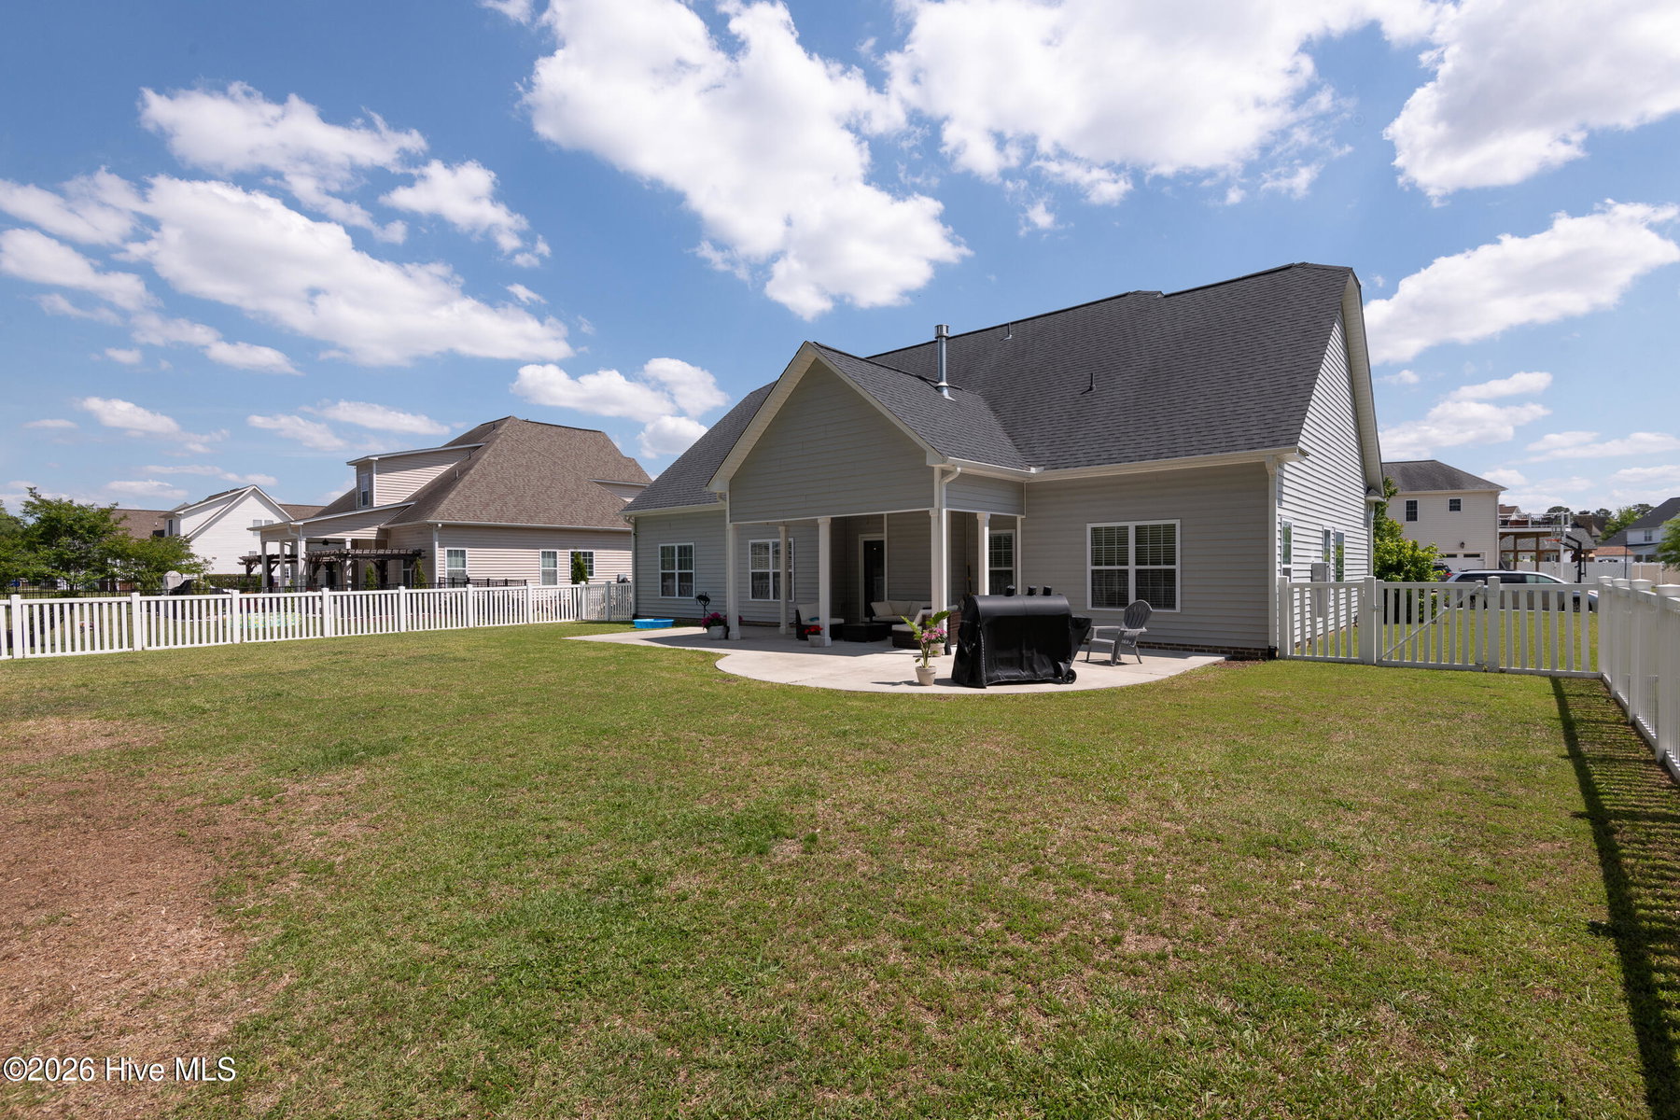
Step outside to a backyard made for enjoyment--complete with a newly installed full fence and over-sized patio. It's the perfect setting for relaxing evenings, weekend grilling, and effortless entertaining.
This home truly has it all--style, comfort, and the updates buyers appreciate.
Price History & Market Timeline
Property Details
Location & Neighborhood Intelligence
1249 Abby Drive, Greenville, NC 27834
Interior & Exterior
Interior Features
Schools
Tax & Assessment
MLS# 100572113 · HIVE MLS via SourceRE · Last updated: August 19, 2026 at 10:57 PM UTC. Information deemed reliable but not guaranteed. © 2026 Horizon Realty Group.