

Active
1301 Hunley Court, Winterville, NC 28590
Winterville, NC 28590 · Pitt County · Subdivision: Brighton Place
Saved -- 3 homes on your list.
View list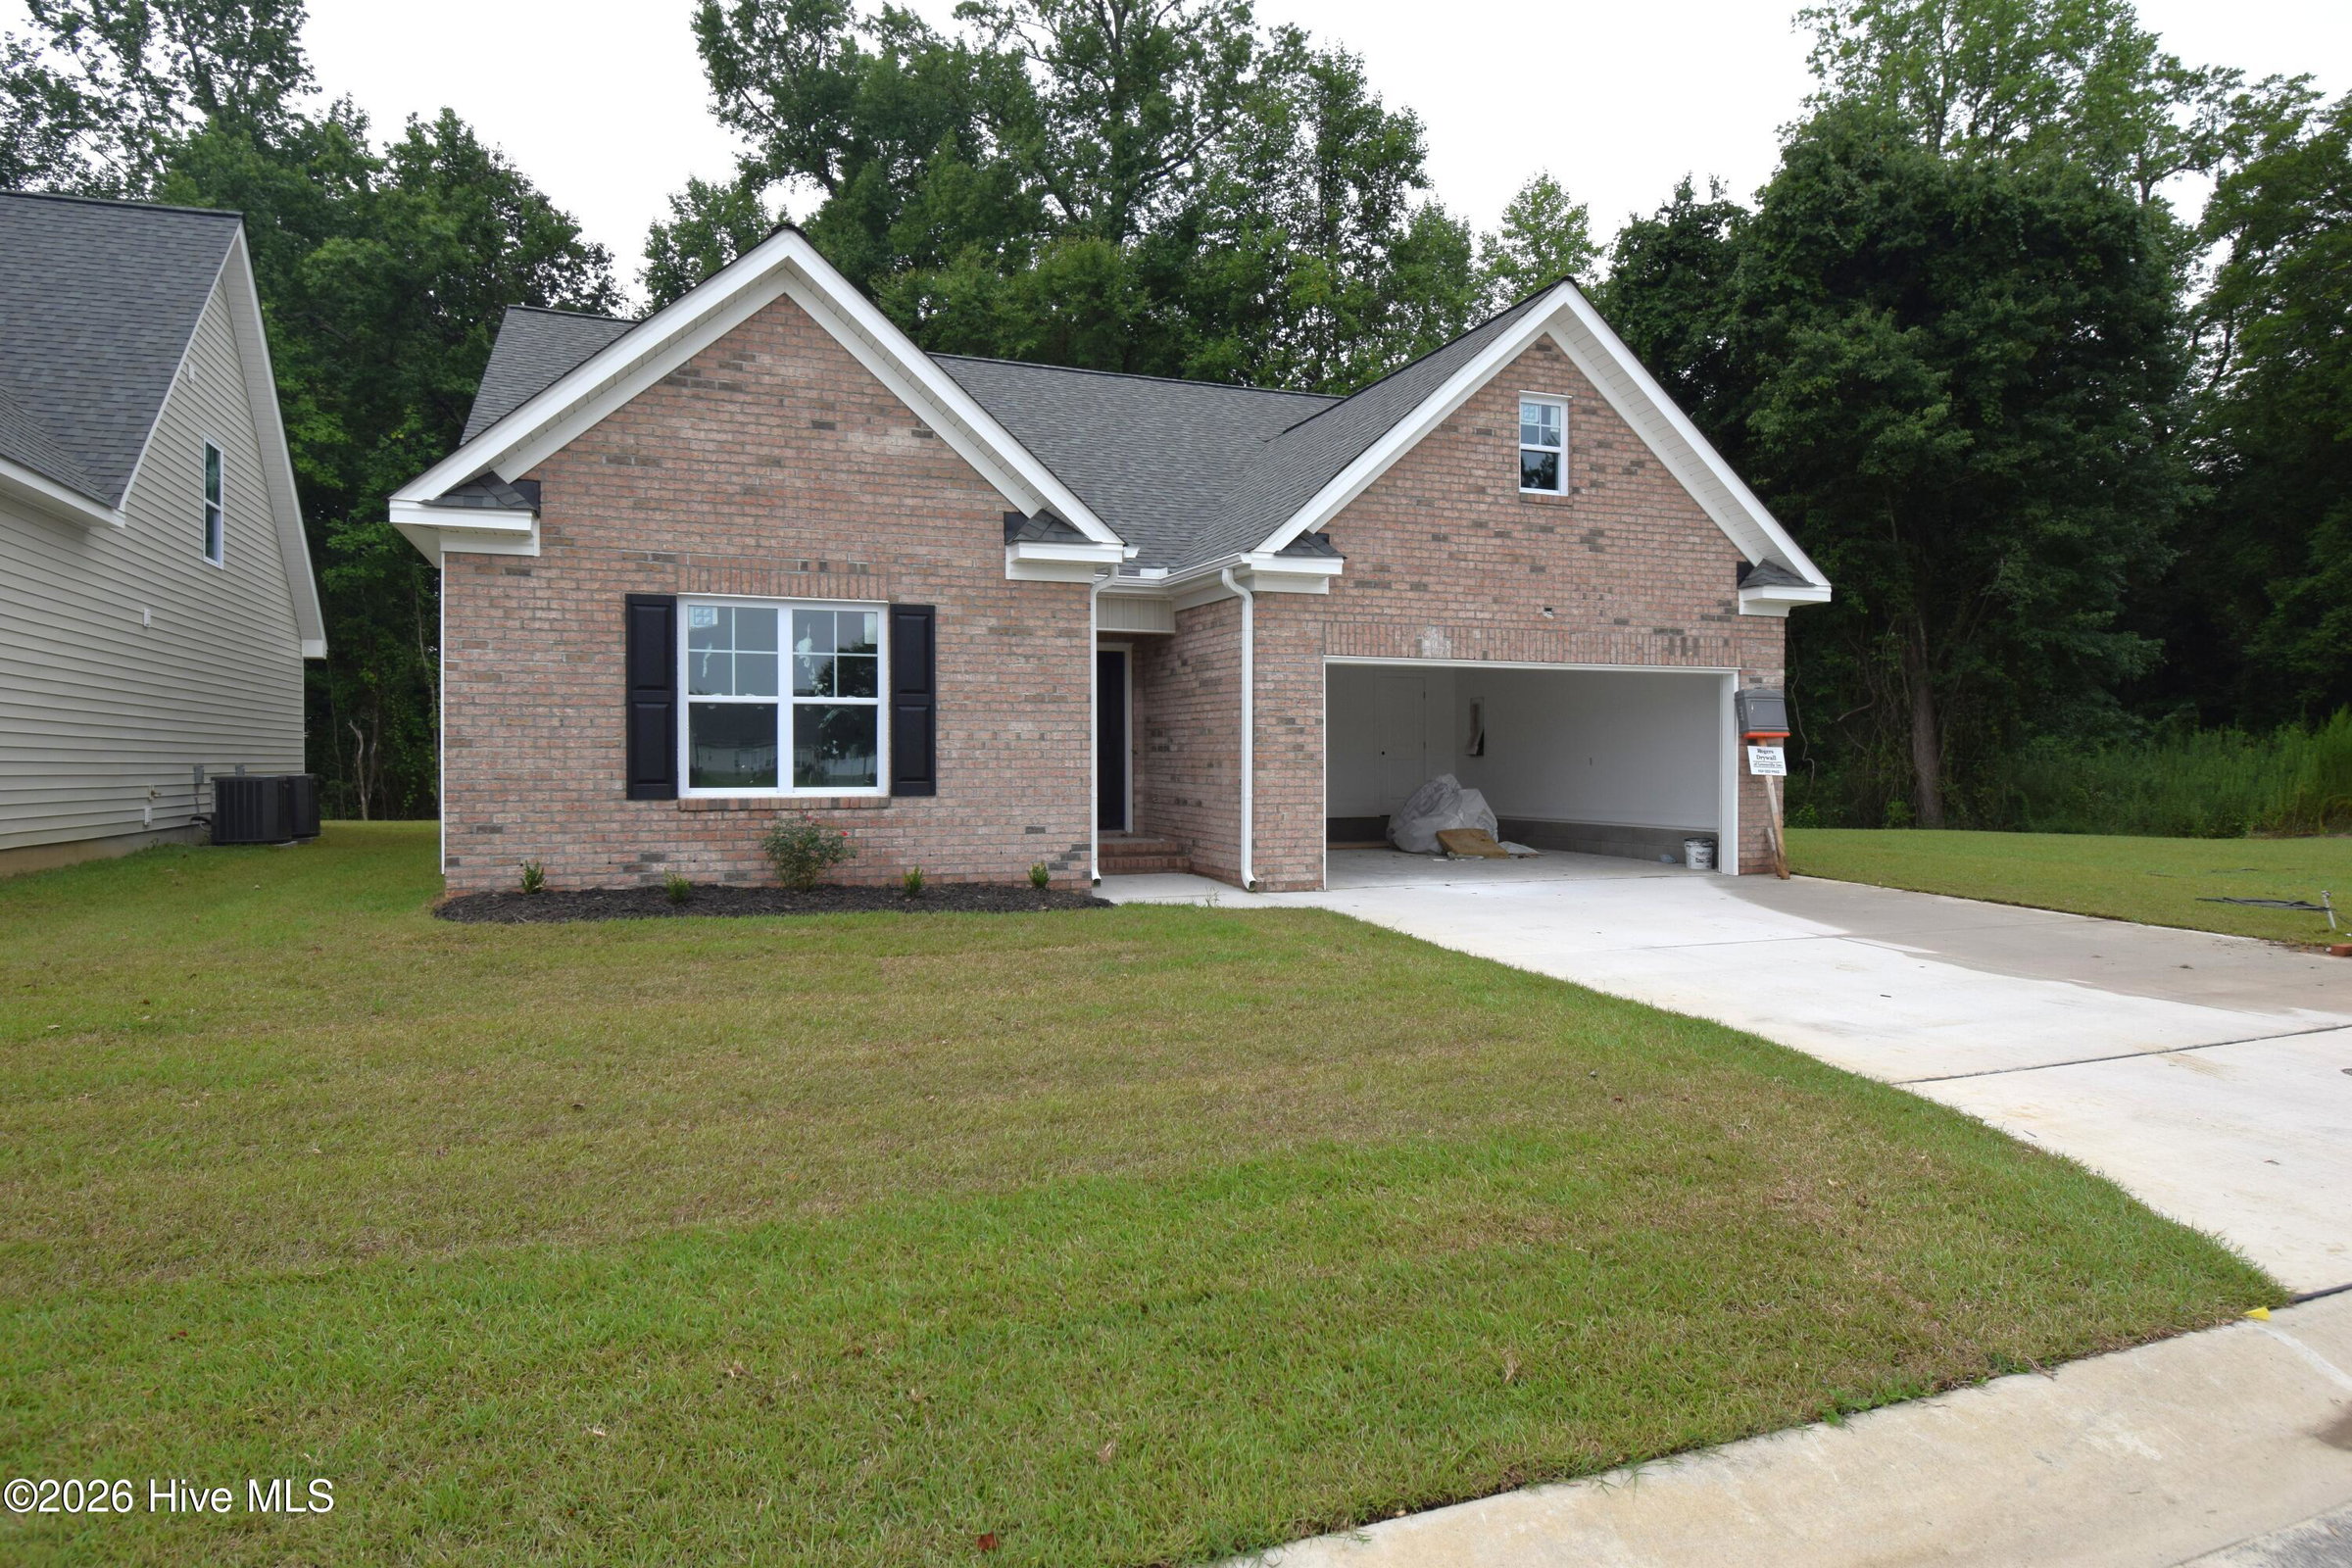
About This Property
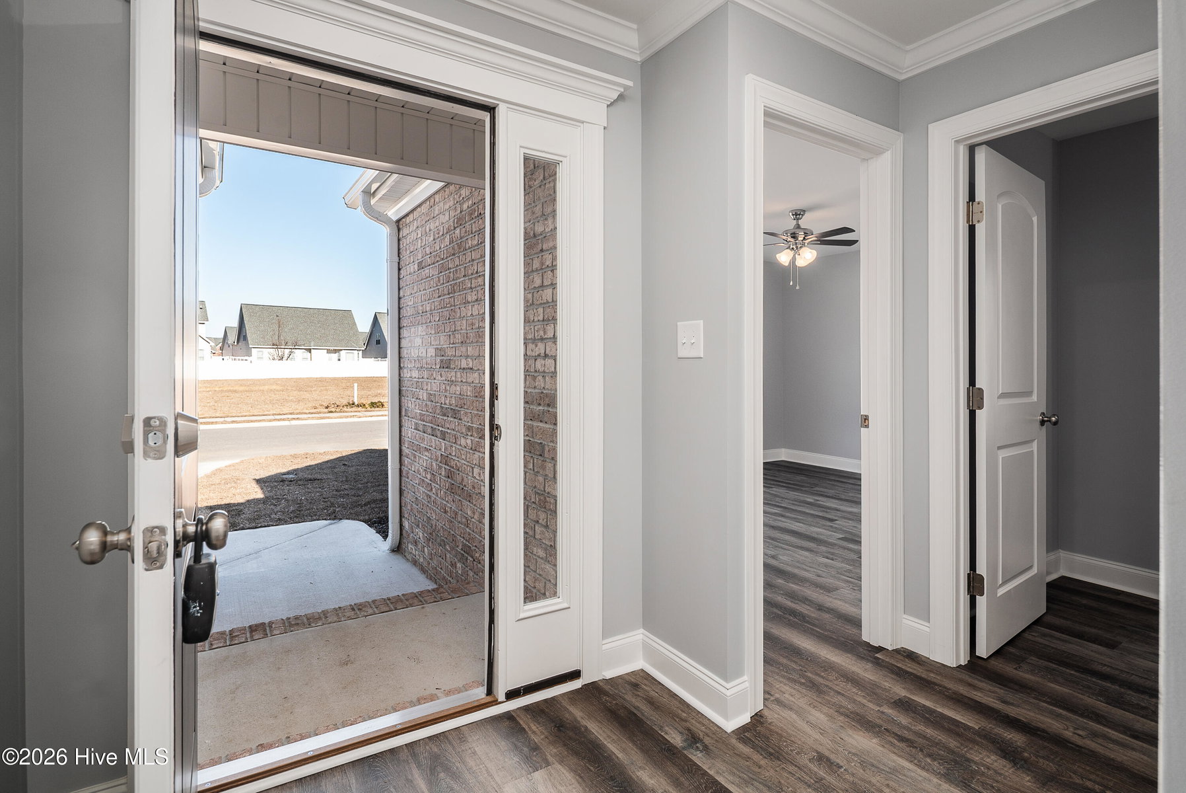
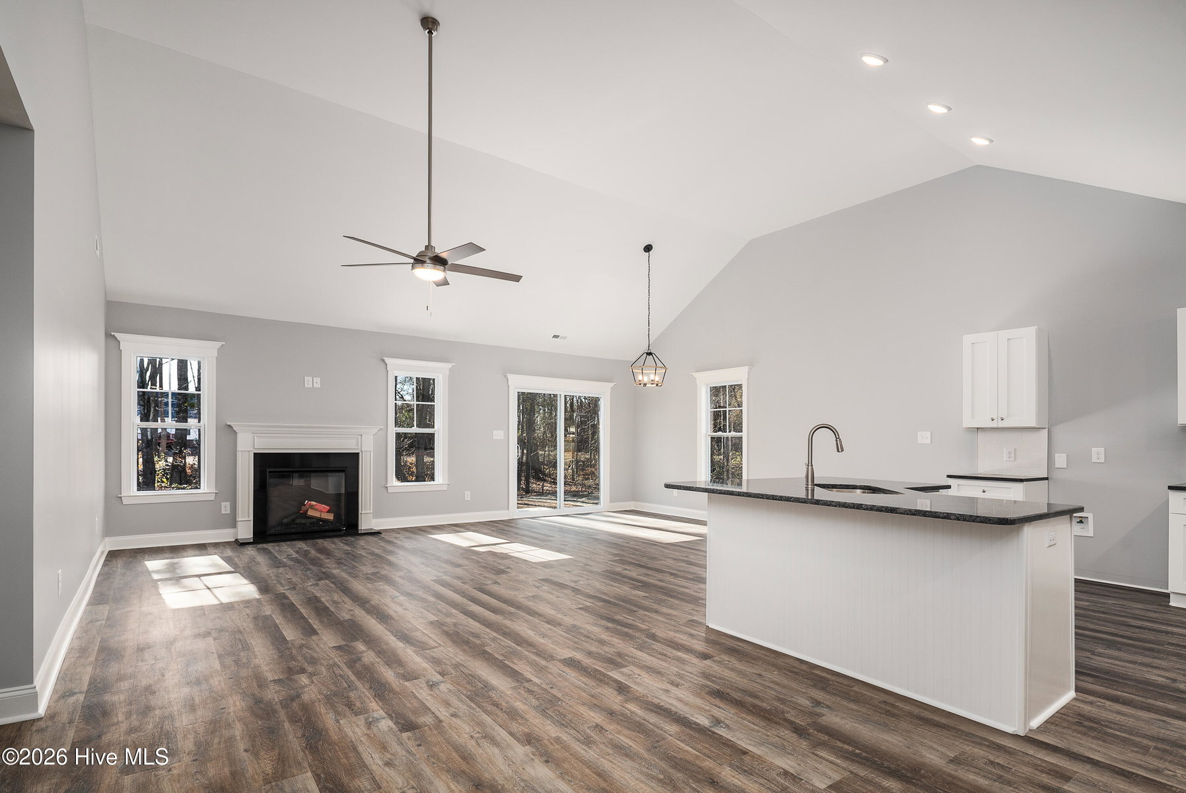
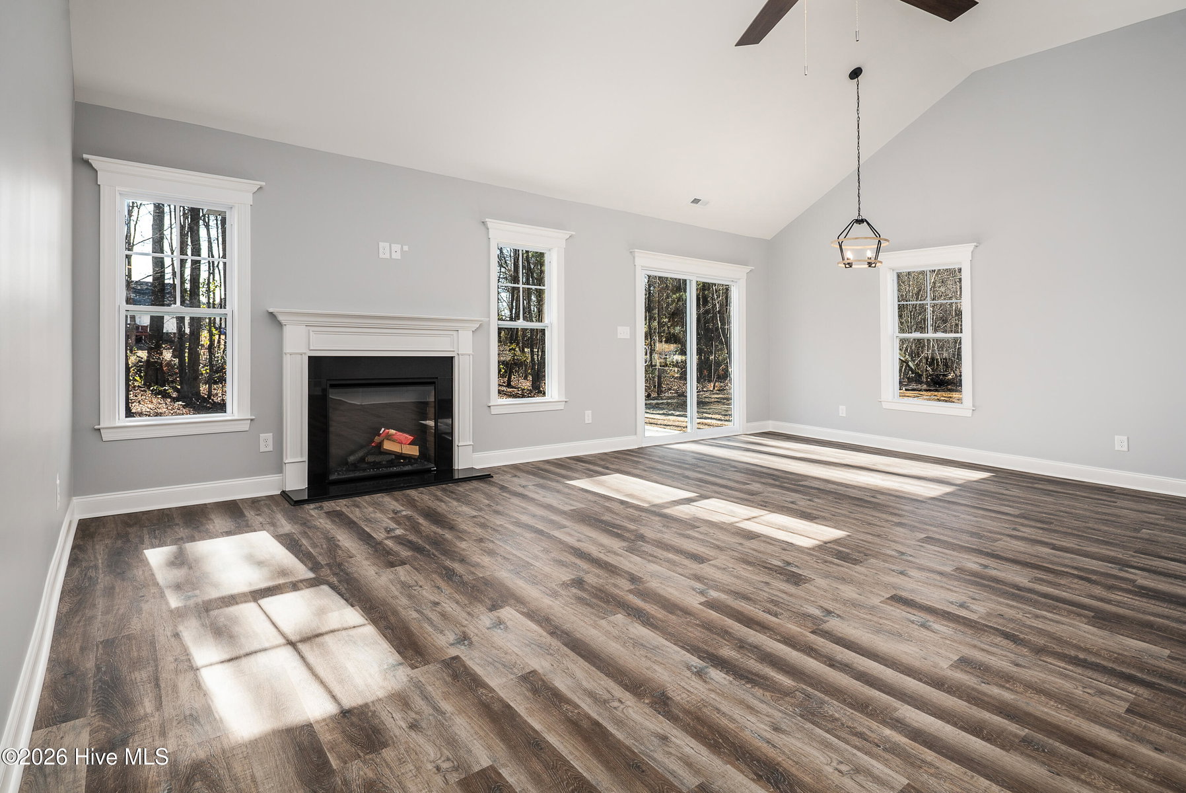
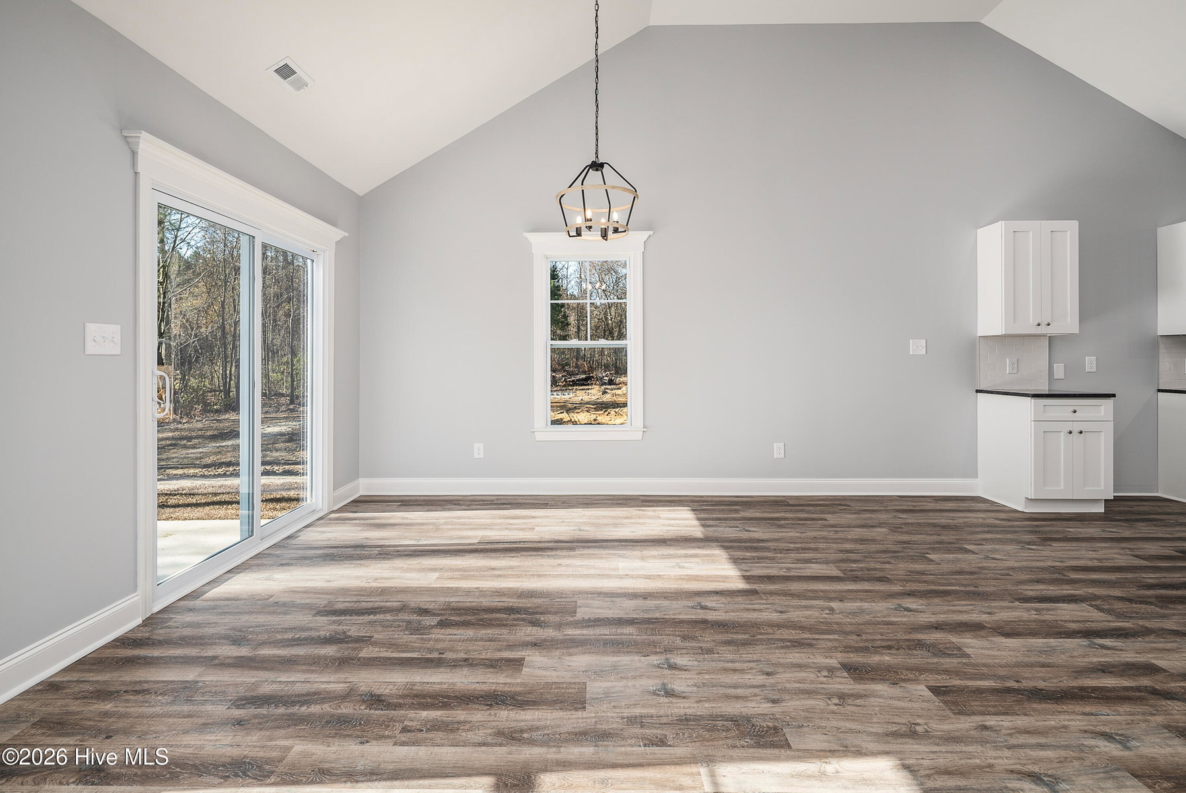
Welcome to Brighton Place in charming Winterville! This stunning one story new construction home is filled with thoughtful details and modern conveniences. Step inside to a welcoming foyer that leads to an open floor plan. The large great room is completed with a cozy fireplace and a vaulted ceiling. The great room flows into a kitchen that features abundant cabinetry, granite countertops, a stylish tile backsplash, and a generous dining area. The first-floor master suite is private at the back of the house. It boasts a large walk-in closet, and a spa-like bathroom with a tiled walk-in shower, and a double sink vanity. Luxury vinyl plank flooring runs throughout the main living areas, enhancing both style and durability. The first floor also hosts 2 additional spacious bedrooms and a 2nd full bathroom. Enjoy outdoor living on the covered back porch that overlooks a private tree-lined back yard. Don't miss this exceptional home in a desirable community! *Pictures are of the same floor plan built previously. Colors will be different in this home. Jae Goess with Alcova Mortgage offering closing costs incentives. Please inquire!
Property Details
Location & Neighborhood Intelligence
1301 Hunley Court, Winterville, NC 28590
Interior & Exterior
Interior Features
Exterior Features
Schools
MLS# 100592156 · HIVE MLS via SourceRE · Last updated: September 4, 2026 at 3:00 PM UTC. Information deemed reliable but not guaranteed. © 2026 Horizon Realty Group.