


Active
1304 Dunbrook Drive
Winterville, NC 28590 · Pitt County
$365,000
- 3-Car Garage
Saved -- 3 homes on your list.
View list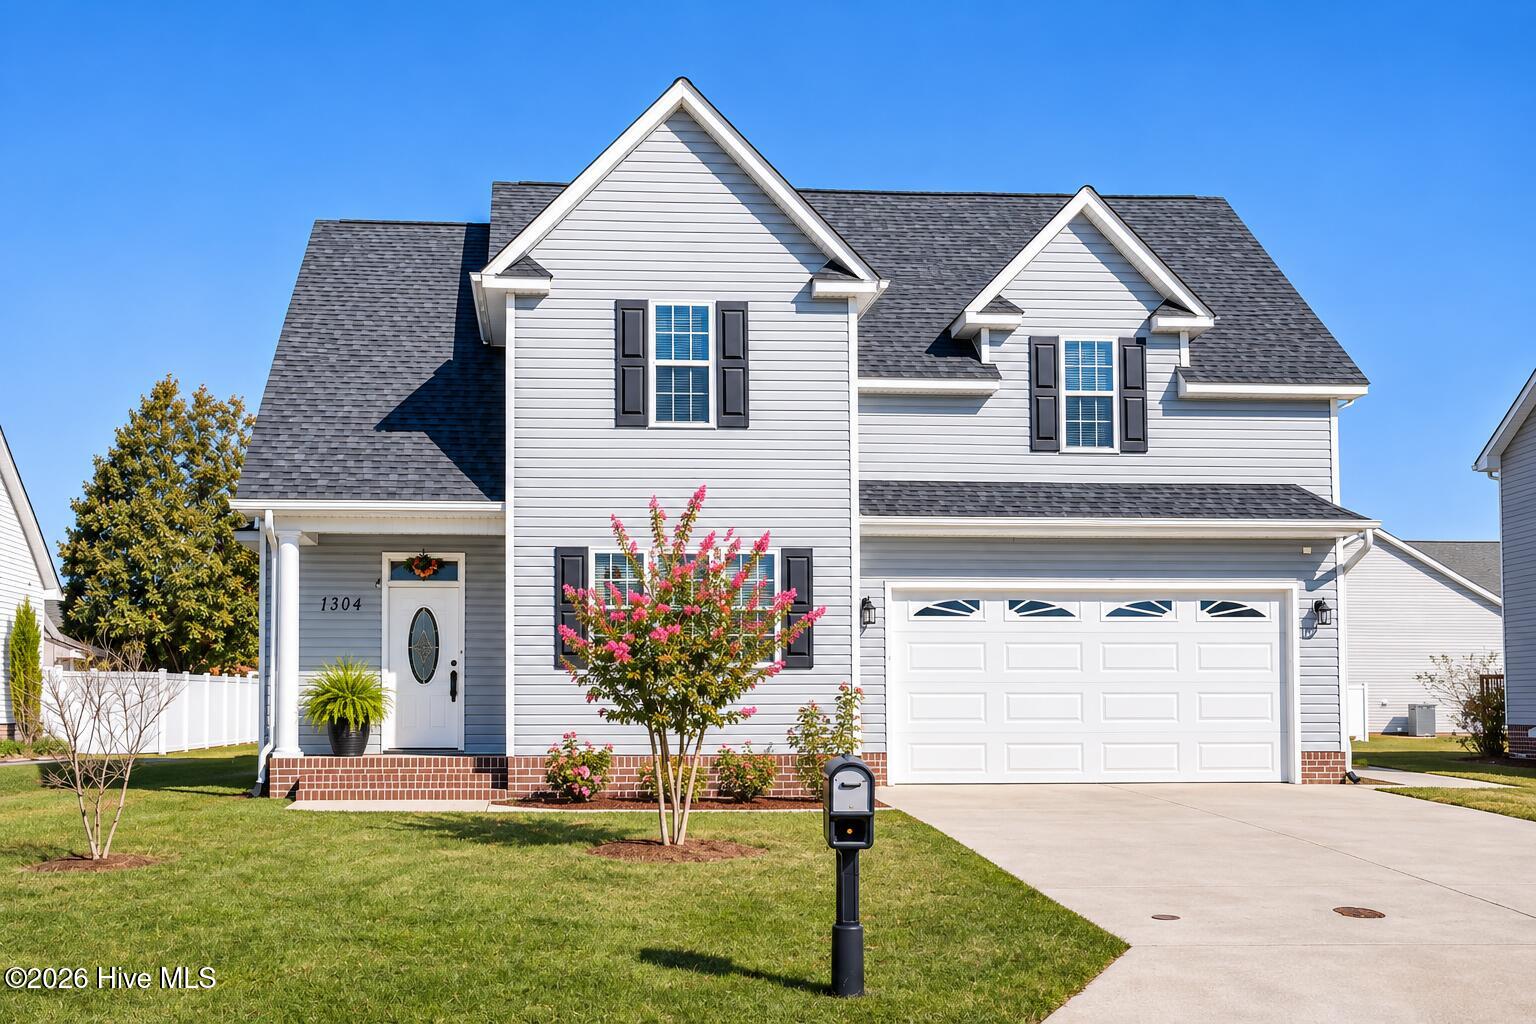
About This Home
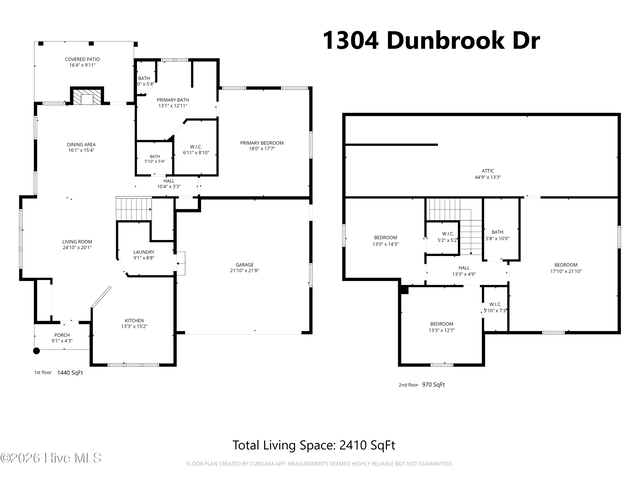
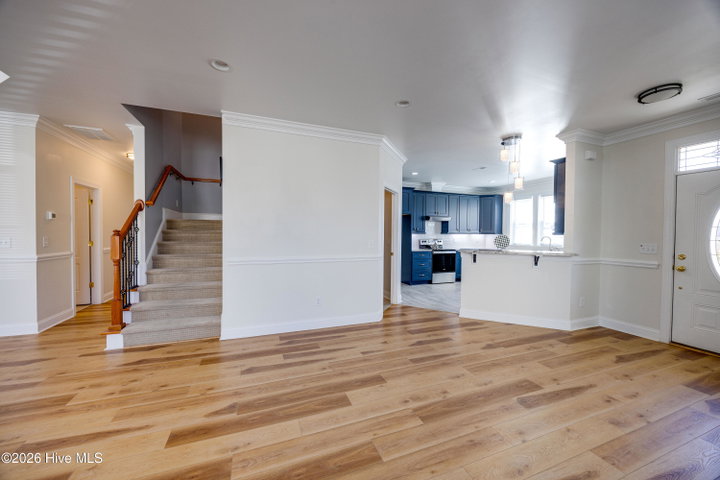
Imagine having a beautiful home with room to entertain, relax and finally tackle those projects you've been putting off! Welcome to 1304 Dunbrook Drive in Winterville, a custom-built home completed in 2022 offering 2,410 square feet, 4 bedrooms, 2.5 baths and a little something extra!
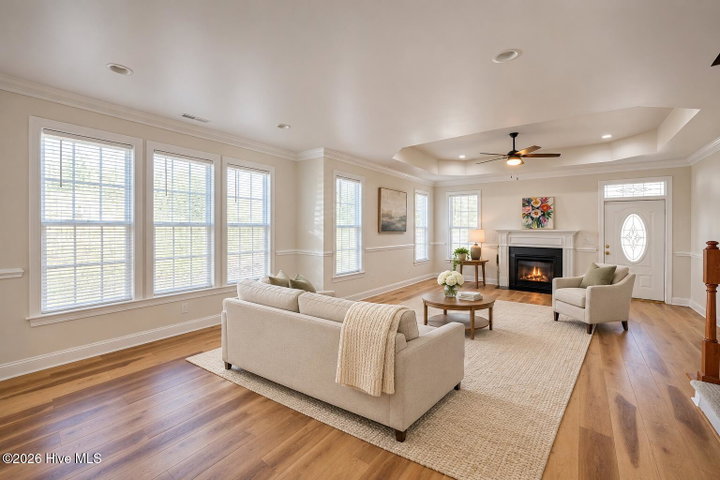
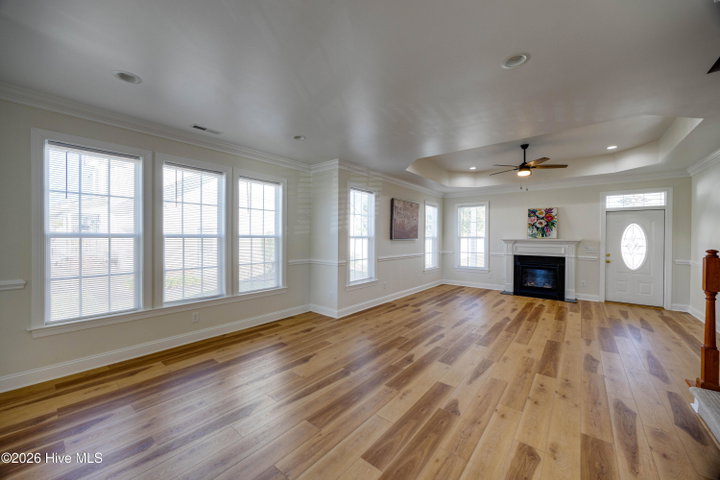
Step inside to a bright, welcoming living area with beautiful flooring, plenty of natural light and a fireplace that adds just the right touch of warmth. The open kitchen offers generous cabinet storage and plenty of granite countertop space, making everything from preparing dinner to entertaining friends a little easier.
The main-level primary suite provides a comfortable place to unwind, complete with a soaking tub, walk-in shower and spacious walk-in closet. Upstairs, three additional bedrooms offer flexibility for guests, a home office or whatever fits your lifestyle.
And here's something you don't find every day! In addition to the attached two-car garage, there's a separate detached garage large enough for vehicles, along with workshop space. Whether you're a car enthusiast, enjoy woodworking or simply need room for hobbies and extra storage, this is the kind of space you'll truly appreciate.
Conveniently located near Winterville and Greenville shopping, restaurants and everyday essentials, with ECU Health Medical Center just minutes away.
There's something to be said for finding a home that fits the way you live, with a little extra room for the things you enjoy. Come see what awaits at 1304 Dunbrook Drive!
Property Details
Land & Farm
Location
Directions to this home (opens in a new tab)Drive from this home
- Hospital ERECU Health Medical CenterGreenville (directions from this home, opens in a new tab)
- GroceryPublixGreenville (directions from this home, opens in a new tab)
- Walmart / TargetTargetGreenville (directions from this home, opens in a new tab)
- Commercial airportPitt-Greenville Airport (PGV)Greenville (directions from this home, opens in a new tab)
Destinations verified Nov 1, 2026. Directions open in your maps app.
Interior & Exterior
Interior Features
Exterior Features
Schools
Assignments as entered by the listing agent; confirm with the school district. Each school's results: NC School Report Cards.
Tax & Assessment
Monthly Costs
$2,404/mo estimated
Includes principal and interest, property tax, homeowners insurance and HOA dues, with 20% down at 7.11% for 30 years.
Adjust the numbers
- Principal and interest
- $1,964
- Pitt County tax + Town of Winterville
- $309
- Homeowners insurance (estimate)
- $106
- PMI (under 20% down)
- $0
- HOA dues
- $25
- Estimated monthly
- $2,404
Tax computed from the Pitt County rate and the Town of Winterville rate per $100 of value. Rate FY2026-27, verified Nov 12, 2026, source. Flood insurance is not included; get a quote for this address. An estimate, not a loan offer.
Starts at 7.11%, the Freddie Mac PMMS 30-year fixed average for the week of Nov 12, 2026. An example, not a quote: enter your lender's rate.
Similar homes nearby
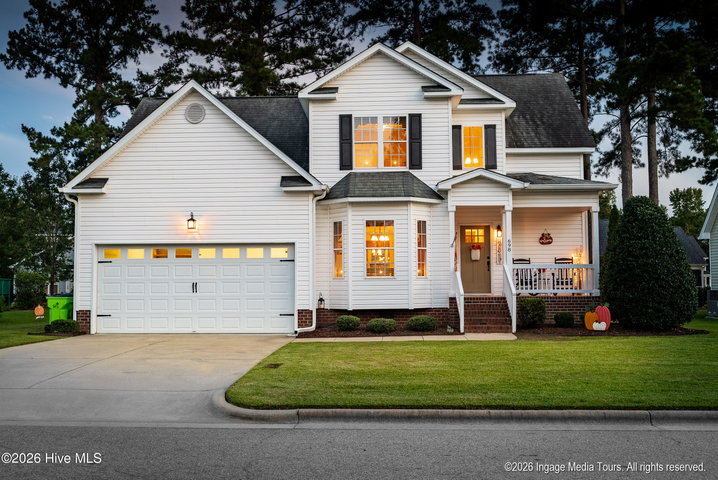 Active$365,000$154/sq ft4 bd·3 ba·2,363 sq ft·0.23 ac698 Tabard Road, Winterville, NC 28590Year Built: 2004
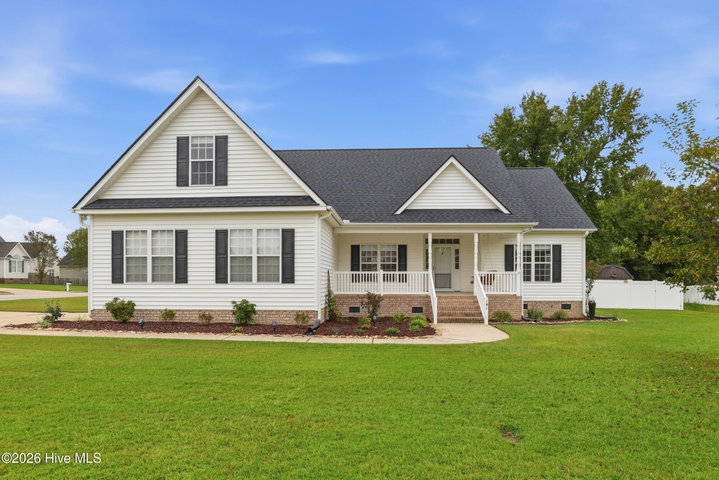 Active$365,000$174/sq ft3 bd·2 ba·2,093 sq ft·0.39 ac191 Magnolia Drive, Winterville, NC 28590Year Built: 2003
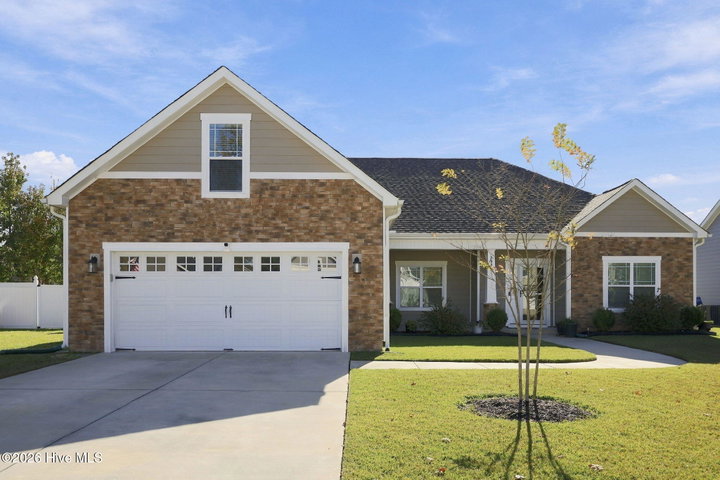 Active$365,000$187/sq ft3 bd·2 ba·1,953 sq ft·0.21 ac2521 Charity Lane, Winterville, NC 28590Year Built: 2021
MLS# 100616385 · HIVE MLS via SourceRE · Last updated: November 13, 2026 at 8:13 PM UTC. Information deemed reliable but not guaranteed. © 2026 Horizon Realty Group.