

Active
1308 Steeplechase Drive, Grimesland, NC 27837
Grimesland, NC 27837 · Pitt County · Subdivision: Hunters Woods
Saved -- 3 homes on your list.
View list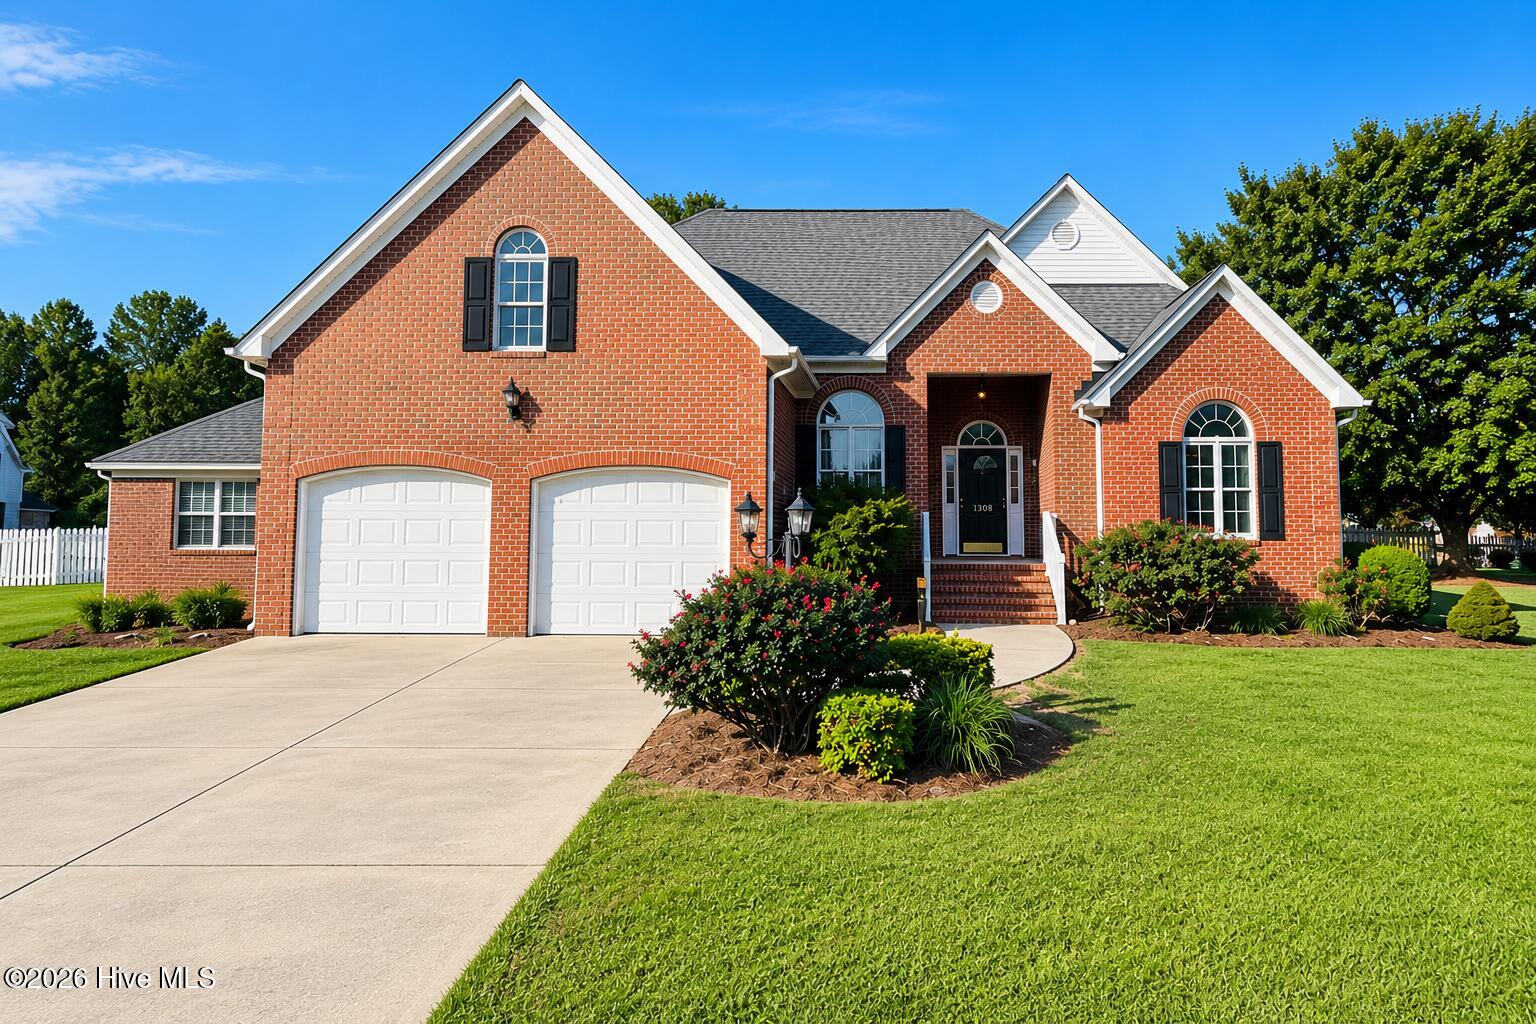
About This Property
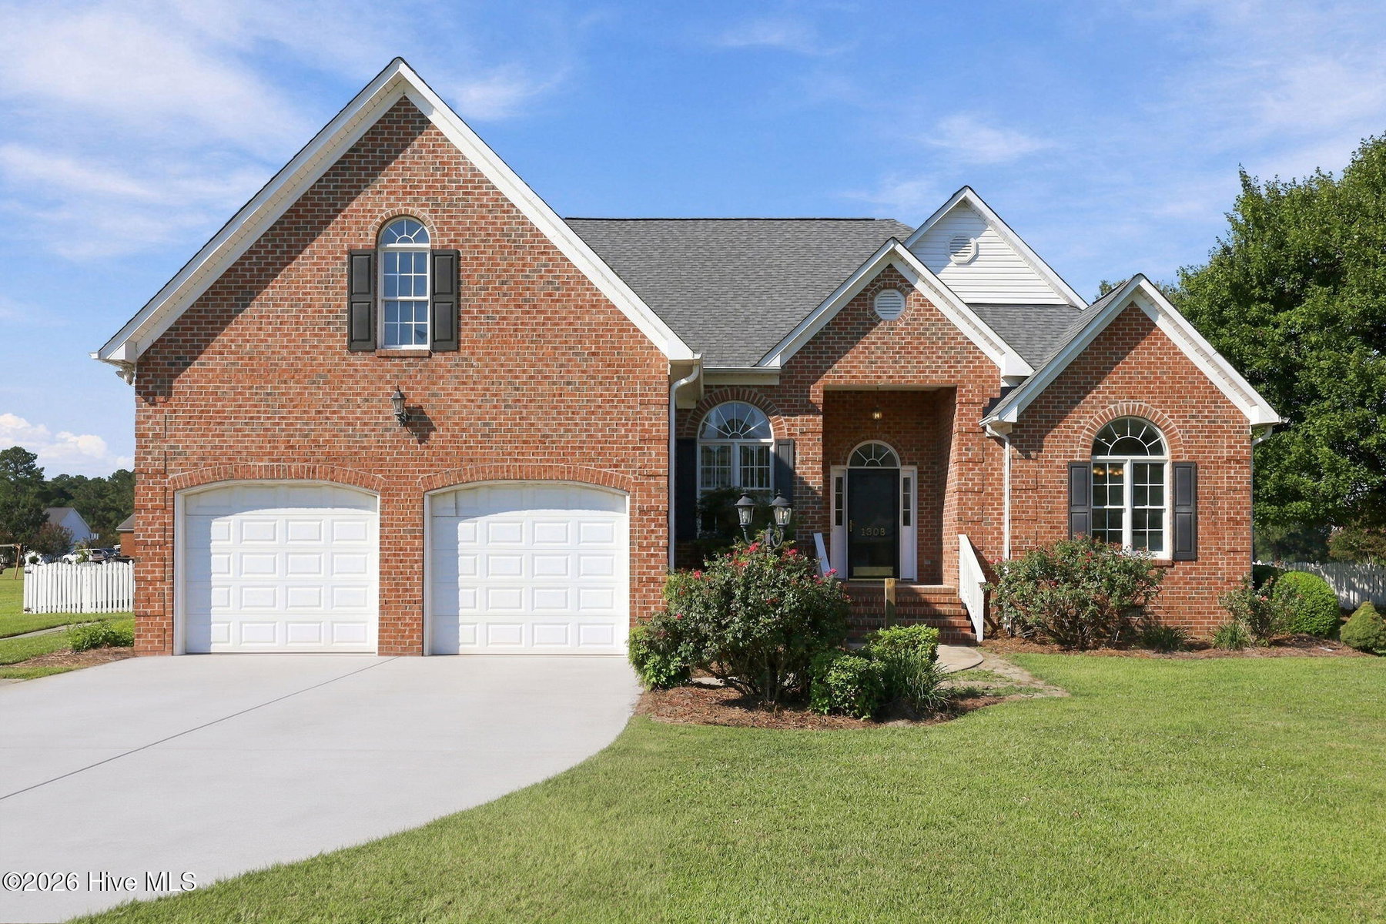
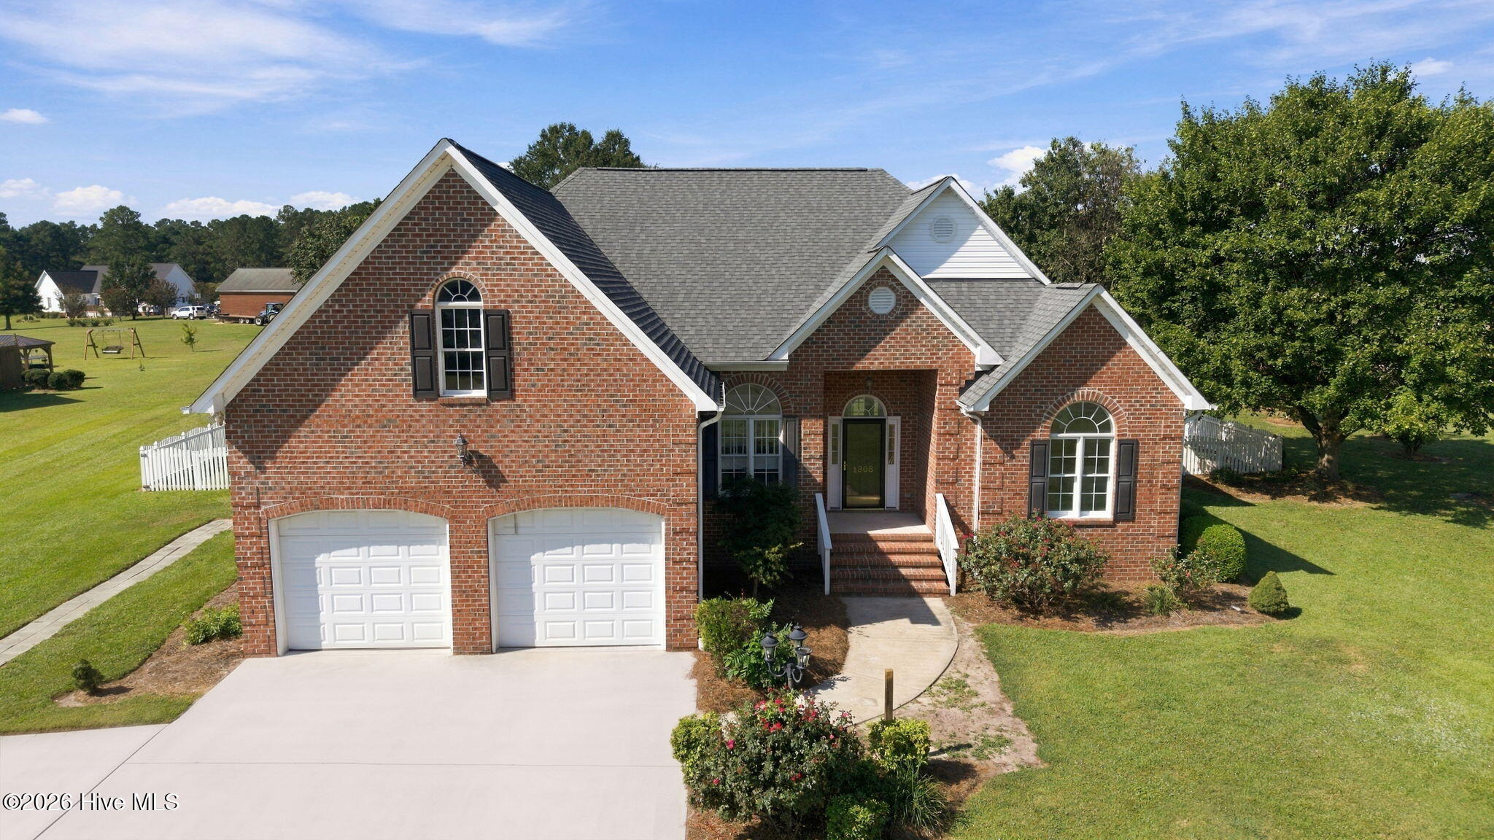
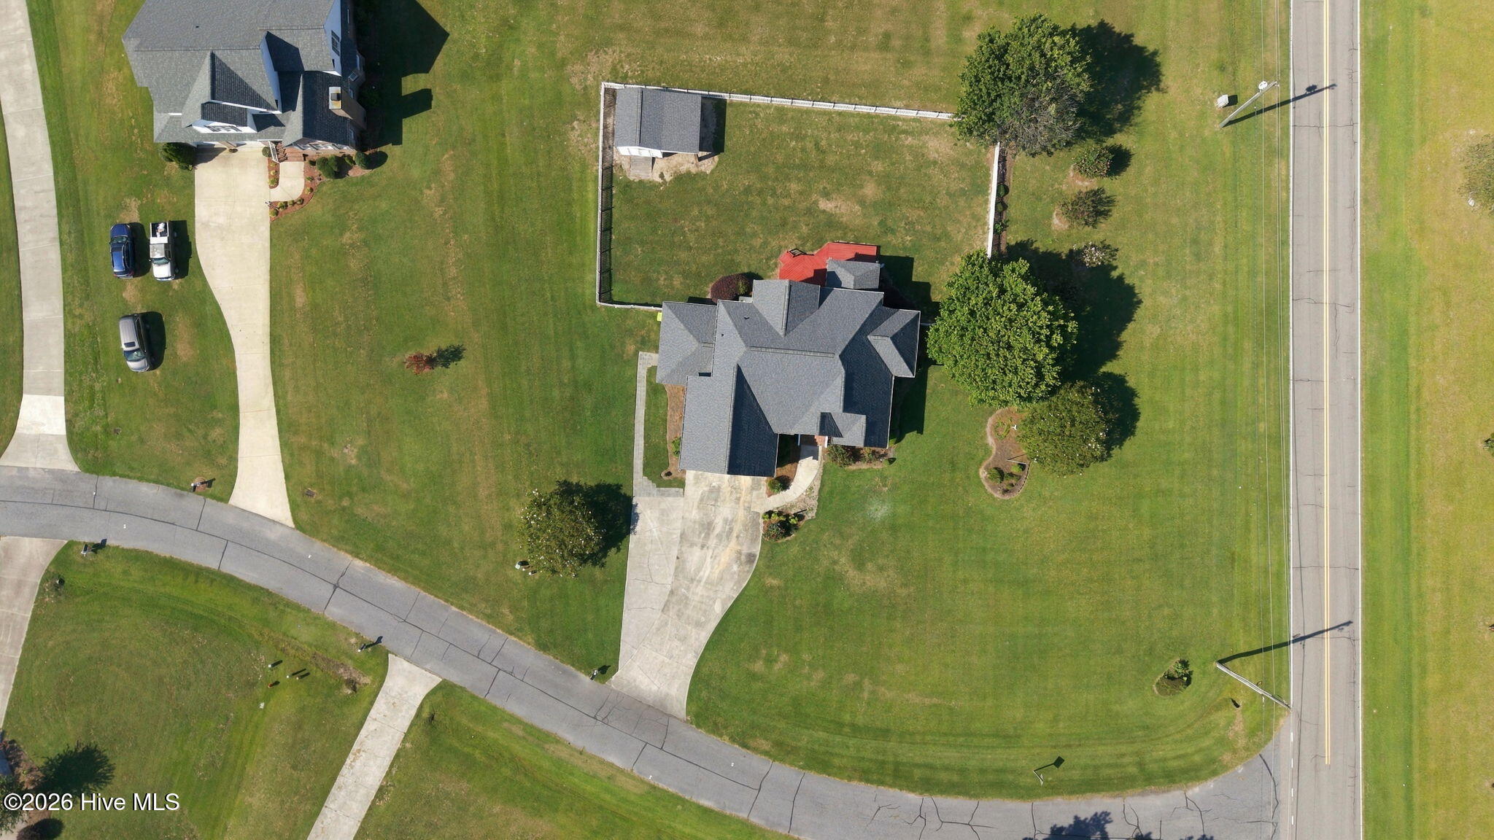
Welcome to a home where space, location, and possibilities come together! Situated on a beautiful one-acre corner lot with lovely views of the nearby Autumn Lakes community, this all-brick home offers
3 bedrooms, 2.5 baths, and a versatile floor plan. Hardwood floors flow throughout the main living areas and into the downstairs primary suite. The main level also features an eat-in kitchen, formal dining
room, and screened back porch with a built-in TV cabinet--perfect for relaxing or entertaining. Upstairs, you'll find two generously sized bedrooms plus a huge bonus room offering plenty of additional
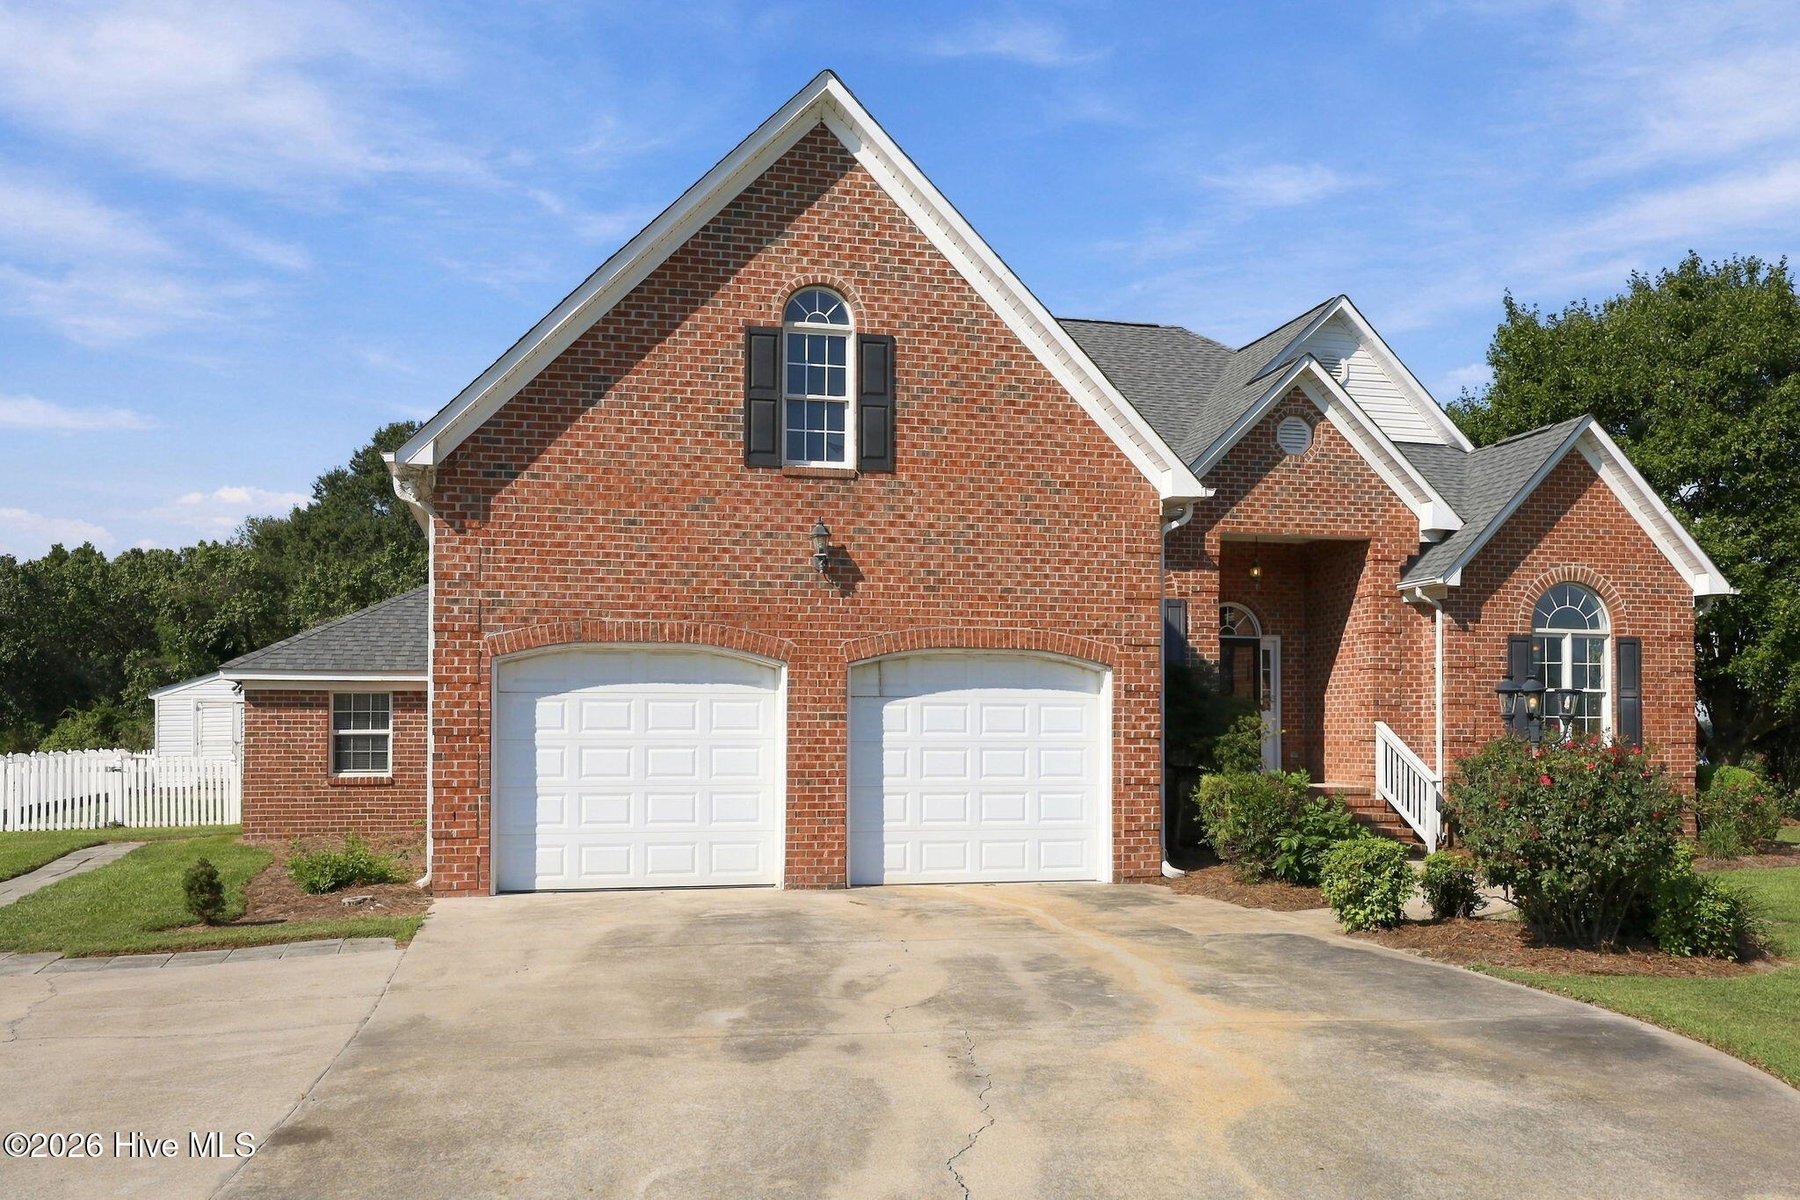
living space. Need even more room? An additional finished space, not included in the listed square footage, is accessed through the garage and also has its own private entrance--perfect for a home
office, music studio, or whatever fits your lifestyle! Outside, the one-acre lot is enclosed with vinyl fencing and includes a good-sized storage shed with an additional covered overhang. Recent updates
include fresh interior paint, new carpet throughout, and new kitchen flooring. The roof was replaced in 2025, and both HVAC systems were replaced in 2019. The big-ticket items have already been taken
care of--now it's your turn to add the finishing touches and make this home your own!
Price History & Market Timeline
Property Details
Location & Neighborhood Intelligence
1308 Steeplechase Drive, Grimesland, NC 27837
Interior & Exterior
Interior Features
Exterior Features
Schools
MLS# 100603707 · HIVE MLS via SourceRE · Last updated: October 5, 2026 at 6:27 PM UTC. Information deemed reliable but not guaranteed. © 2026 Horizon Realty Group.