


Pending
131 Duke Road
Winterville, NC 28590 · Pitt County
$389,900
- 2-Car Garage
This home is under contract. Ask me about similar homes or backup offers.
Saved -- 3 homes on your list.
View list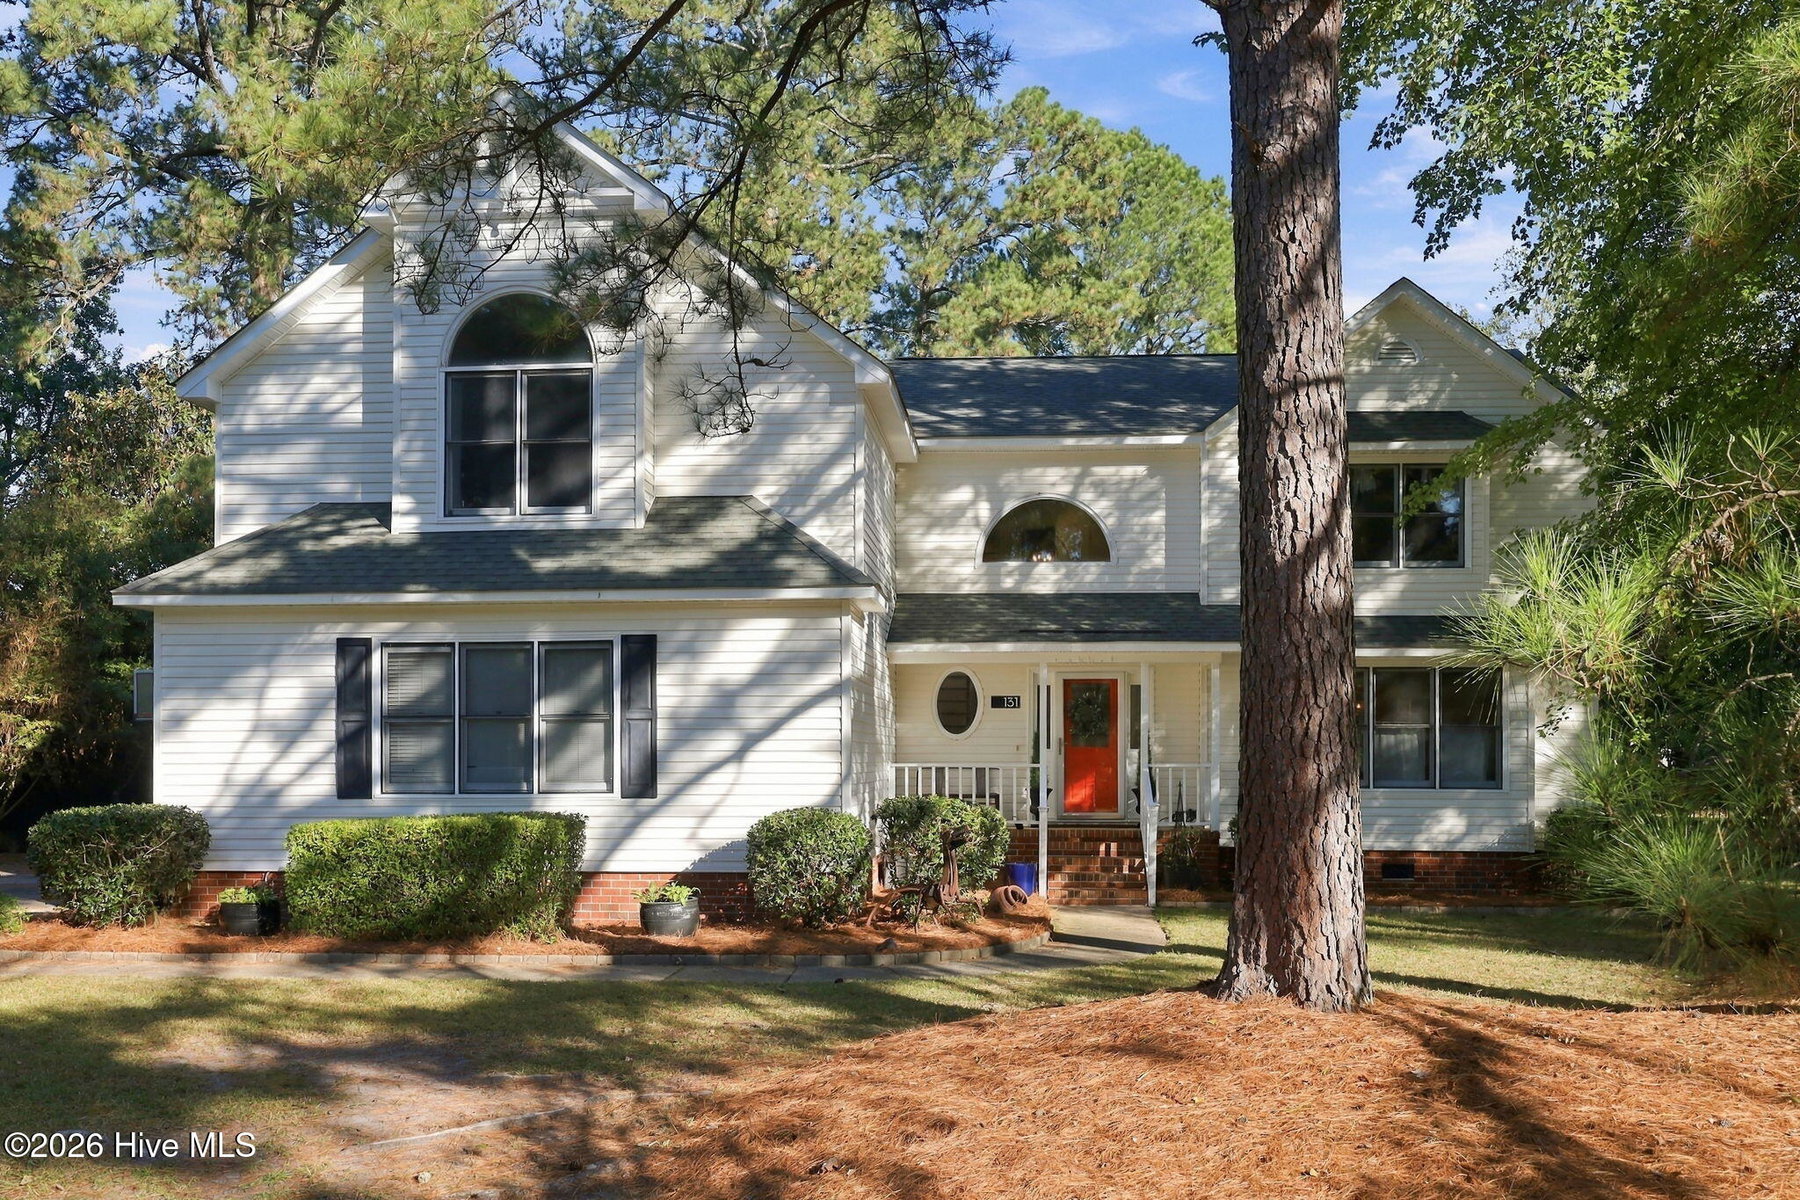
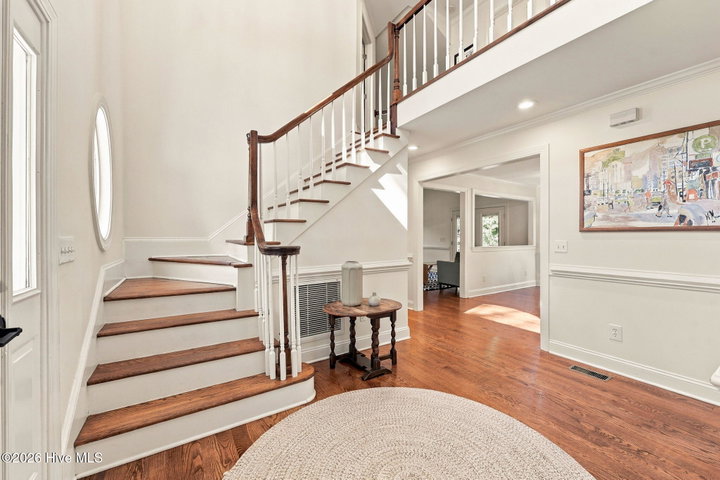
About This Home
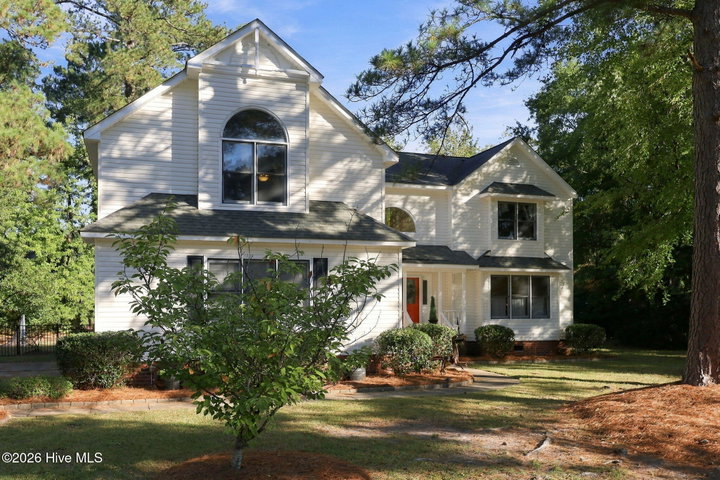
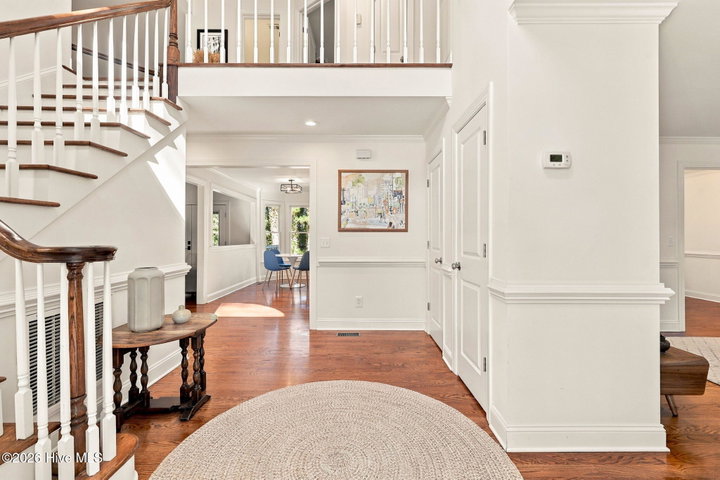
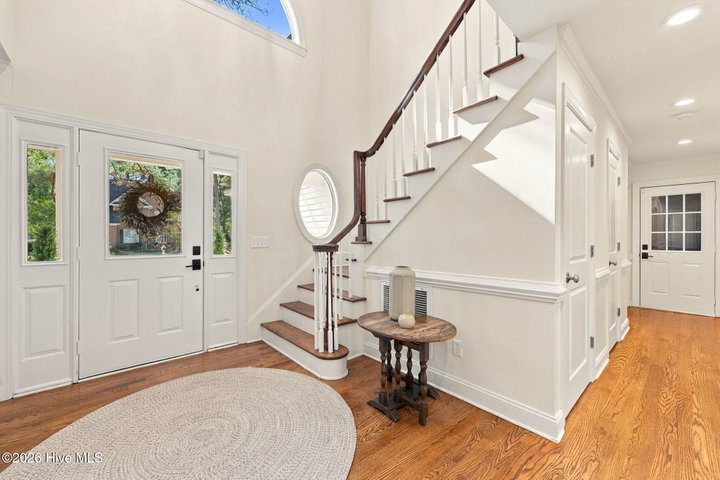
Fresh on the market in Windsor, this property offers space, character and functionality. Well appointed and beautifully styled, it's easy to envision it's capacity & livability. Greeted by a covered front porch & foyer with high ceilings, you're guided by light oak hardwoods that carry into the newly updated and timeless kitchen. This area of the home offers a clean, bright and inviting place to make more than just meals. Situated between a family room and the formal dining room, this placement makes it feel open but also defined. Additional large family room that lends itself to many arrangements. Completing the 1st, a half bath, laundry and absolutely envious garage. On the 2nd level you will find 4 spacious bedrooms, and saying that about the primary is an understatement. In addition to the deep walk-in closet with custom shelving, the primary suite offers so much space that the new owner will have the opportunity to turn all those 'what-if we did this' into reality. The ensuite bath features a tiled walk-in shower with bench seating, dual sinks under a marble countertop, high ceilings, perfectly placed mirrors and large a jetted tub. The hall bath has been remodeled as well in the same tasteful design. The size of the remaining bedrooms provide room for all of your needs. This amazing home is established on a .70 acre, with a fully iron fenced backyard. The mature trees, the deck and plenty of sun space make this property work for your total enjoyment. HVAC units are year 2024 & 2018, tankless Rinnai water heater. Windsor an established, walkable, friendly neighborhood with shaded streets and a community pool. Conveniently located in a quiet setting with prime access to restaurants, grocery shopping, entertainment and our weekly farmer's market. Come see why this one in particular is a rare find!
Property Details
Land & Farm
Location
Directions to this home (opens in a new tab)Drive from this home
- Hospital ERECU Health Medical CenterGreenville (directions from this home, opens in a new tab)
- GroceryPublixGreenville (directions from this home, opens in a new tab)
- Walmart / TargetTargetGreenville (directions from this home, opens in a new tab)
- Commercial airportPitt-Greenville Airport (PGV)Greenville (directions from this home, opens in a new tab)
Destinations verified Nov 1, 2026. Directions open in your maps app.
Interior & Exterior
Interior Features
Schools
Assignments as entered by the listing agent; confirm with the school district. Each school's results: NC School Report Cards.
Tax & Assessment
Monthly Costs
$2,452/mo estimated
Includes principal and interest, property tax, homeowners insurance and HOA dues, with 20% down at 7.11% for 30 years.
Adjust the numbers
- Principal and interest
- $2,098
- Tax bill per MLS (2026)
- $219
- Homeowners insurance (estimate)
- $114
- PMI (under 20% down)
- $0
- HOA dues
- $21
- Estimated monthly
- $2,452
Tax is the bill the listing agent entered on the MLS; a sale can change the assessment. Flood insurance is not included; get a quote for this address. An estimate, not a loan offer.
Starts at 7.11%, the Freddie Mac PMMS 30-year fixed average for the week of Nov 12, 2026. An example, not a quote: enter your lender's rate.
Similar homes nearby
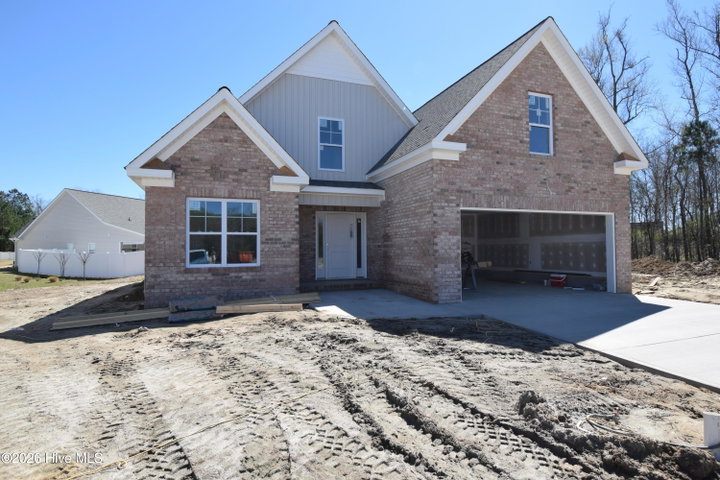 Active$389,900$178/sq ft4 bd·3 ba·2,193 sq ft·0.14 ac1212 Hunley Court, Winterville, NC 28590Year Built: 2026
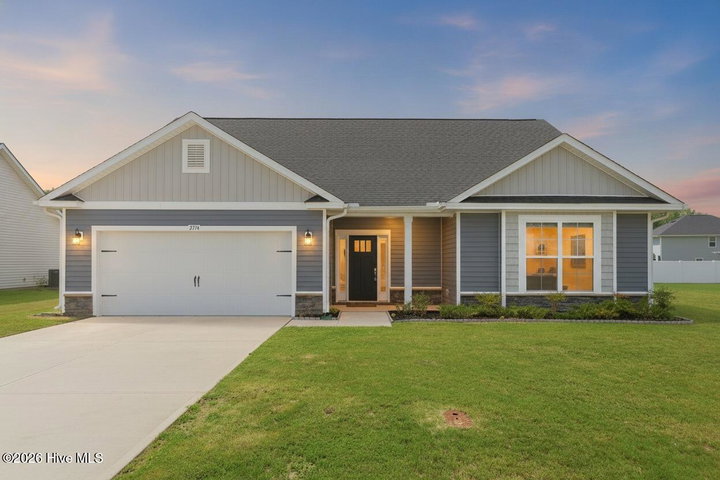 Active$388,900$143/sq ft4 bd·3 ba·2,727 sq ft·0.42 ac2714 Eliana Lane, Winterville, NC 28590Year Built: 2023
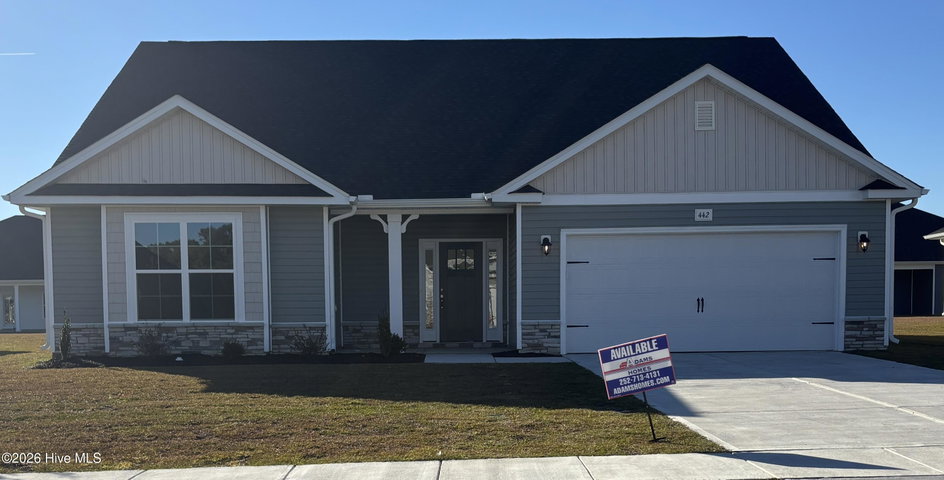 Active$388,620$149/sq ft4 bd·3 ba·2,604 sq ft·0.32 ac2726 Eliana Lane, Winterville, NC 28590Year Built: 2023
MLS# 100611976 · HIVE MLS via SourceRE · Last updated: November 20, 2026 at 8:08 PM UTC. Information deemed reliable but not guaranteed. © 2026 Horizon Realty Group.