

Active
134 Harmonica Lane, Greenville, NC 27834
Greenville, NC 27834 · Pitt County · Subdivision: Carolina Crofts
Saved -- 3 homes on your list.
View list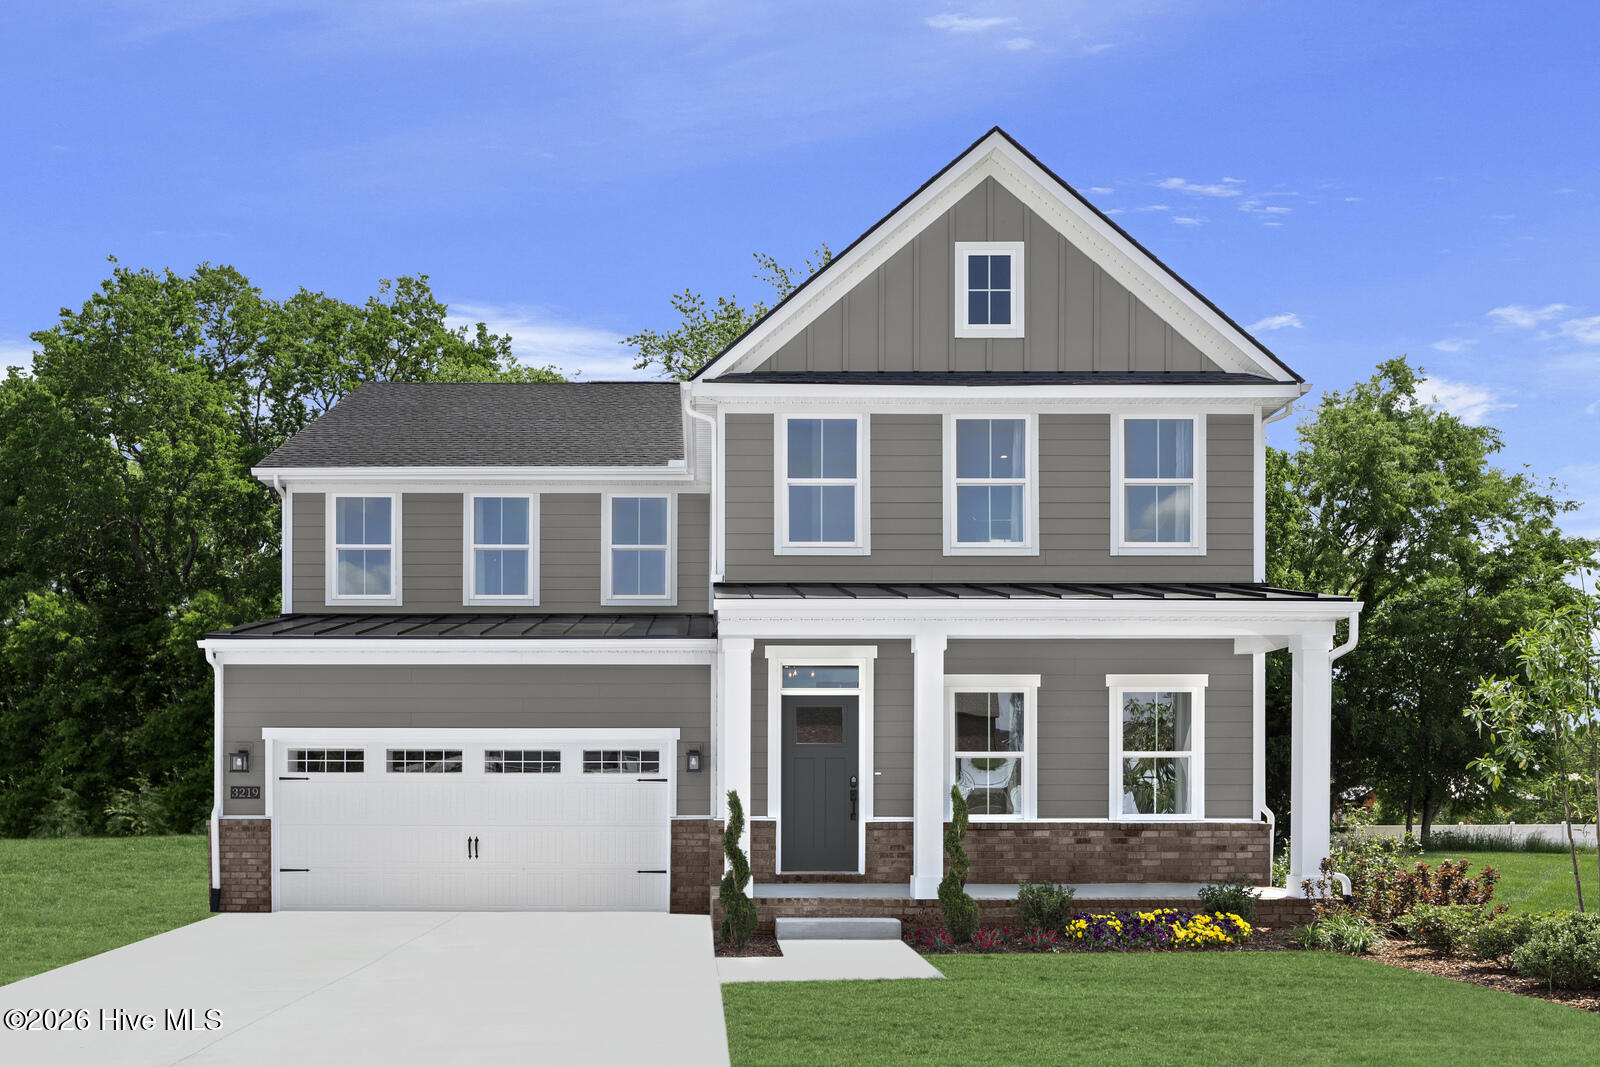
About This Property
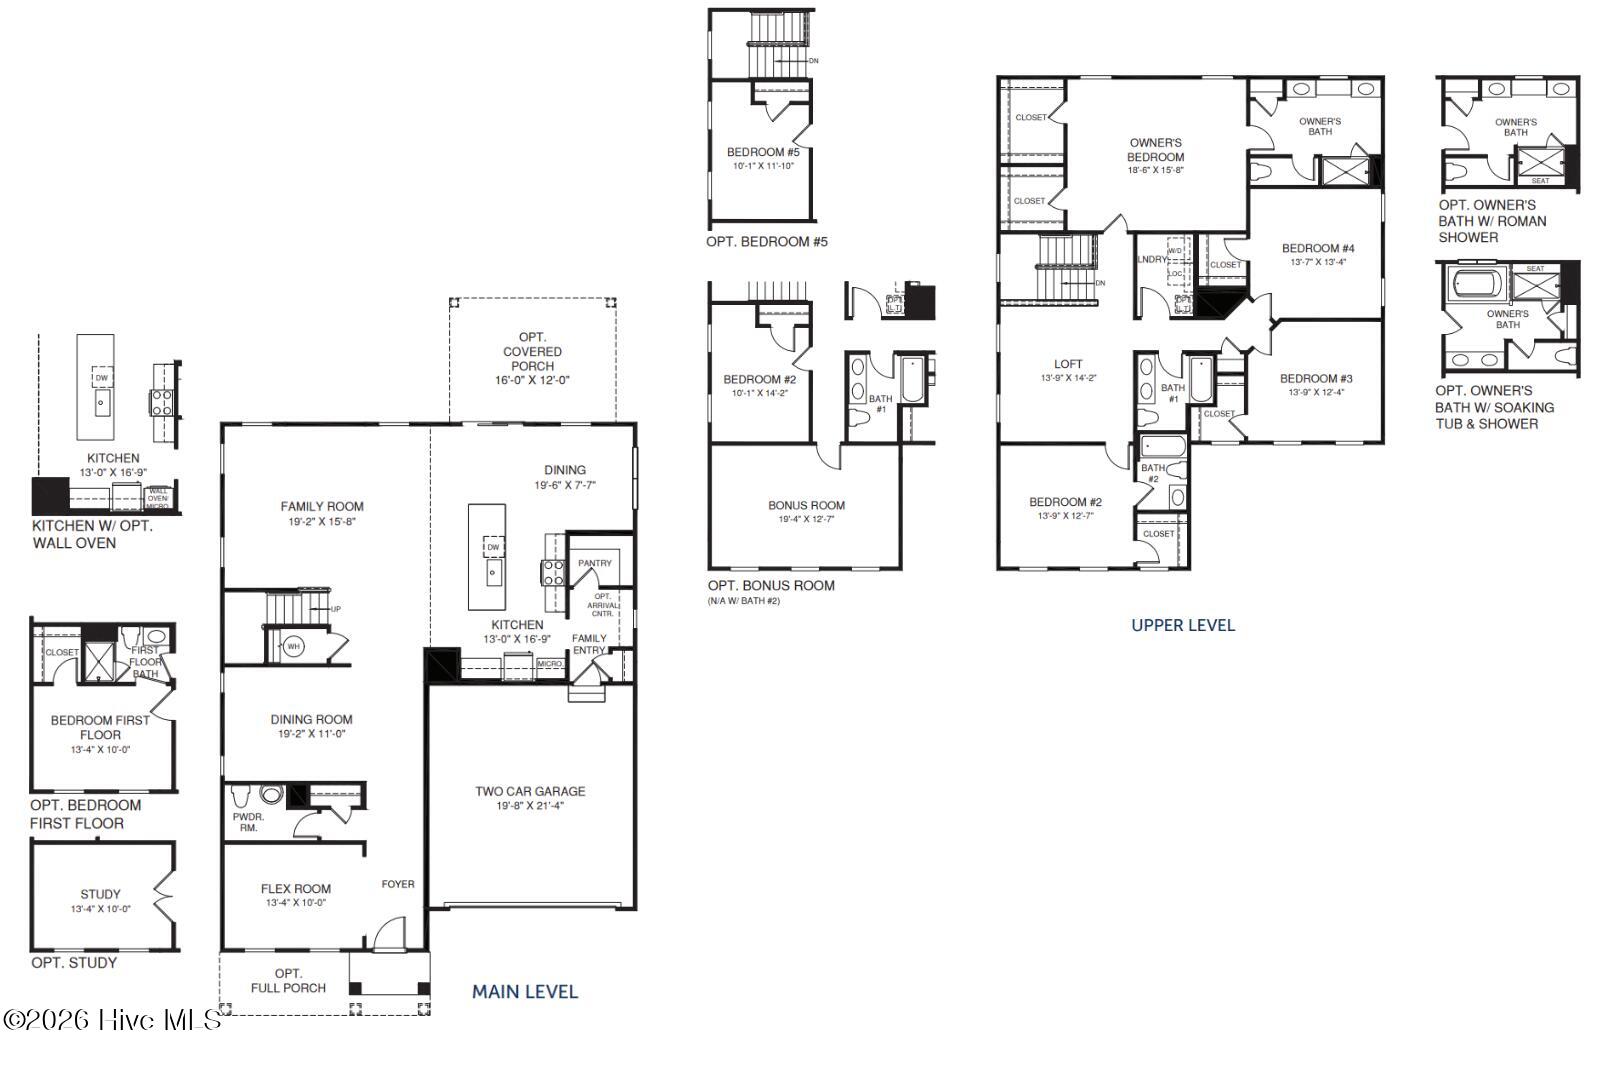
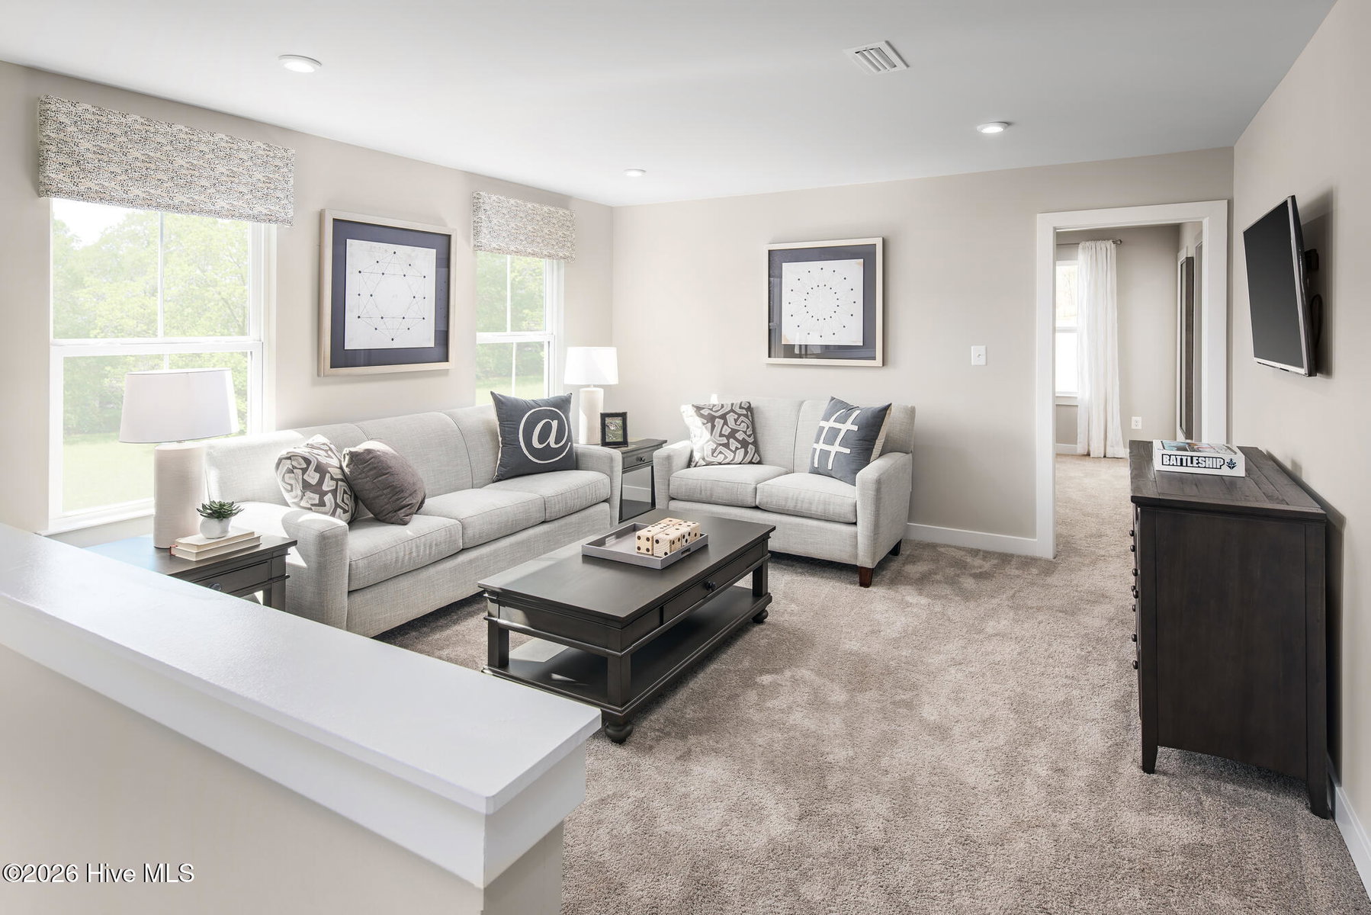
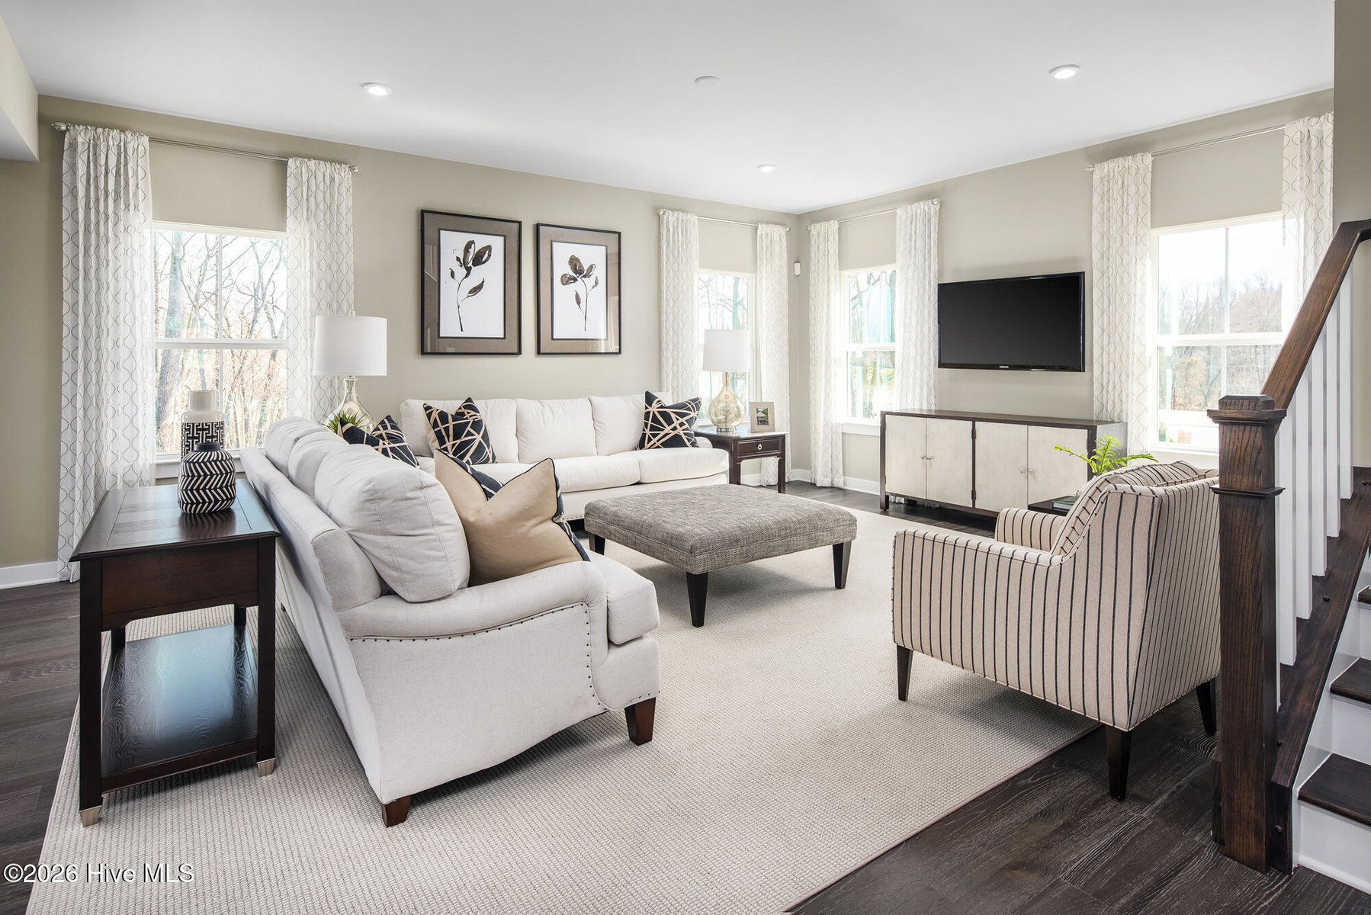
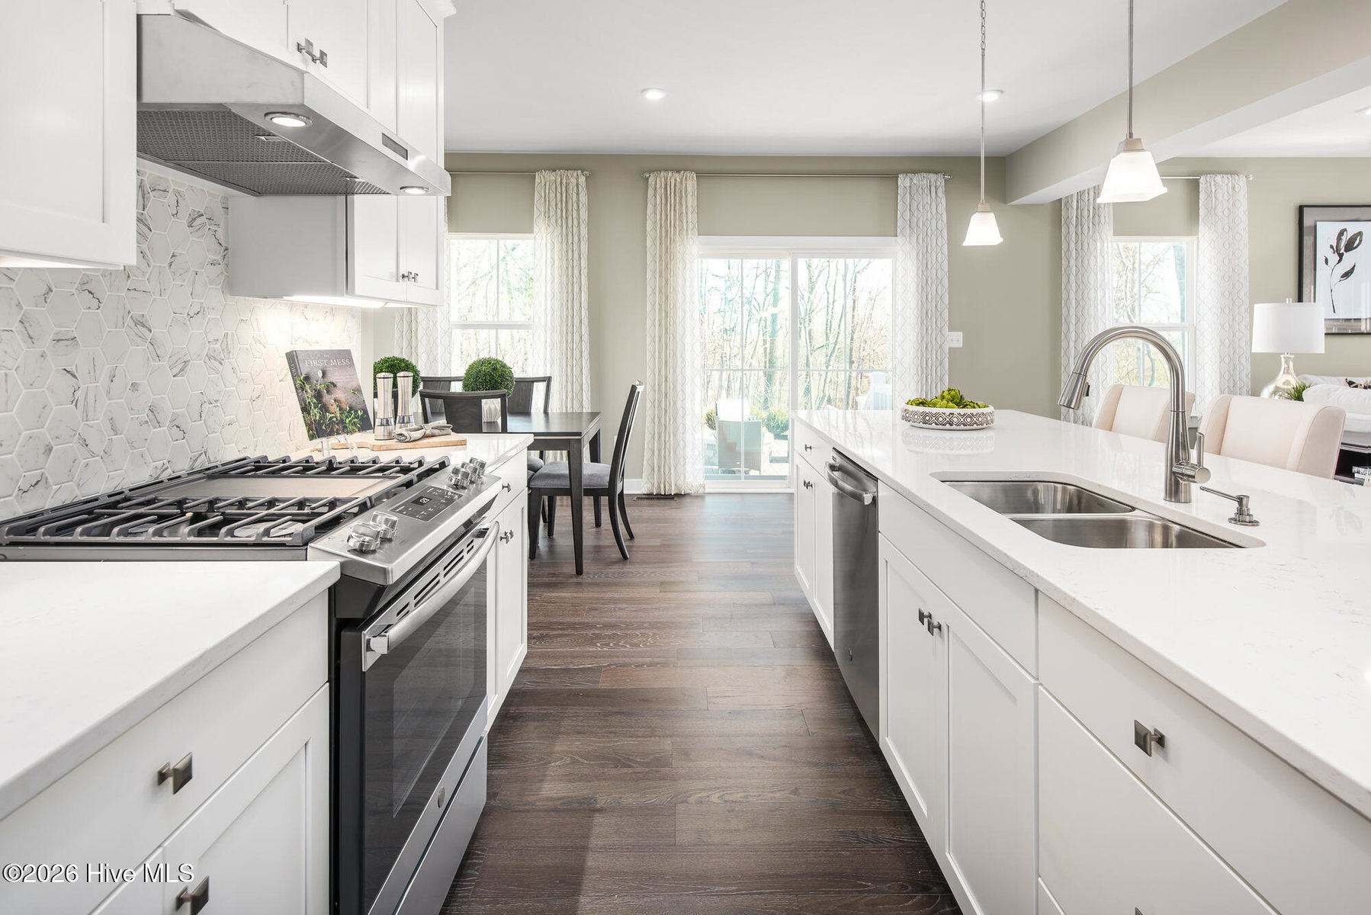
Time to Design: The Seneca plan at Carolina Crofts Single Family by Ryan Homes in Greenville, NC. This beautiful home is situated on nearly a quarter of an acre homesite and features a guest suite and a formal dining room on the main level. All five bedrooms on the second floor have ample space, including the primary suite with two walk-in closets. Enjoy upgraded features like quartz countertops, LVP flooring, stainless steel appliances, and an oversized kitchen island. Upgrades include tile flooring in all the bathrooms, LVP stairs, black hardware, and covered porch. District. Proximity to everyday conveniences, dining and entertainment making your live-work-play lifestyle a breeze. Start your next chapter today.
Property Details
Location & Neighborhood Intelligence
134 Harmonica Lane, Greenville, NC 27834
Interior & Exterior
Interior Features
Schools
MLS# 100599929 · HIVE MLS via SourceRE · Last updated: October 22, 2026 at 2:20 PM UTC. Information deemed reliable but not guaranteed. © 2026 Horizon Realty Group.