

Active
1404 Green Ridge Drive, Winterville, NC 28590
Winterville, NC 28590 · Pitt County · Subdivision: Ridgewood Farms
Saved -- 3 homes on your list.
View list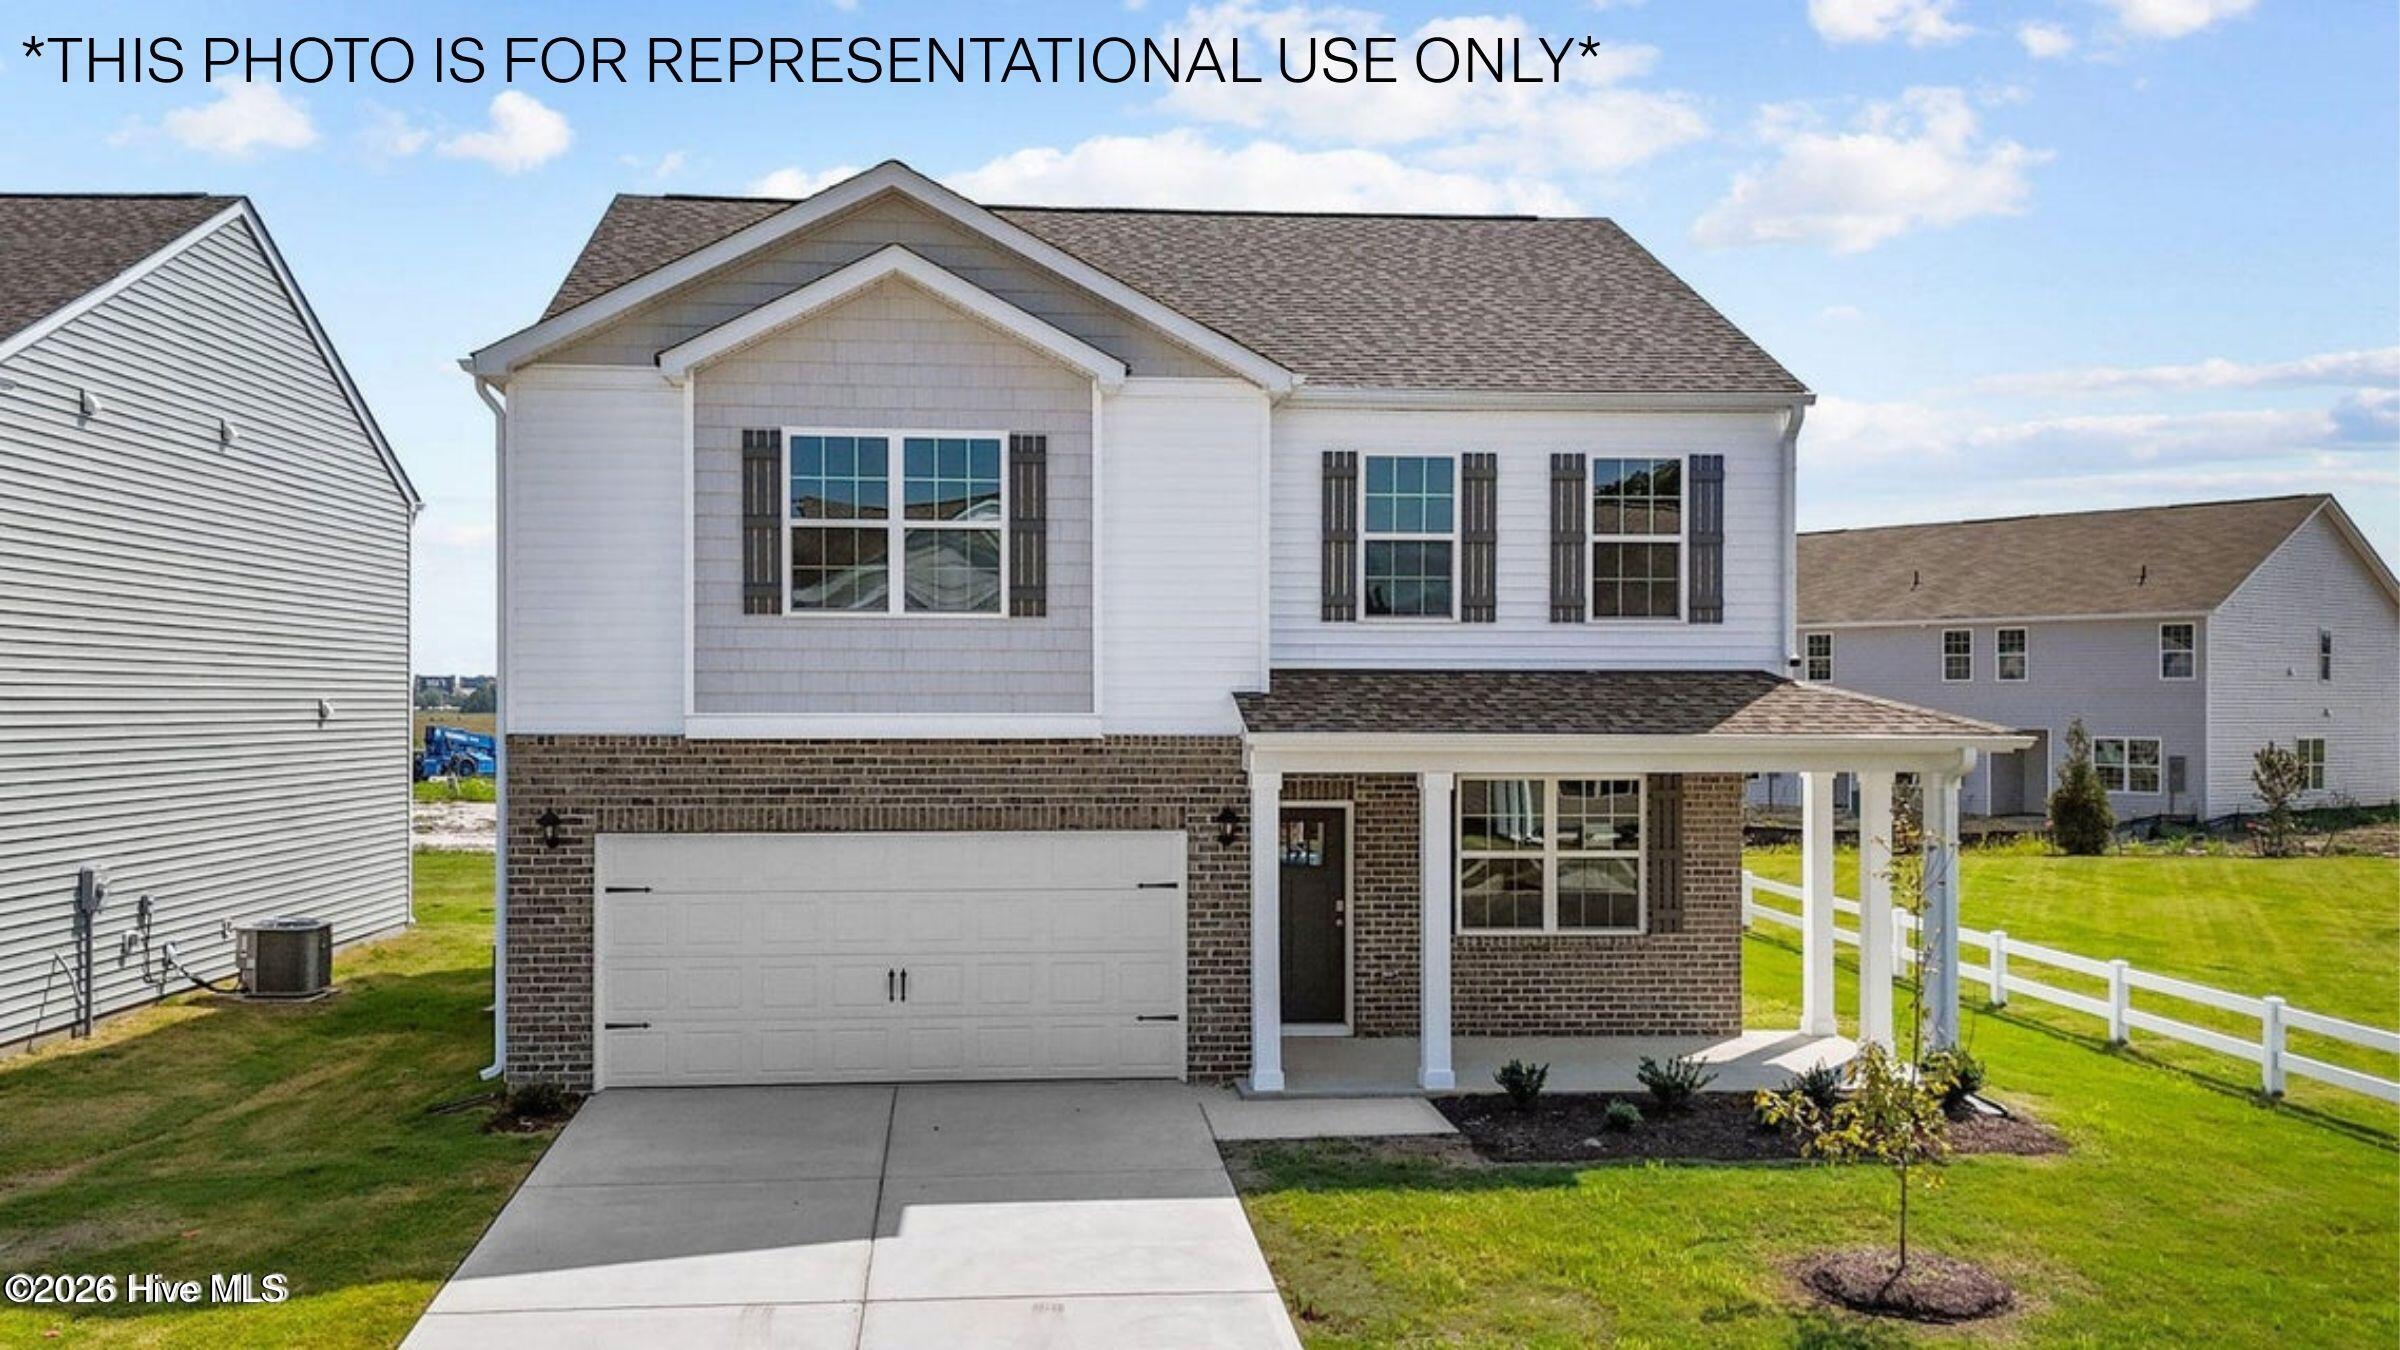
About This Property
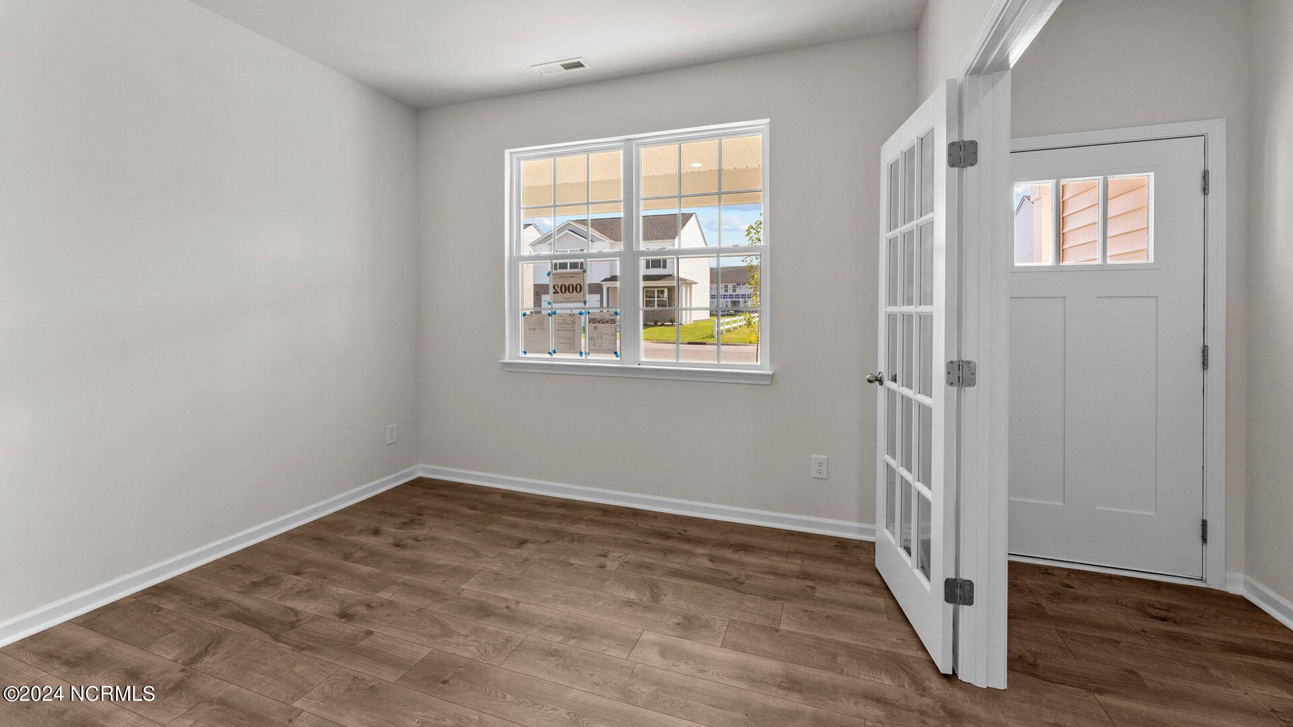
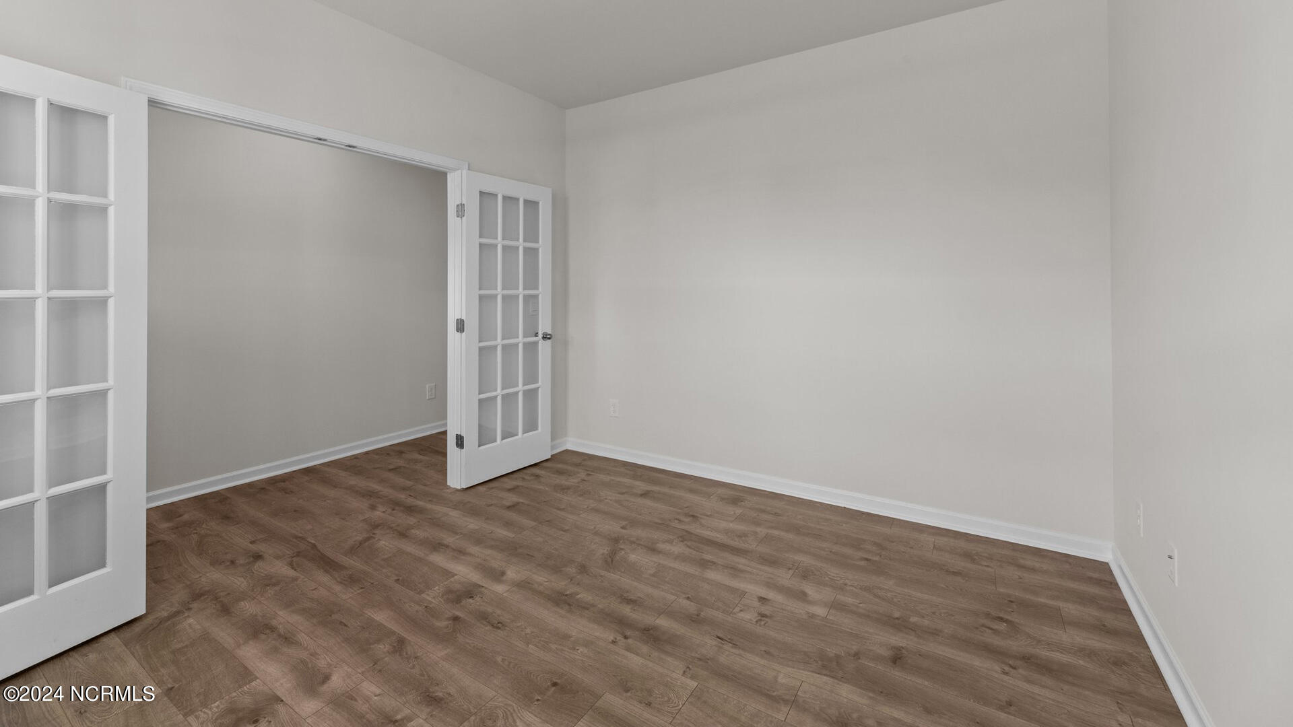
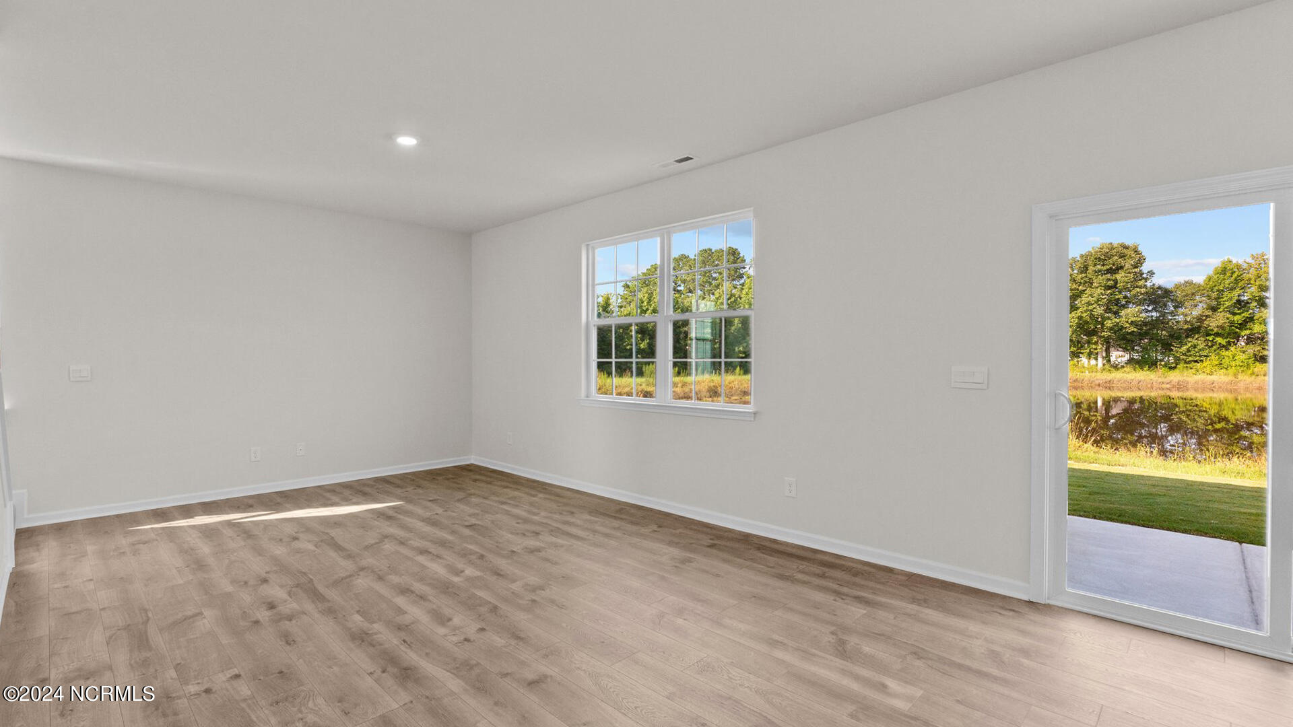
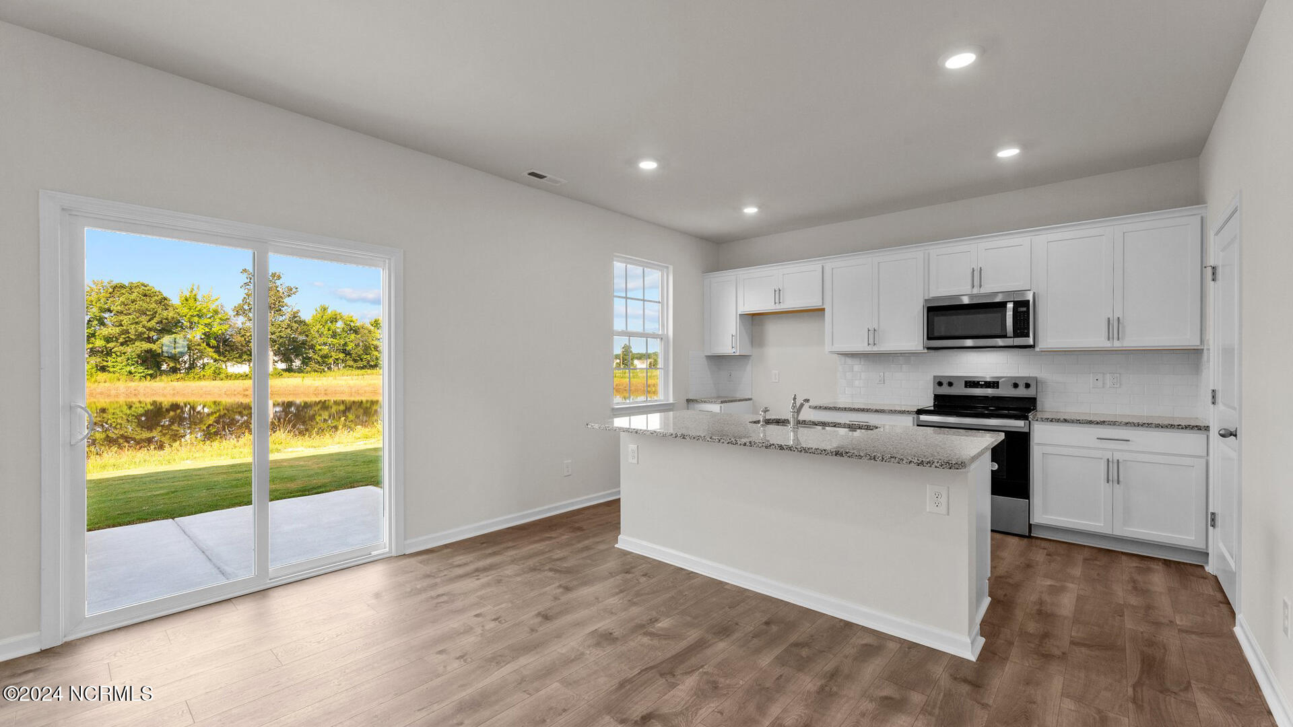
Come tour 1404 Green Ridge Drive! One of our new homes at Ridgewood Farms, located in Winterville, NC. The Penwell is one of our two-story plans featured at Ridgewood Farms in Winterville, North Carolina offering 3 modern elevations and boast an impressive level of comfort, luxury, and style. This Penwell Floor Plan offers 3 bedrooms, 2.5 bathrooms, and 2175 sq. ft. of impeccable living space. Upon entering the home, you'll be greeted by a foyer which invites that leads directly into the center of the home. At the heart of the home is a spacious great room that blends with the kitchen, creating an expansive and airy feel. The kitchen is well equipped with a walk-in pantry, stainless steel appliances, and breakfast bar, perfect for cooking and entertaining. There is also a flex room on the first floor that can be used as a home office, fitness room, or craft room. The primary bedroom features a walk-in closet and en-suite bathroom with dual vanities. The additional two bedrooms provide comfort and privacy and have access to a secondary bathroom. The loft offers a flexible space that can be used as a media room, playroom, or a fourth bedroom. The laundry room completes the second floor. With its thoughtful design, spacious layout, and modern conveniences, the Penwell is the perfect new home for you at Ridgewood Farms. Quality craftsmanship, a 1-year builder's warranty, and a central location make this an ideal choice. Schedule a tour today. Make the Penwell your new home at Ridgewood Farms today! *Photos are not of actual home or interior features and are representative of floor plan only. *
Property Details
Location & Neighborhood Intelligence
1404 Green Ridge Drive, Winterville, NC 28590
Interior & Exterior
Interior Features
Exterior Features
Schools
MLS# 100588750 · HIVE MLS via SourceRE · Last updated: September 1, 2026 at 3:09 PM UTC. Information deemed reliable but not guaranteed. © 2026 Horizon Realty Group.