

Active
1405 Green Ridge Drive, Winterville, NC 28590
Winterville, NC 28590 · Pitt County · Subdivision: Ridgewood Farms
Saved -- 3 homes on your list.
View list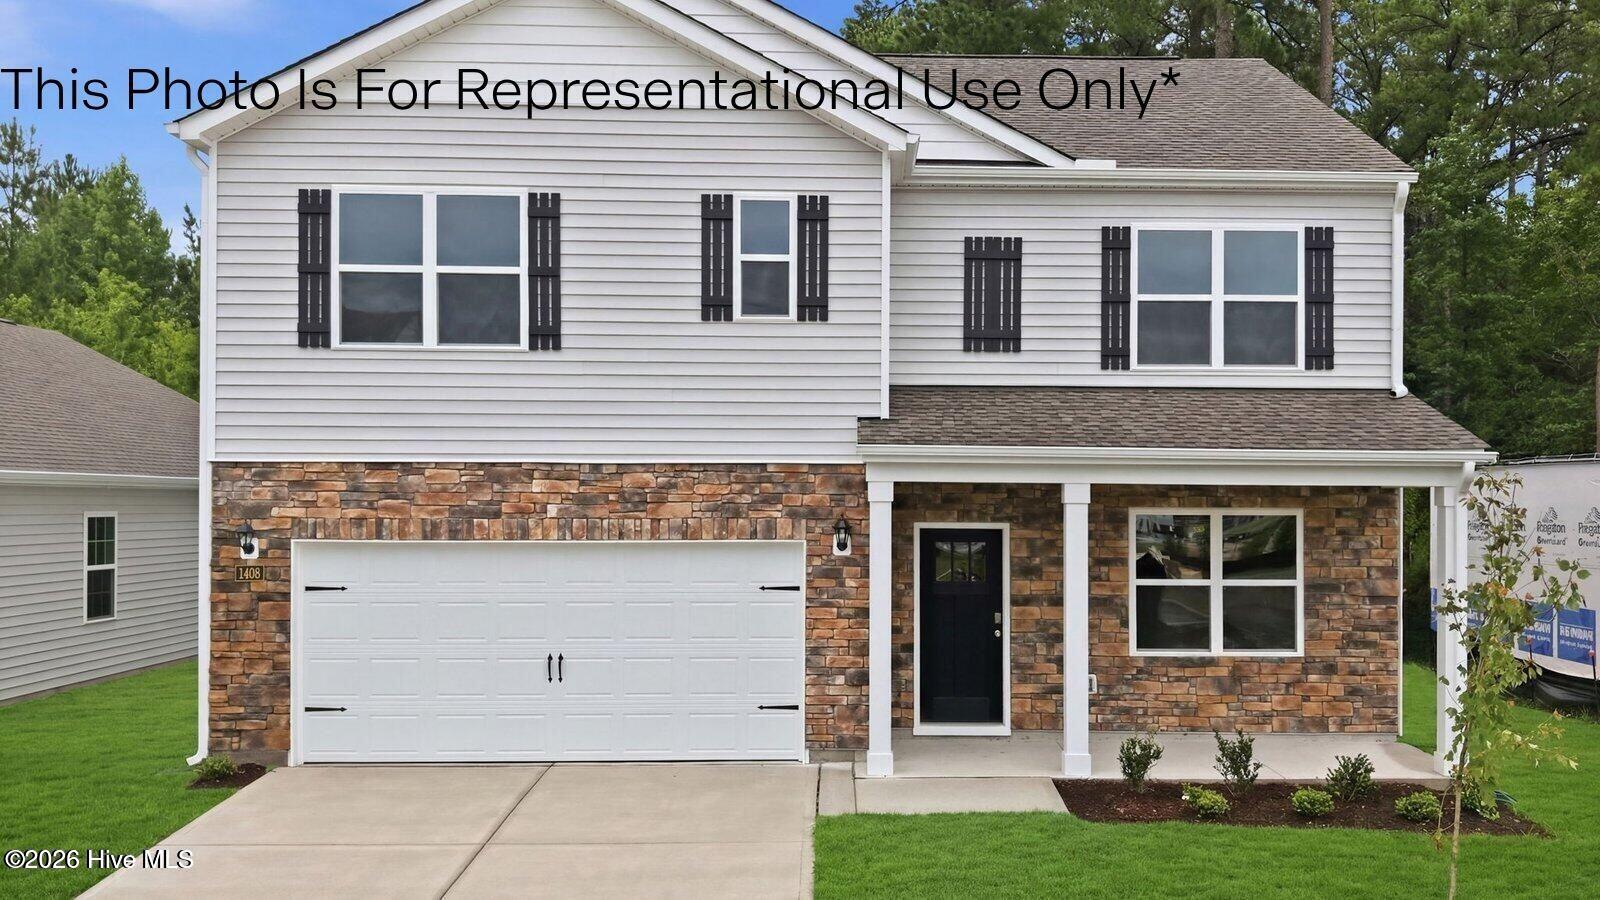
About This Property
CORNER LOT!
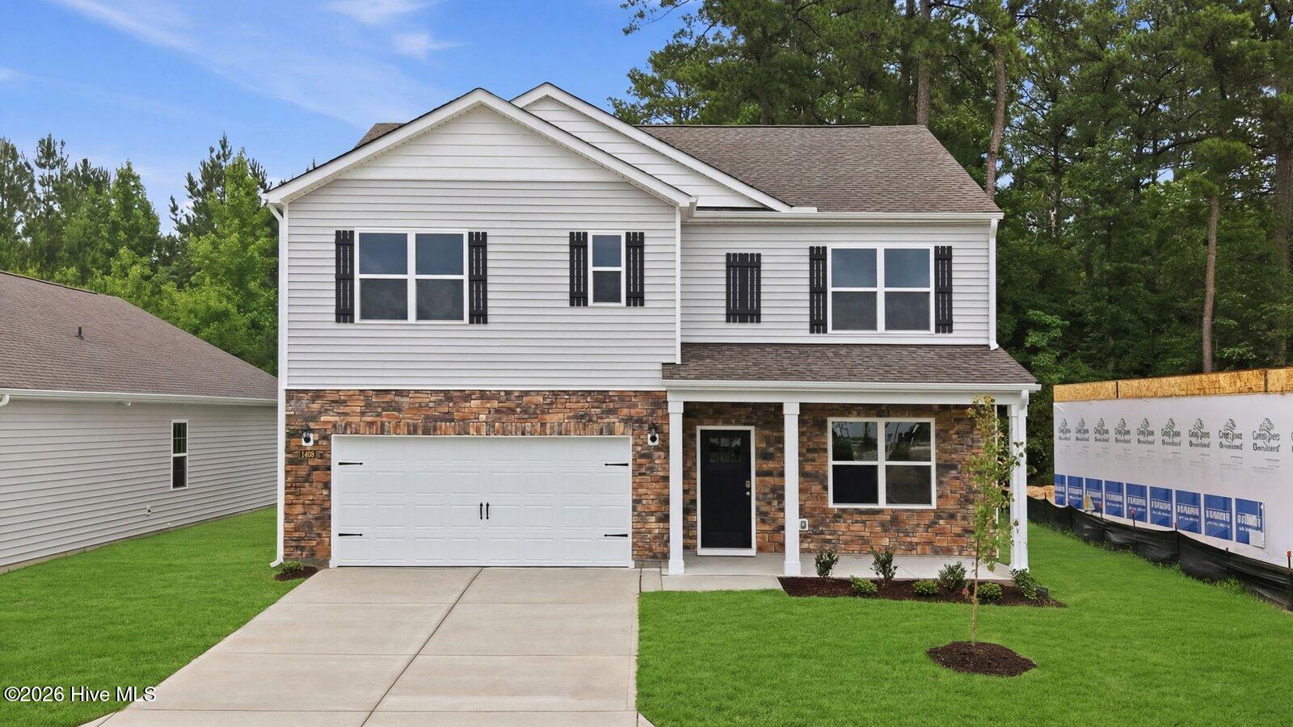
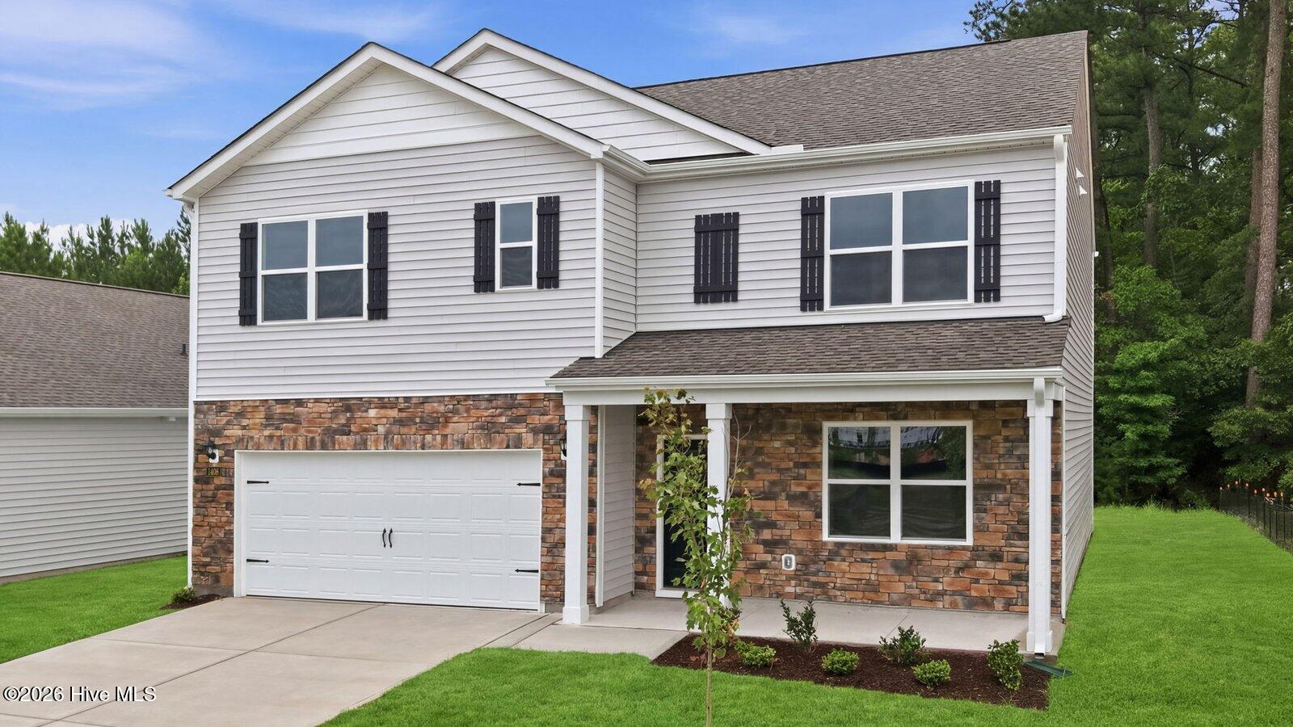
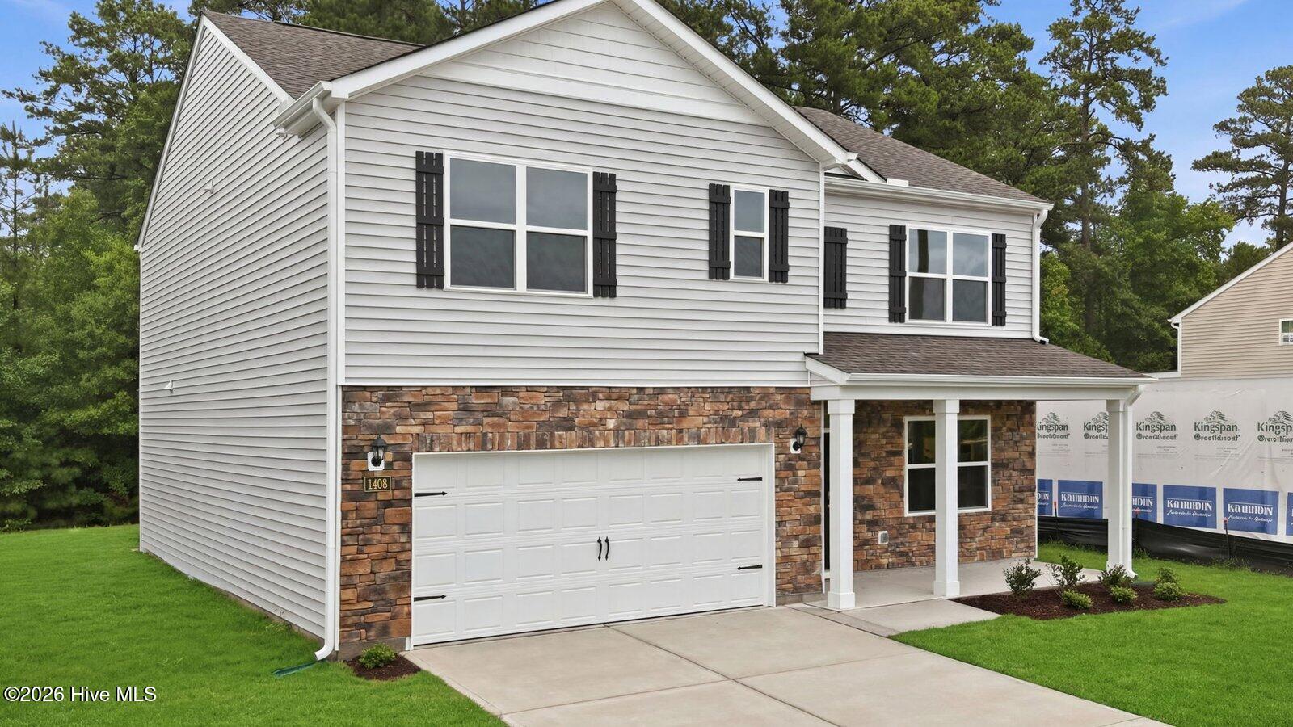
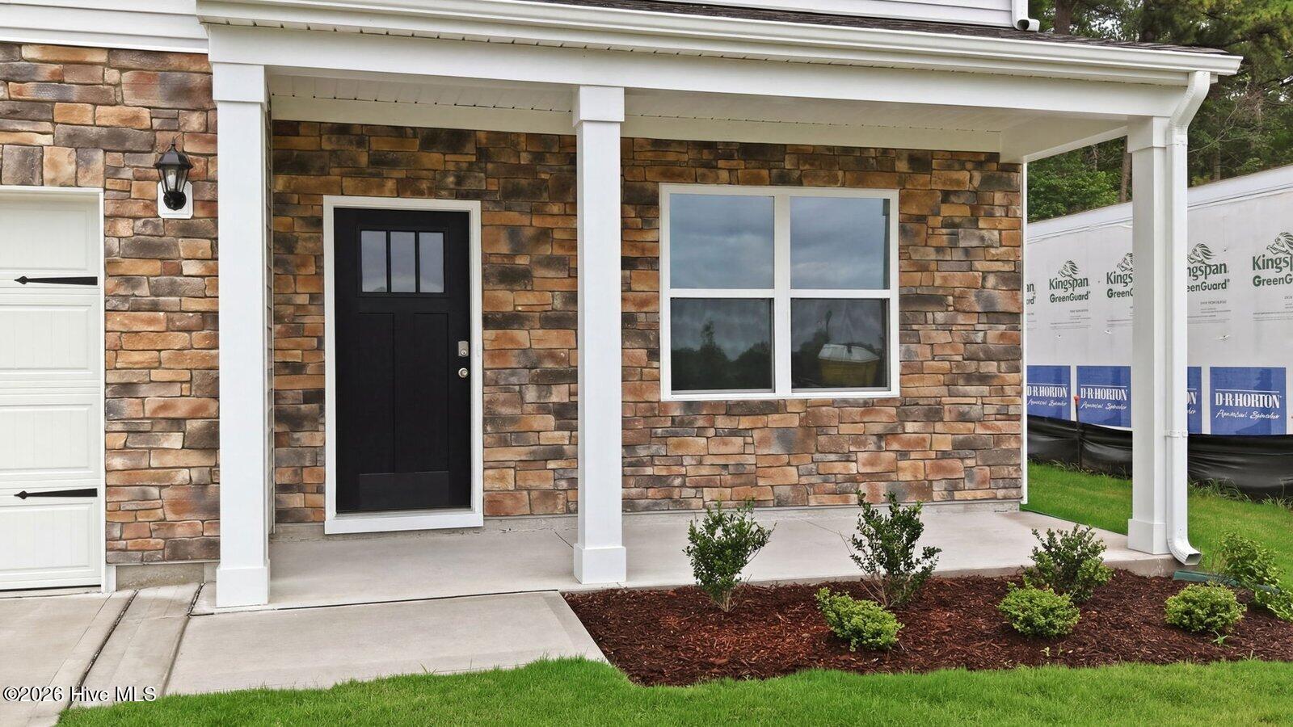
Welcome to The Hayden. This captivating home with a two-story plan boasts 5 bedrooms and 3 bathrooms, offering 2,511 square feet of spacious living. Step into luxury with The Hayden, featuring a main level adorned with enchanting details and stunning finishes. The flex room adjacent to the foyer provides versatility, ideal for a formal dining room or home office. The kitchen, featuring Whirlpool® stainless steel appliances, beautiful granite countertops, ceramic tile backsplash. A downstairs bedroom with a full bathroom. Mohawk® RevWood® flooring in all common areas. Upstairs, the primary suite beckons with a lavish bath including a walk-in shower and double quartz vanities. Three additional bedrooms, a full bathroom, and a loft-style living room complete the second level. This spotless home comes complete with a smart home package. Quality materials, superior workmanship, and a 1-year builder's warranty. Don't miss your chance to call The Hayden home! Contact us today to schedule your tour! *Photos are not of actual home or interior features and are representative of floor plan only. *
Property Details
Location & Neighborhood Intelligence
1405 Green Ridge Drive, Winterville, NC 28590
Interior & Exterior
Interior Features
Exterior Features
Schools
MLS# 100597445 · HIVE MLS via SourceRE · Last updated: September 15, 2026 at 3:00 PM UTC. Information deemed reliable but not guaranteed. © 2026 Horizon Realty Group.