


Active
148 Seashore Street
Grimesland, NC 27837 · Pitt County
$366,800
- New Construction
- 2-Car Garage
Saved -- 3 homes on your list.
View list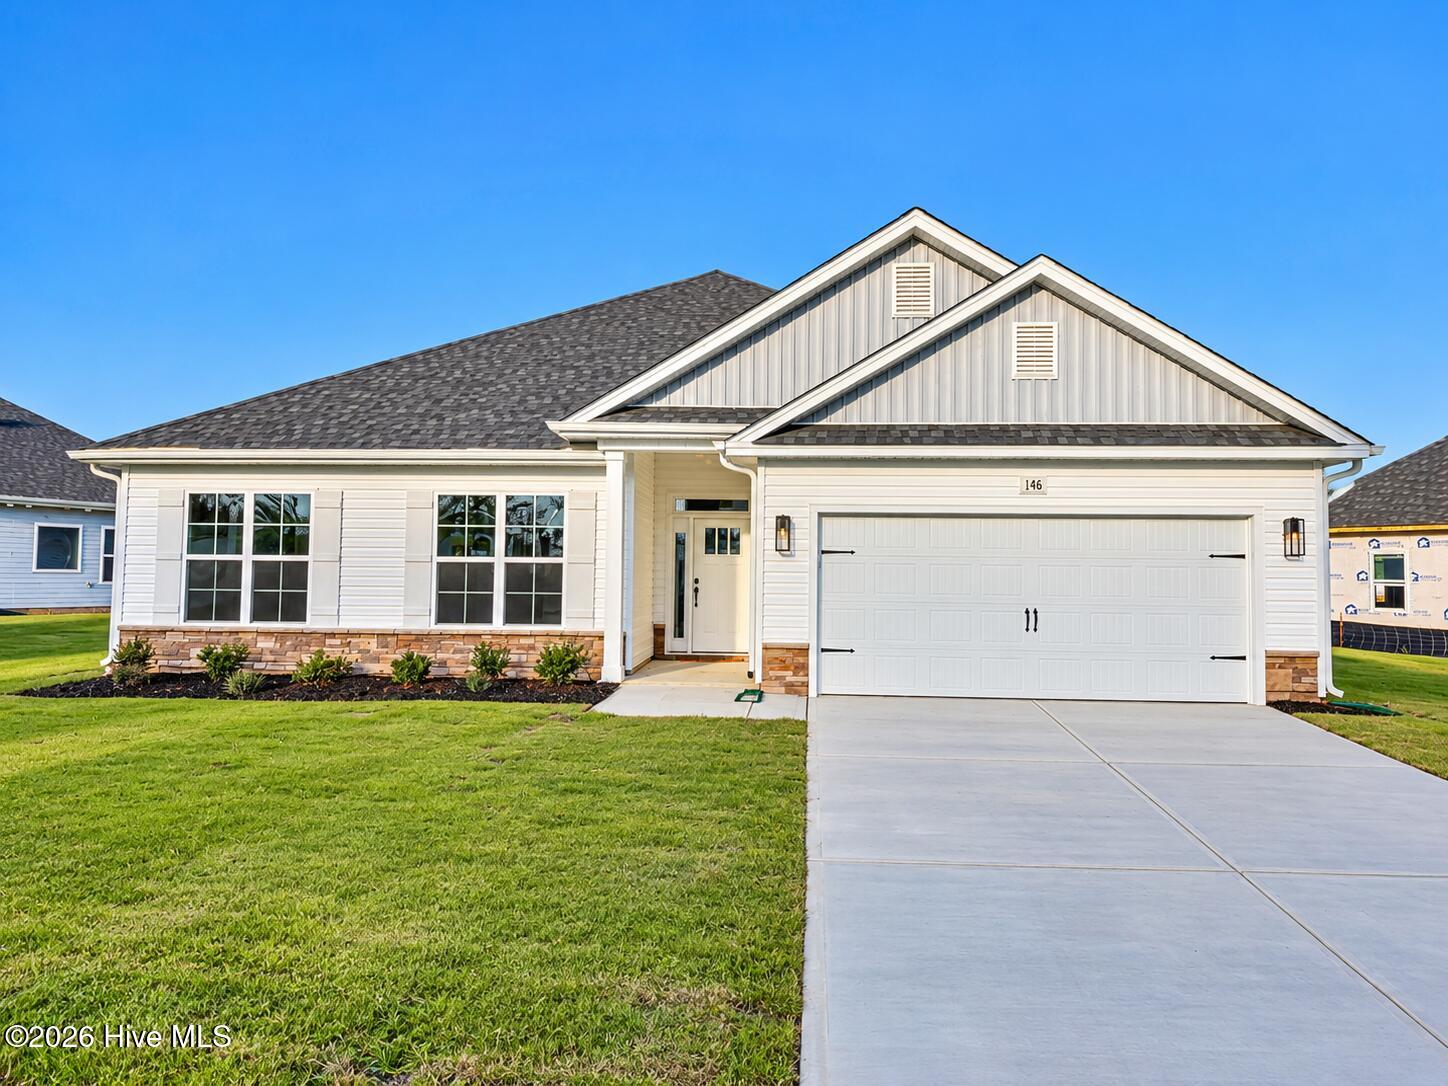
About This Home
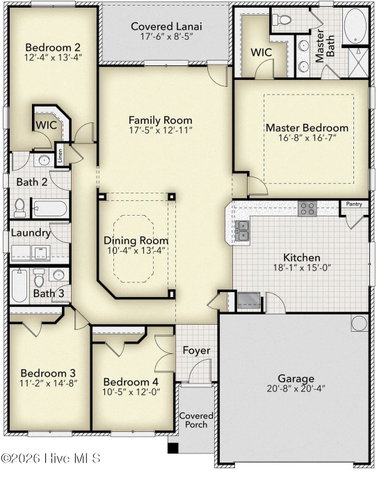
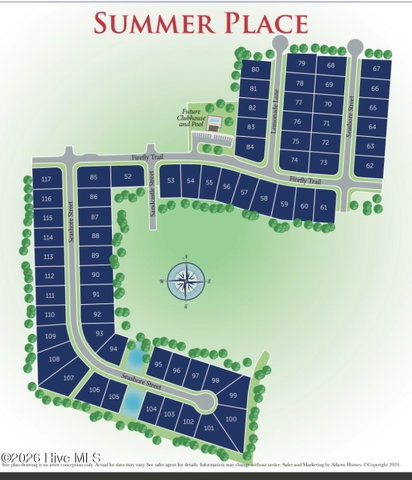
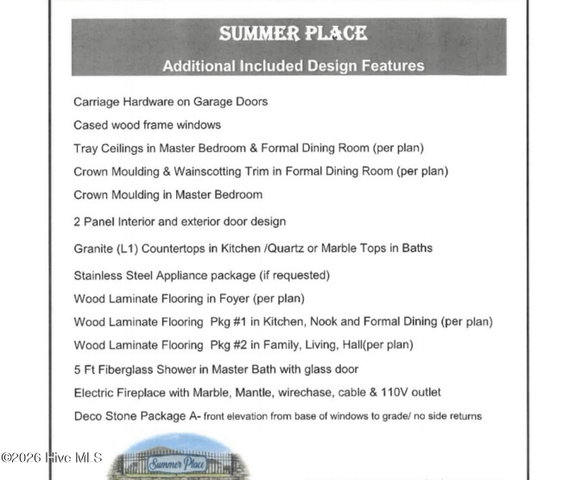
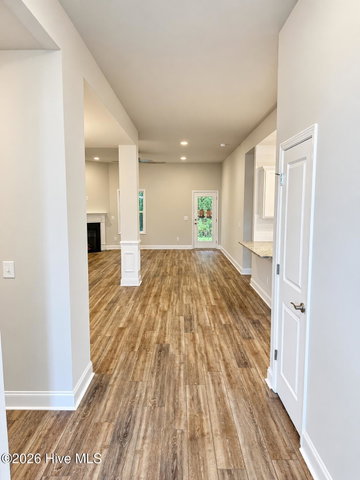
The 2316 floor plan is a remarkable home that exudes both style and functionality. 4 bedrooms and 3 baths, this spacious layout offers plenty of room for comfortable living and entertaining. As you enter the home, you'll be greeted by a welcoming foyer that leads to an open-concept living area. The family room is the heart of the home, providing a cozy space for relaxation and gathering. Next to the family room is a well-appointed kitchen that features modern appliances, ample counter space, a breakfast bar, and a walk-in pantry. The kitchen seamlessly flows into the dining area, creating a perfect space for family meals or entertaining guests. The master suite is a true retreat, offering privacy and luxury. It features a spacious bedroom, a walk-in closet, and an en suite bathroom with a double vanity, a soaking tub, and a separate shower. The remaining bedrooms are generously sized and located on the opposite side of the home providing versatility for guest rooms, home offices, or playrooms. The 2316 floor plan also includes a designated laundry room for added convenience and a two-car garage for secure parking and storage. With high ceilings, large windows, and thoughtfully designed spaces, this home is filled with natural light, creating a bright and inviting atmosphere. The attention to detail and quality craftsmanship are evident throughout, showcasing the superior build and design. Plus a built in covered lanai great for entertaining guests. Upgrades, colors and finishes may differ. Summer Place is close distance to dining, shopping, and entertainment. Only $1000 down and financial incentives offered with use of a preferred lender!
Property Details
Land & Farm
Location
Directions to this home (opens in a new tab)Drive from this home
- Hospital ERECU Health Medical CenterGreenville (directions from this home, opens in a new tab)
- GroceryPublixGreenville (directions from this home, opens in a new tab)
- Walmart / TargetTargetGreenville (directions from this home, opens in a new tab)
- Commercial airportPitt-Greenville Airport (PGV)Greenville (directions from this home, opens in a new tab)
Destinations verified Nov 1, 2026. Directions open in your maps app.
Interior & Exterior
Interior Features
Exterior Features
Schools
Assignments as entered by the listing agent; confirm with the school district. Each school's results: NC School Report Cards.
Tax & Assessment
Monthly Costs
$2,301/mo estimated
Includes principal and interest, property tax, homeowners insurance and HOA dues, with 20% down at 7.11% for 30 years.
Adjust the numbers
- Principal and interest
- $1,974
- Tax bill per MLS (2026)
- $195
- Homeowners insurance (estimate)
- $107
- PMI (under 20% down)
- $0
- HOA dues
- $25
- Estimated monthly
- $2,301
Tax is the bill the listing agent entered on the MLS; a sale can change the assessment. Flood insurance is not included; get a quote for this address. An estimate, not a loan offer.
Starts at 7.11%, the Freddie Mac PMMS 30-year fixed average for the week of Nov 12, 2026. An example, not a quote: enter your lender's rate.
Similar homes nearby
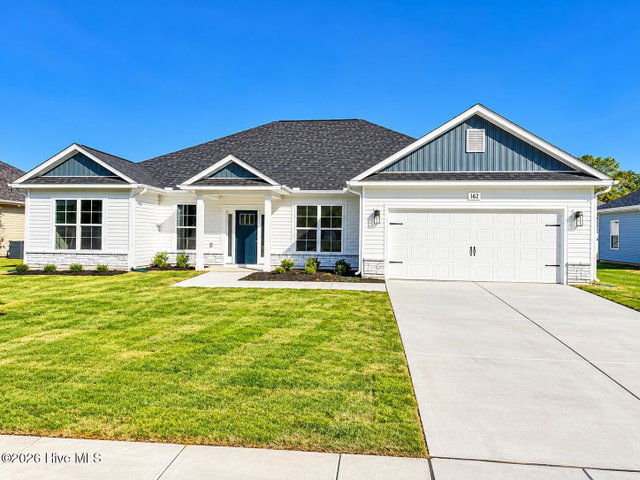 Active$365,800$163/sq ft4 bd·3 ba·2,239 sq ft·0.26 ac162 Seashore Street, Grimesland, NC 27837Year Built: 2026
 Pending$368,480$159/sq ft4 bd·3 ba·2,316 sq ft·0.26 ac192 Seashore Street, Grimesland, NC 27837Year Built: 2026
 Active$370,300$160/sq ft4 bd·3 ba·2,316 sq ft·0.24 ac3144 Firefly Trail, Grimesland, NC 27837Year Built: 2026
MLS# 100612830 · HIVE MLS via SourceRE · Last updated: October 27, 2026 at 7:45 PM UTC. Information deemed reliable but not guaranteed. © 2026 Horizon Realty Group.