

Active
1503 Hammersmith Drive, Winterville, NC 28590
Winterville, NC 28590 · Pitt County · Subdivision: Windsor
Saved -- 3 homes on your list.
View list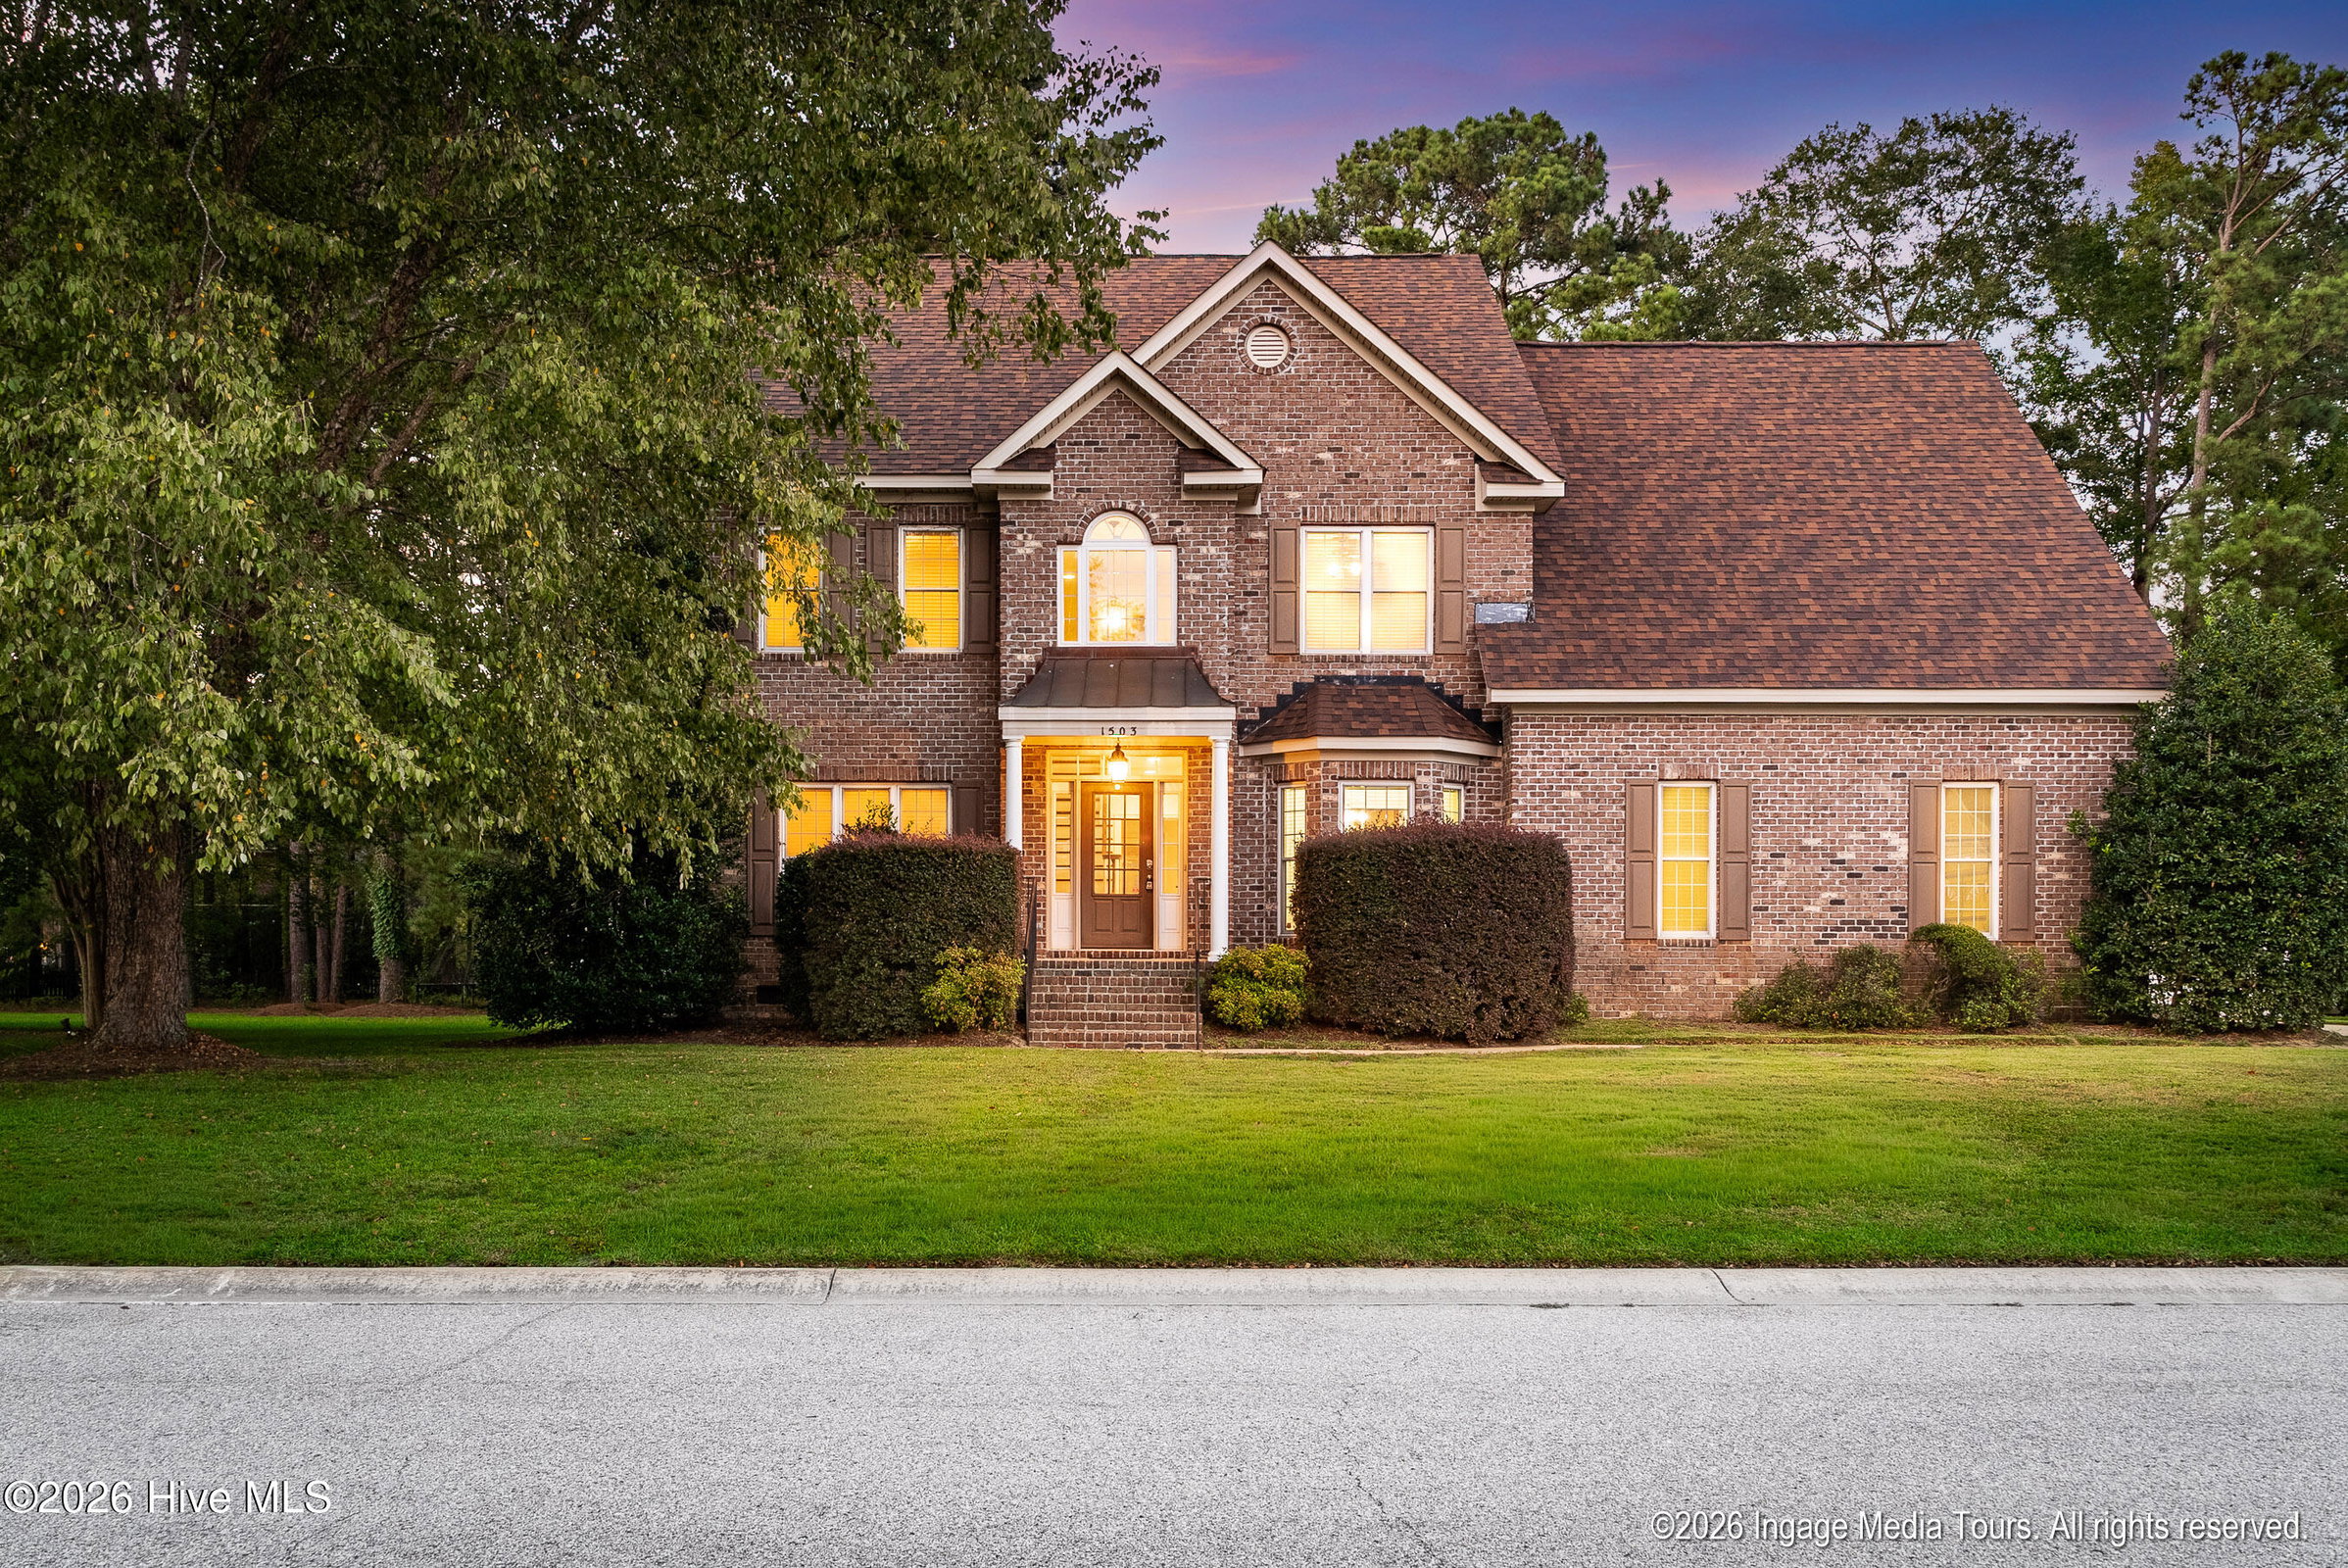
About This Property
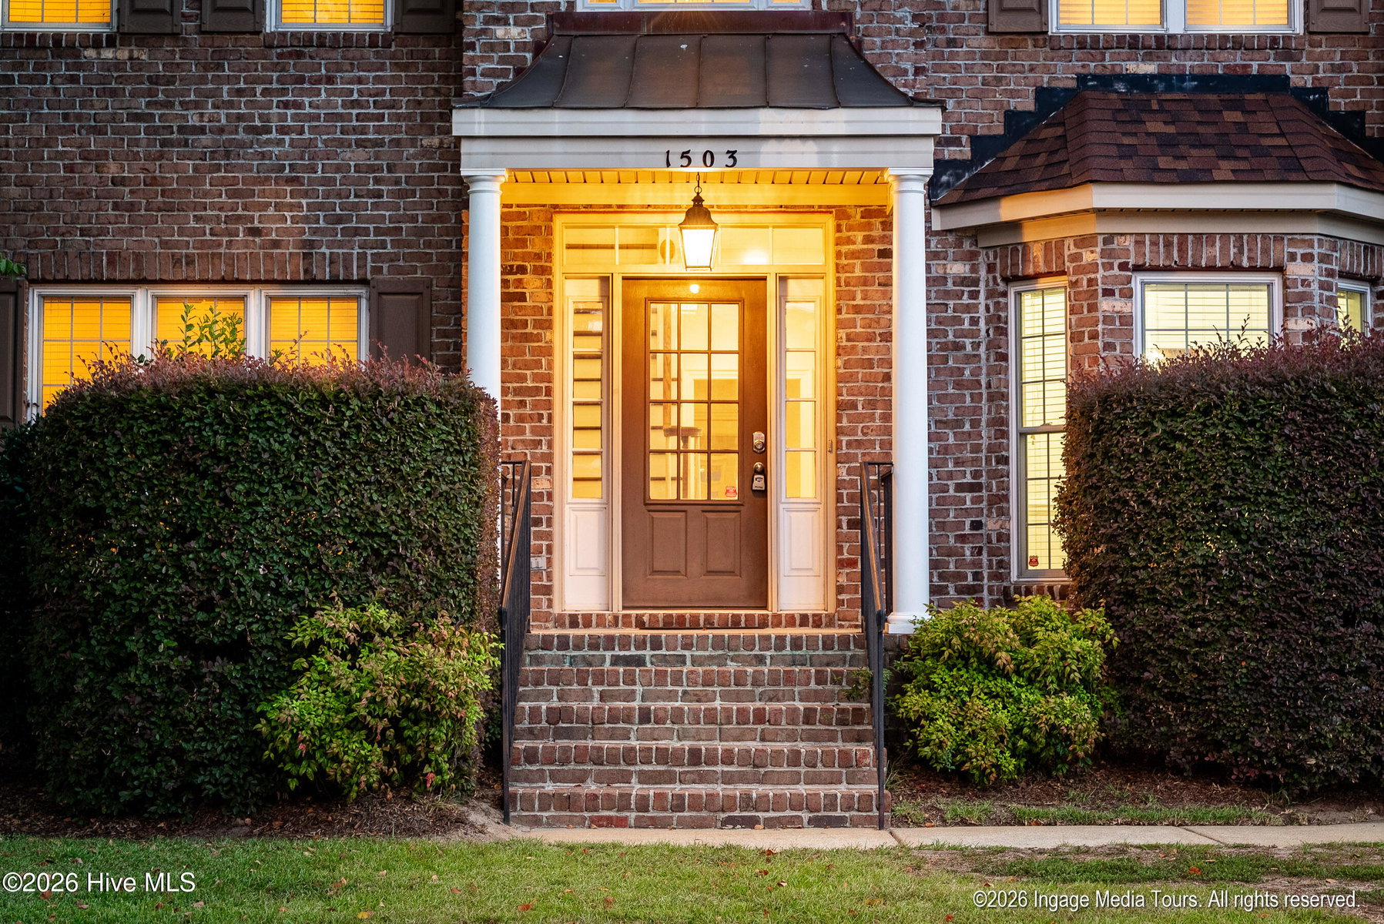
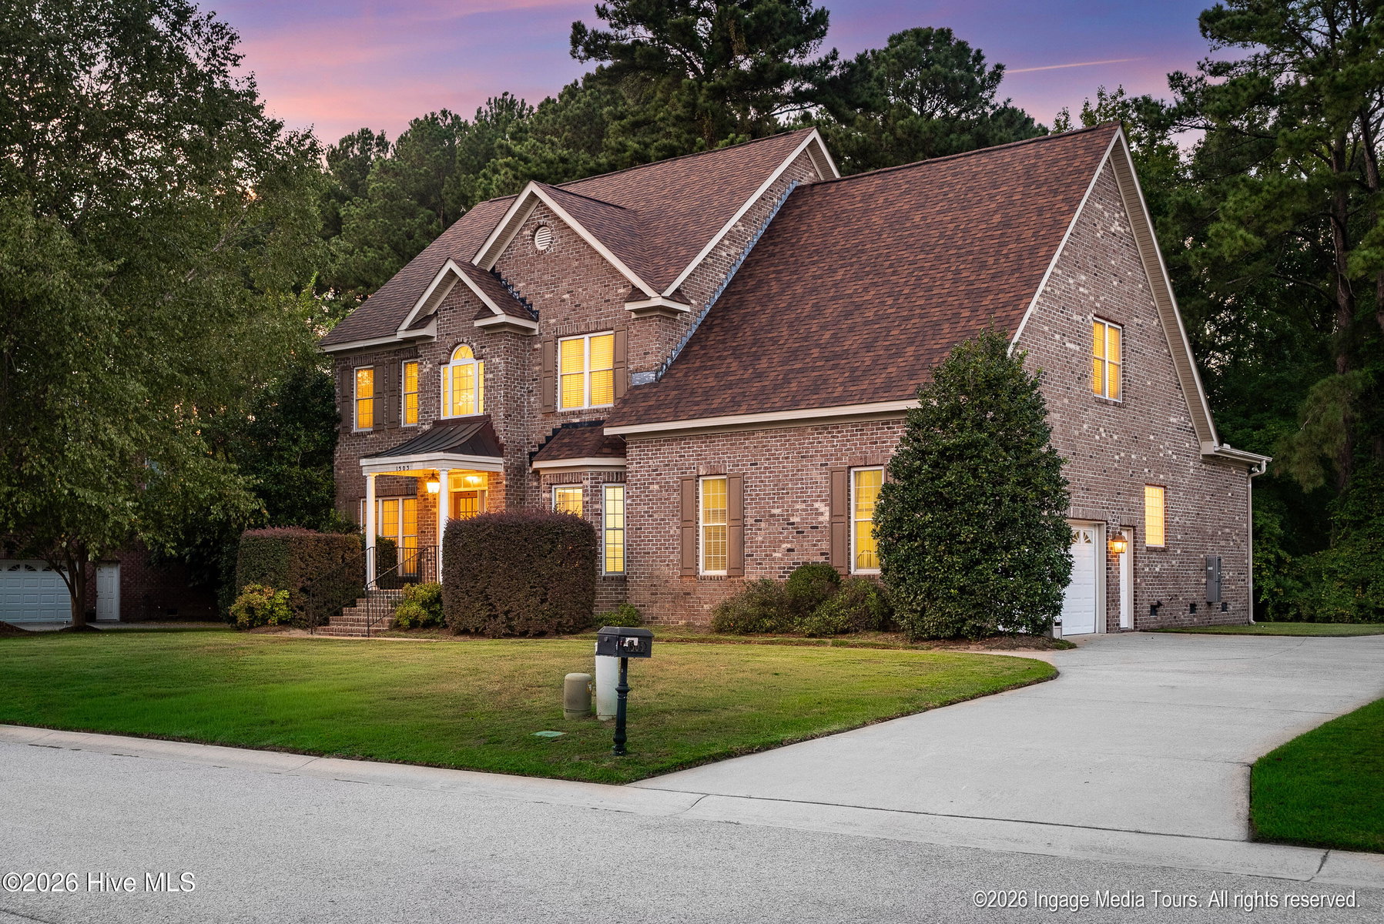
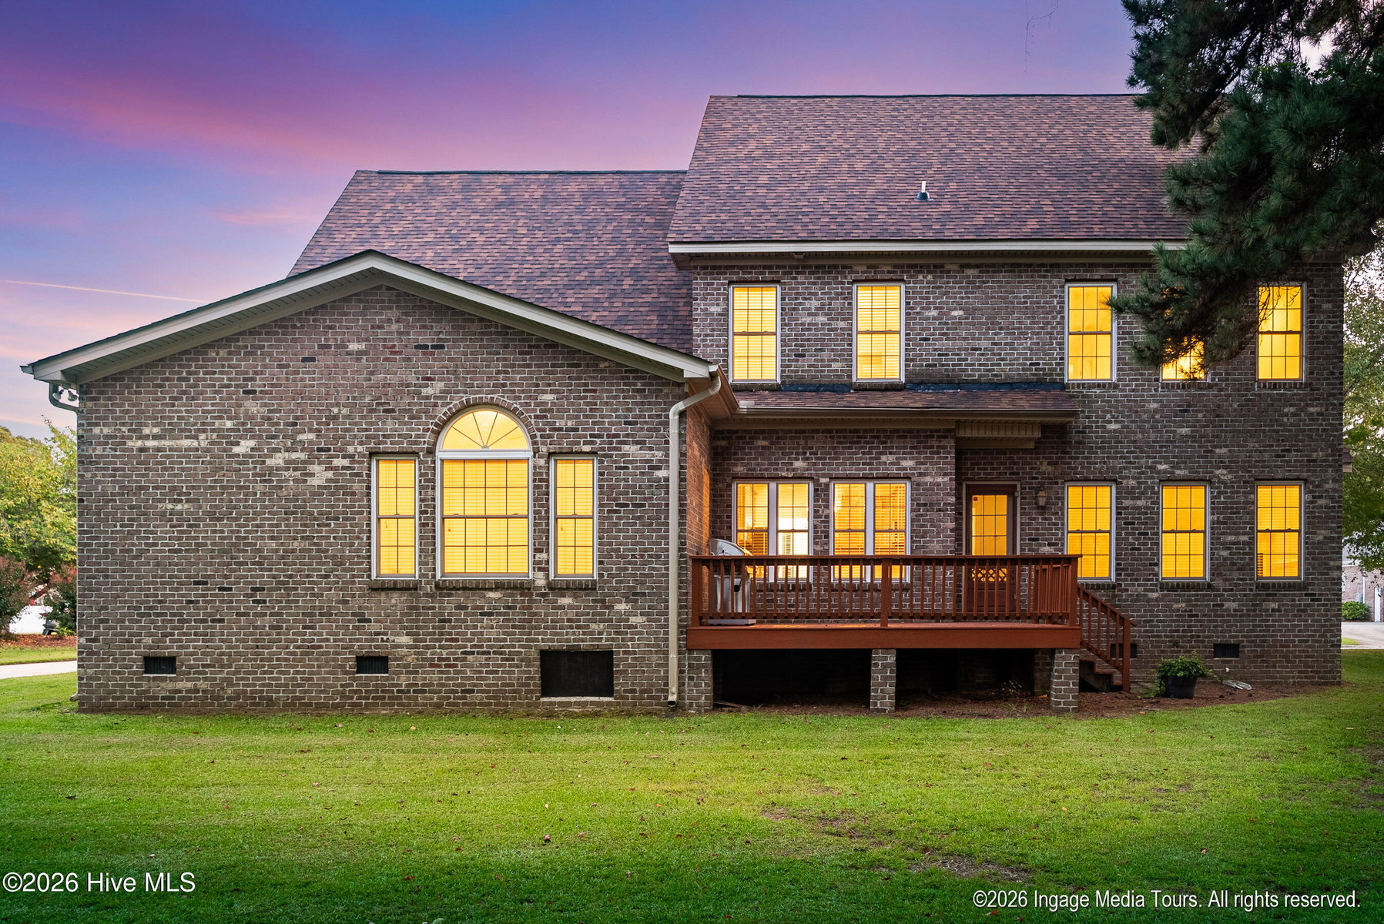
Move-in-ready living awaits in the desirable Windsor II community, conveniently located between Winterville and Greenville. As soon as you enter, gleaming hardwood floors catch your attention. The first-floor layout includes a spacious office, formal dining room, large family room with plenty of natural light, beautiful kitchen with granite countertops and a breakfast bar, breakfast nook, laundry room with utility sink, powder room, and primary bedroom suite.
Upstairs, you'll find four bedrooms, including one with its own full bathroom. All bedrooms have walk-in closets with wood shelving. The hall bathroom is conveniently located near the other bedrooms. All full bathrooms are spacious and feature double vanities and ceramic tile floors. You'll appreciate the tankless water heater providing endless hot water!
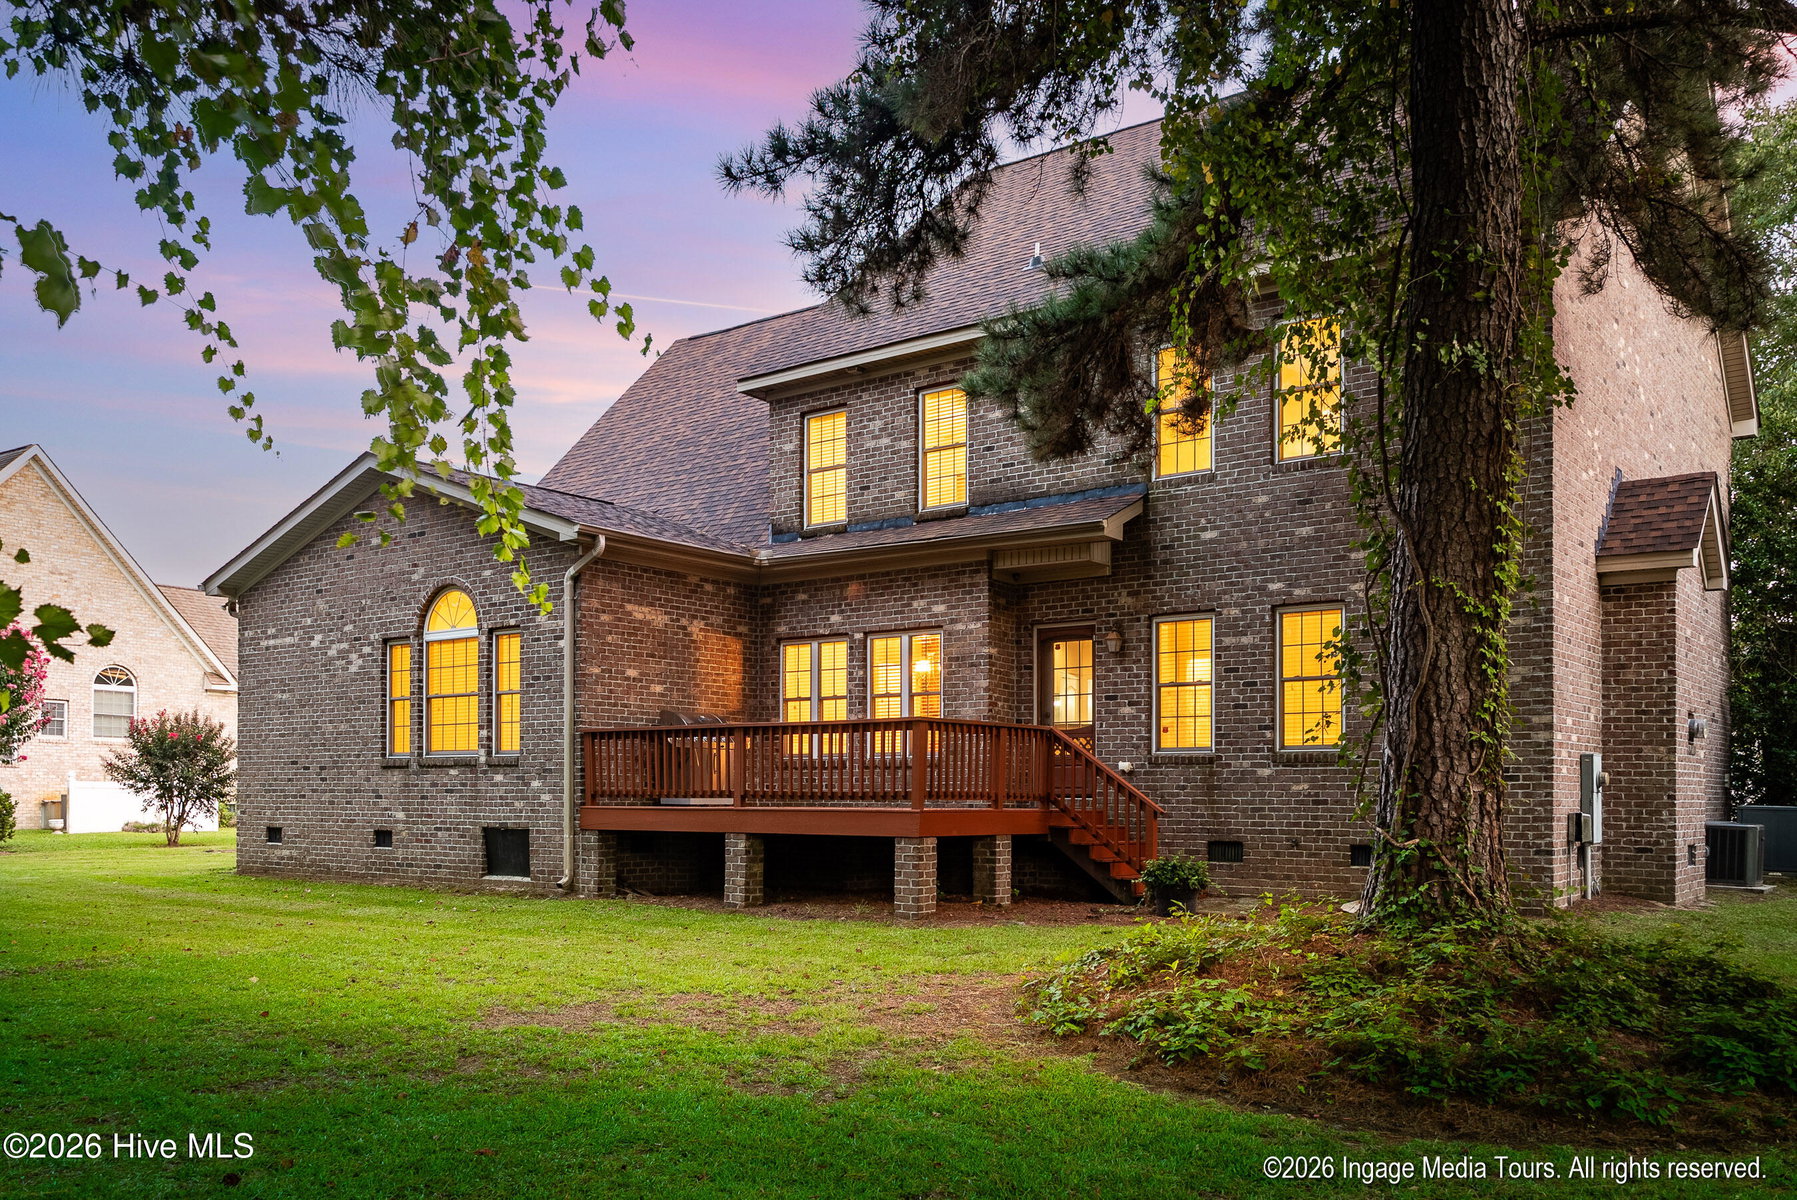
Step out of the back door onto a gorgeous stained-wood deck. The backyard feels private and offers plenty of space to make it your own.
Recent updates include newly painted interiors throughout with a fresh, bright color selection, new bathroom mirrors and lighting, a roof replaced in 2024, and an upstairs HVAC system replaced in recent years.
The location can't be beat! This home is close to all that Greenville and Winterville have to offer and is located in the Wintergreen, Hope, and Conley school district. Schedule a private viewing today and make this wonderful home yours before the holidays!
Price History & Market Timeline
Property Details
Location & Neighborhood Intelligence
1503 Hammersmith Drive, Winterville, NC 28590
Interior & Exterior
Interior Features
Schools
Tax & Assessment
MLS# 100603126 · HIVE MLS via SourceRE · Last updated: October 6, 2026 at 9:24 PM UTC. Information deemed reliable but not guaranteed. © 2026 Horizon Realty Group.