

Active
151 Seashore Street, Grimesland, NC 27837
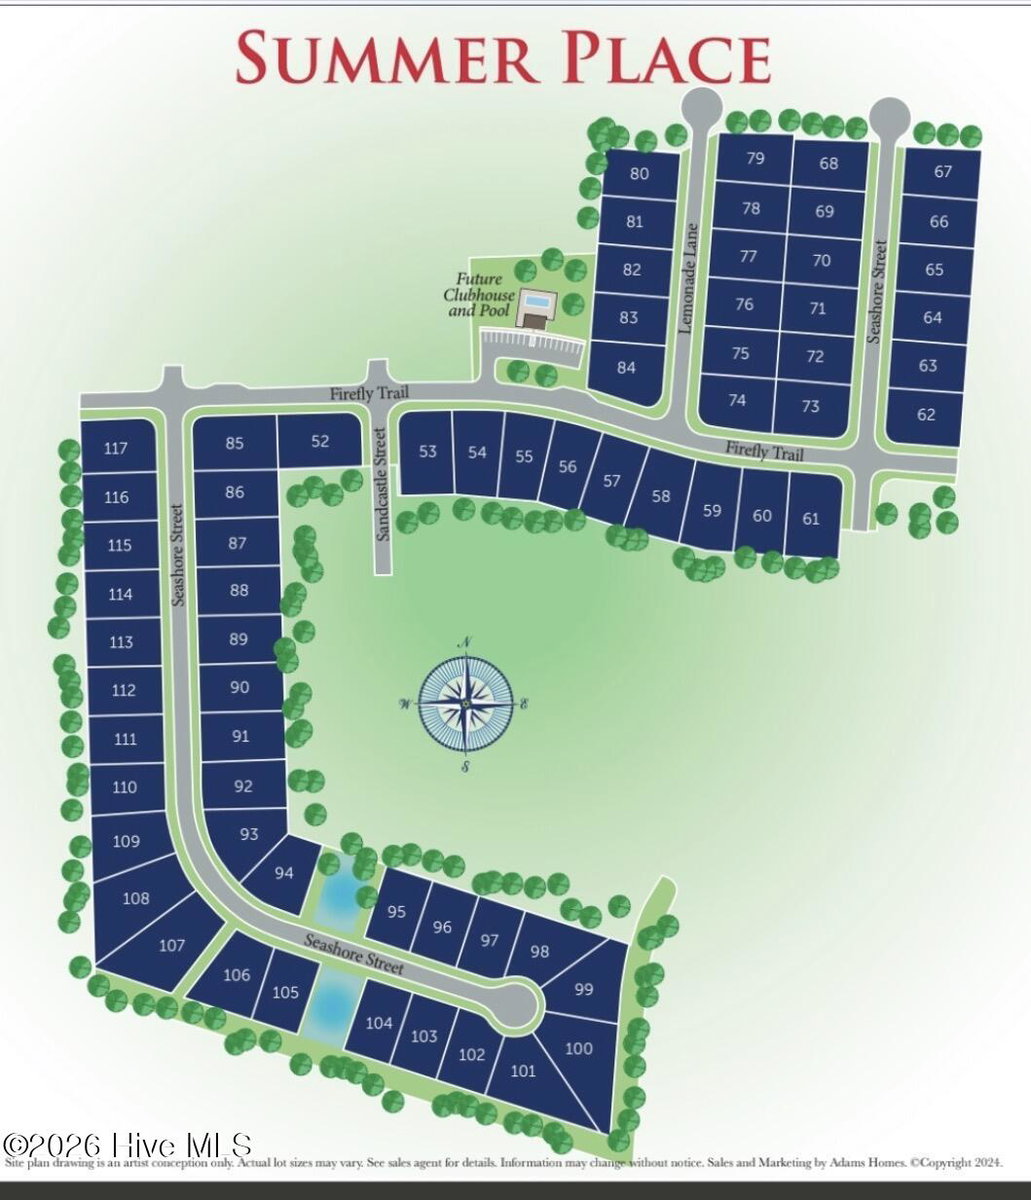
Grimesland, NC 27837 · Pitt County · Subdivision: Summer Place
Saved -- 3 homes on your list.
View list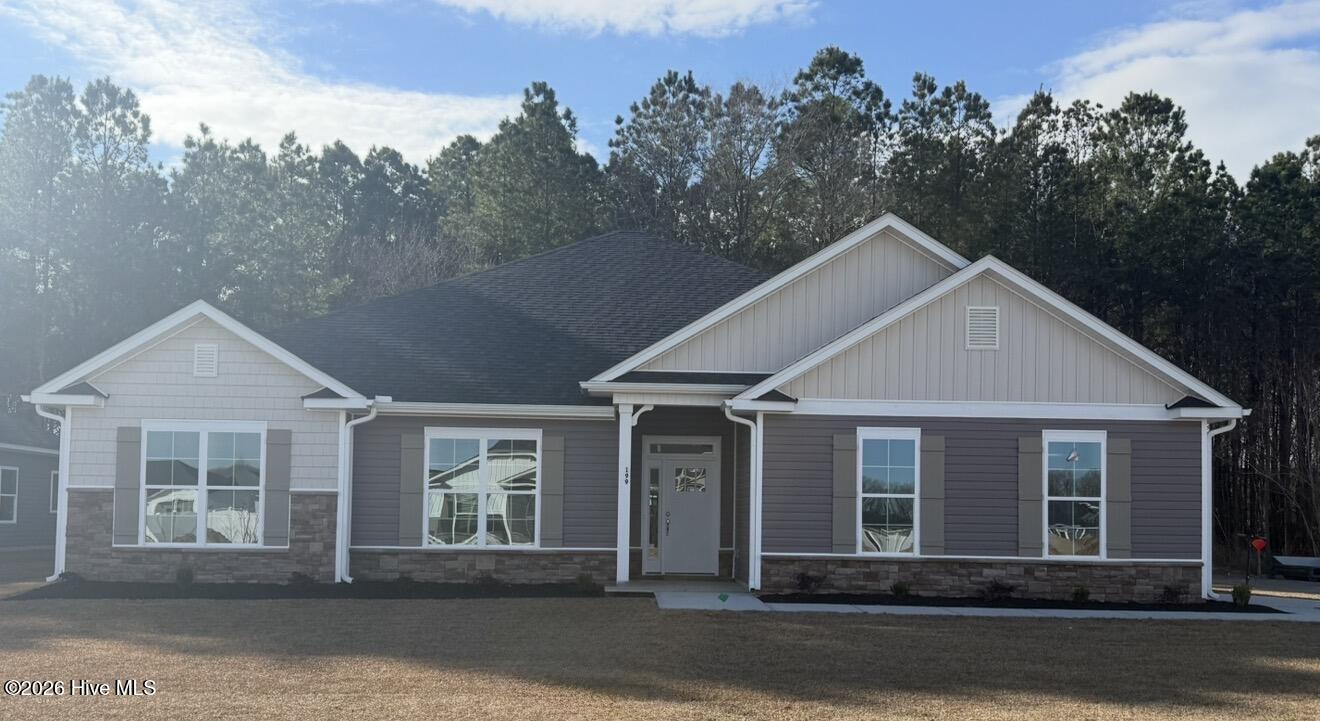
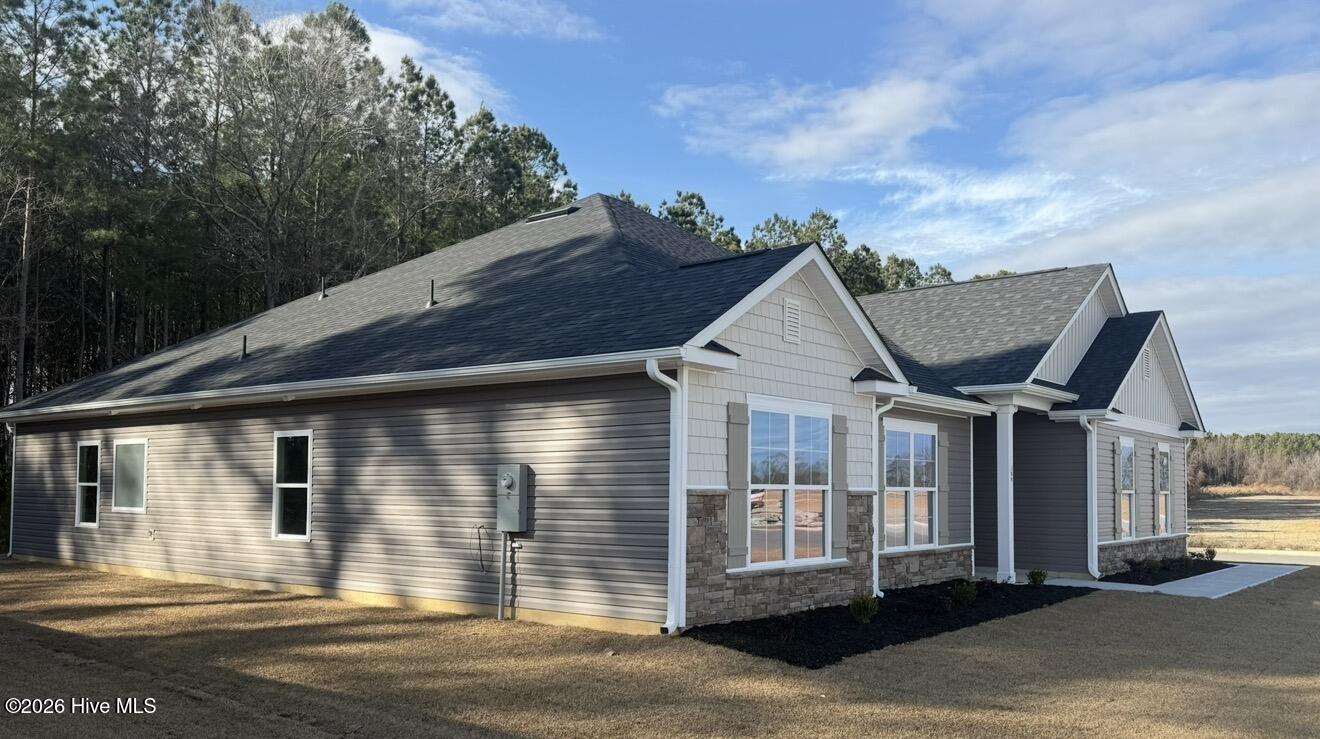
About This Property
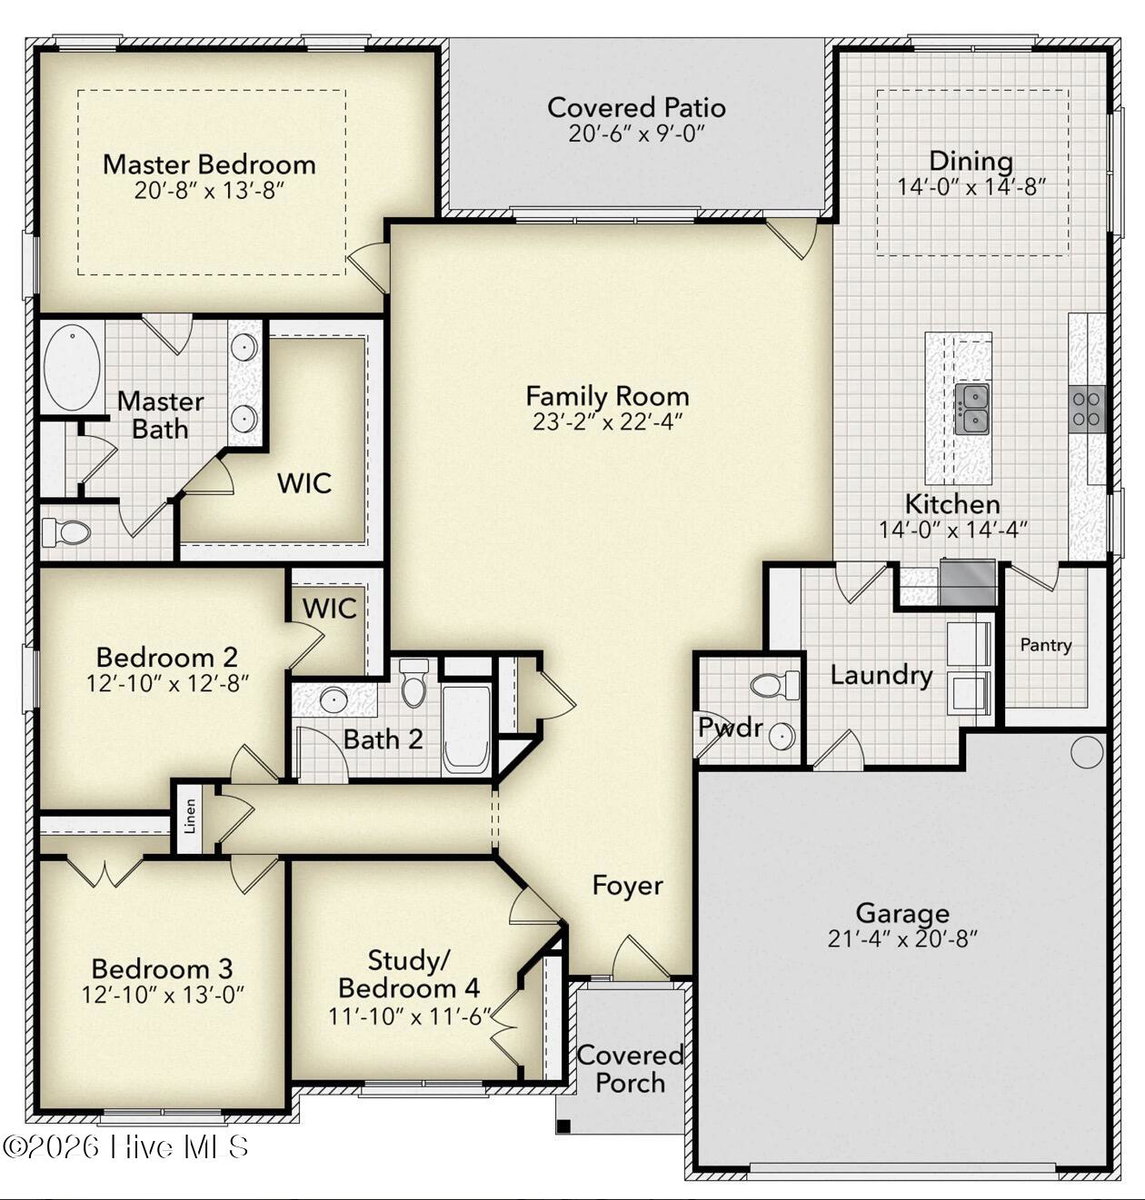
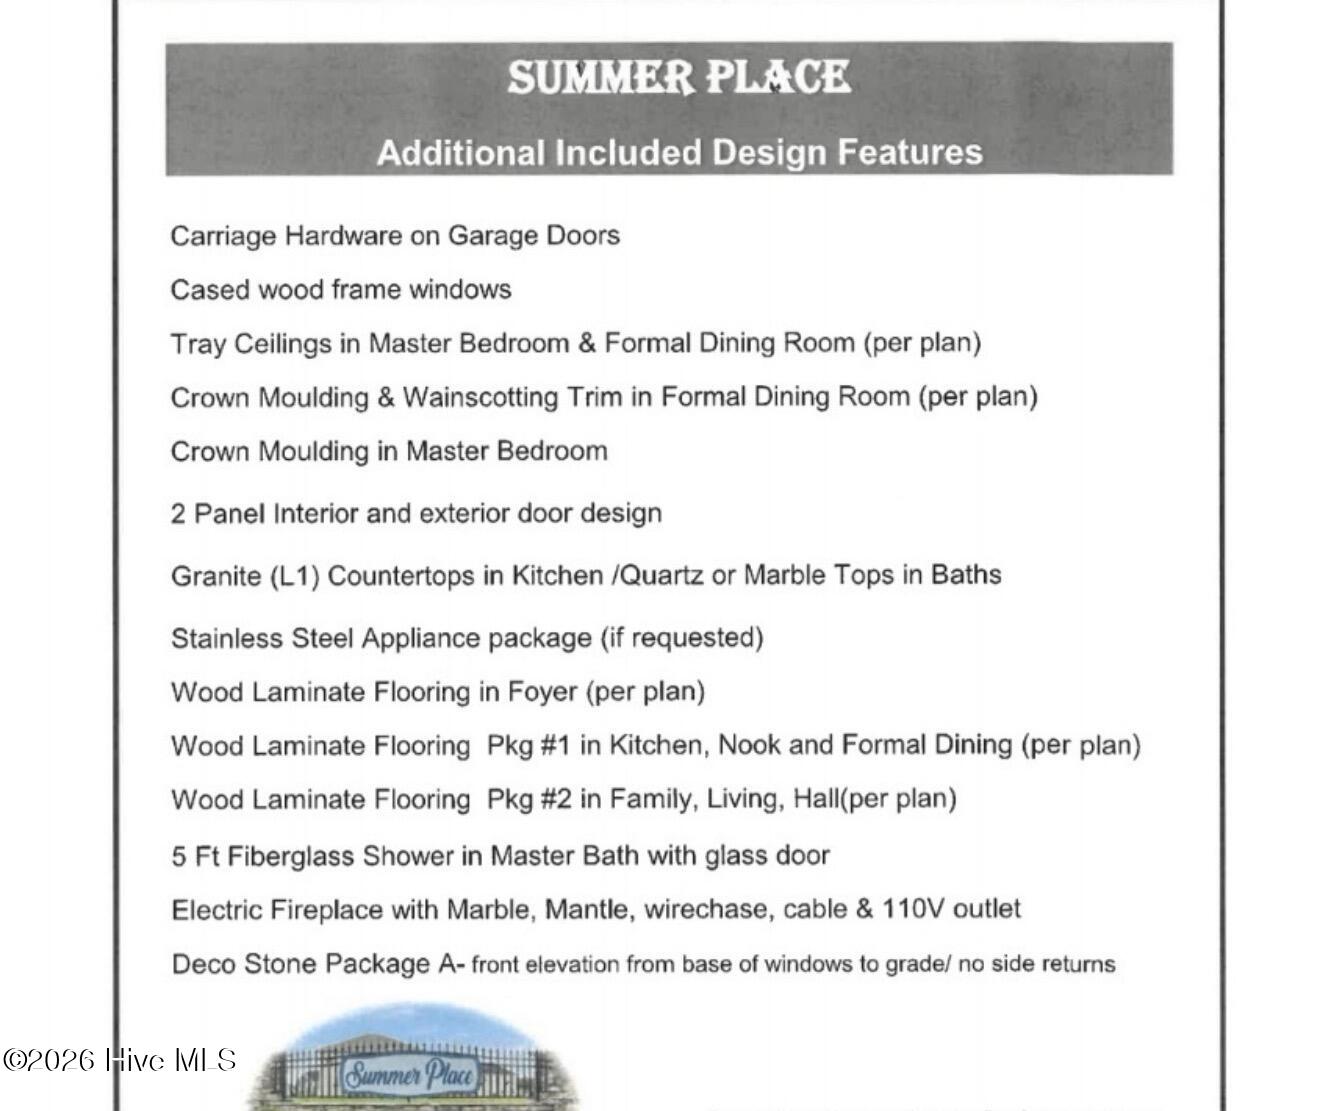
This magnificent floor plan is a spacious and versatile single-story design that offers 2,505 square feet of living space. This home features an open-concept layout with a welcoming foyer that leads into the heart of the home, combining a large family room, kitchen, and dining area. The kitchen is equipped with modern appliances, ample counter space, and an island that serves as a focal point for both cooking and entertaining.
The master suite is generously sized, with a private bathroom featuring a walk-in shower, dual vanities, and a large walk-in closet. Two additional bedrooms, along with a full bath, provide plenty of space for family or guests. For added convenience, there is a dedicated laundry room, powder room and a two-car garage side entry.
This floor plan also includes a versatile flex room that can be used as a study, home office, or additional bedroom, depending on the homeowner's needs. With its functional design and stylish features, this home provides a comfortable and practical living space perfect for modern families, plus a covered back patio great for entertaining guests and so much more! Summer Place is close distance to dining, shopping, and entertainment.
Only $1000 down!! Cost Saving Opportunities available with preferred financing options. Special Interest Rate available call for details.
Price History & Market Timeline
Property Details
Location & Neighborhood Intelligence
151 Seashore Street, Grimesland, NC 27837
Interior & Exterior
Interior Features
Schools
Tax & Assessment
MLS# 100585601 · HIVE MLS via SourceRE · Last updated: October 4, 2026 at 6:48 PM UTC. Information deemed reliable but not guaranteed. © 2026 Horizon Realty Group.