

Active
1535 Mclawhorn Farm Road, Greenville, NC 27858
Greenville, NC 27858 · Pitt County · Subdivision: Not In Subdivision
Saved -- 3 homes on your list.
View list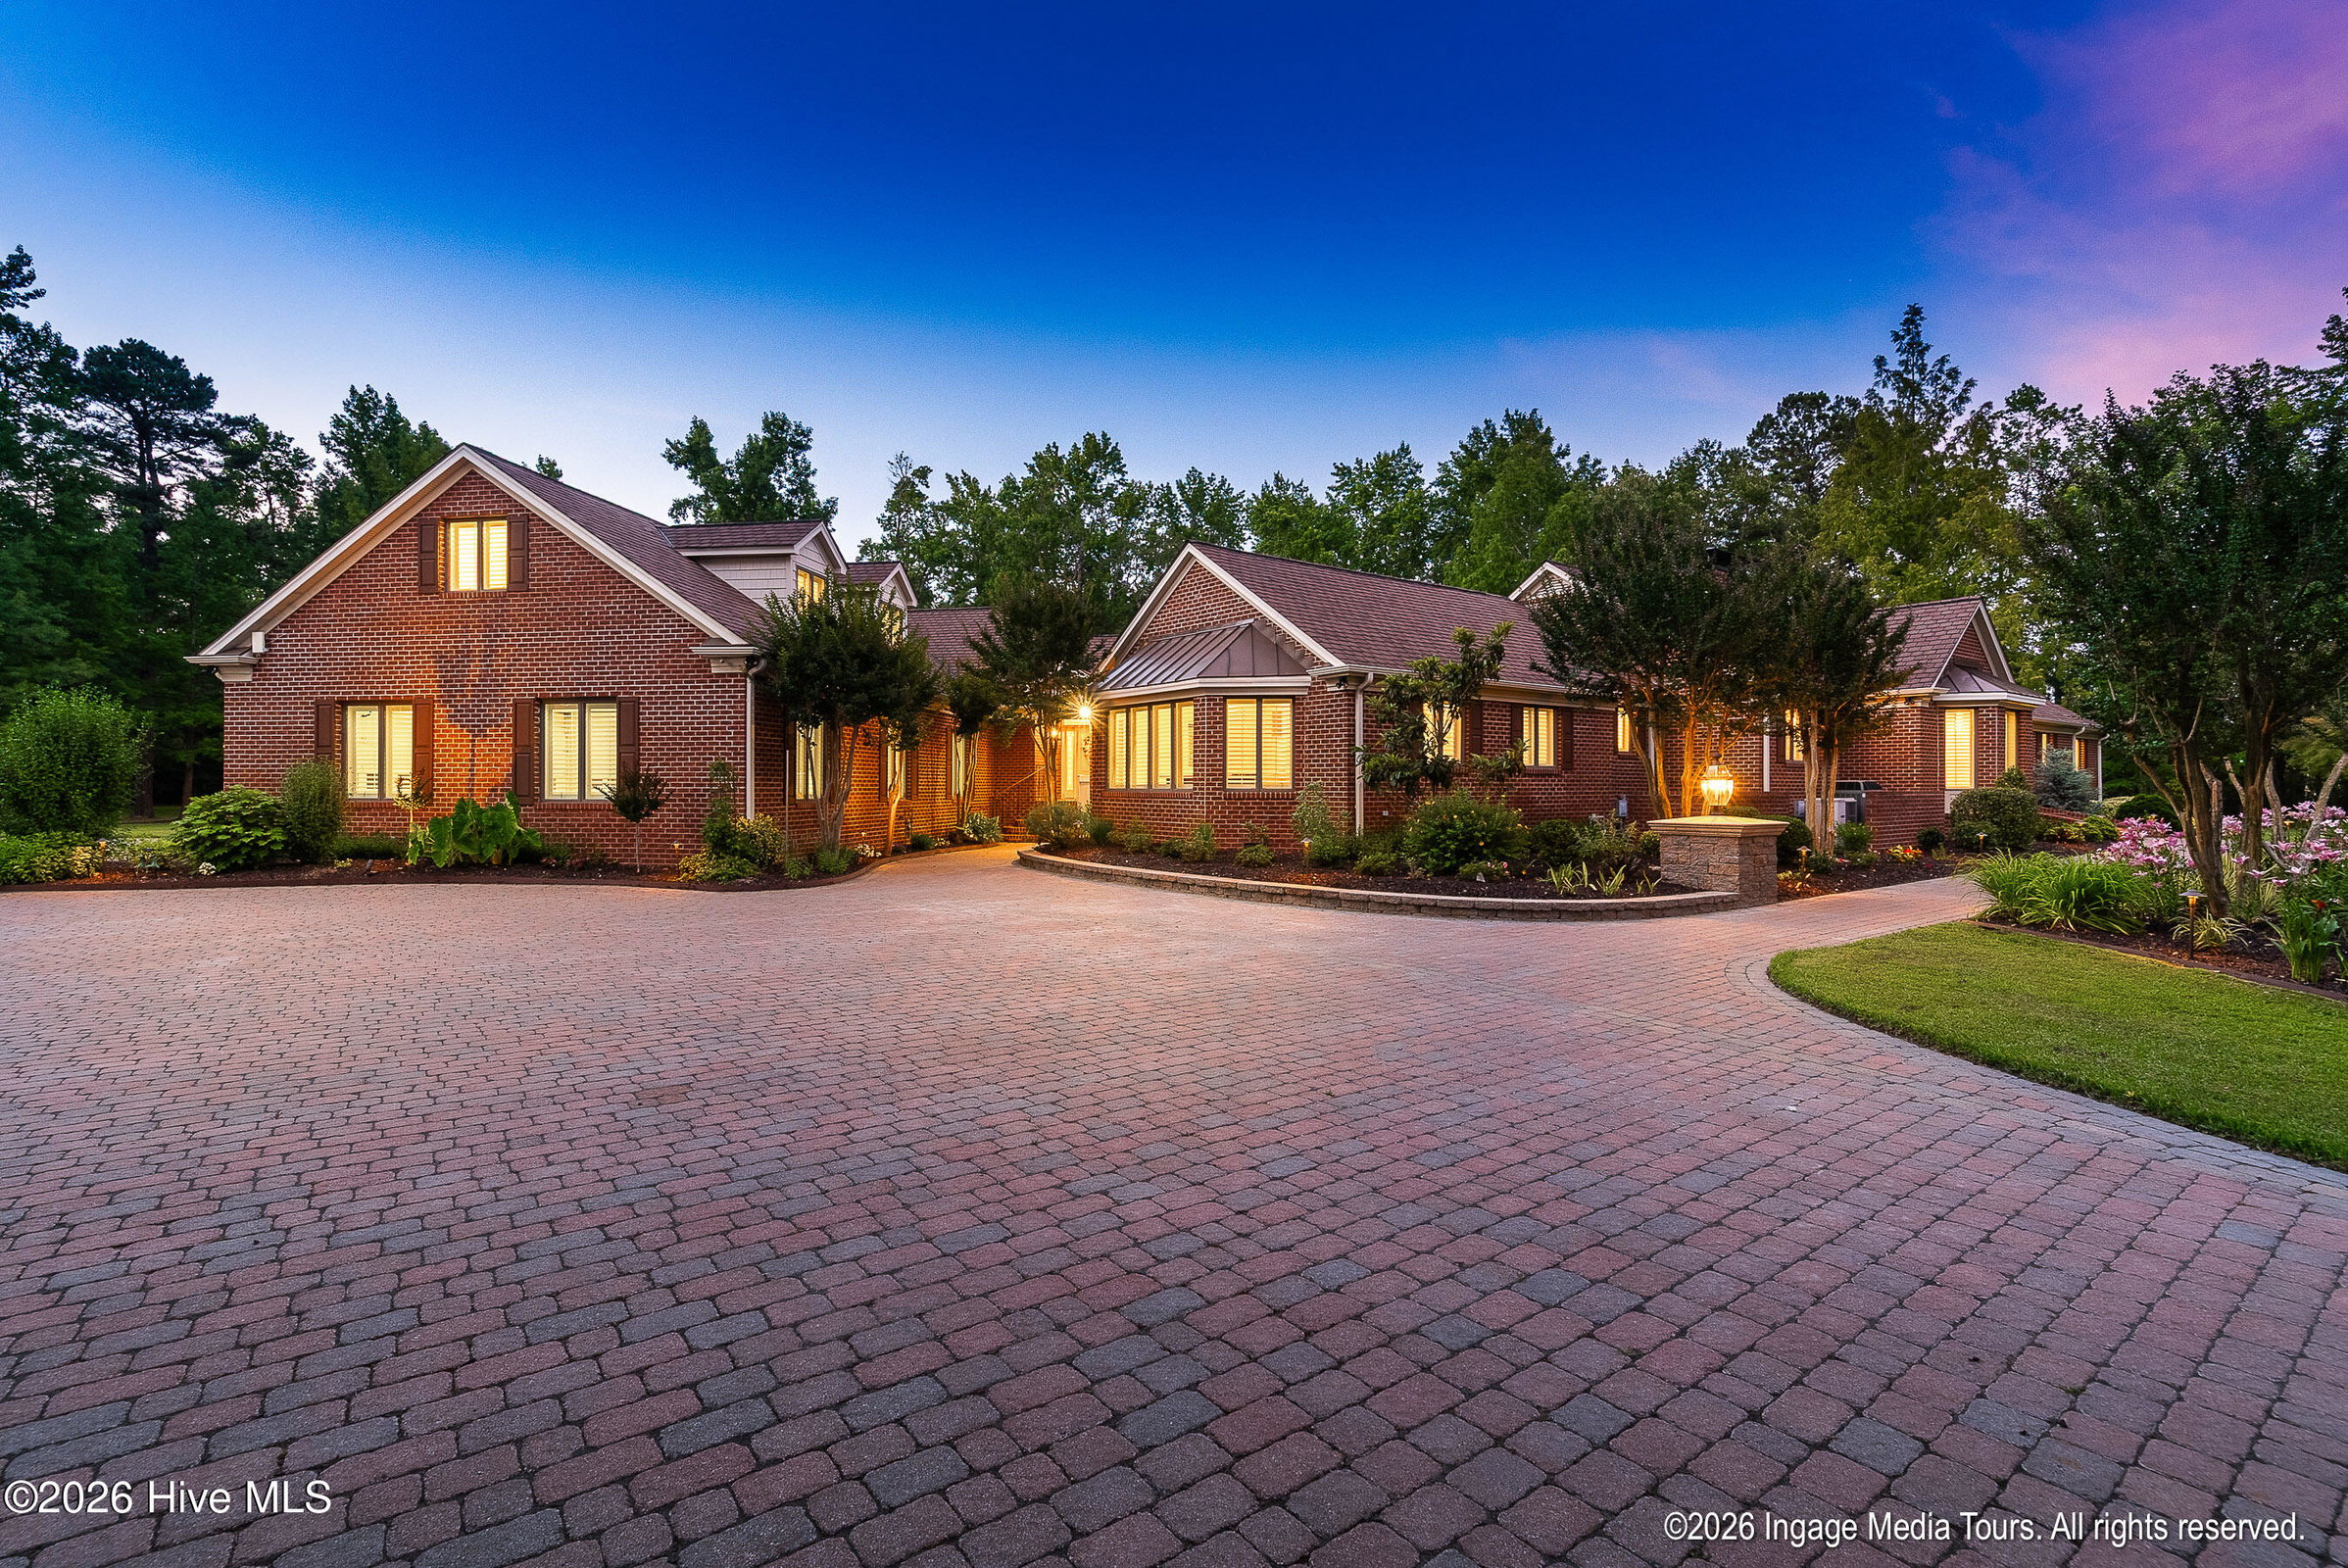
About This Property
A truly extraordinary showstopper of a property on the outskirts of Greenville, North Carolina! If you've been waiting for lots of space and privacy with amenities, your search is over!
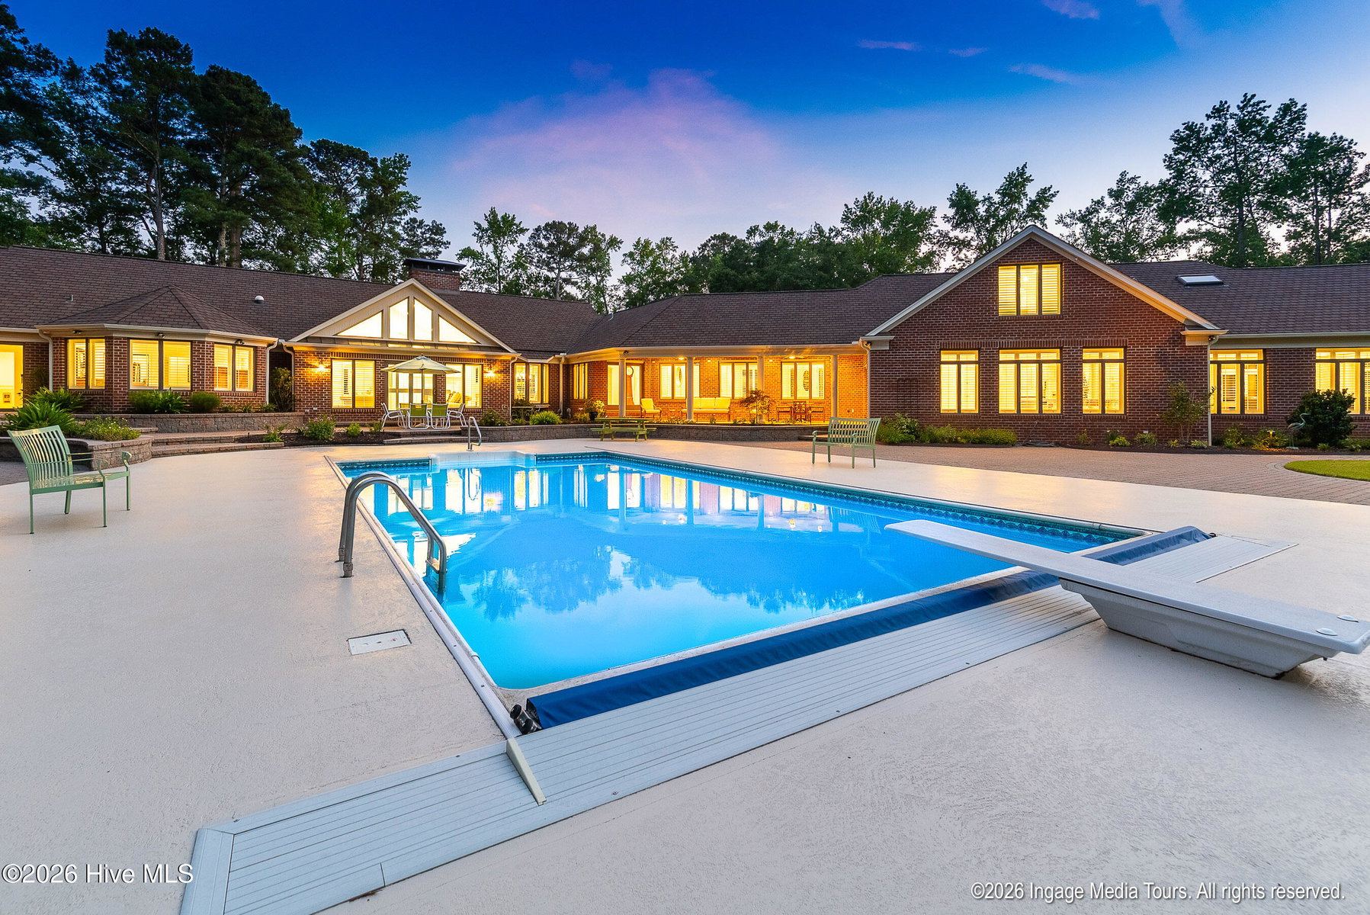
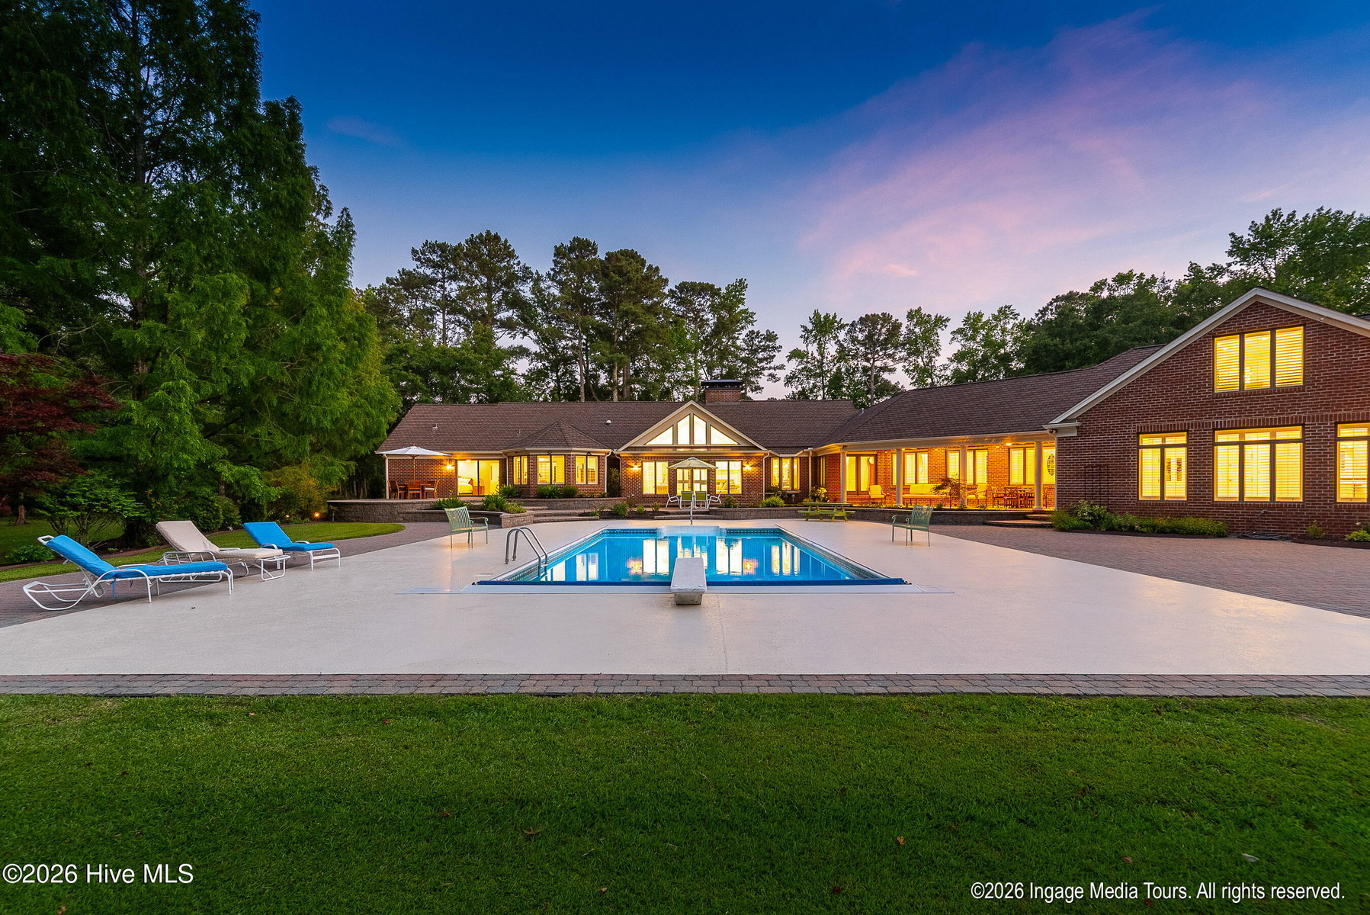
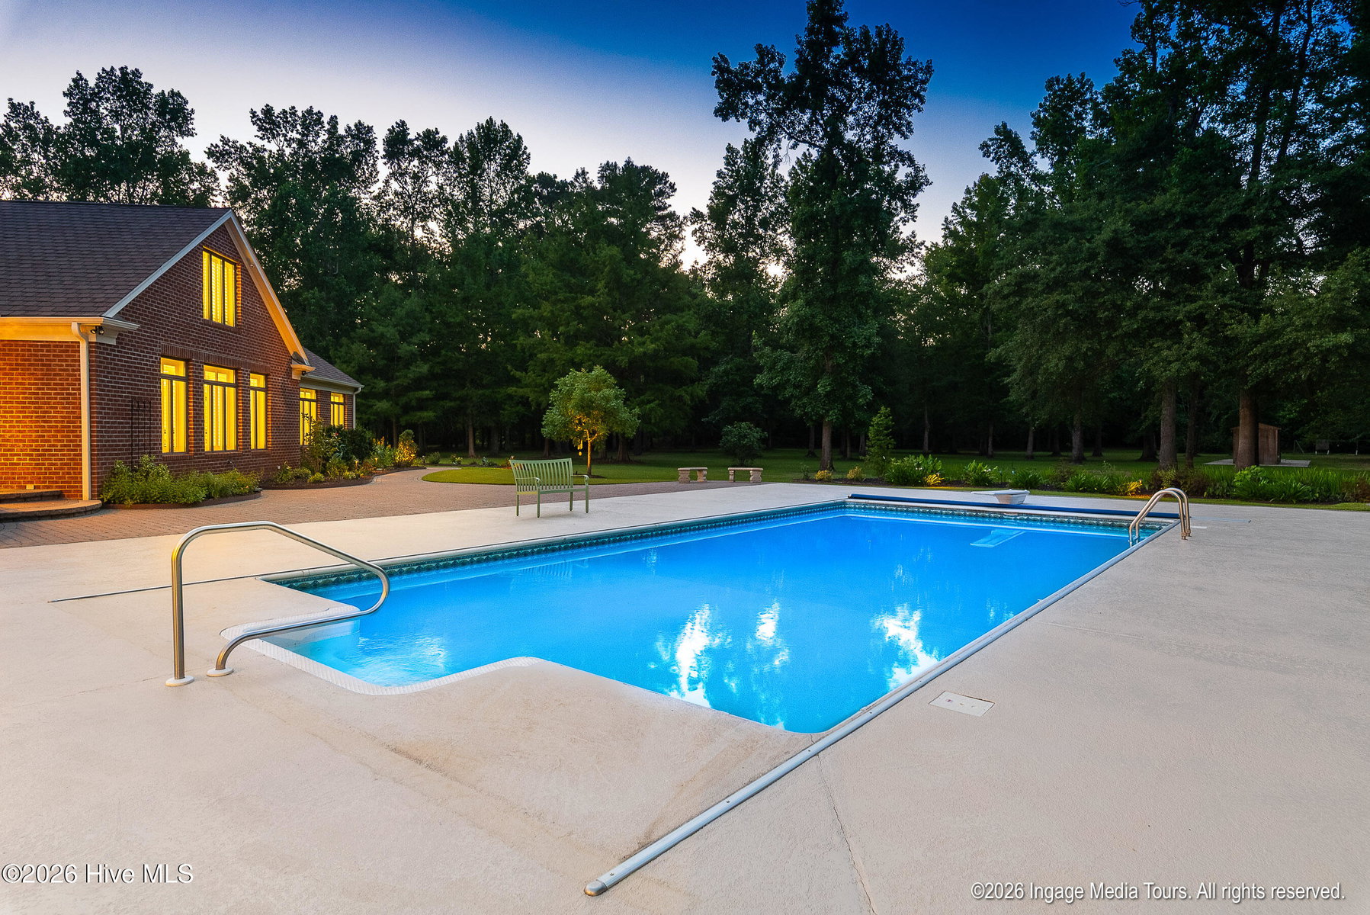
This exceptionally constructed one-owner home was built by the contractor who lived there. It's perfectly situated on 13 beautiful acres that feature a 1-acre stocked pond with wood observation decks, a 6,000 square foot metal barn-style building, in-ground pool, and more!
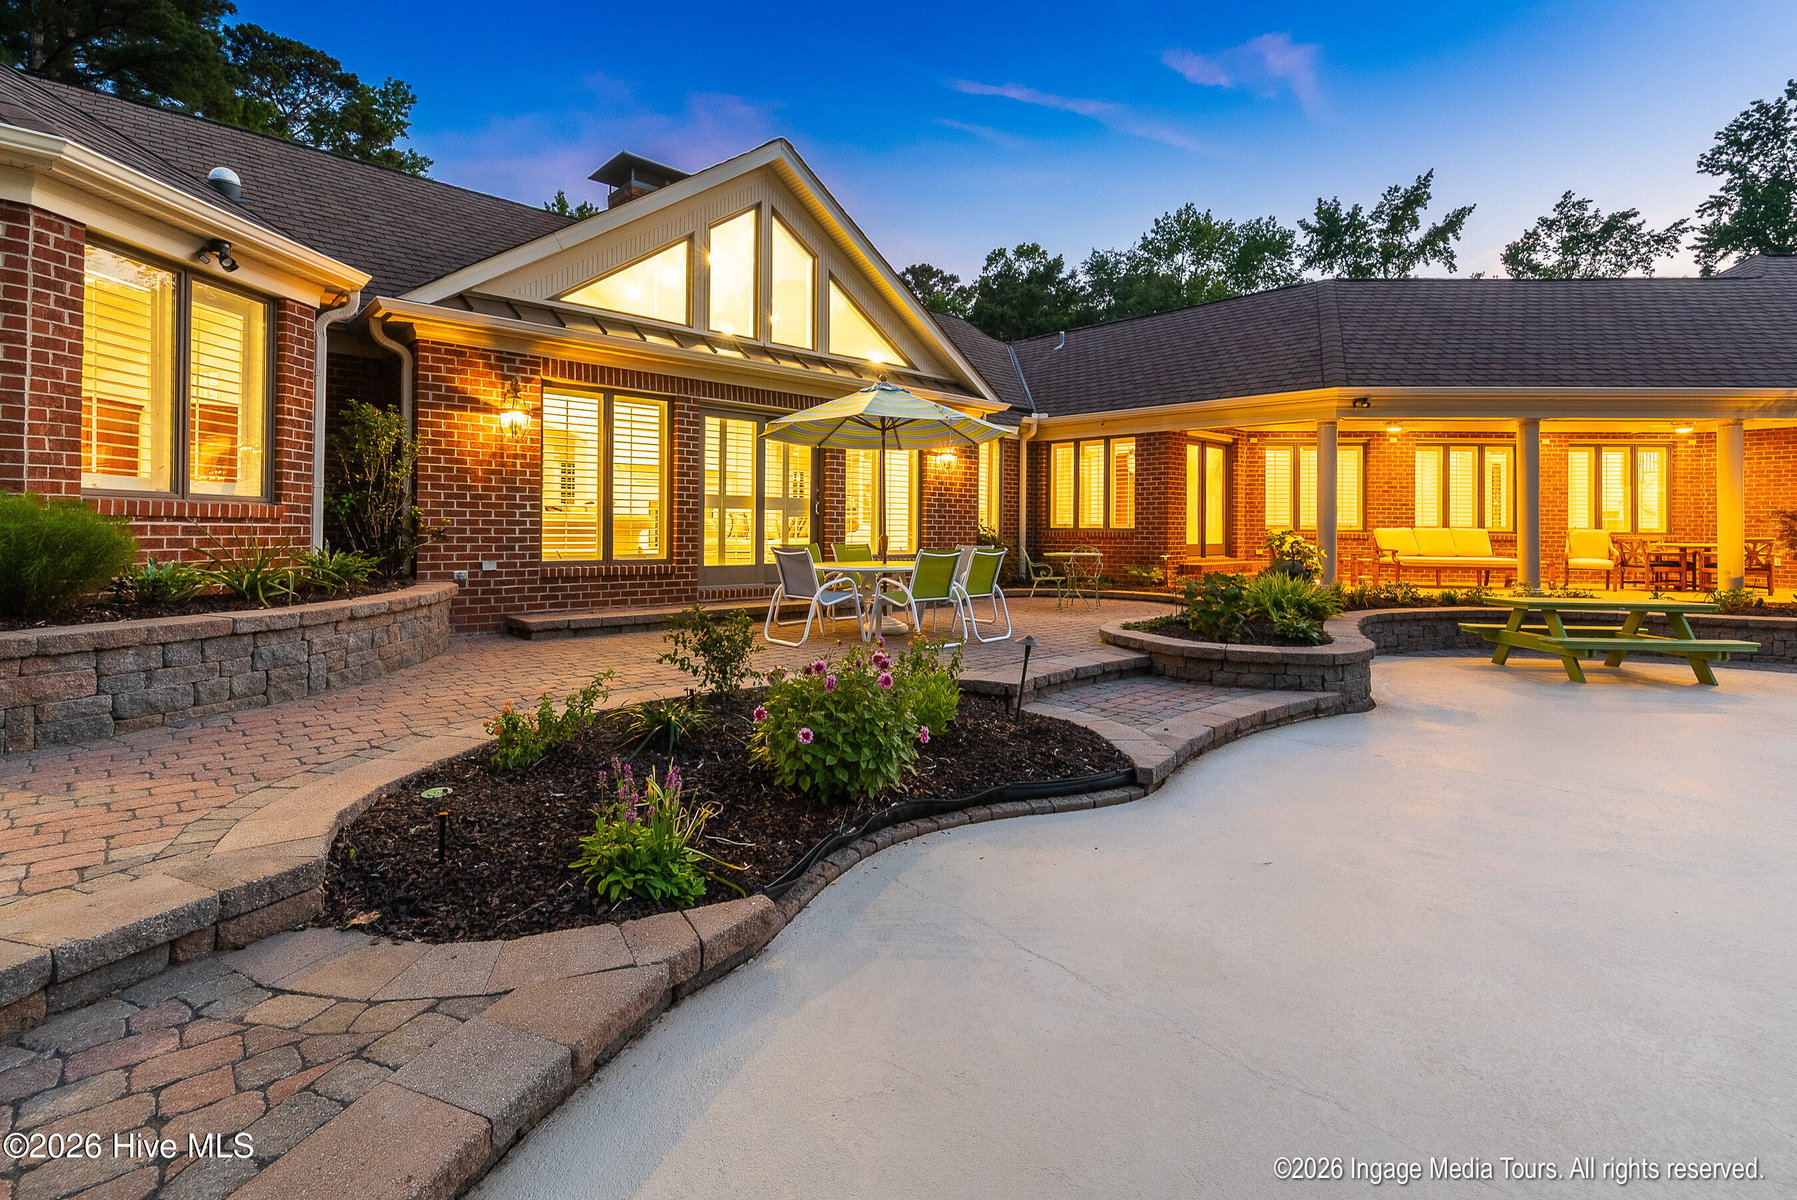
Starting with the home, there are too many amazing upgrades and luxuries that were well thought out to mention in this description, so ask for the list of features! The highlights include: an extensive irrigation system for the elaborate landscaping, lots of landscape lighting, huge paver patio, paver driveway, 20' x 40' heated pool with electric pool cover and diving board, 3-car garage, incredible security system, whole-house automatic generator system, and heated marble/tile floors to name a few! The floor plan consists of not one, but two kitchens, a very large entertainment/great room, living room, four bedrooms, five full baths, formal dining room, huge bonus room, office downstairs and office/studio upstairs, and the finished attic spaces (not heated) go on and on with more than enough storage.
Walk over to the pond for some great fishing or simply enjoy the views from the observation decks.
Follow the paved driveway over to the 6,000 square foot steel constructed Barn, where you'll have enough rooms to store boats, equipment, and still have enough room for a workshop and tons of storage! This heated, cooled, and insulated metal building is sure to impress! Features include a full bath, wired for cable and wi-fi, 2 large storage rooms with gorgeous wood walls, 3 overhead roll-up insulated and electric garage doors that are large enough to accommodate big boats and equipment, painted concrete floor, mezzanine storage, full security system, and large industrial sized ceiling fan.
Located in the country but only 2 miles from Greenville city limits. Convenient to shopping, dining, and easy access to East Carolina University, the medical district and hospital, and industry. Within 90 minutes of both the coast and the triangle!
There is a vacant lot, approximately 10 acres, across the road that is negotiable. The lot is partially cleared at the front but almost entirely wooded.
Some features simply can't be captured in photos and words. You'll need to experience this property in person to truly appreciate everything it has to offer. All major repairs have been completed after pre-listing home inspection, ensuring you that the home is move-in-ready! Come tour one of the most impressive properties that Pitt County has to offer!
Property Details
Location & Neighborhood Intelligence
1535 Mclawhorn Farm Road, Greenville, NC 27858
Interior & Exterior
Interior Features
Exterior Features
Schools
Tax & Assessment
MLS# 100581453 · HIVE MLS via SourceRE · Last updated: August 19, 2026 at 10:57 PM UTC. Information deemed reliable but not guaranteed. © 2026 Horizon Realty Group.