


Active
1602 Jason Court
Winterville, NC 28590 · Pitt County
$1,150,000
- 2.50 Acre Lot
- 4-Car Garage
Saved -- 3 homes on your list.
View list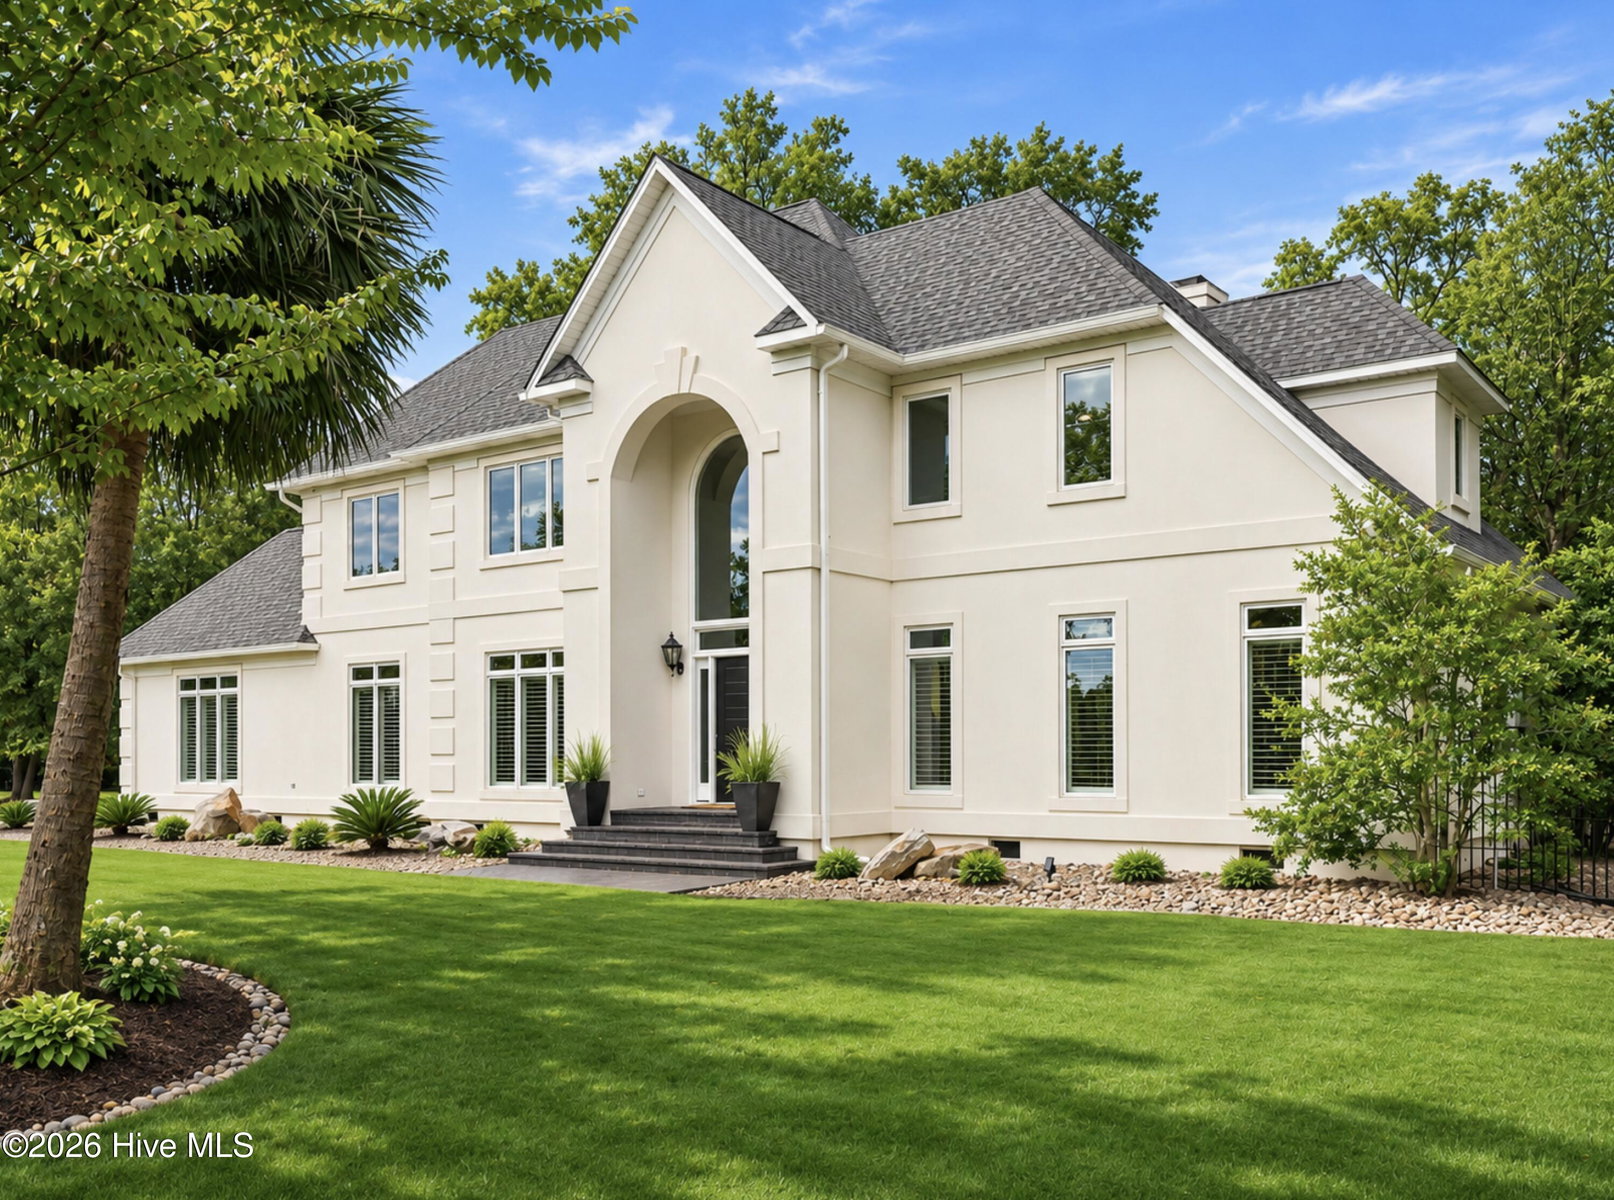
About This Home
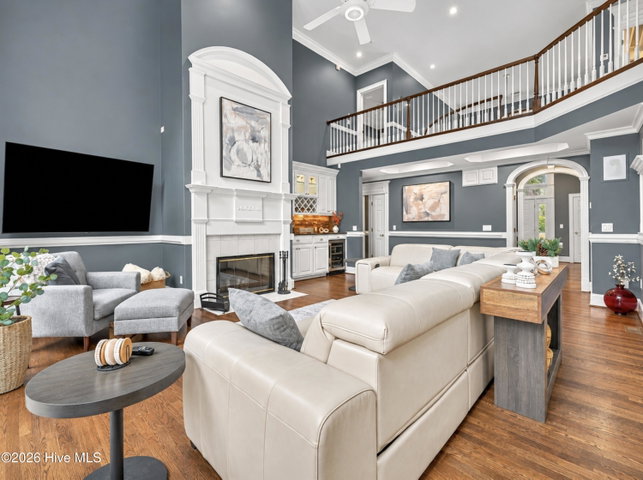
There are homes that impress you the moment you arrive, and then there are homes that make you imagine what life could be like within their walls. Welcome to 1602 Jason Court, where timeless elegance, exceptional space, and an extraordinary sense of privacy come together to create something truly special.
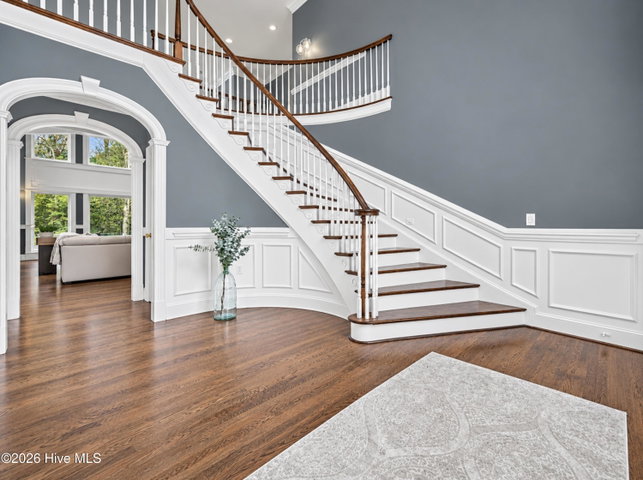
Nestled on 2.5 beautifully situated acres in one of Winterville's most desirable luxury neighborhoods, this remarkable residence offers just over 5,000 square feet of thoughtfully designed living space. Here, the luxury isn't simply in the size of the home or its many amenities, but in the way every space seems to invite you to slow down, settle in, and enjoy life.
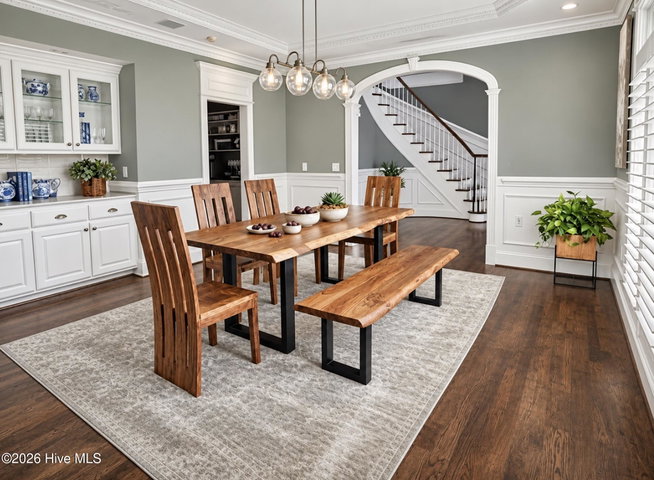
Inside, the home strikes a wonderful balance between gracious entertaining and comfortable everyday living. A beautiful study with custom built-ins offers a quiet retreat for work or reading, while the spacious kitchen serves as the heart of the home. A generous center island with an additional prep sink makes cooking and gathering equally enjoyable. Just beyond, an enormous walk-through butler's pantry connects the kitchen to the formal dining room, where a built-in china cabinet and buffet create an elegant setting for everything from holiday celebrations to intimate dinners with friends.
The first-floor primary suite is a retreat unto itself, offering a spacious private bath complete with an oversized whirlpool tub, large walk-in shower, and two walk-in closets. Also on the main level, a dedicated home gym makes maintaining a healthy lifestyle wonderfully convenient, while an exceptionally large laundry room brings a touch of luxury to even the most practical aspects of daily living.
Upstairs, the home continues to unfold with additional bedrooms, beautifully appointed bathroom accommodations, a generous bonus room, and a separate television room. With four bedrooms and three full baths plus a half bath overall, there is an abundance of space for family, guests, recreation, and relaxation.
Even the unexpected spaces have been thoughtfully considered. A three-car garage offers plenty of room for vehicles, while just beyond it, a climate- and humidity-controlled wine cellar provides the perfect environment for a treasured collection.
But perhaps the most captivating chapter of this home's story begins when you step outside.
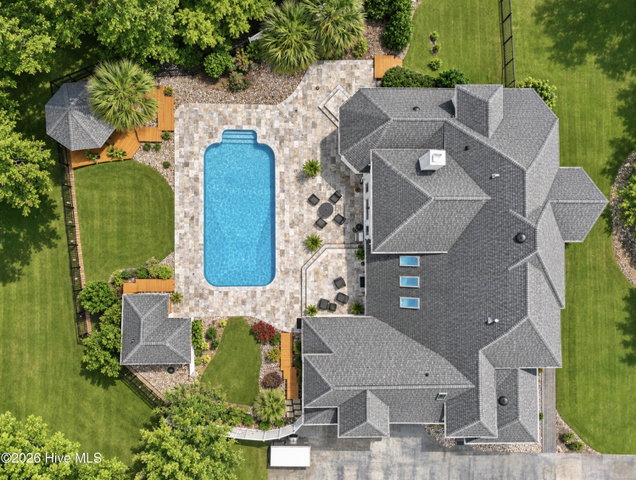
The backyard feels less like a residential property and more like a private resort. An inviting inground swimming pool is surrounded by expansive patios that create a seamless transition between indoor and outdoor living. Imagine summer afternoons spent poolside, evenings entertaining beneath the stars, or quiet mornings enjoying the beauty of your surroundings. A charming pool house with a full bathroom adds convenience for guests, while a gazebo provides yet another enchanting setting for conversation, celebration, or simply enjoying the outdoors.
And then, just beyond the pool, something truly magical awaits.
A beautiful wooded landscape creates what can only be described as an enchanted forest. The trees form a natural backdrop that provides remarkable privacy and a sense of peaceful seclusion. It is a setting that feels worlds away from the hustle and bustle of everyday life, a place where the changing seasons become part of the beauty of calling this property home.
A detached storage building with a garage door offers convenient access for a golf cart, riding mower, or outdoor equipment, ensuring that even the practical necessities have their own thoughtfully designated space.
What makes 1602 Jason Court even more exceptional is the neighborhood itself. Surrounded by other impressive homes on generously sized properties, the community offers a rare sense of openness and privacy that is increasingly difficult to find. Yet despite its peaceful, estate-like atmosphere, the location remains wonderfully convenient to the shopping, dining, schools, and amenities of Winterville and Greenville.
Property Details
Land & Farm
Location
Directions to this home (opens in a new tab)Drive from this home
- Hospital ERECU Health Medical CenterGreenville (directions from this home, opens in a new tab)
- GroceryPublixGreenville (directions from this home, opens in a new tab)
- Walmart / TargetTargetGreenville (directions from this home, opens in a new tab)
- Commercial airportPitt-Greenville Airport (PGV)Greenville (directions from this home, opens in a new tab)
Destinations verified Nov 1, 2026. Directions open in your maps app.
Interior & Exterior
Interior Features
Exterior Features
Schools
Assignments as entered by the listing agent; confirm with the school district. Each school's results: NC School Report Cards.
Tax & Assessment
Monthly Costs
$6,969/mo estimated
Includes principal and interest, property tax and homeowners insurance, with 20% down at 7.11% for 30 years.
Adjust the numbers
- Principal and interest
- $6,189
- Tax bill per MLS (2026)
- $445
- Homeowners insurance (estimate)
- $335
- PMI (under 20% down)
- $0
- Estimated monthly
- $6,969
Tax is the bill the listing agent entered on the MLS; a sale can change the assessment. Flood insurance is not included; get a quote for this address. An estimate, not a loan offer.
Starts at 7.11%, the Freddie Mac PMMS 30-year fixed average for the week of Nov 12, 2026. An example, not a quote: enter your lender's rate.
Similar homes nearby
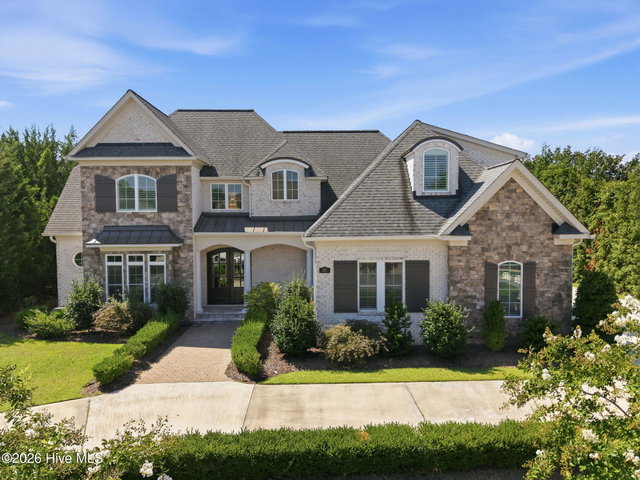 Active$1,005,000$257/sq ft5 bd·4 ba·3,914 sq ft·0.41 ac3117 Amhurst Lane, Winterville, NC 28590Year Built: 2020
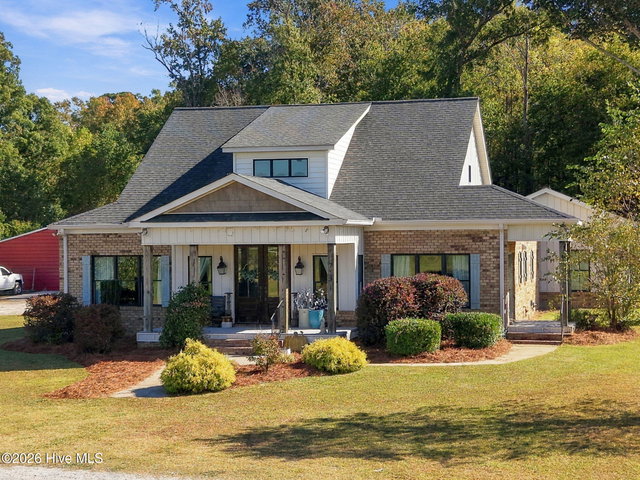 Pending$849,900$214/sq ft4 bd·5 ba·3,967 sq ft·11.00 ac753 Laurie Ellis Road, Winterville, NC 28590Year Built: 2017
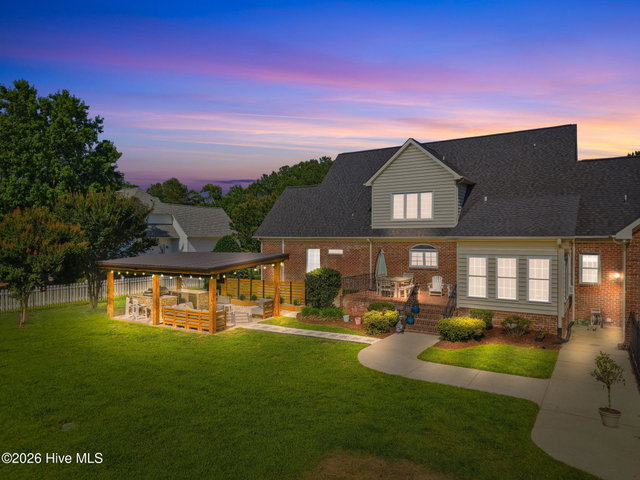 Active$794,000$204/sq ft4 bd·4 ba·3,889 sq ft·1.00 ac3804 Sterling Trace Drive, Winterville, NC 28590Year Built: 1993
MLS# 100617068 · HIVE MLS via SourceRE · Last updated: November 18, 2026 at 4:15 PM UTC. Information deemed reliable but not guaranteed. © 2026 Horizon Realty Group.