

Active
1628 Cambria Drive A, Greenville, NC 27834
Greenville, NC 27834 · Pitt County · Subdivision: Brook Hollow
Saved -- 3 homes on your list.
View list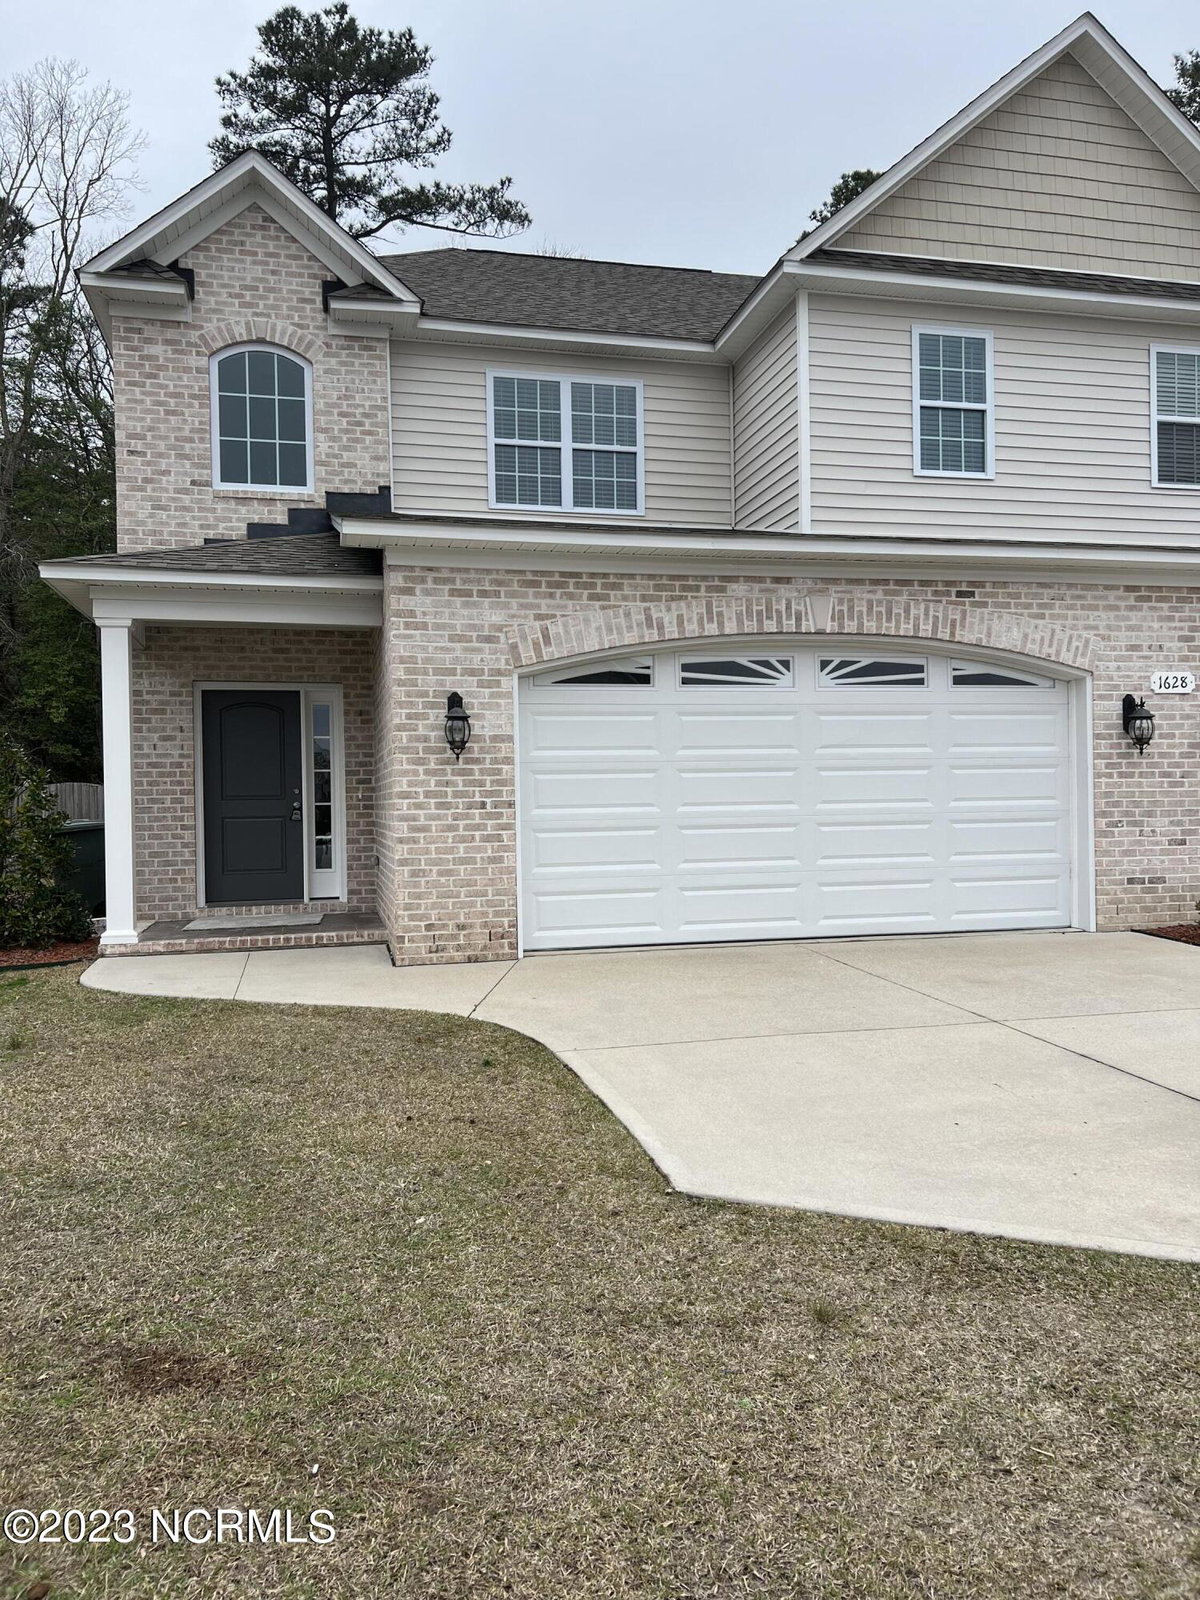
About This Property
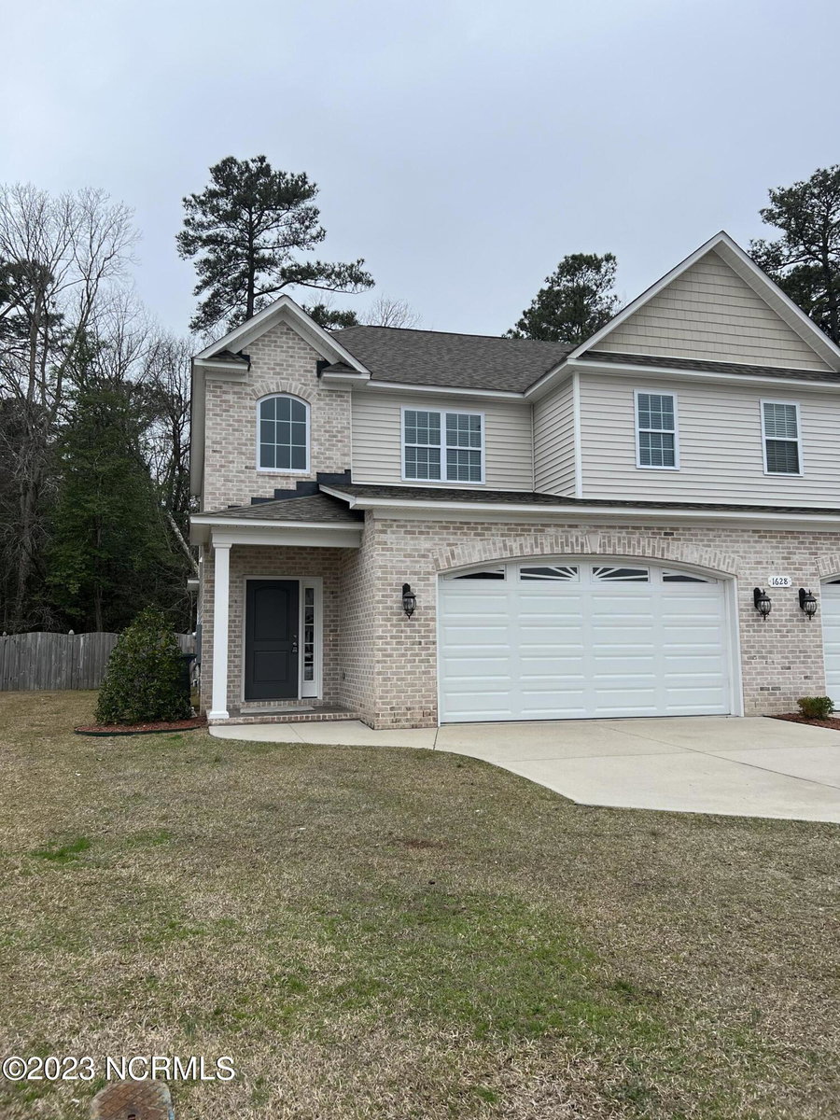
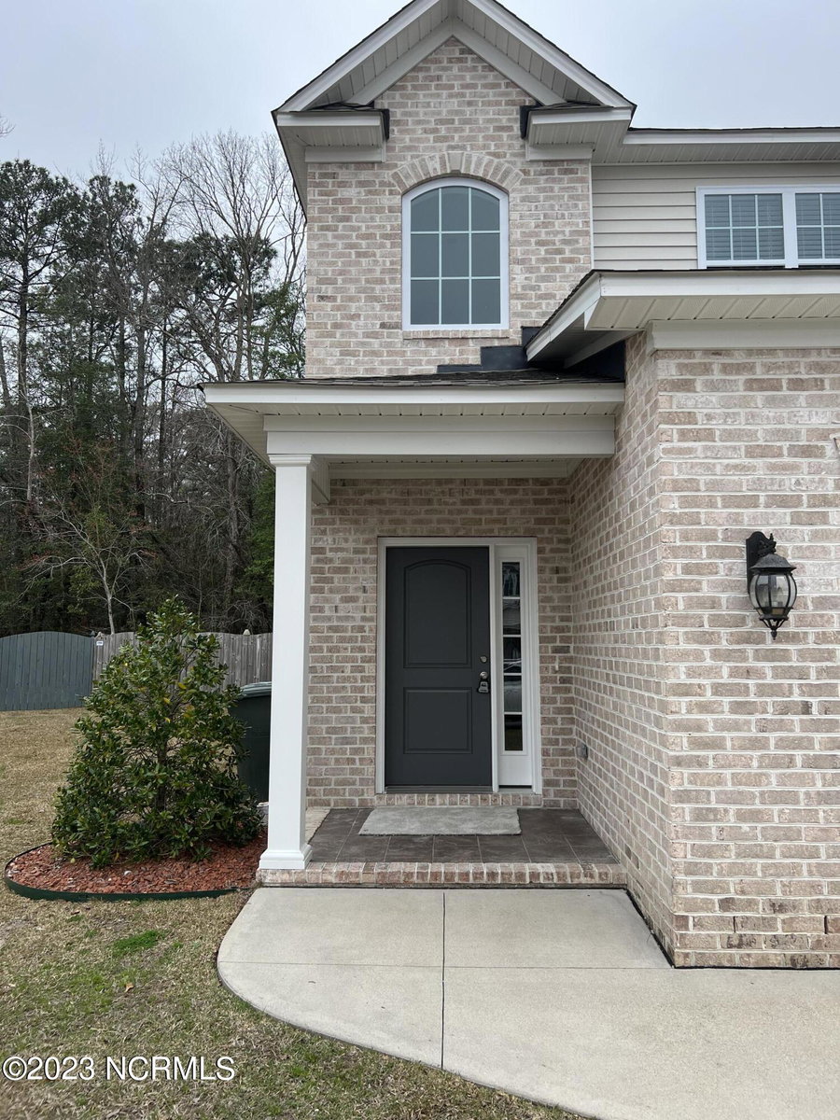
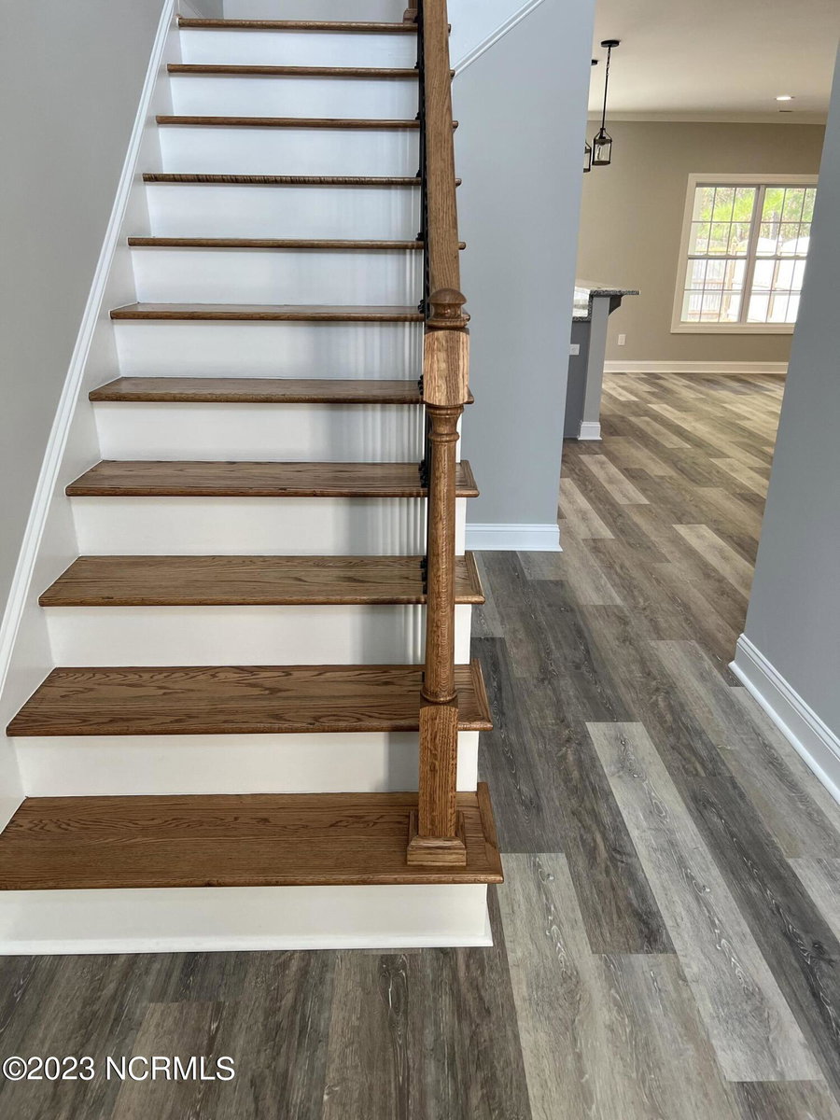
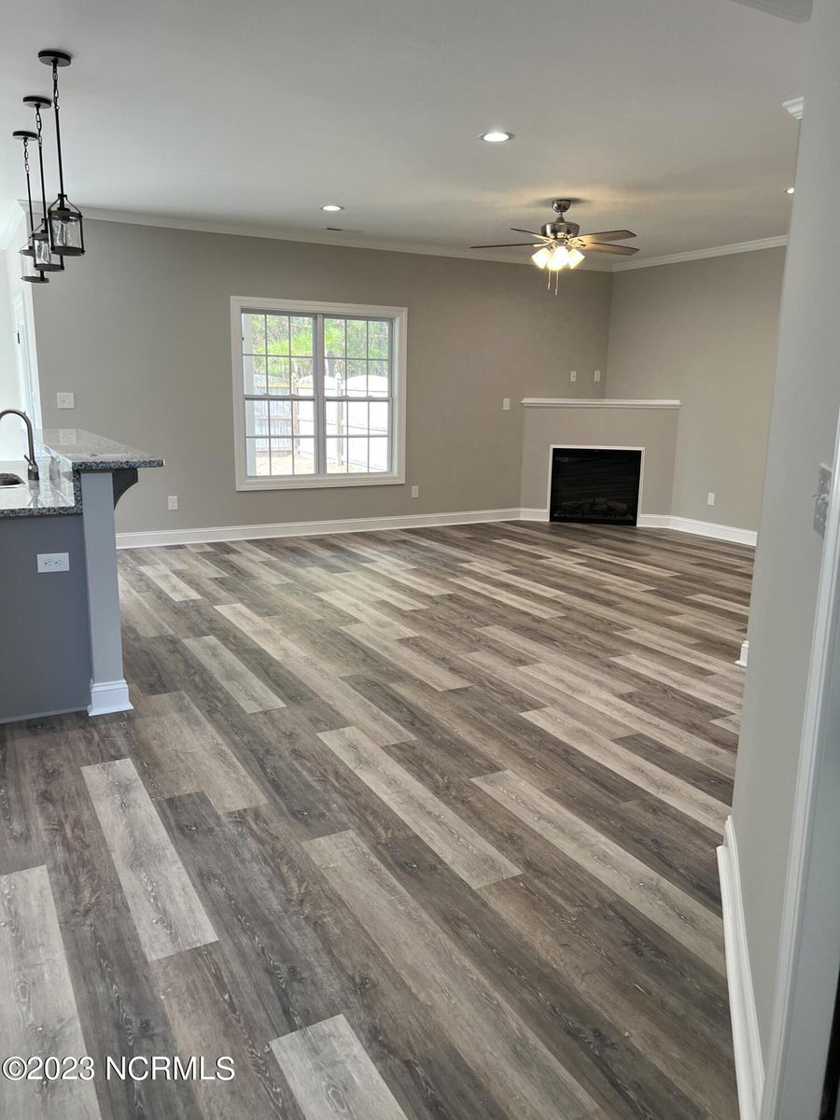
This popular Myrtle Plan features a 2 car garage along with a 2 story foyer, open floor plan with kitchen/ great room/ dining area, a center island, pantry, fireplace, 1/2 bath all on the primary floor. Everything inside has been updated including the beautiful gray cabinets with soft close doors and drawers, stainless appliances including built-in microwave, granite countertops, LVP flooring throughout the downstairs. Upstairs are 3 bedrooms including the primary suite that features a walk-in closet with window, bathroom with tile flooring, double sinks with granite countertops, water closet and an oversized walk-in tile shower with 2 niches and glass doors. The other 2 bedrooms feature double closets, with ceiling fans and light fixtures. Located upstairs for your convenience is the laundry closet. Also, the hall bath features tile flooring and granite countertops. You also have a screened porch and fenced in back yard for privacy.
Price History & Market Timeline
Property Details
Location & Neighborhood Intelligence
1628 Cambria Drive A, Greenville, NC 27834
Interior & Exterior
Interior Features
Exterior Features
Schools
MLS# 100587533 · HIVE MLS via SourceRE · Last updated: September 4, 2026 at 1:54 PM UTC. Information deemed reliable but not guaranteed. © 2026 Horizon Realty Group.