

Active
1701 Dew Meadow Drive, Winterville, NC 28590
Winterville, NC 28590 · Pitt County · Subdivision: The Preserve at Langston
Saved -- 3 homes on your list.
View list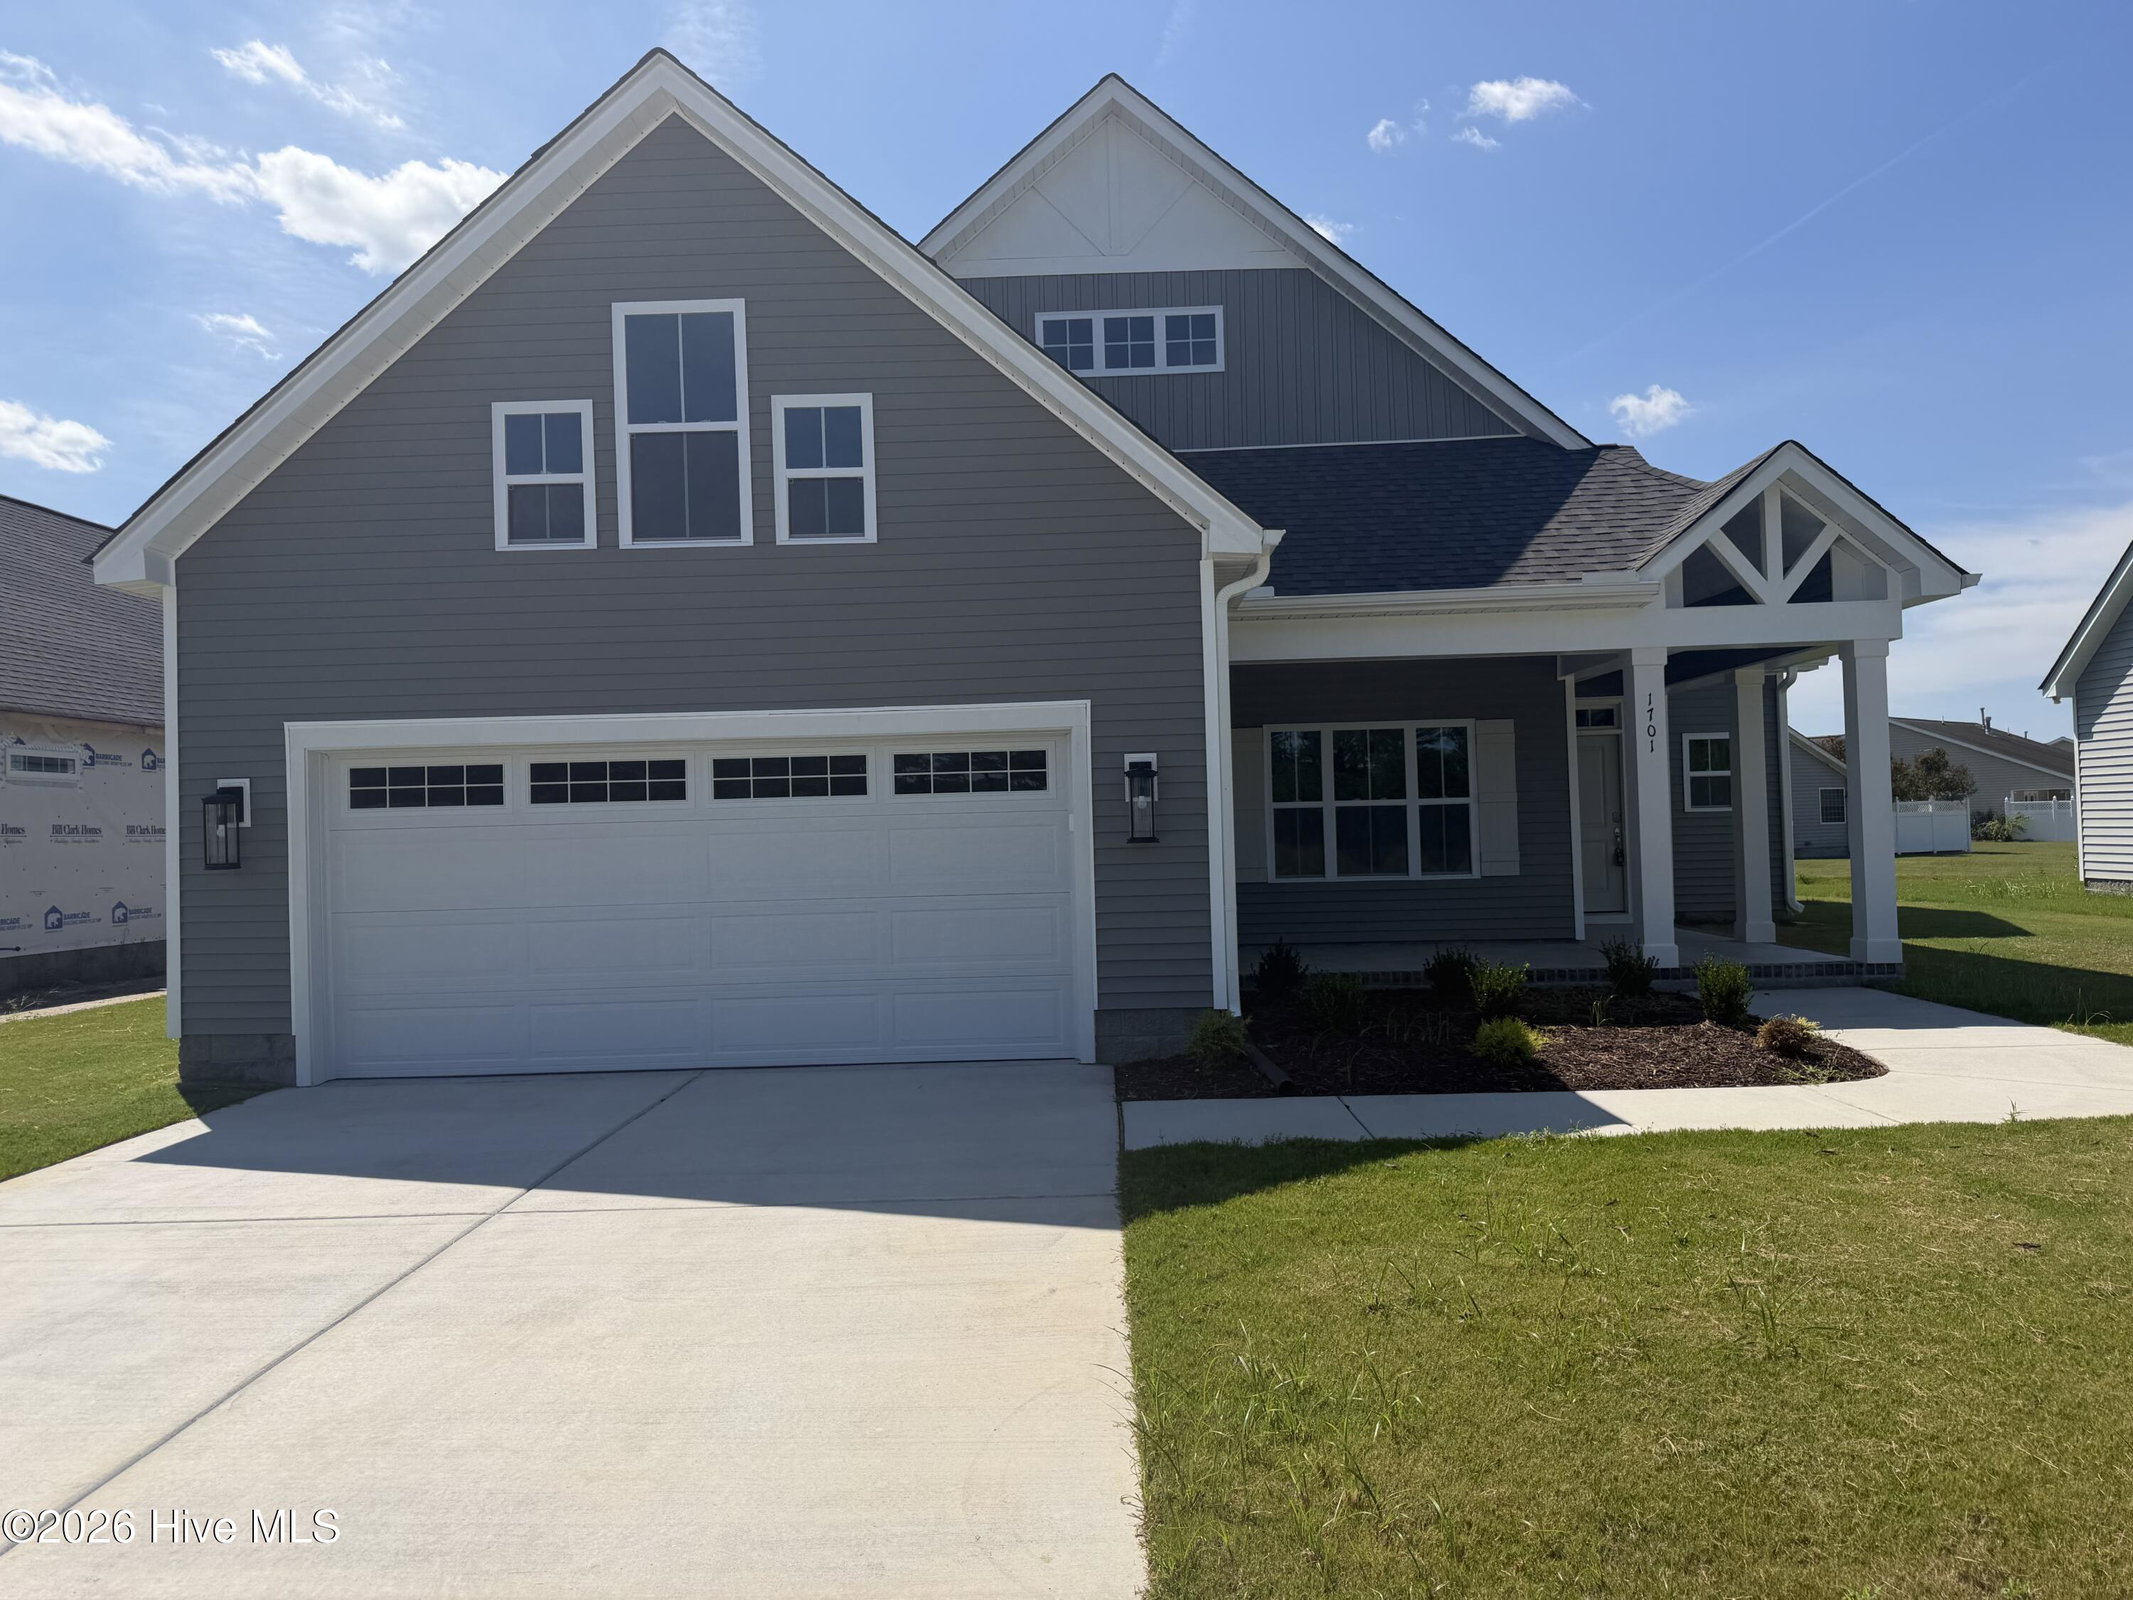
About This Property
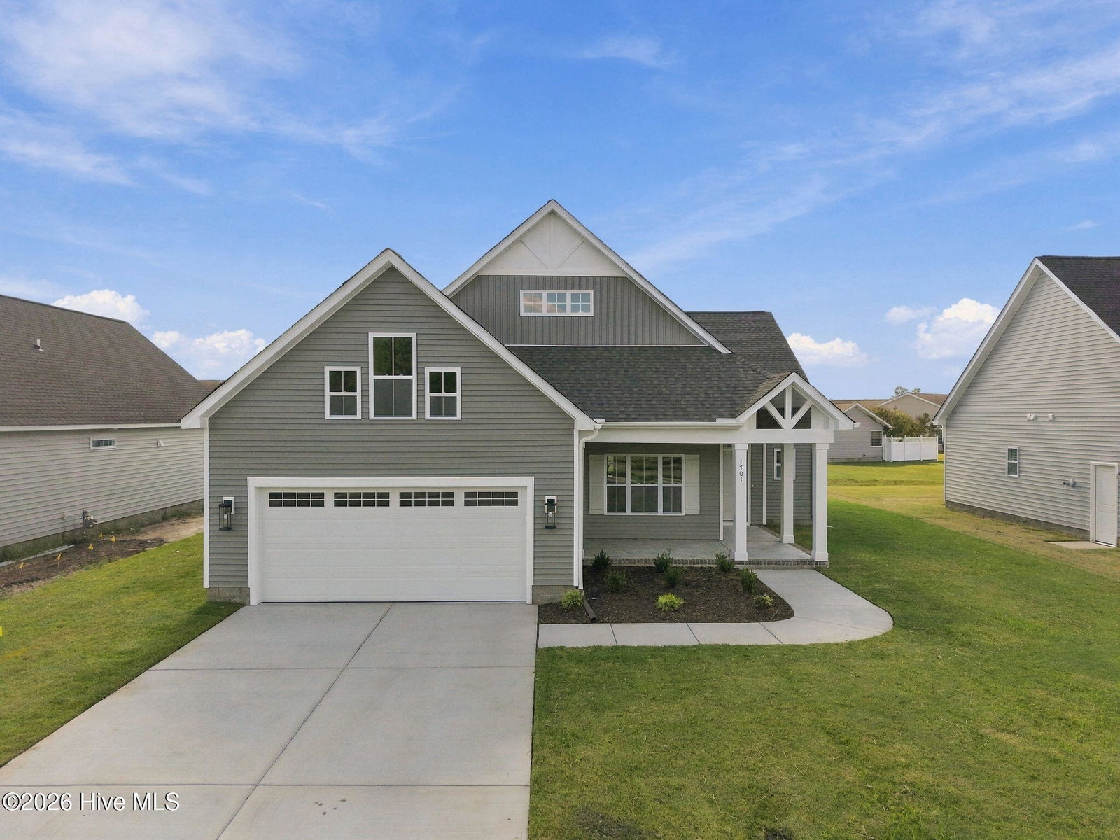
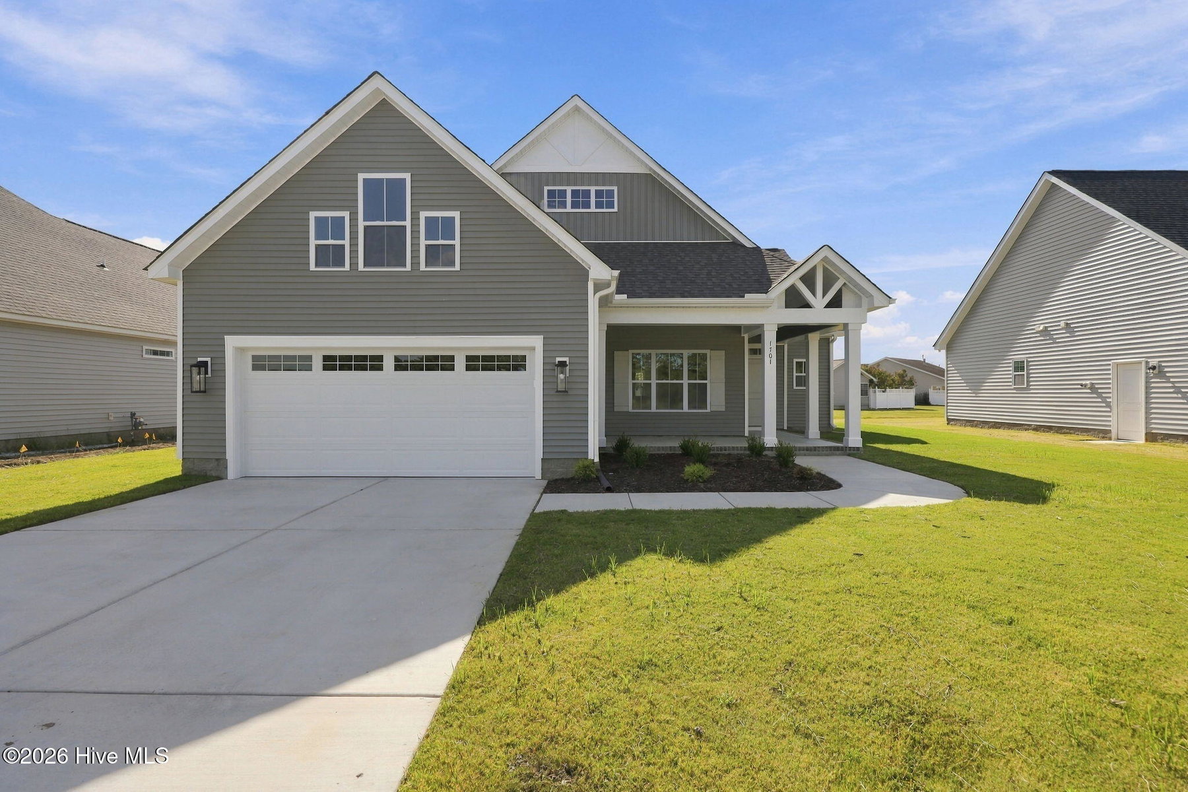
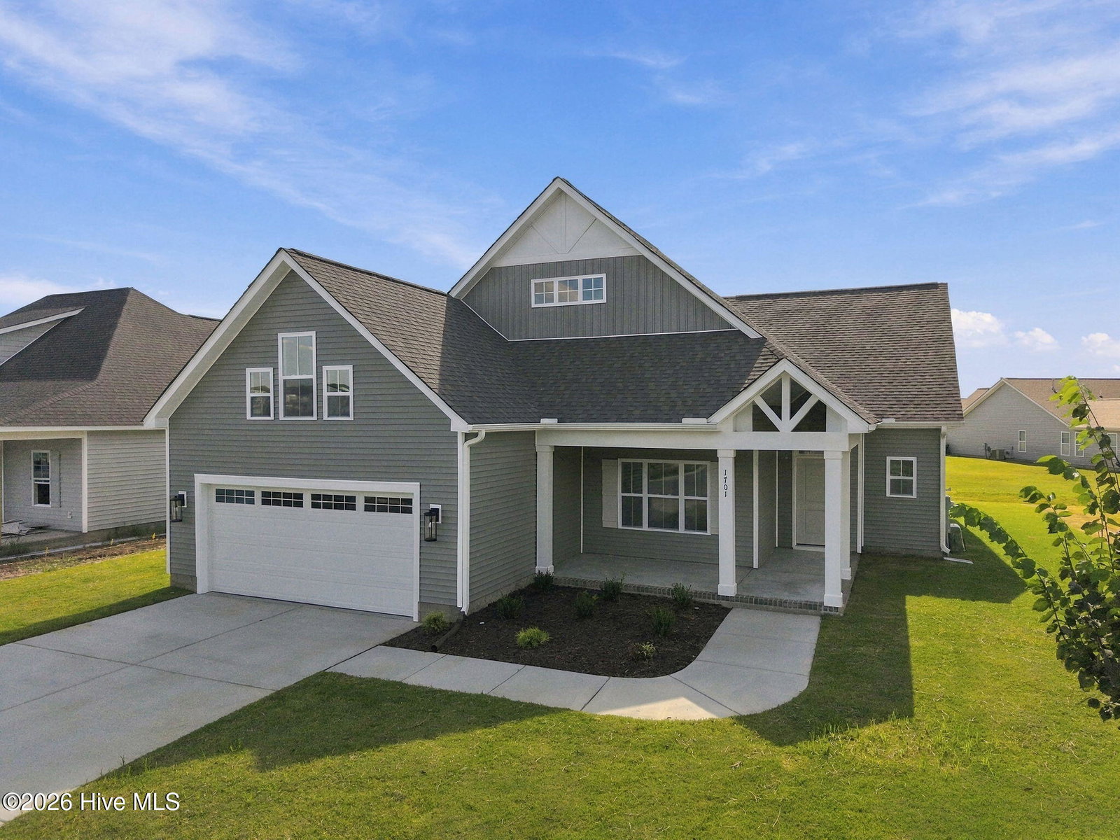
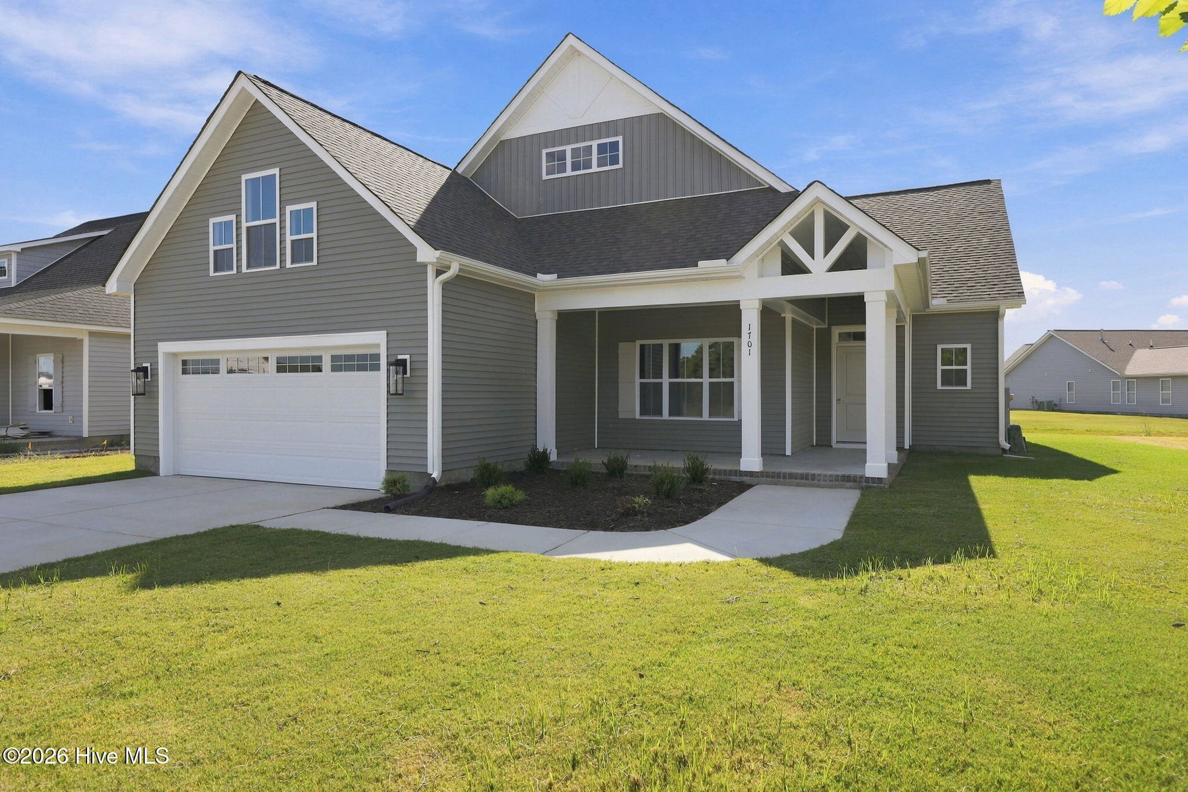
Experience the captivating Sienna plan, where luxury meets functionality in an expansive open layout featuring three welcoming bedrooms, two elegant bathrooms, and a versatile finished bonus room, all complemented by a charming screened patio. Immerse yourself in exquisite details like the tray ceiling in the owner's suite and the coffered ceilings in the Great and Dining Rooms. The Chef's kitchen dazzles with LED under-cabinet lighting, sleek quartz countertops, and custom cabinetry designed for culinary excellence.
Indulge in the owner's suite, which boasts a spa-like walk-in tile shower and a soothing separate soaking tub, all enhanced by sophisticated crown molding. Enjoy peace of mind and convenience with cutting-edge technology, including a user-friendly touch-screen panel for wireless security, a secure Z-Wave lock, a T6 Z-Wave thermostat, and a SkyBell video doorbell. Plus, take advantage of a complimentary 12-month subscription to Alarm.com automation service. Discover the perfect harmony of comfort, luxury, and security in your new retreat!
Property Details
Location & Neighborhood Intelligence
1701 Dew Meadow Drive, Winterville, NC 28590
Interior & Exterior
Interior Features
Exterior Features
Schools
Tax & Assessment
MLS# 100566315 · HIVE MLS via SourceRE · Last updated: October 14, 2026 at 4:46 PM UTC. Information deemed reliable but not guaranteed. © 2026 Horizon Realty Group.