

Active
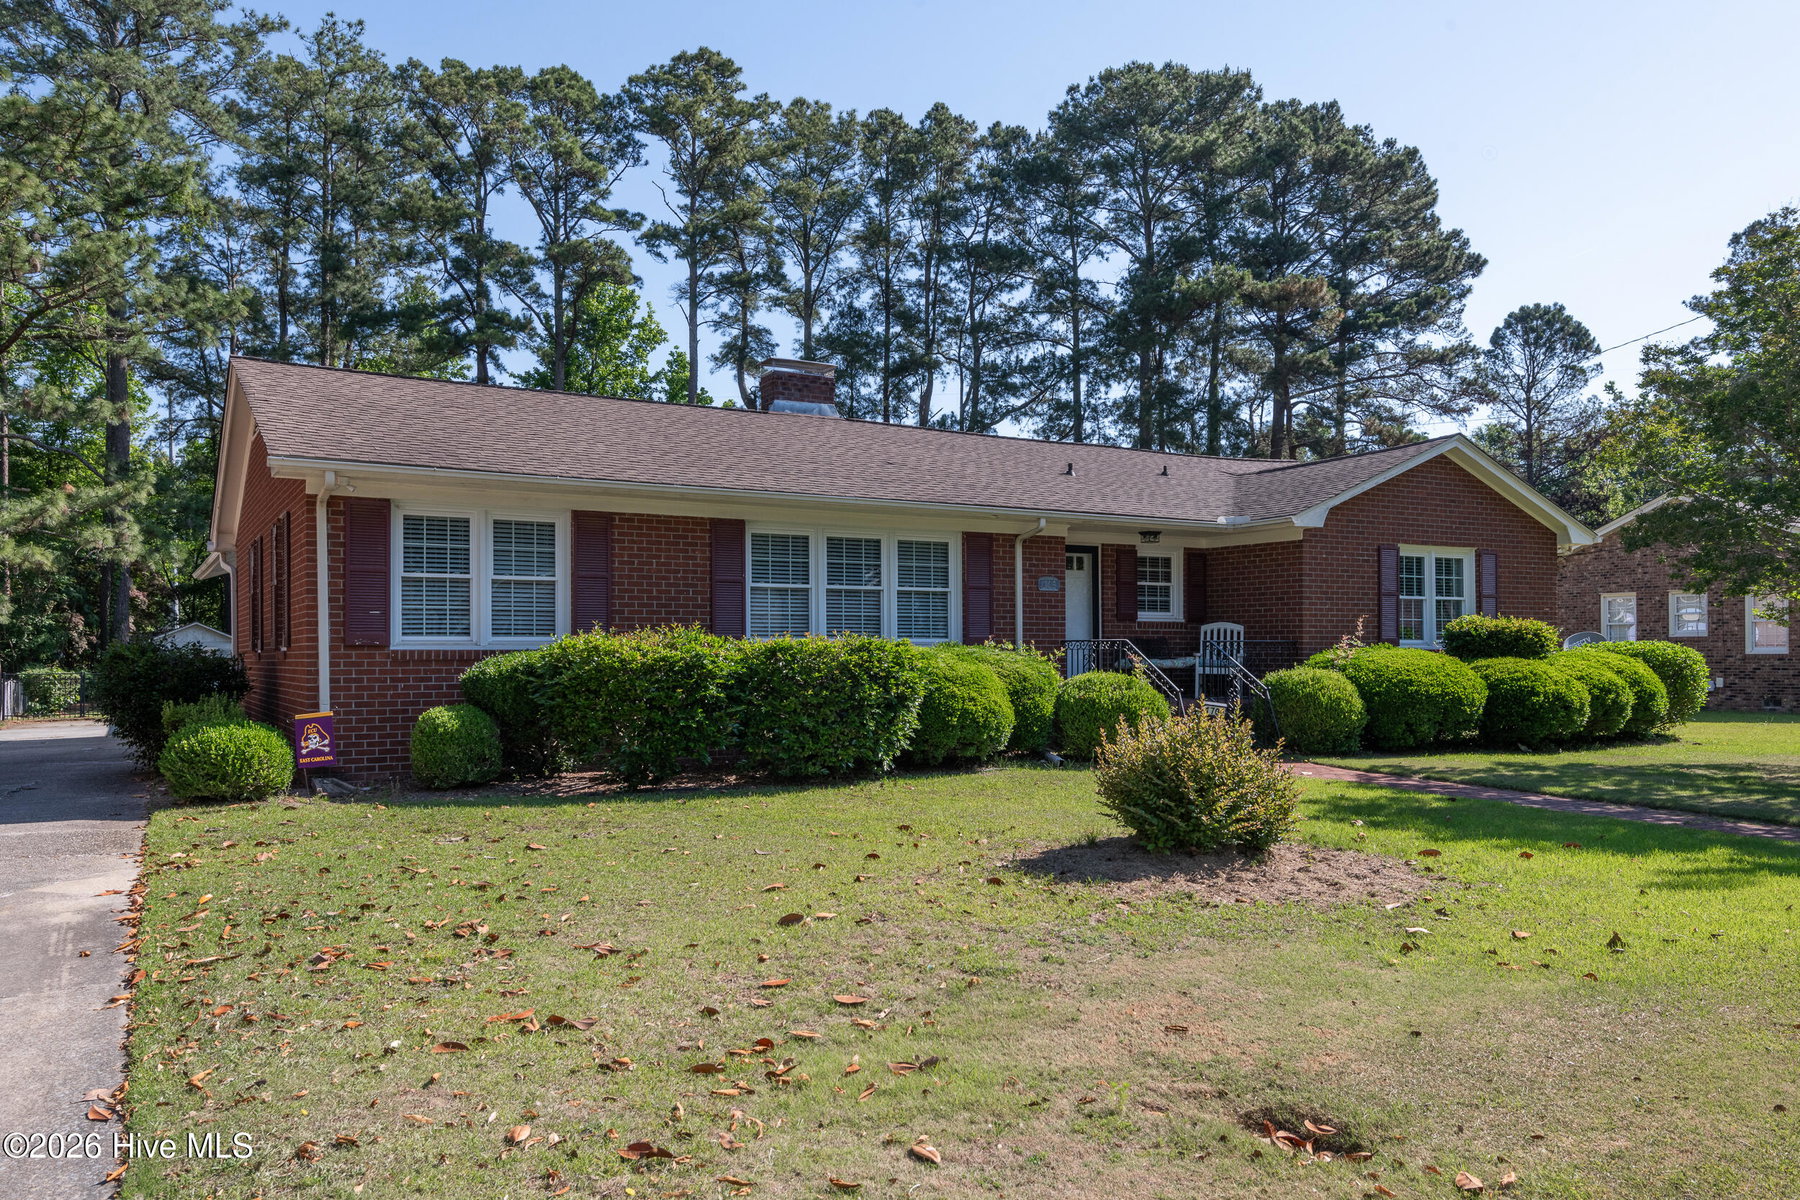
1705 Englewood Drive, Greenville, NC 27858
Greenville, NC 27858 · Pitt County · Subdivision: Englewood
Saved -- 3 homes on your list.
View list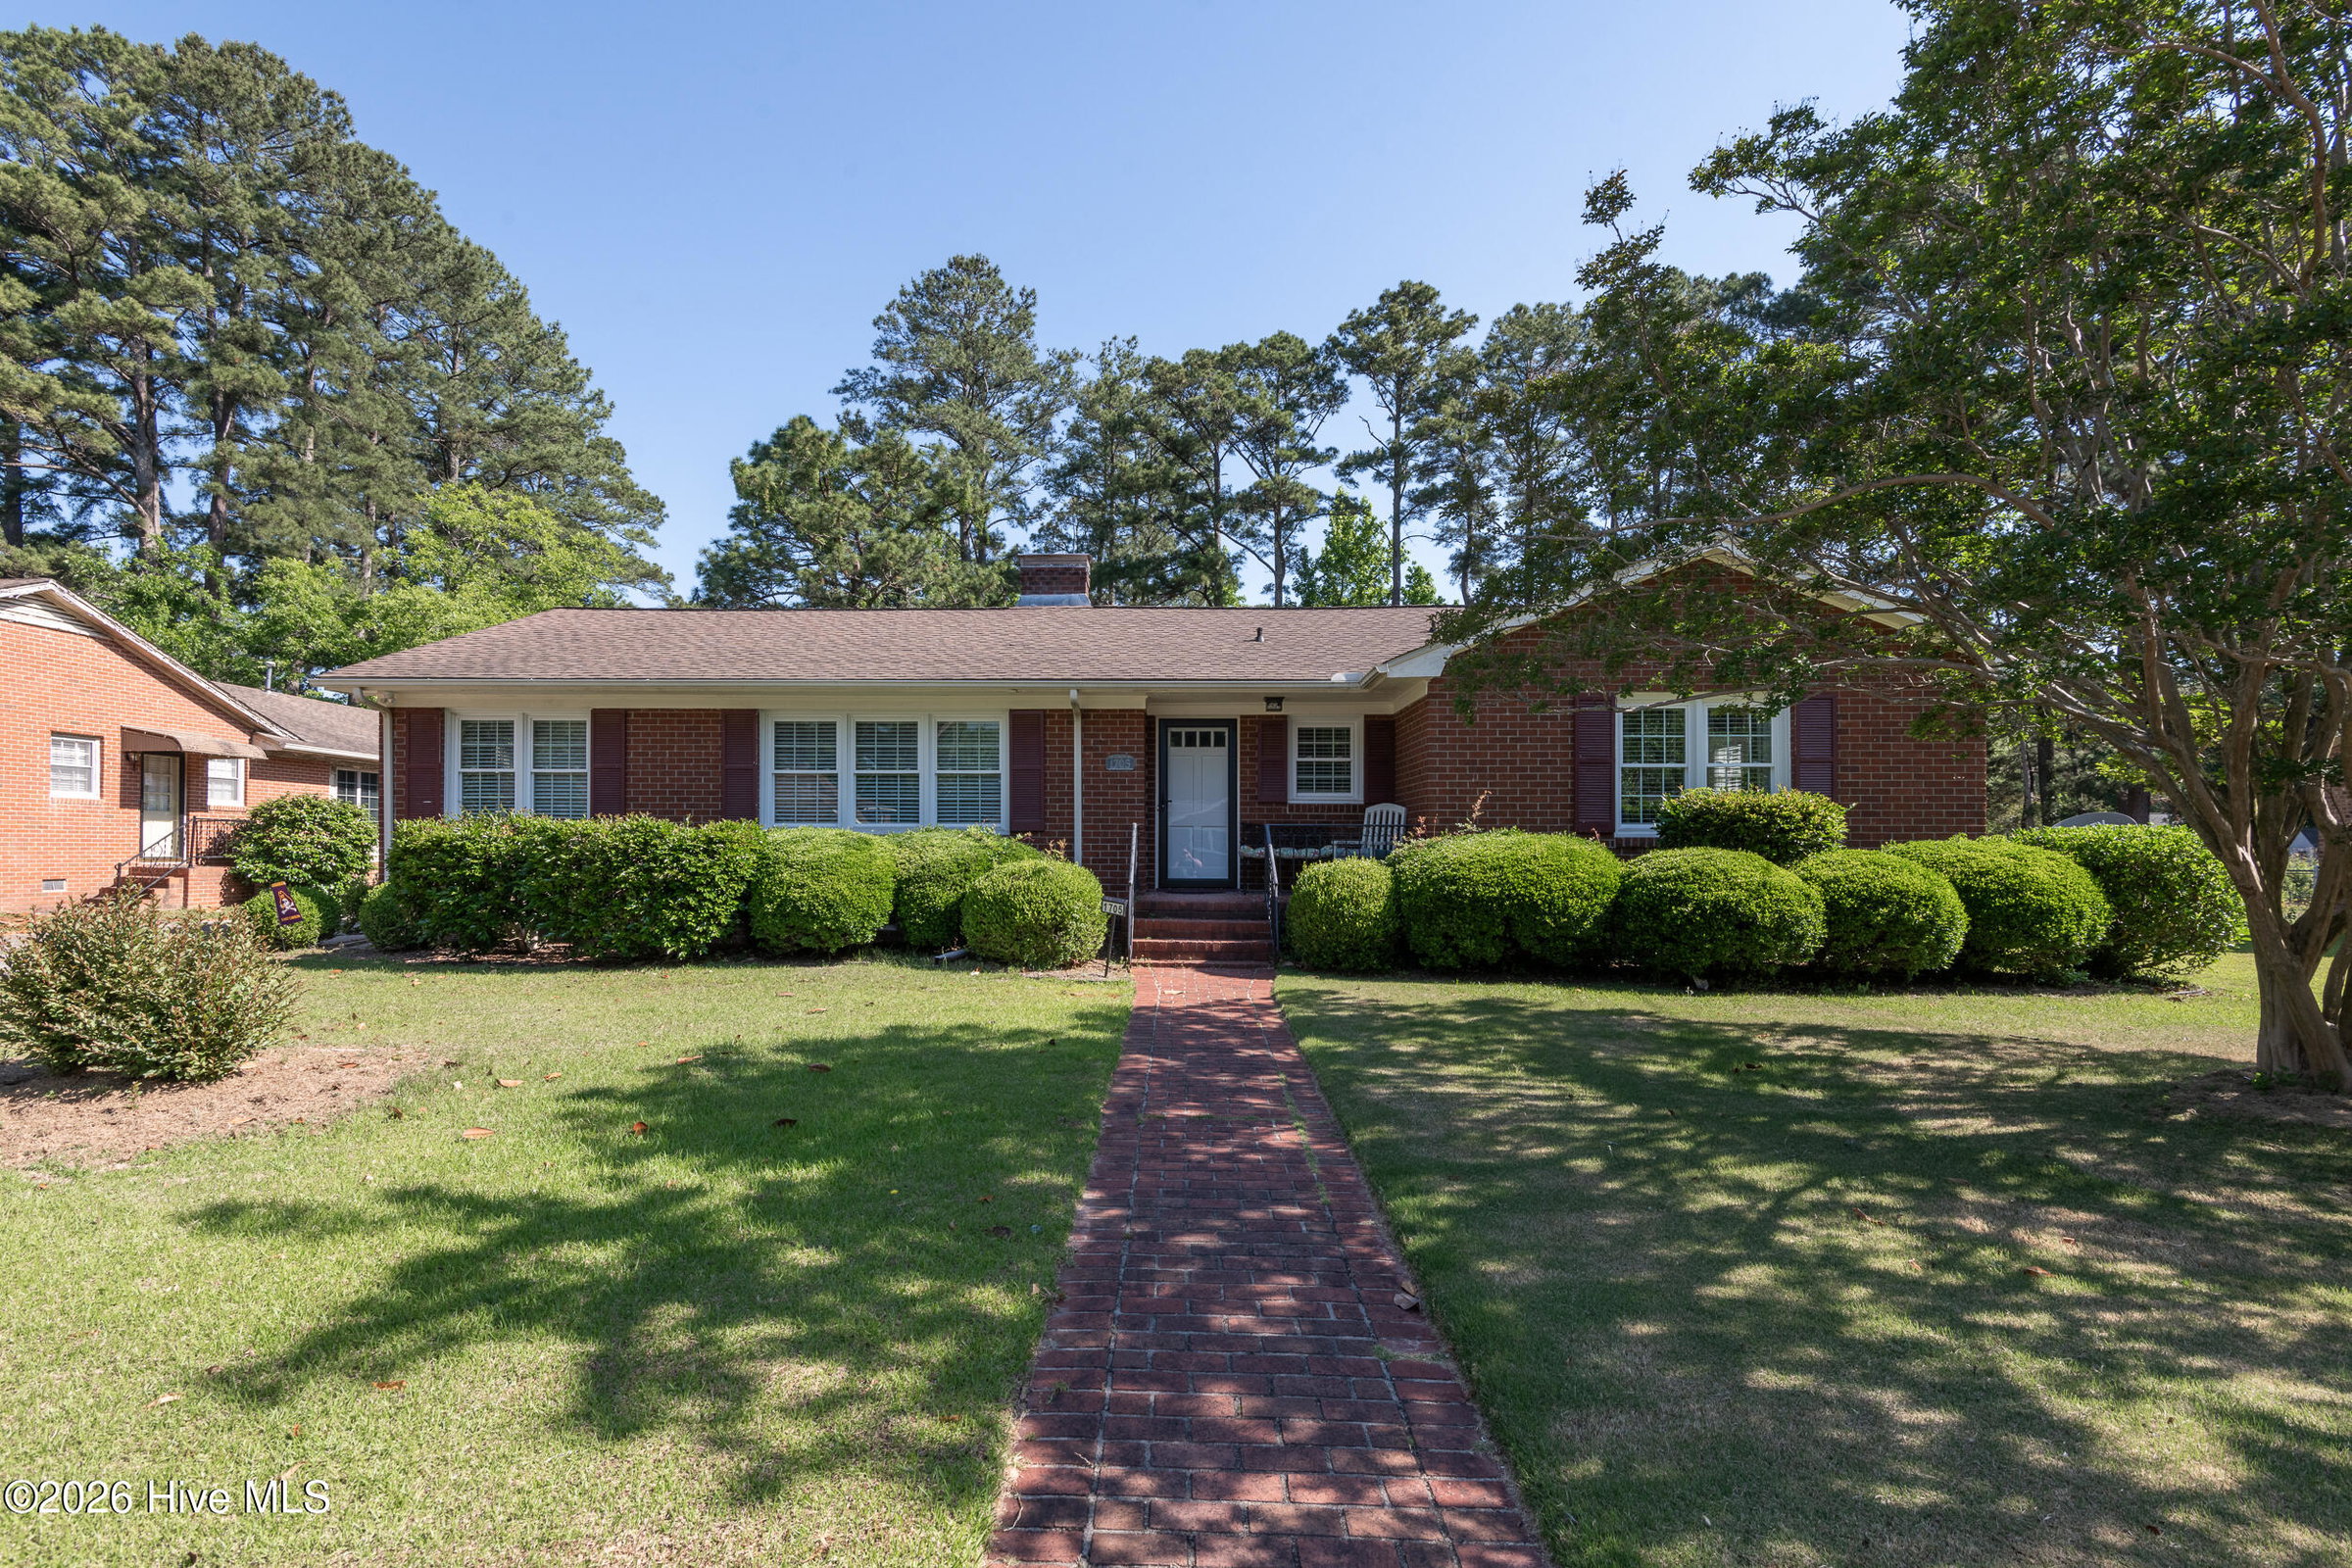
About This Property
Beautifully renovated home in the heart of Englewood, showcasing an extensive, high-quality transformation completed in 2024-2025. Nearly every major system and interior finish has been updated, including a new tankless water heater, all-new PVC plumbing lines, full HVAC duct replacement, whole-house electrical rewire with new panel, and new windows throughout.
The stunning kitchen remodel features two removed walls with new support beams, a 10' custom island with bar sink, new cabinetry with 42'' uppers, new hardwood floors, new hood vent and range, tile backsplash, under-cabinet lighting, modern recessed lighting, and a spacious pantry. A structural LVL beam opens the kitchen to the dining room, where the original hardwood floors have been beautifully refinished.
The bar room offers a true entertaining space with a 7-seat bar top, dedicated serving counter, new hardwood floors, new wall insulation, and a replaced support beam in the ceiling.
Additional interior improvements include:
Living Spaces:
• New hardwood floors in the den and living areas • Refinished hardwood floors in the dining room and foyer • Wall removed between dining room and kitchen for an open layout ?? Full interior repainting, including wallpaper removal, popcorn ceiling removal, and skim-coating of walls and ceilings • New lighting throughout, including recessed lighting and dimmers • Custom built-ins, cubbies, and trim upgrades
Bathrooms:
Both the primary and hall baths were fully remodeled with: • New drywall, tile floors, and custom tile showers with benches • New plumbing lines, valves, and drains • Updated electrical, new lighting, and exhaust systems • New vanities, countertops, fixtures, and a frameless glass enclosure in the primary bath
Mechanical & Structural:
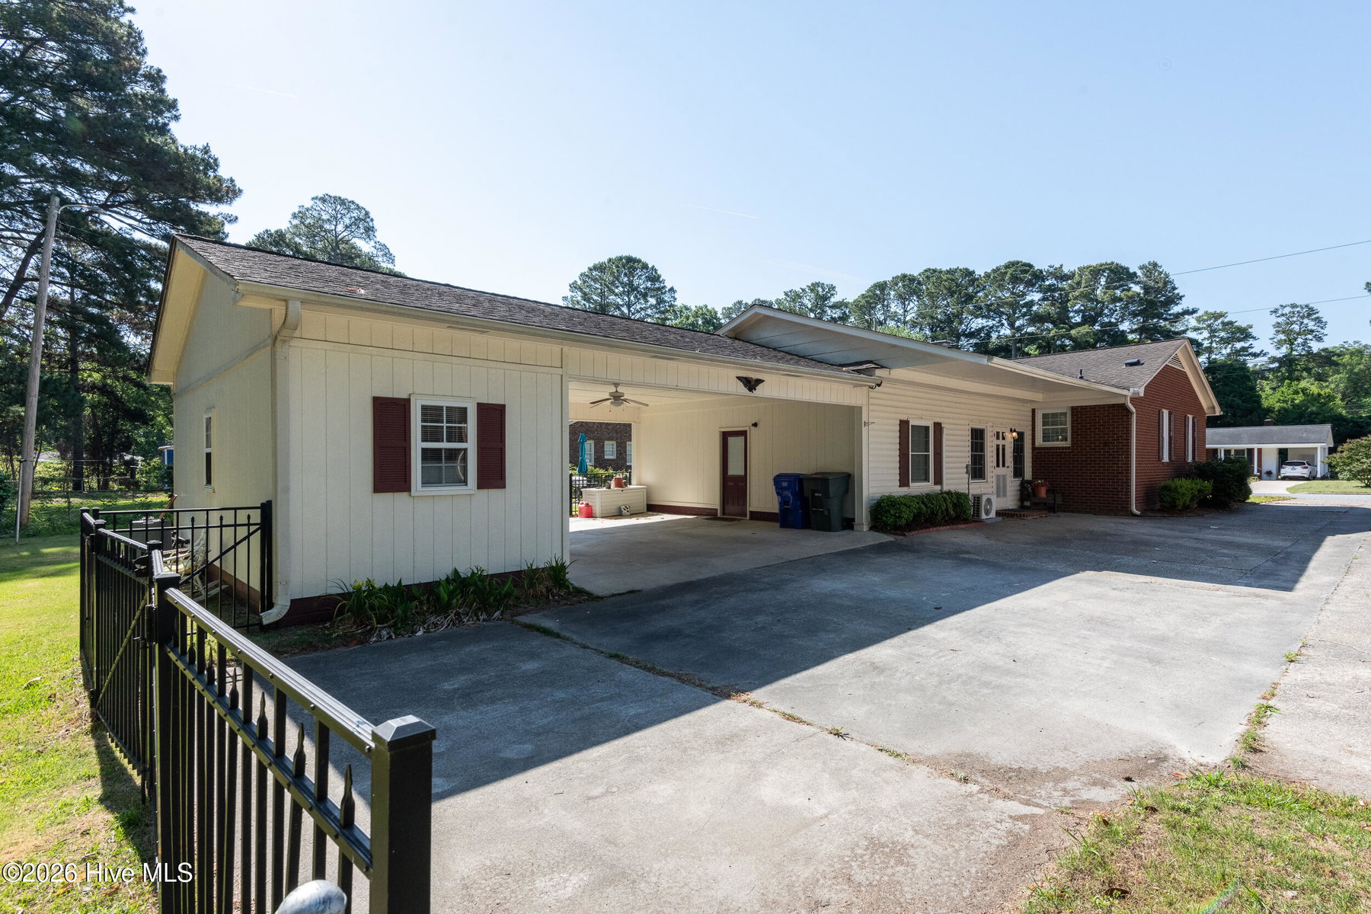
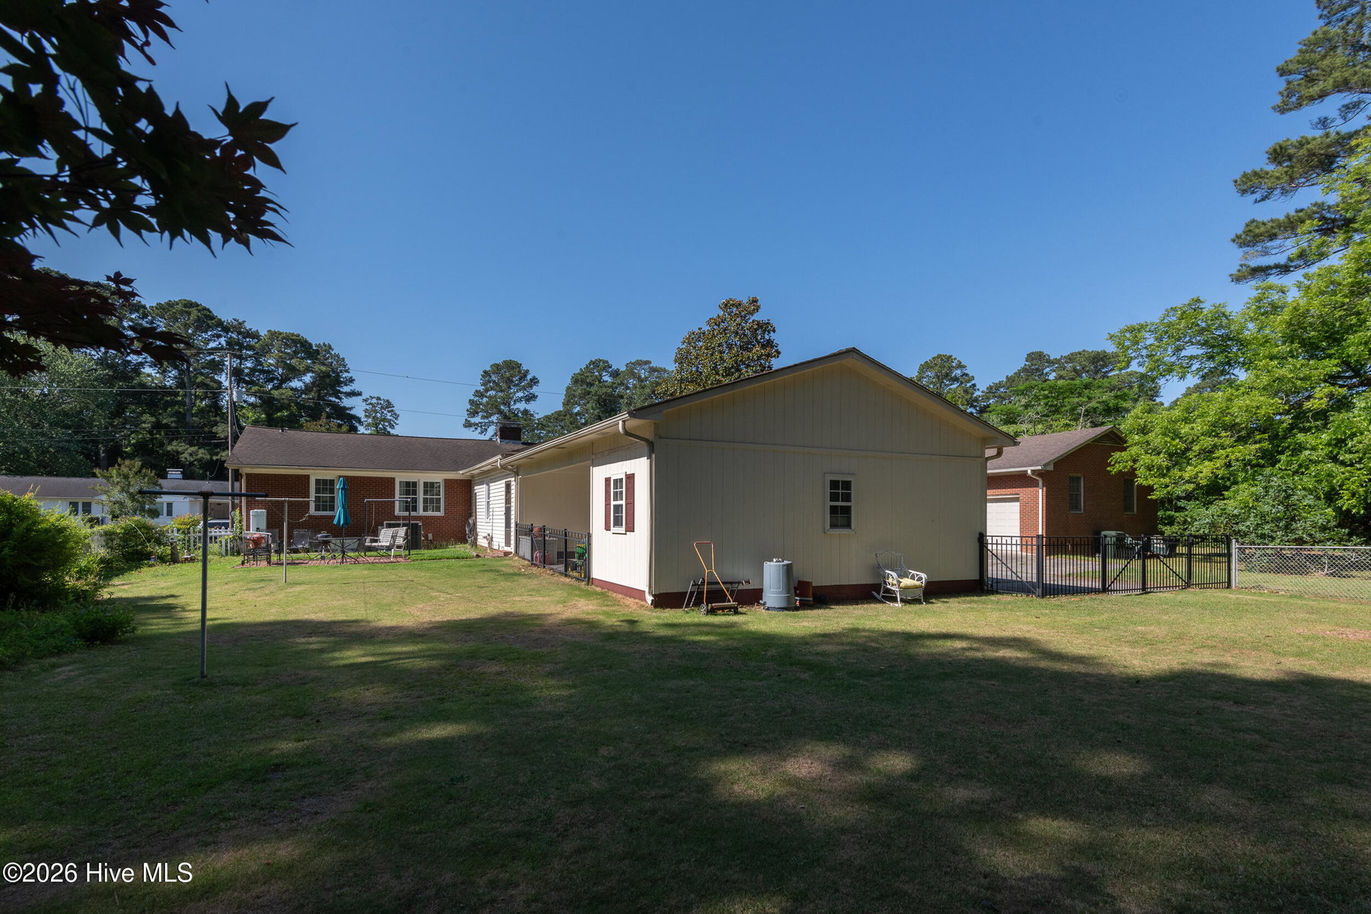
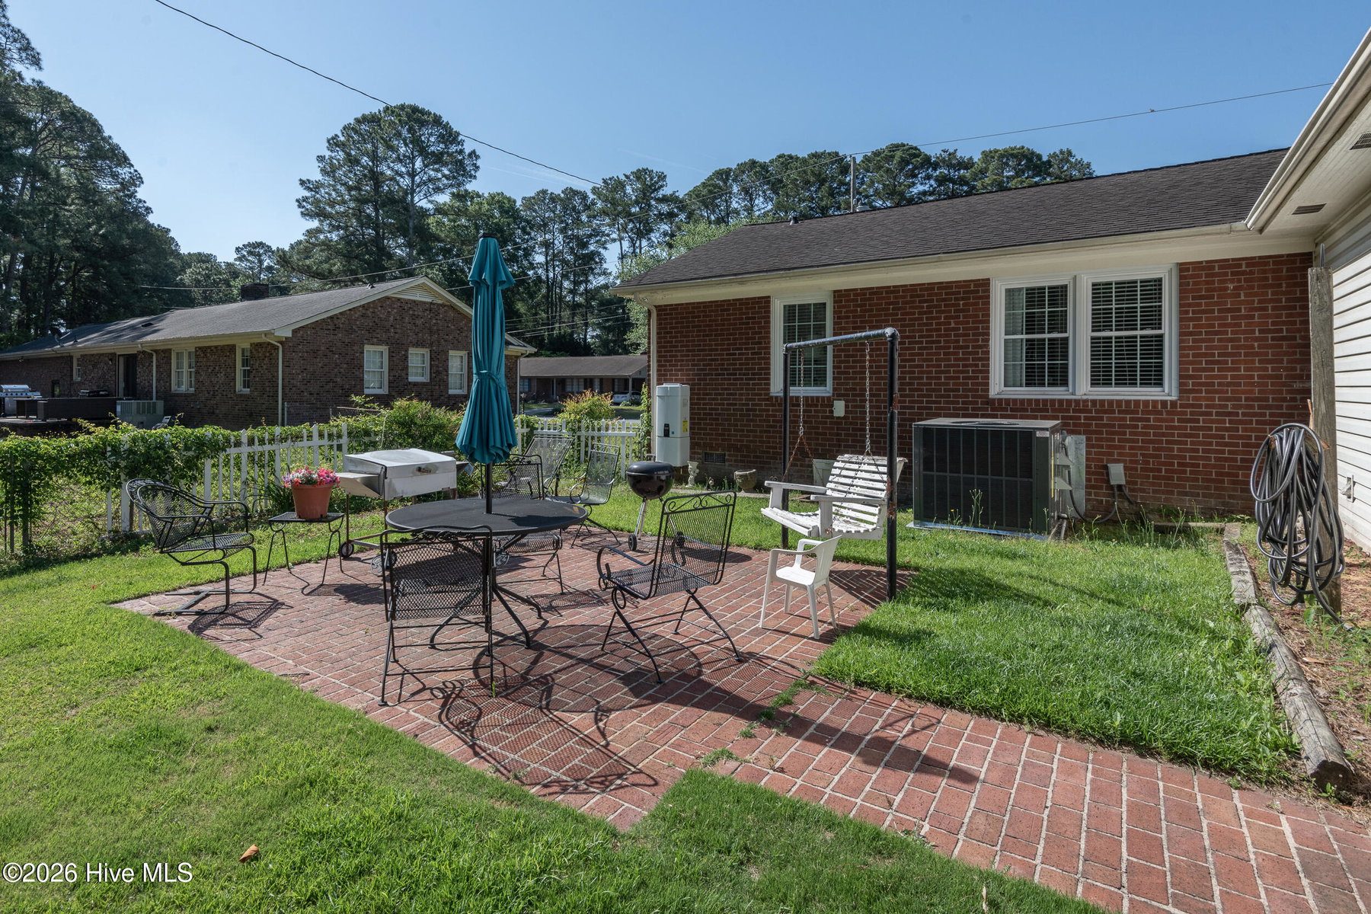
• New tankless water heater • All-new PVC plumbing lines • Whole-house electrical rewire + new panel • HVAC duct replacement • New mini-split system in flex space / storage area • Insulated crawlspace and attic • Multiple structural beams installed or replaced, including kitchen/dining and bar room • Subfloor repairs and replacement where needed
Additional Upgrades
• New laundry room countertop, sink, faucet, and cabinetry • New blinds and interior doors • New flooring in kitchen, living room, den, and bar room.
This Englewood home offers a rare opportunity to purchase a property that has undergone a comprehensive, top-to-bottom renovation with documented professional work across all major systems, finishes, and structural components.
Price History & Market Timeline
Property Details
Location & Neighborhood Intelligence
1705 Englewood Drive, Greenville, NC 27858
Interior & Exterior
Interior Features
Schools
Tax & Assessment
MLS# 100577641 · HIVE MLS via SourceRE · Last updated: August 19, 2026 at 10:57 PM UTC. Information deemed reliable but not guaranteed. © 2026 Horizon Realty Group.