

Active
1713 Dew Meadow Drive, Winterville, NC 28590
Winterville, NC 28590 · Pitt County · Subdivision: The Preserve at Langston
Saved -- 3 homes on your list.
View list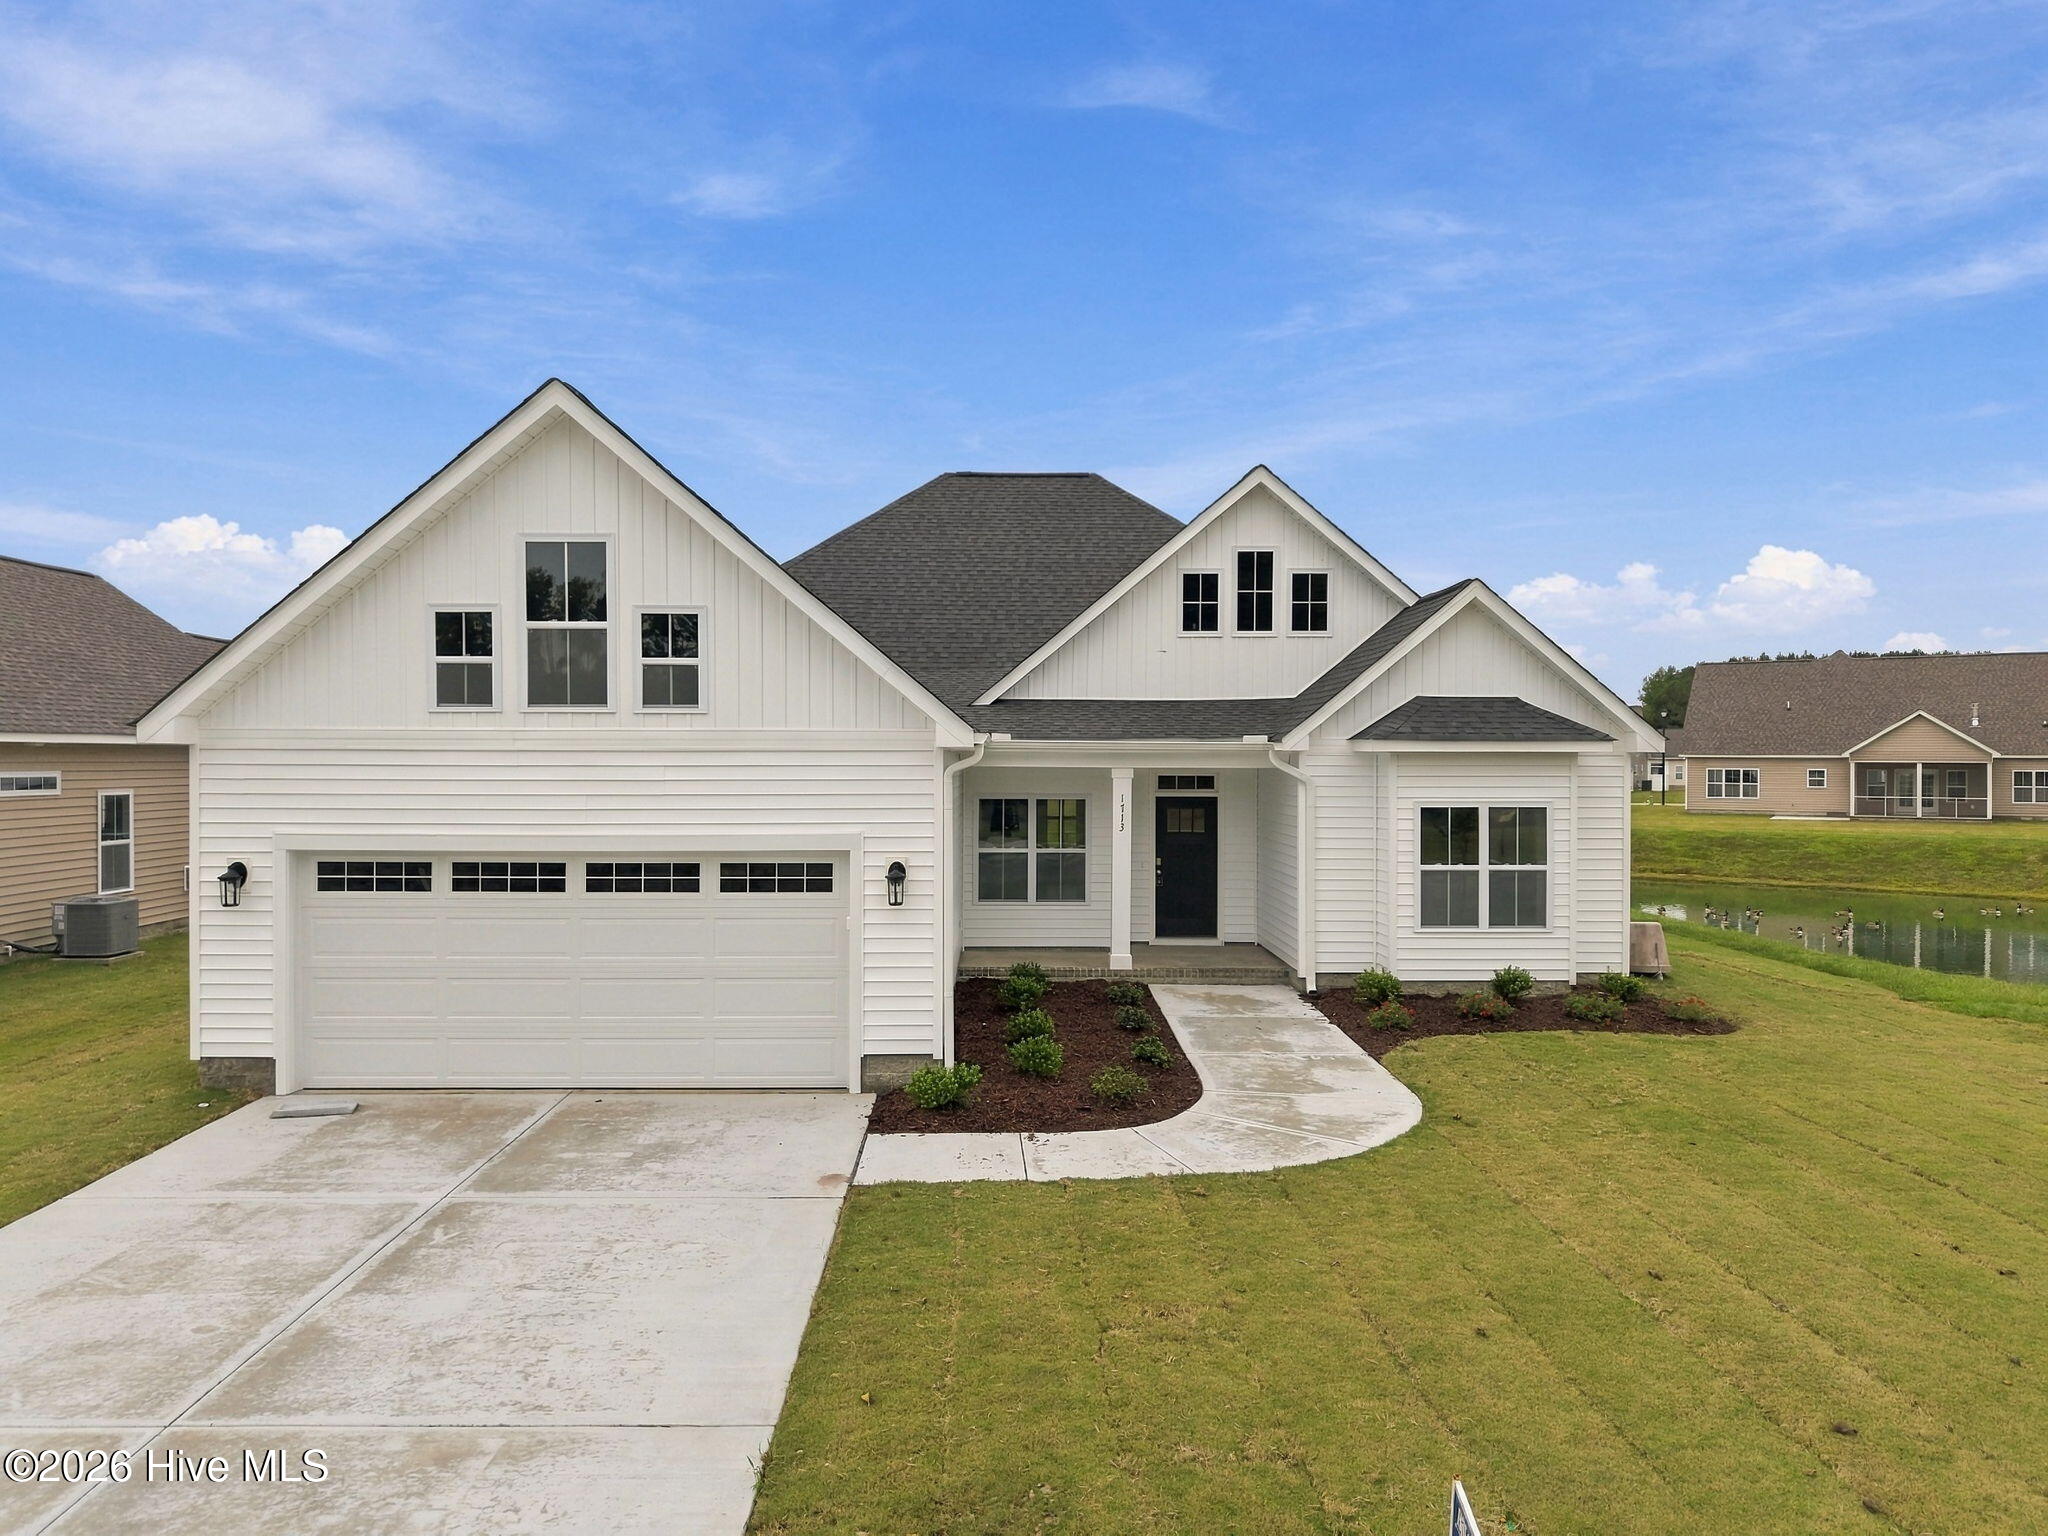
About This Property
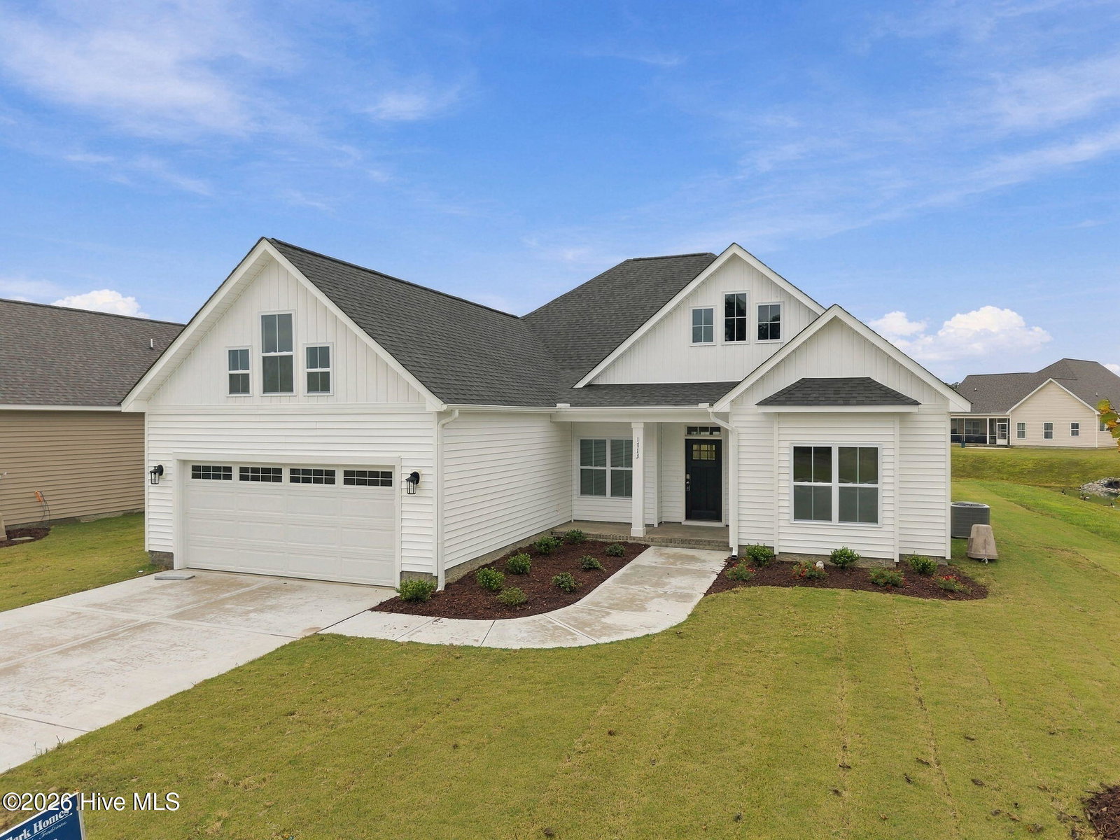
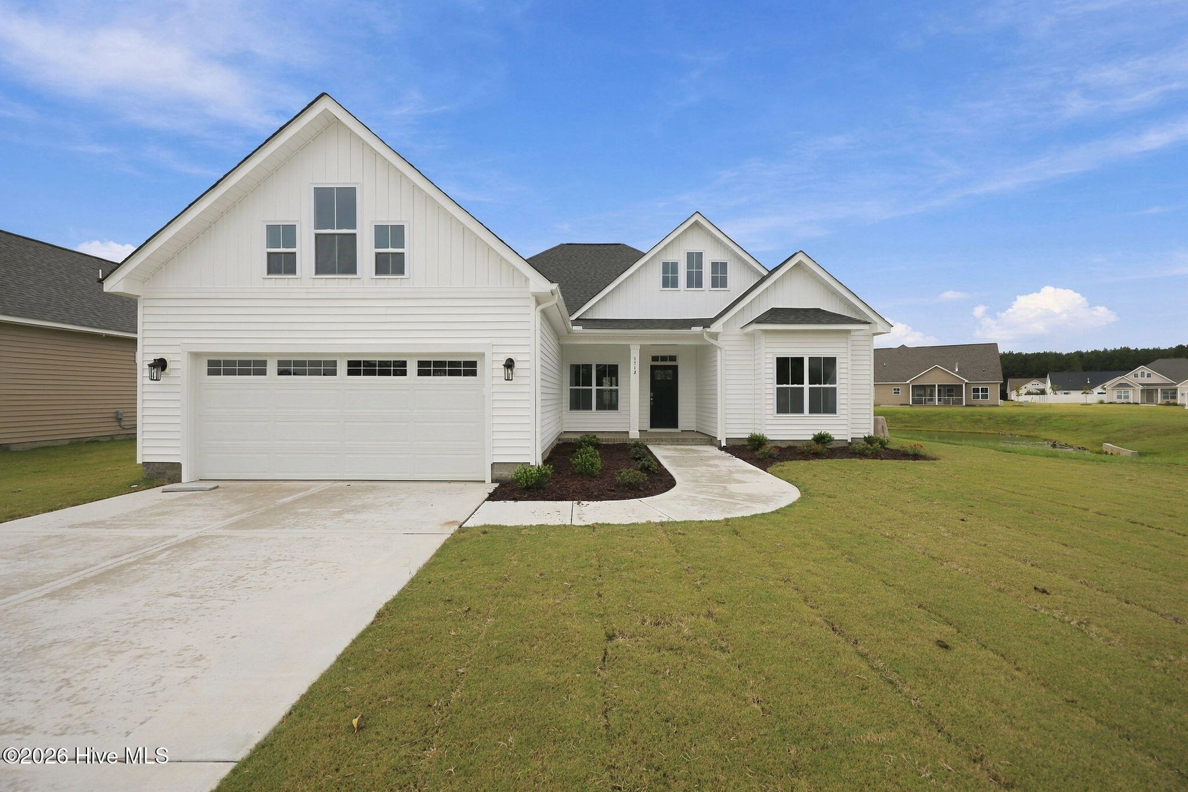
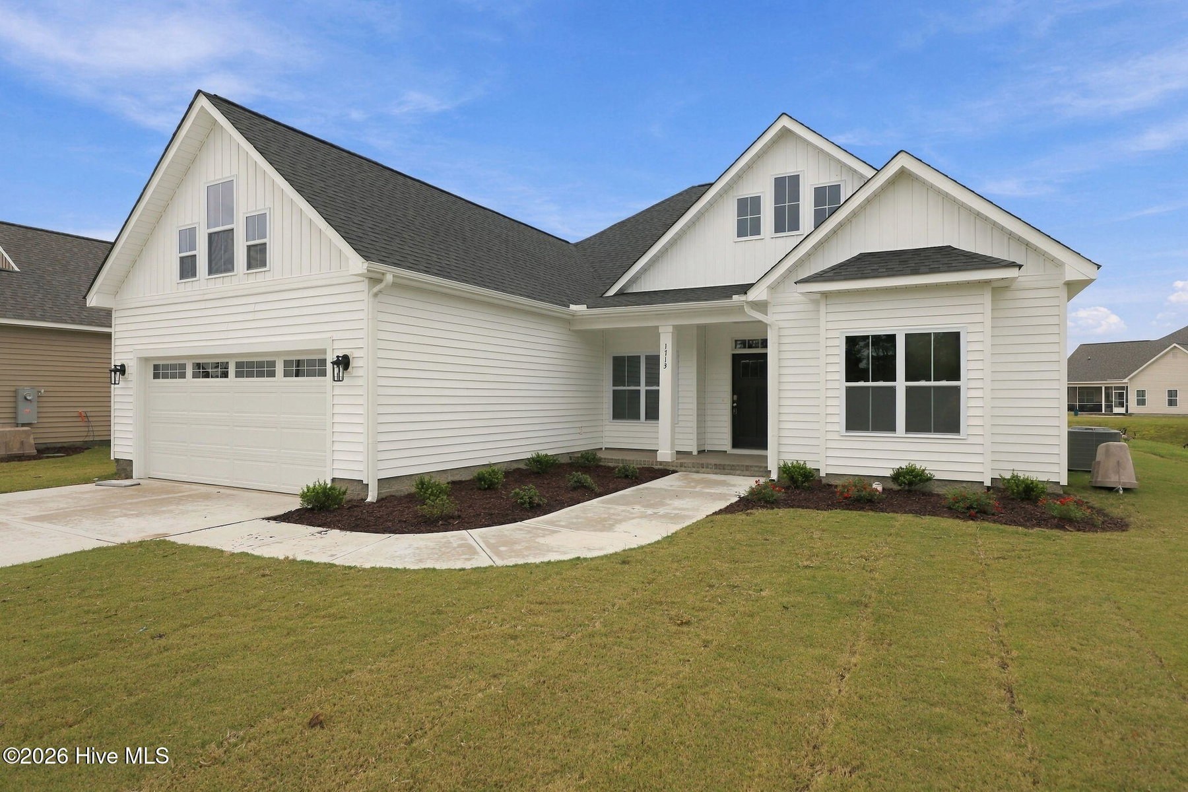
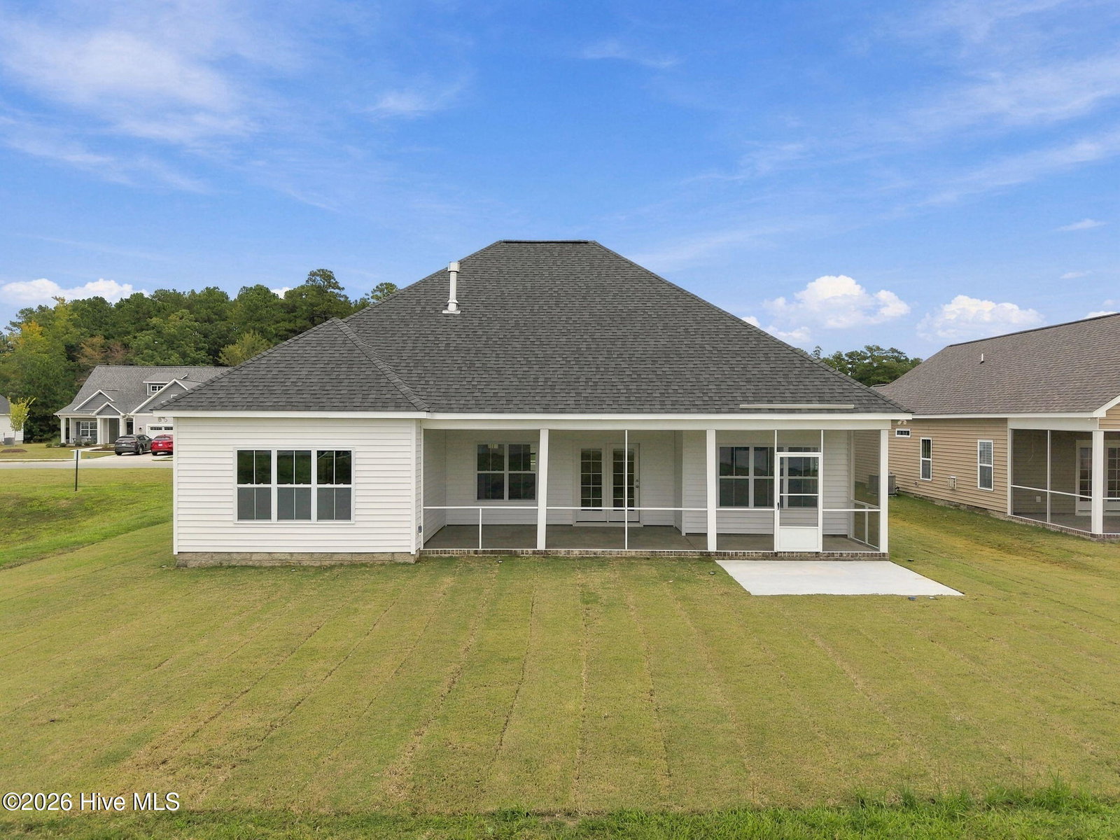
Discover the remarkable Anson plan, where luxury meets practicality in a stylish open layout. This stunning home features three inviting bedrooms, two elegant bathrooms, and a versatile bonus room, all complemented by a delightful screened patio. Enjoy exquisite details like the tray ceiling in the owner's suite and coffered ceilings in the Great Room. The Chef's kitchen dazzles with LED under-cabinet lighting, sleek quartz countertops, and custom cabinetry designed for culinary excellence. Retreat to the owner's suite, offering a spa-like walk-in tile shower, double vanity, and dressing table. Benefit from advanced technology, including a touch-screen panel for wireless security, a secure Z-Wave lock, a T6 Z-Wave thermostat, and a SkyBell video doorbell, along with a complimentary 12-month subscription to Alarm.com automation service. Experience the perfect blend of comfort and security in your new home!
Property Details
Location & Neighborhood Intelligence
1713 Dew Meadow Drive, Winterville, NC 28590
Interior & Exterior
Interior Features
Schools
Tax & Assessment
MLS# 100566374 · HIVE MLS via SourceRE · Last updated: October 14, 2026 at 4:46 PM UTC. Information deemed reliable but not guaranteed. © 2026 Horizon Realty Group.