

Active
1774 Tull Road, Greenville, NC 27858
Greenville, NC 27858 · Pitt County · Subdivision: Not In Subdivision
Saved -- 3 homes on your list.
View list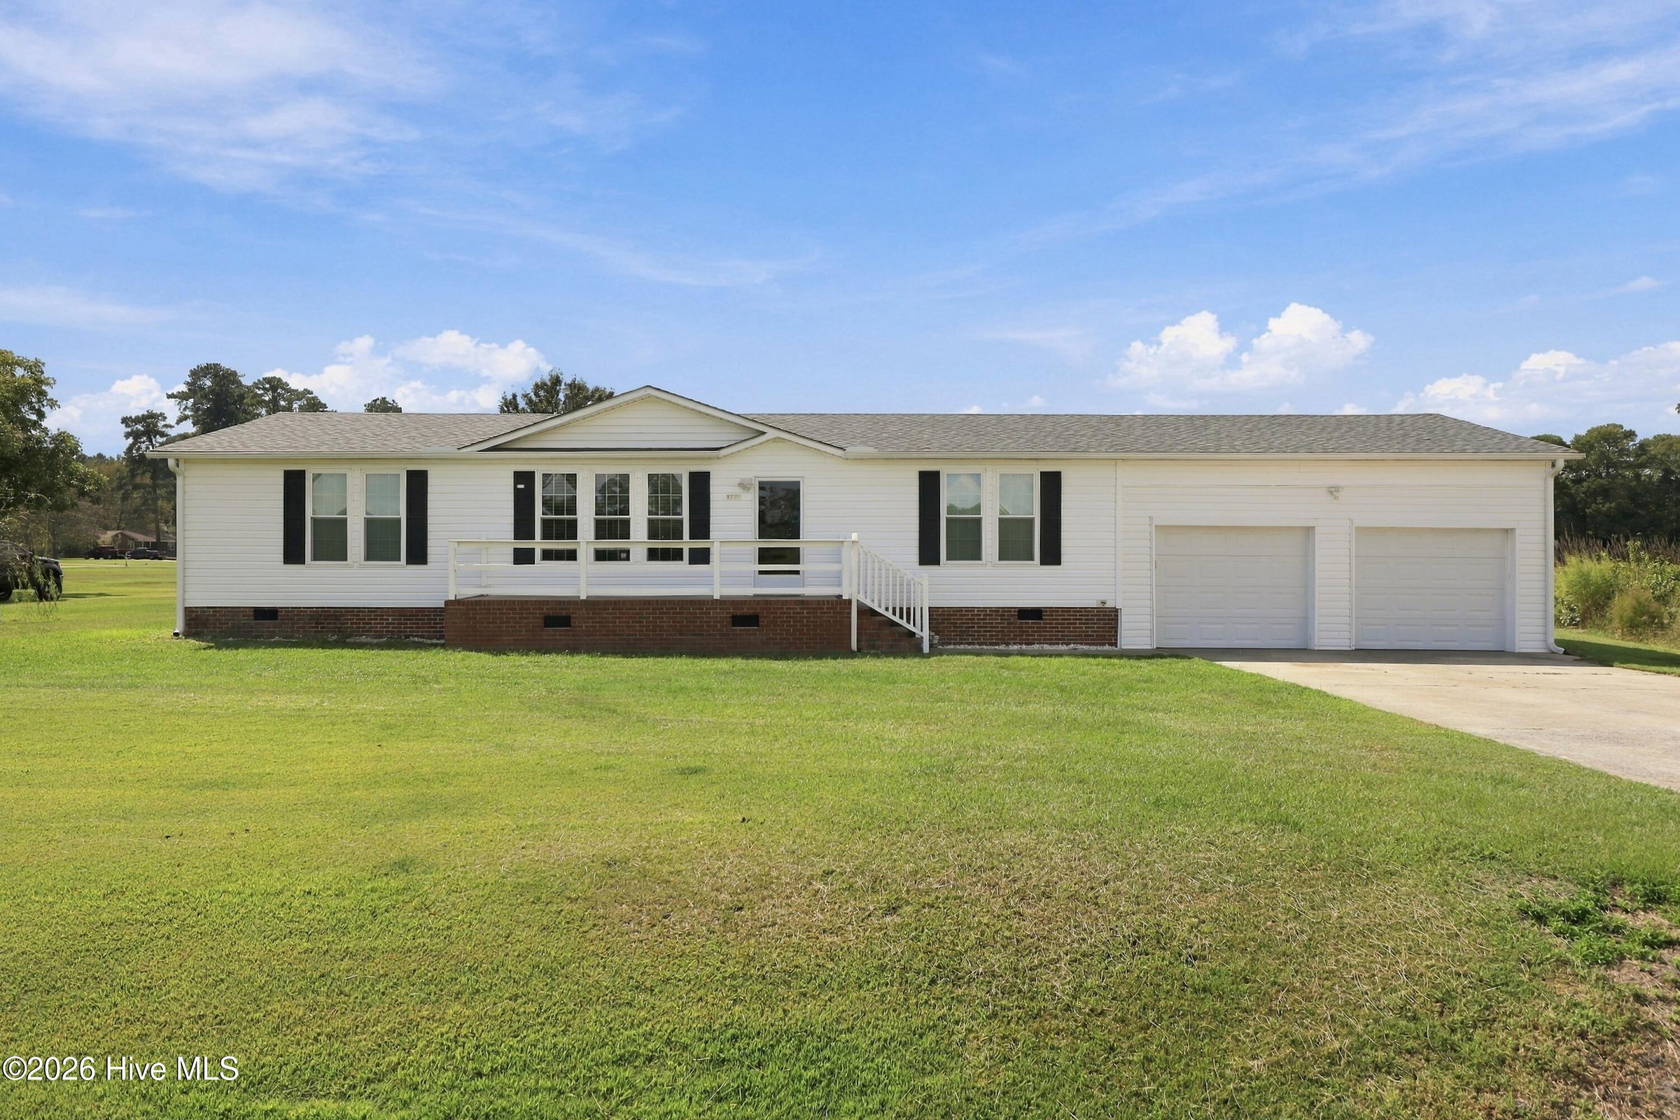
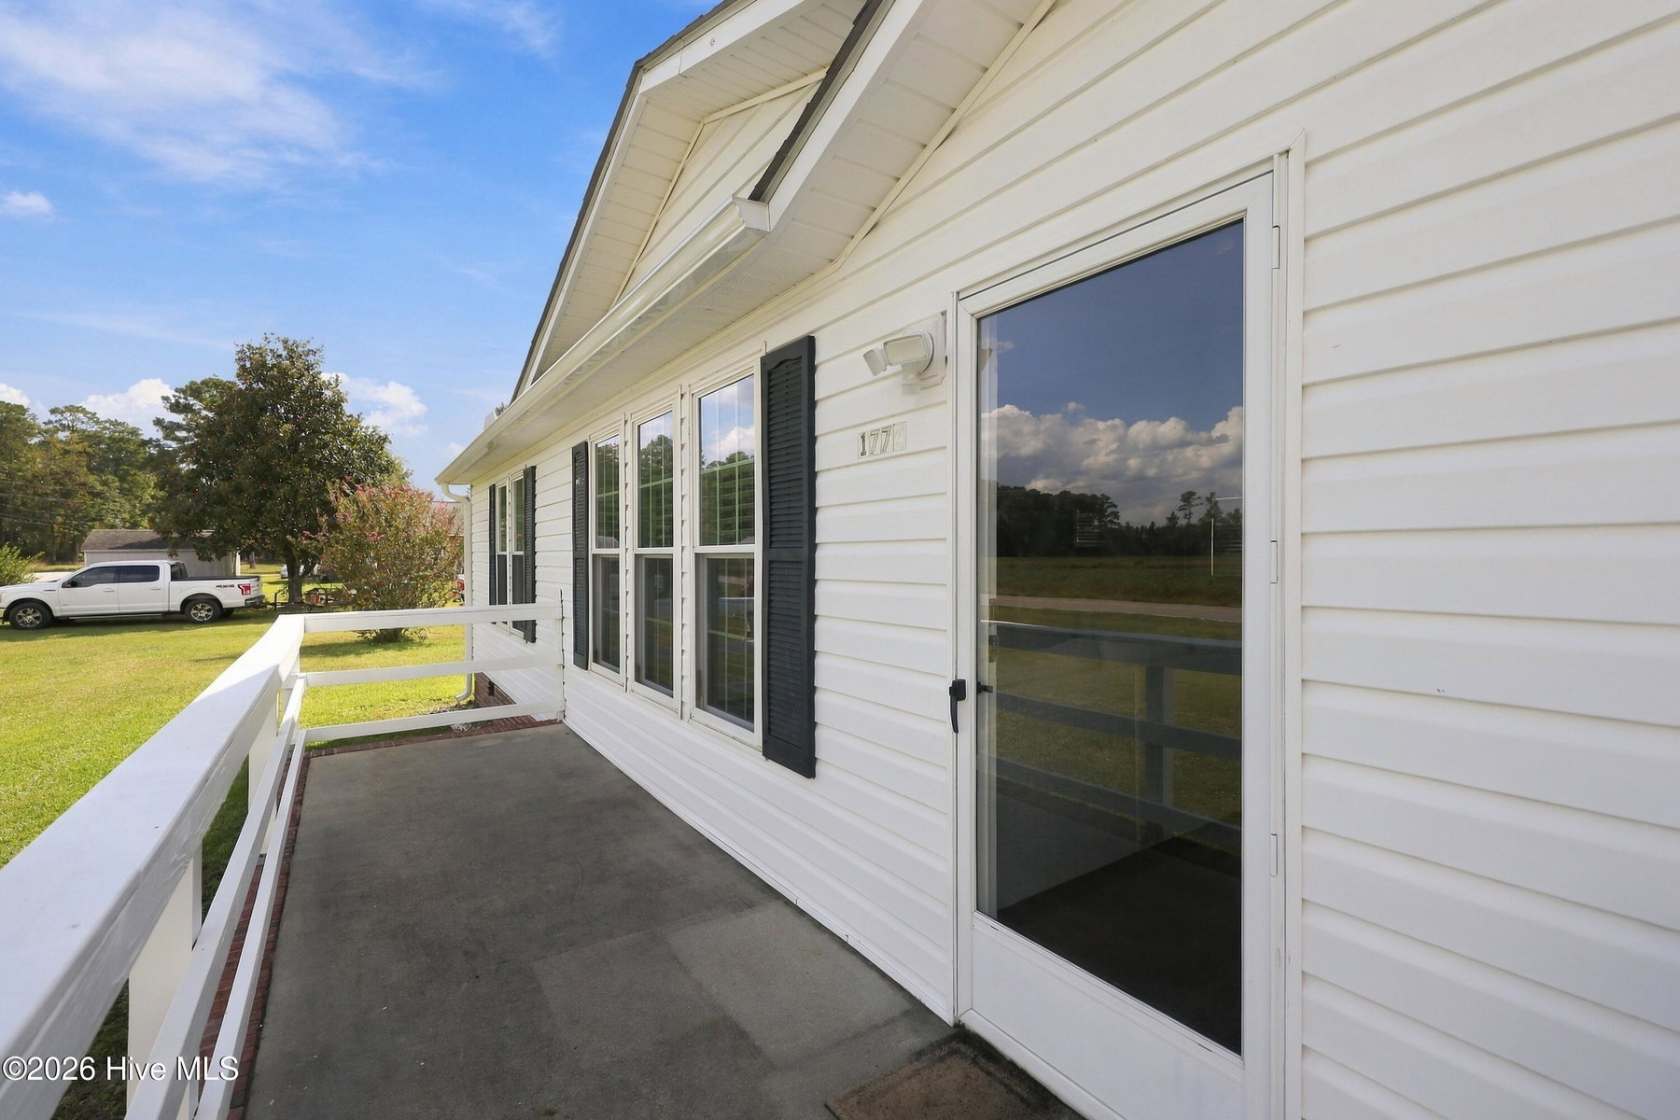
About This Property
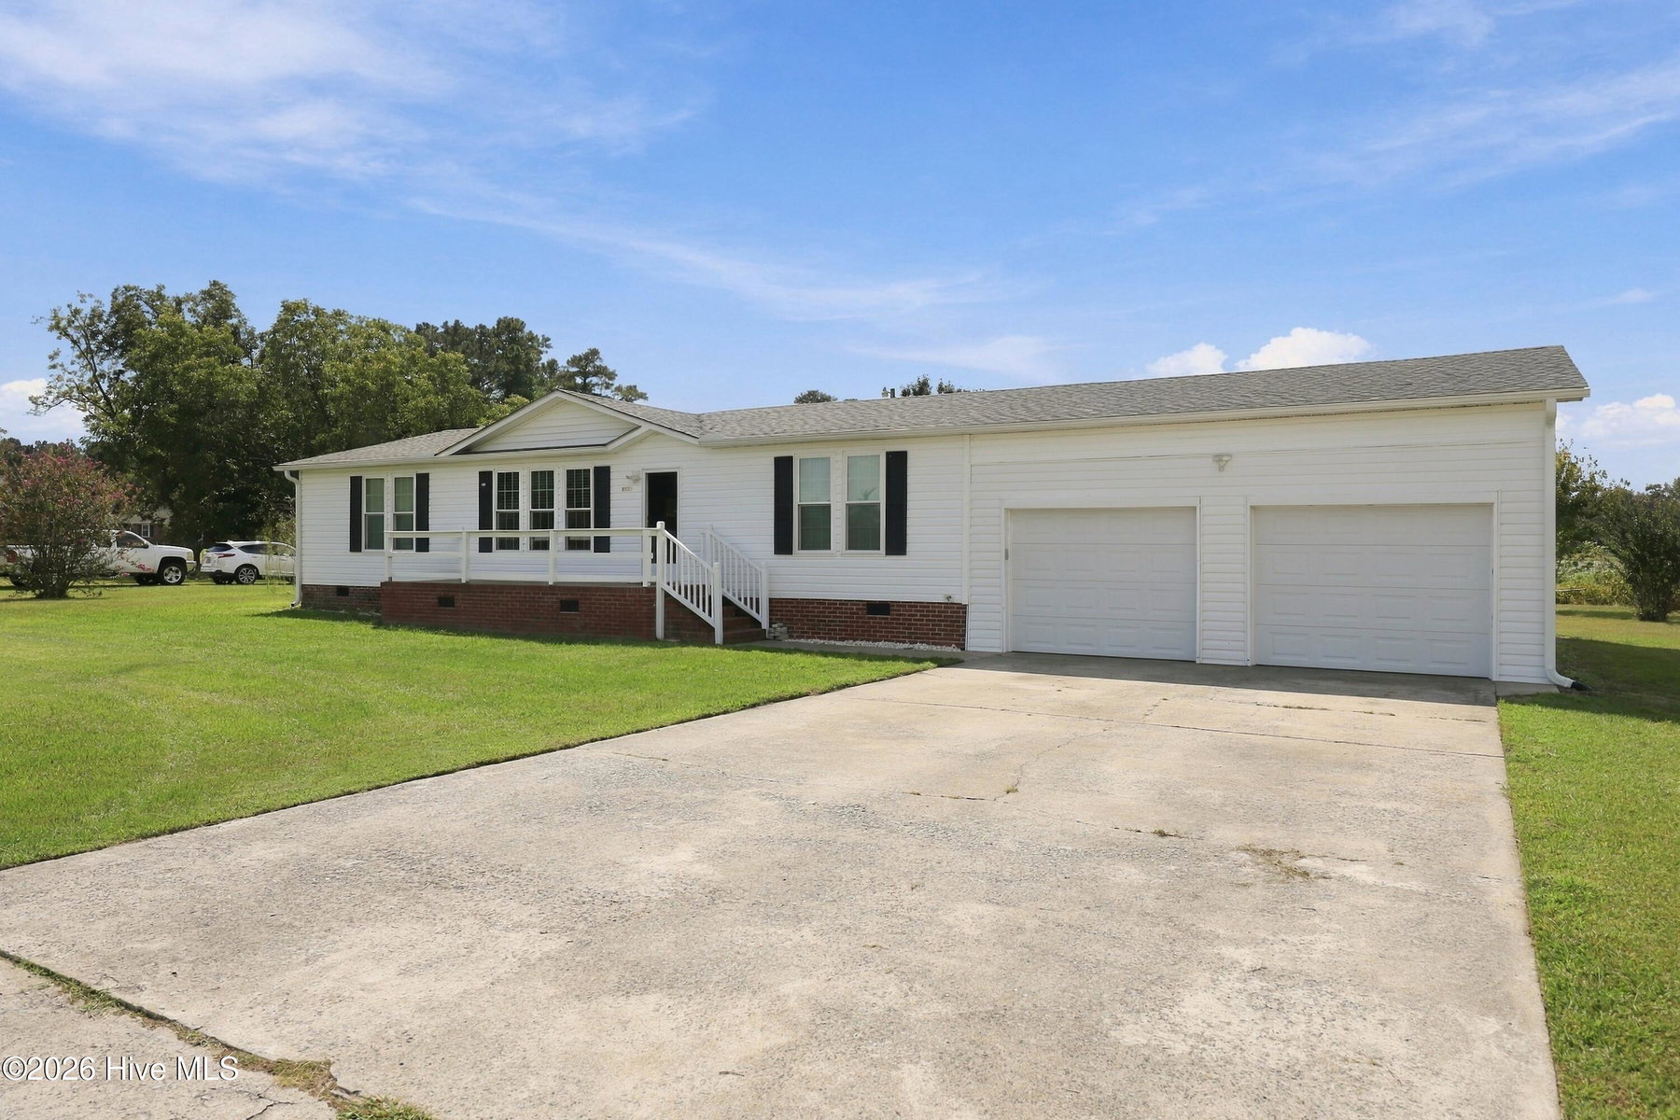
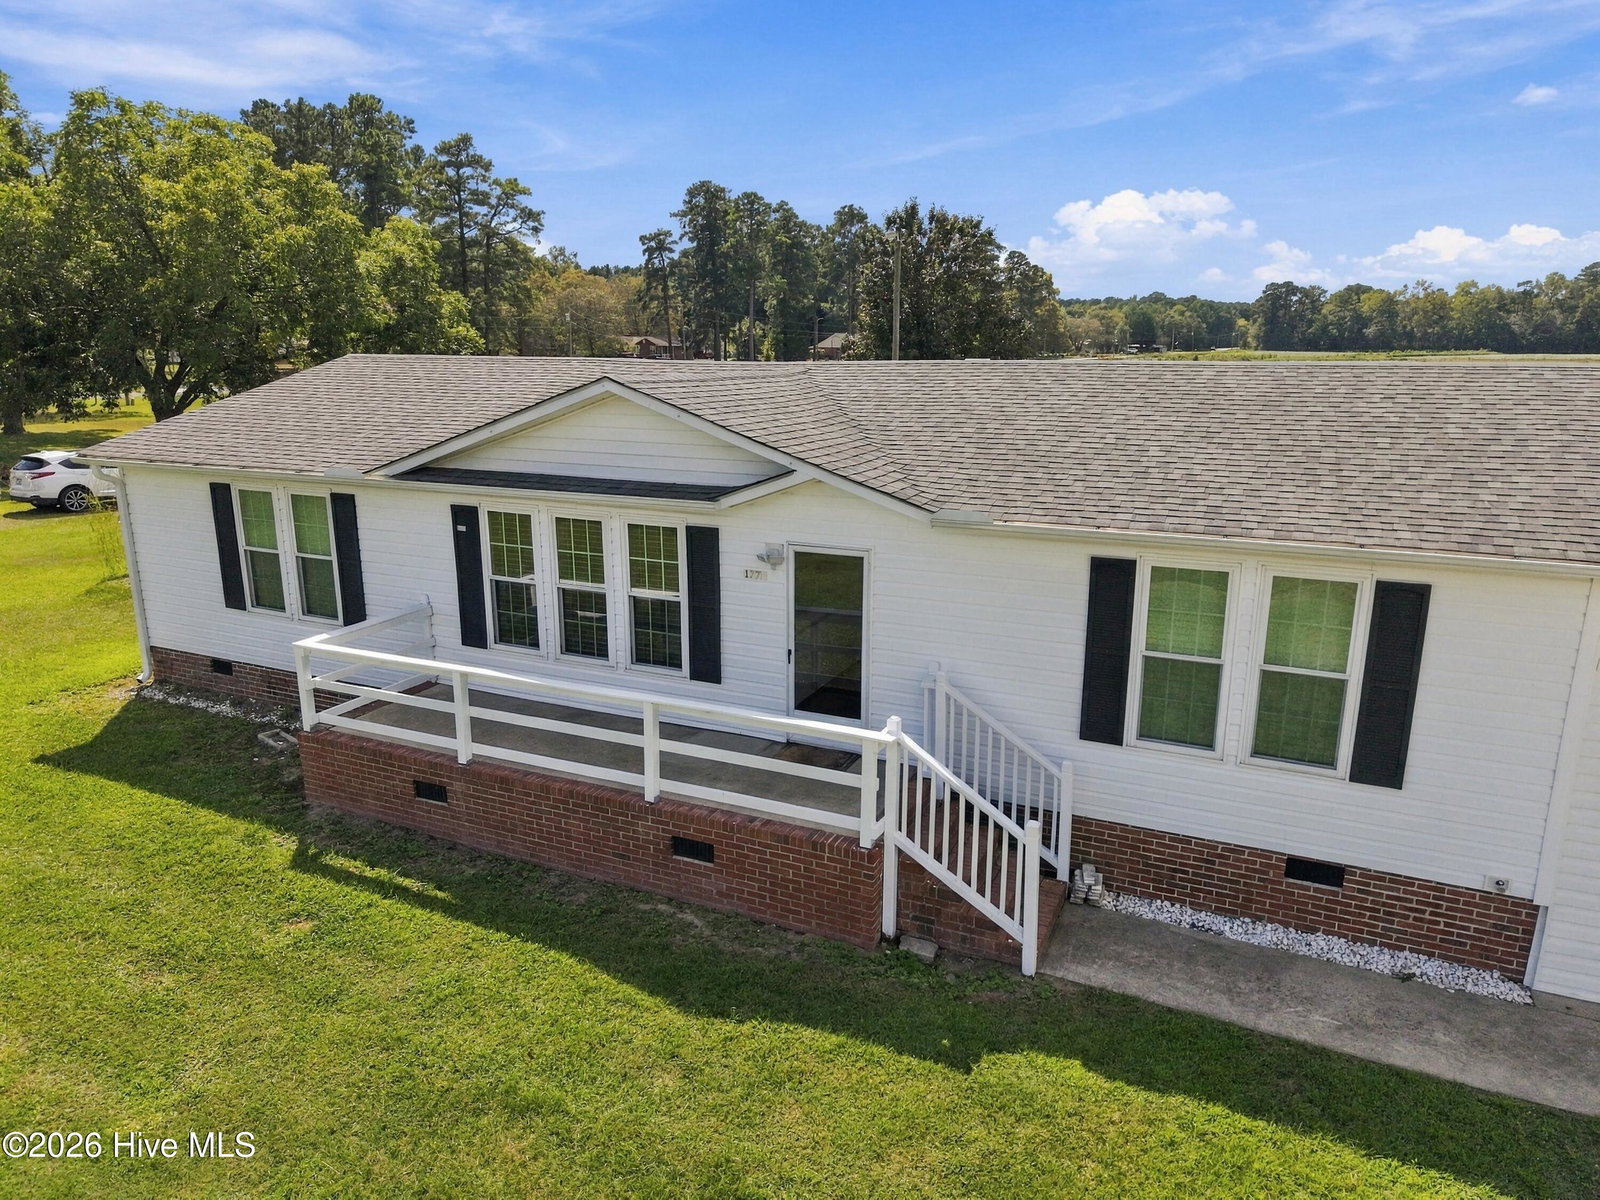
Enjoy peaceful county living where comfort, updates, and functionality come together on .77 acres with no city taxes.
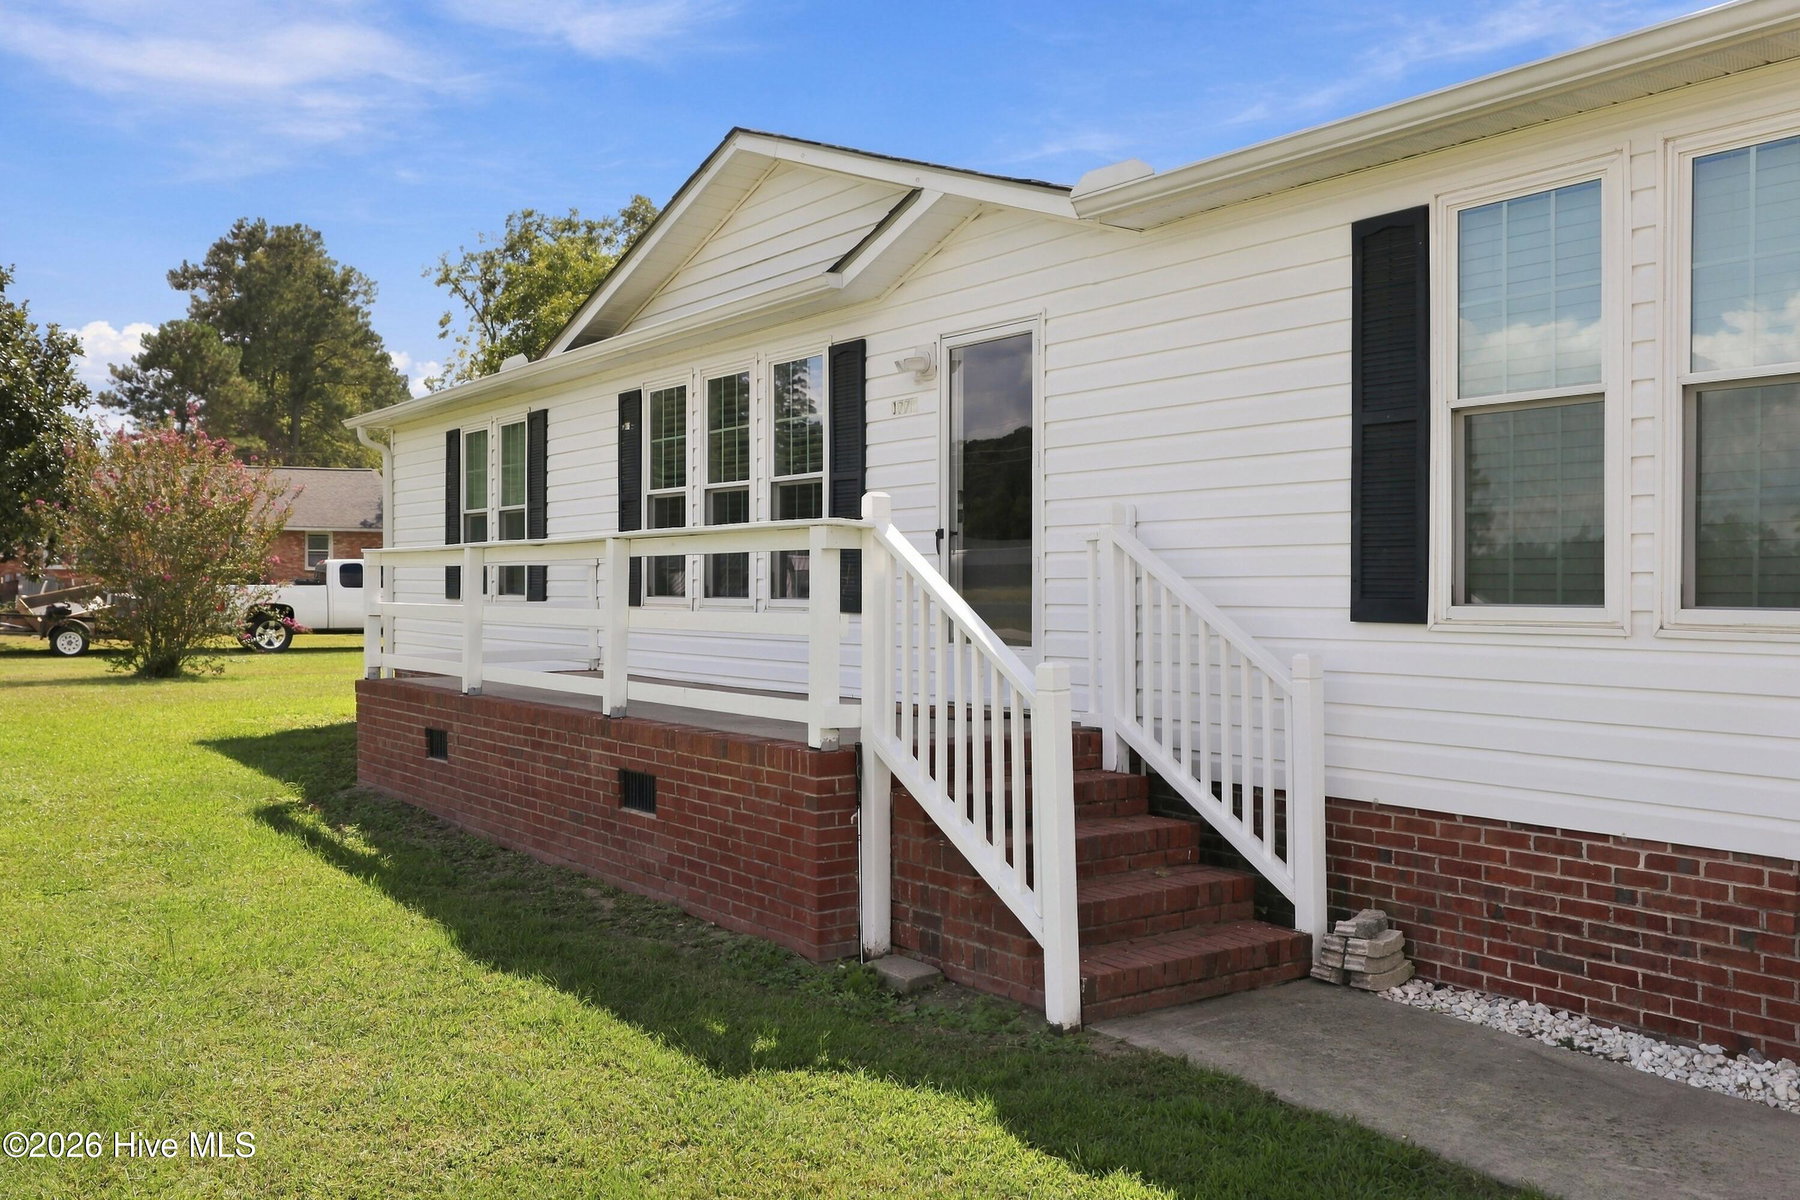
This 3-bedroom, 2-bath home offers 1,456 heated sq ft and a thoughtful layout designed for everyday living. The primary suite features new LVP flooring, a walk-in shower, make-up vanity, and abundant cabinet space. The second bath includes a tub/shower combo and generous storage.
The kitchen shines with updated cabinetry, eat-in bar, and LVT flooring, flowing into a living and dining area with hardwood floors. A separate laundry room provides extra cabinetry for convenience. The primary bedroom offers double closets, and the attached 2-car garage includes built-in counter space/work area -- ideal for projects or hobbies.
Outside, enjoy a patio off the garage and two wired barns, one with a lean-to, perfect for storage or workspace. Recent improvements include new roof, HVAC, and dishwasher (2024), plus new toilets, ceiling fans, outlets, gutters, paint, and the conversion of the carport into a garage.
Located in the Wintergreen/Hope/DH Conley school district. This well-maintained property offers the best of country living with modern updates -- ready for its next owner to move right in and enjoy.
Property Details
Location & Neighborhood Intelligence
1774 Tull Road, Greenville, NC 27858
Interior & Exterior
Interior Features
Exterior Features
Schools
Tax & Assessment
MLS# 100607588 · HIVE MLS via SourceRE · Last updated: October 2, 2026 at 11:05 AM UTC. Information deemed reliable but not guaranteed. © 2026 Horizon Realty Group.