


Active
187 Seashore Street
Grimesland, NC 27837 · Pitt County
$346,800
Was $366,800
- New Construction
- Price Reduced
- 4-Car Garage
- 1 Fireplace
Saved -- 3 homes on your list.
View list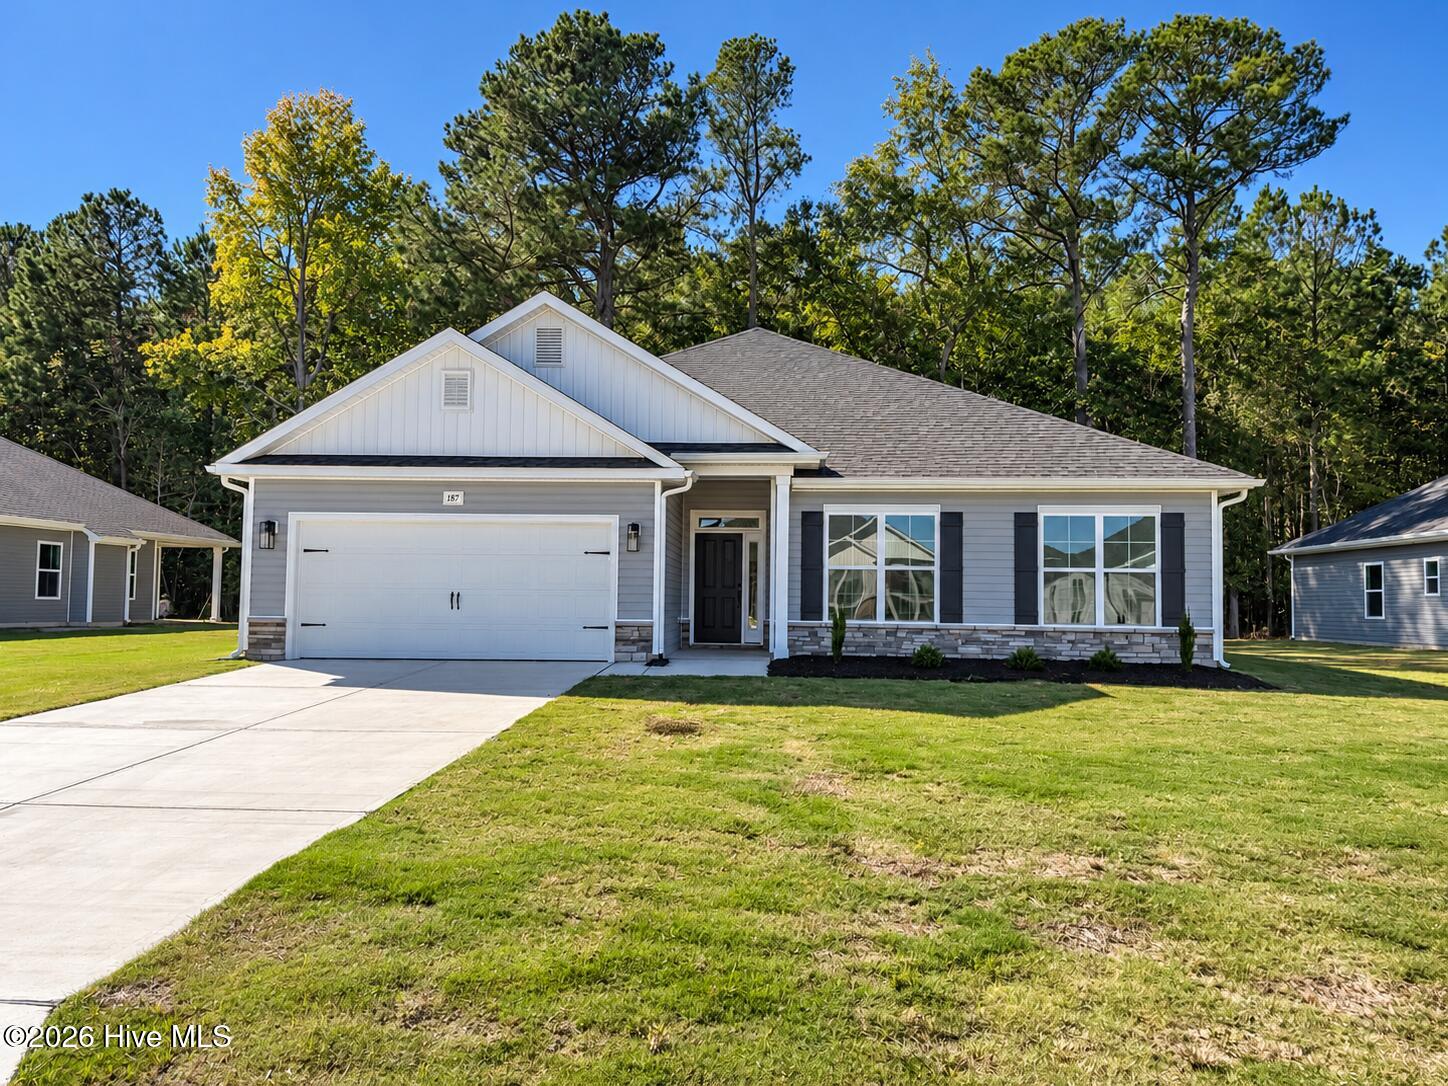


About This Home
Come take a look at this beautifully designed 2,316 sq ft single-story home offering spacious living, thoughtful design, and modern comfort. This 4-bedroom, 3-bath floor plan features an open-concept layout perfect for both everyday living and entertaining.
The expansive family room opens seamlessly into the large kitchen, complete with abundant cabinetry, generous counter space, and a pantry. The adjacent dining area provides the perfect setting for gatherings, while maintaining a natural flow throughout the main living space.
The private owner's suite offers a peaceful retreat with a spacious walk-in closet and en-suite bath featuring dual vanities, a soaking tub, and separate shower. Three additional bedrooms and two full baths provide flexibility for family, guests, or a home office.
Enjoy outdoor living on the covered rear lanai, ideal for relaxing or entertaining year-round. Additional highlights include a covered front porch, dedicated laundry room, and a spacious 2-car garage.
Located in a growing community with a neighborhood pool. This home offers exceptional space, comfort, and exciting future amenities.
Price History
- Original list price$366,800
- Current list price$346,800Reduced by $20,000
Property Details
Land & Farm
Location
Directions to this home (opens in a new tab)Drive from this home
- Hospital ERECU Health Medical CenterGreenville (directions from this home, opens in a new tab)
- GroceryPublixGreenville (directions from this home, opens in a new tab)
- Walmart / TargetTargetGreenville (directions from this home, opens in a new tab)
- Commercial airportPitt-Greenville Airport (PGV)Greenville (directions from this home, opens in a new tab)
Destinations verified Nov 1, 2026. Directions open in your maps app.
Interior & Exterior
Interior Features
Schools
Assignments as entered by the listing agent; confirm with the school district. Each school's results: NC School Report Cards.
Tax & Assessment
Monthly Costs
$2,181/mo estimated
Includes principal and interest, property tax, homeowners insurance and HOA dues, with 20% down at 7.24% for 30 years.
Adjust the numbers
- Principal and interest
- $1,891
- Pitt County tax
- $164
- Homeowners insurance (estimate)
- $101
- PMI (under 20% down)
- $0
- HOA dues
- $25
- Estimated monthly
- $2,181
Tax computed from the Pitt County rate per $100 of value. Rate FY2026-27, not yet verified. Flood insurance is not included; get a quote for this address. An estimate, not a loan offer.
Starts at 7.24%, the Freddie Mac PMMS 30-year fixed average for the week of Oct 29, 2026. An example, not a quote: enter your lender's rate.
Similar homes nearby
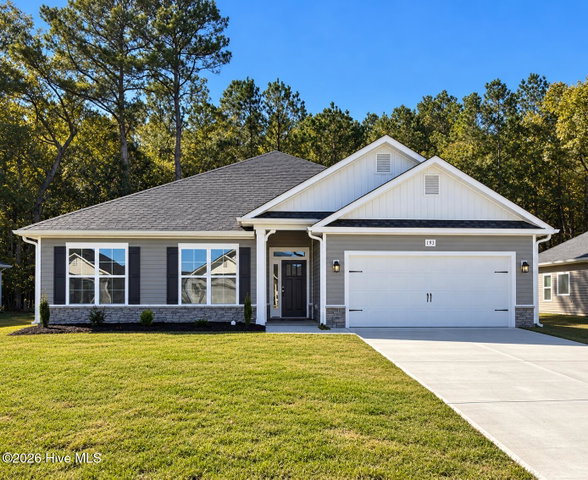 Active$346,800$150/sq ft4 bd·3 ba·2,316 sq ft·0.23 ac193 Seashore Street, Grimesland, NC 27837Year Built: 2026
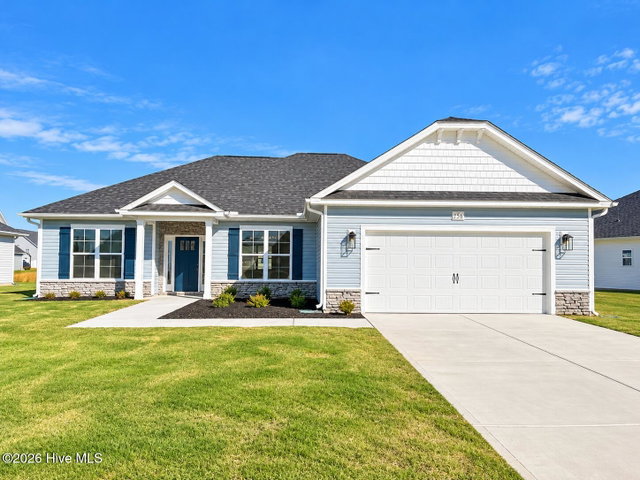 Active$350,800$192/sq ft3 bd·2 ba·1,826 sq ft·0.26 ac156 Seashore Street, Grimesland, NC 27837Year Built: 2026
 Active$351,800$173/sq ft4 bd·2 ba·2,030 sq ft·0.25 ac3138 Firefly Trail, Grimesland, NC 27837Year Built: 2026
MLS# 100556425 · HIVE MLS via SourceRE · Last updated: November 8, 2026 at 8:13 AM UTC. Information deemed reliable but not guaranteed. © 2026 Horizon Realty Group.