


Pending
1904 Dew Meadow Drive
Winterville, NC 28590 · Pitt County
$395,900
- 2-Car Garage
This home is under contract. Ask me about similar homes or backup offers.
Saved -- 3 homes on your list.
View list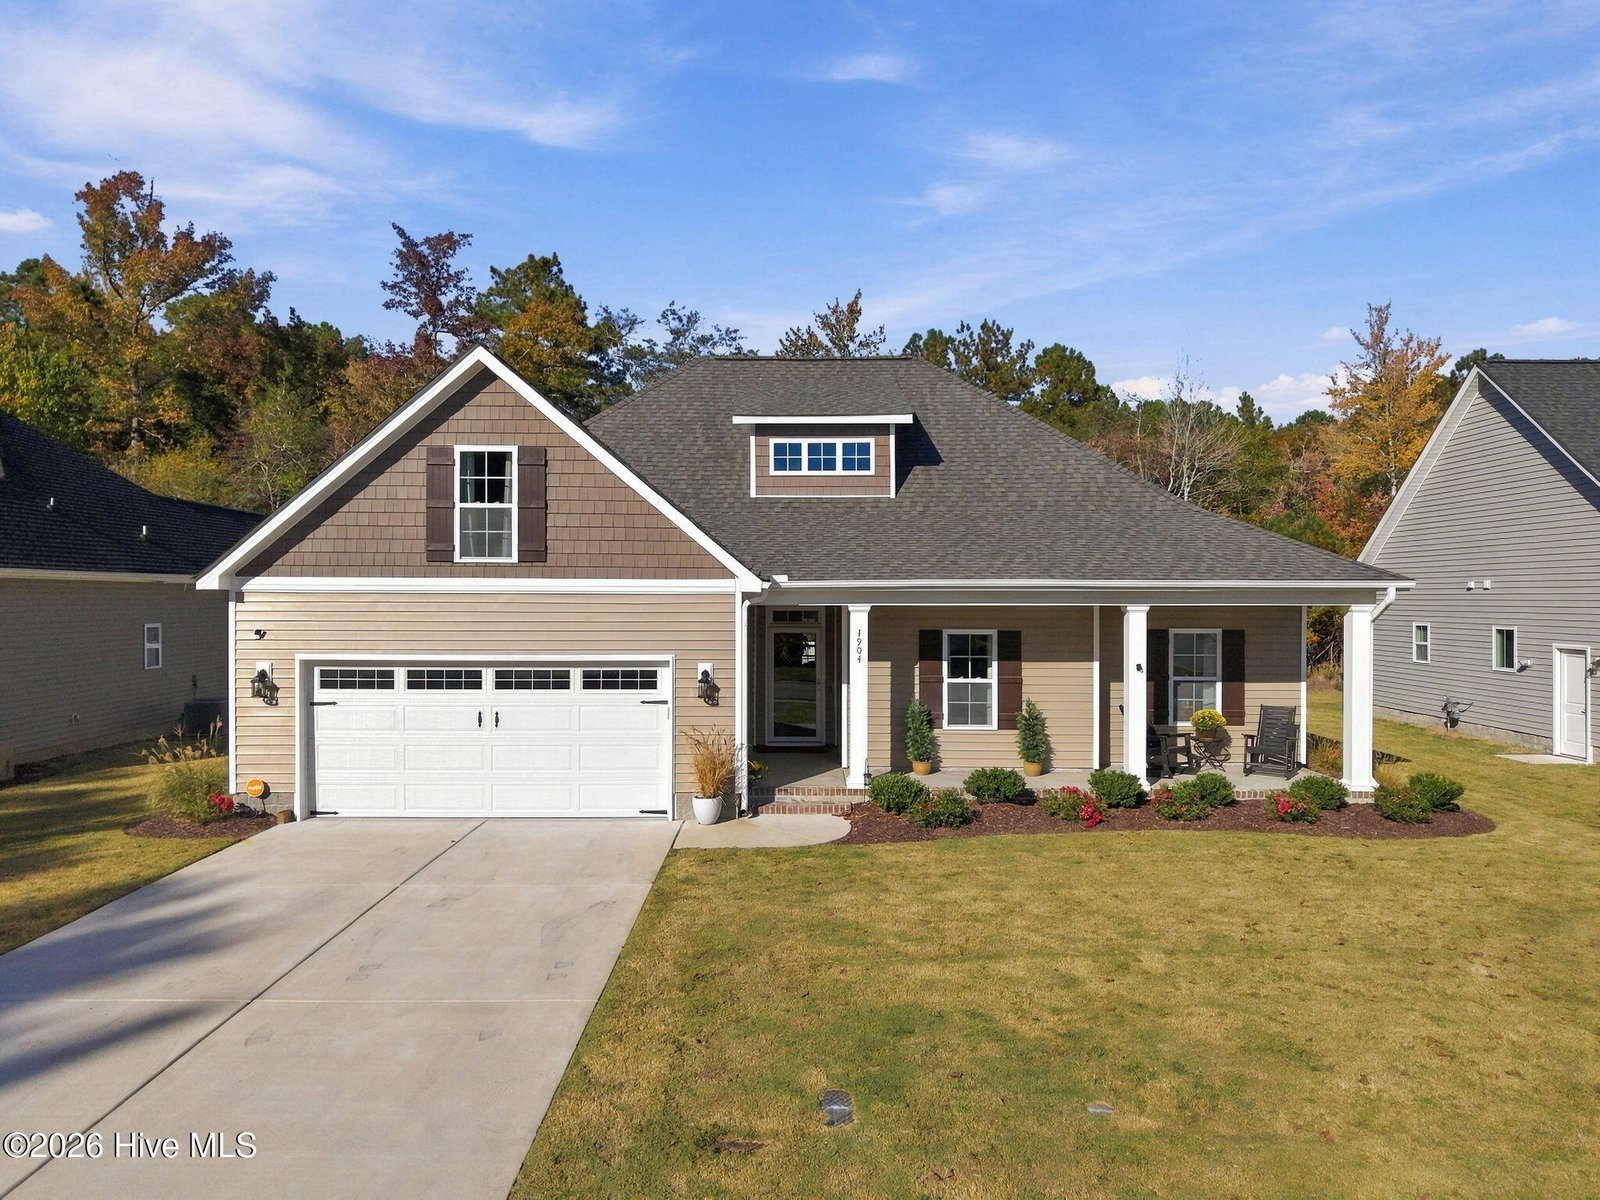
About This Home
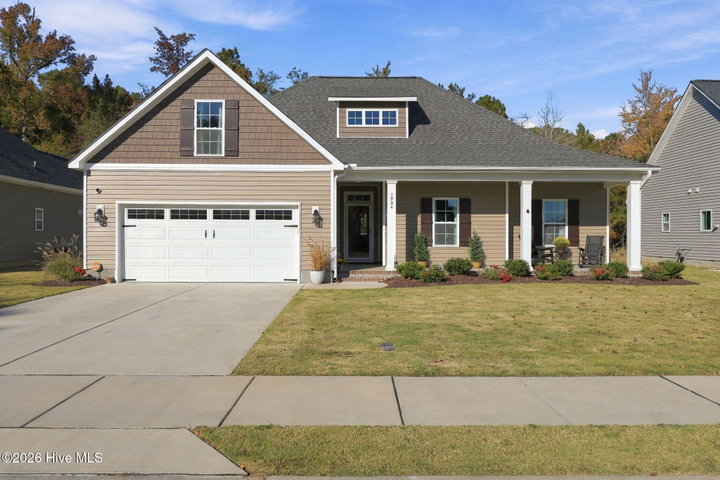
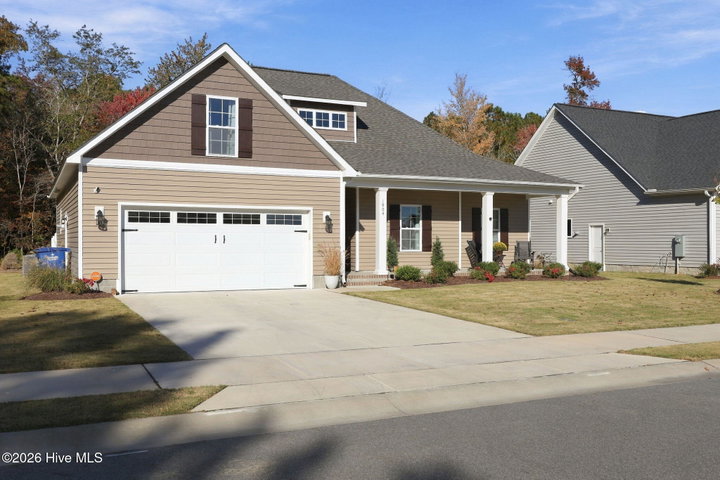
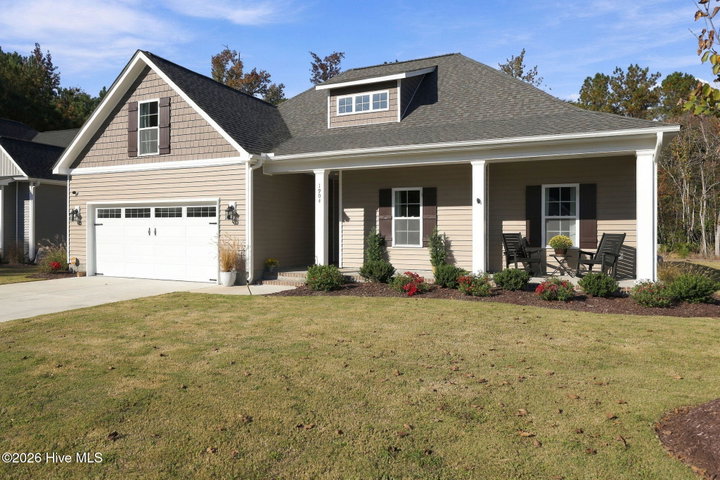
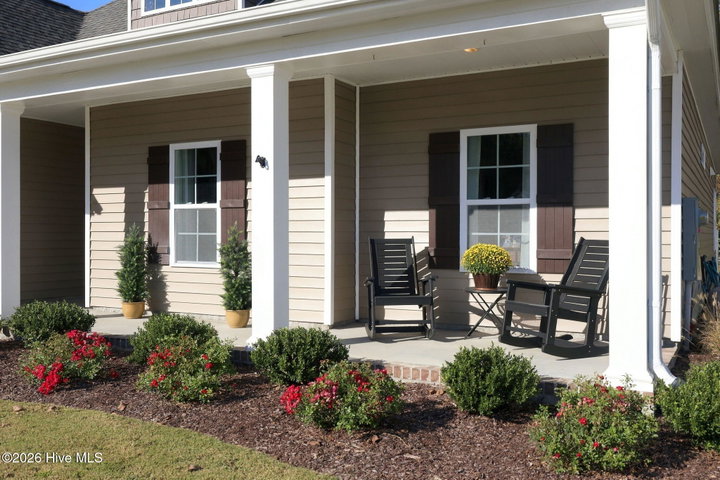
JUST LISTED in the Villas at Langston Farms just off Thomas Langston Rd. This beautiful 3-bedroom, 2-bathroom home is only one year old and in perfect, like-new condition with many premium upgrades already included. Featuring 1,956 square feet of well laid out living space, the home features a welcoming entrance foyer that flows into the main living area with 11' ceilings- a cozy fireplace flanked by custom built-in bookcases. Another set of bookcases are on the wall leading to the 2nd & 3rd bedrooms- located opposite the master for maximum privacy. The gourmet kitchen is a chef's delight, outfitted with lots of quartz countertops, a stainless steel exhaust hood over the cooktop, a massive center island with a huge single bowl sink, and a dedicated pantry with an adjacent formal dining area. The "must have" downstairs primary suite serves as a luxury retreat, showcasing an elegant trey ceiling, absolutely beautiful board & batten accent wall, spacious walk-in closet, and a large walk-in shower. There is beautiful LVP flooring covering the downstairs living areas and all 3 bedrooms making keeping this home easy to to keep clean! Upstairs, a versatile bonus room over the garage offers the flexible space for an office, gym, or playroom. Completing the home take a step onto a relaxing screened-in porch that overlooks a fully fenced rear yard, tastefully decorated providing both privacy and comfort. This immaculate, move-in-ready home is price at $395,900.
Property Details
Land & Farm
Location
Directions to this home (opens in a new tab)Drive from this home
- Hospital ERECU Health Medical CenterGreenville (directions from this home, opens in a new tab)
- GroceryPublixGreenville (directions from this home, opens in a new tab)
- Walmart / TargetTargetGreenville (directions from this home, opens in a new tab)
- Commercial airportPitt-Greenville Airport (PGV)Greenville (directions from this home, opens in a new tab)
Destinations verified Nov 1, 2026. Directions open in your maps app.
Interior & Exterior
Interior Features
Exterior Features
Schools
Assignments as entered by the listing agent; confirm with the school district. Each school's results: NC School Report Cards.
Tax & Assessment
Monthly Costs
$2,698/mo estimated
Includes principal and interest, property tax, homeowners insurance and HOA dues, with 20% down at 7.11% for 30 years.
Adjust the numbers
- Principal and interest
- $2,131
- Tax bill per MLS (2026)
- $302
- Homeowners insurance (estimate)
- $115
- PMI (under 20% down)
- $0
- HOA dues
- $150
- Estimated monthly
- $2,698
Tax is the bill the listing agent entered on the MLS; a sale can change the assessment. Flood insurance is not included; get a quote for this address. An estimate, not a loan offer.
Starts at 7.11%, the Freddie Mac PMMS 30-year fixed average for the week of Nov 12, 2026. An example, not a quote: enter your lender's rate.
Similar homes nearby
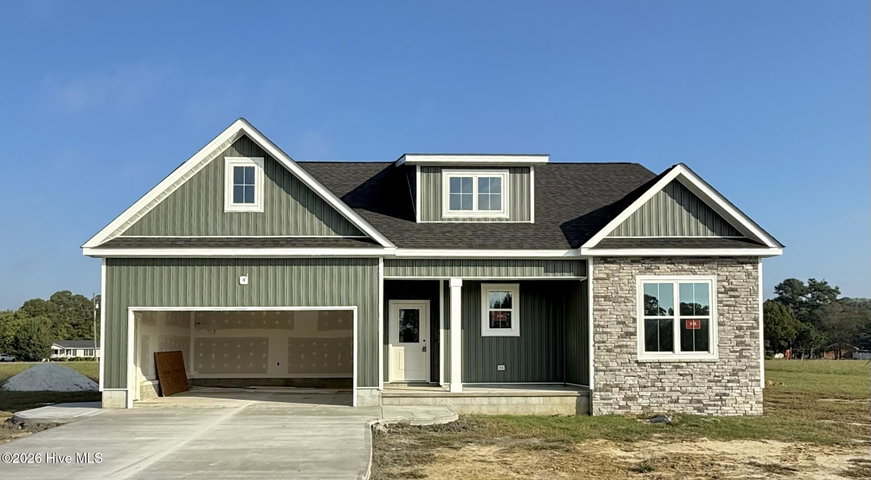 Active$394,900$198/sq ft3 bd·3 ba·1,991 sq ft·0.70 ac826 Cleo Road, Winterville, NC 28590Year Built: 2026
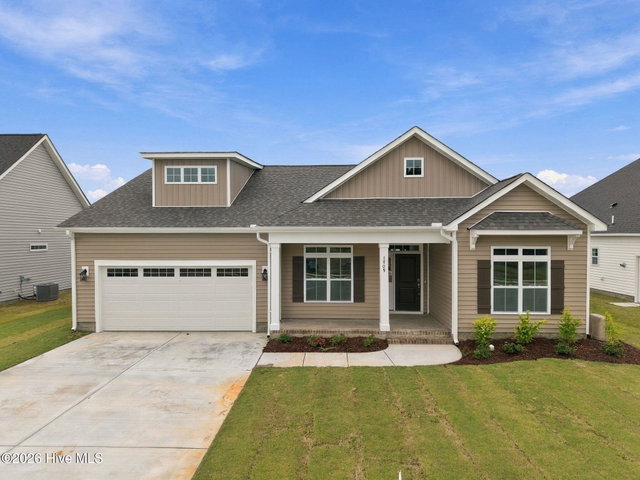 Active$398,400$186/sq ft3 bd·2 ba·2,146 sq ft·0.21 ac1709 Dew Meadow Drive, Winterville, NC 28590Year Built: 2026
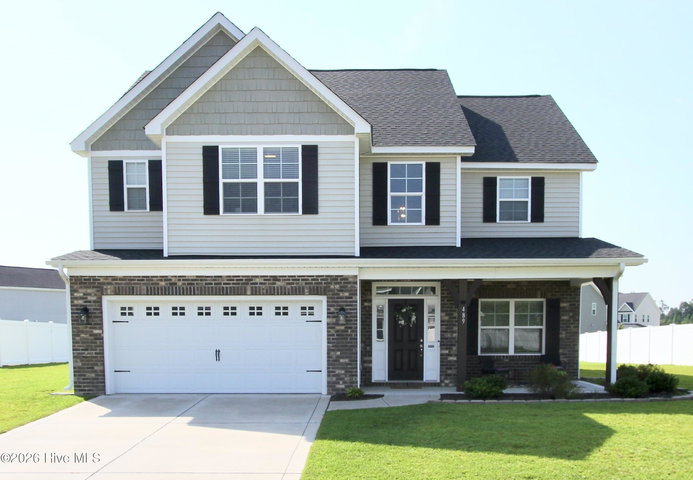 Active$393,000$165/sq ft4 bd·3 ba·2,382 sq ft·0.29 ac489 Holly Grove Drive, Winterville, NC 28590Year Built: 2022
MLS# 100614906 · HIVE MLS via SourceRE · Last updated: November 17, 2026 at 10:50 PM UTC. Information deemed reliable but not guaranteed. © 2026 Horizon Realty Group.