


Active
1918 Kimblyn Drive
Greenville, NC 27834 · Pitt County
$339,900
- New Construction
- 2-Car Garage
- Near ECU & ECU Health Medical Center
Saved -- 3 homes on your list.
View list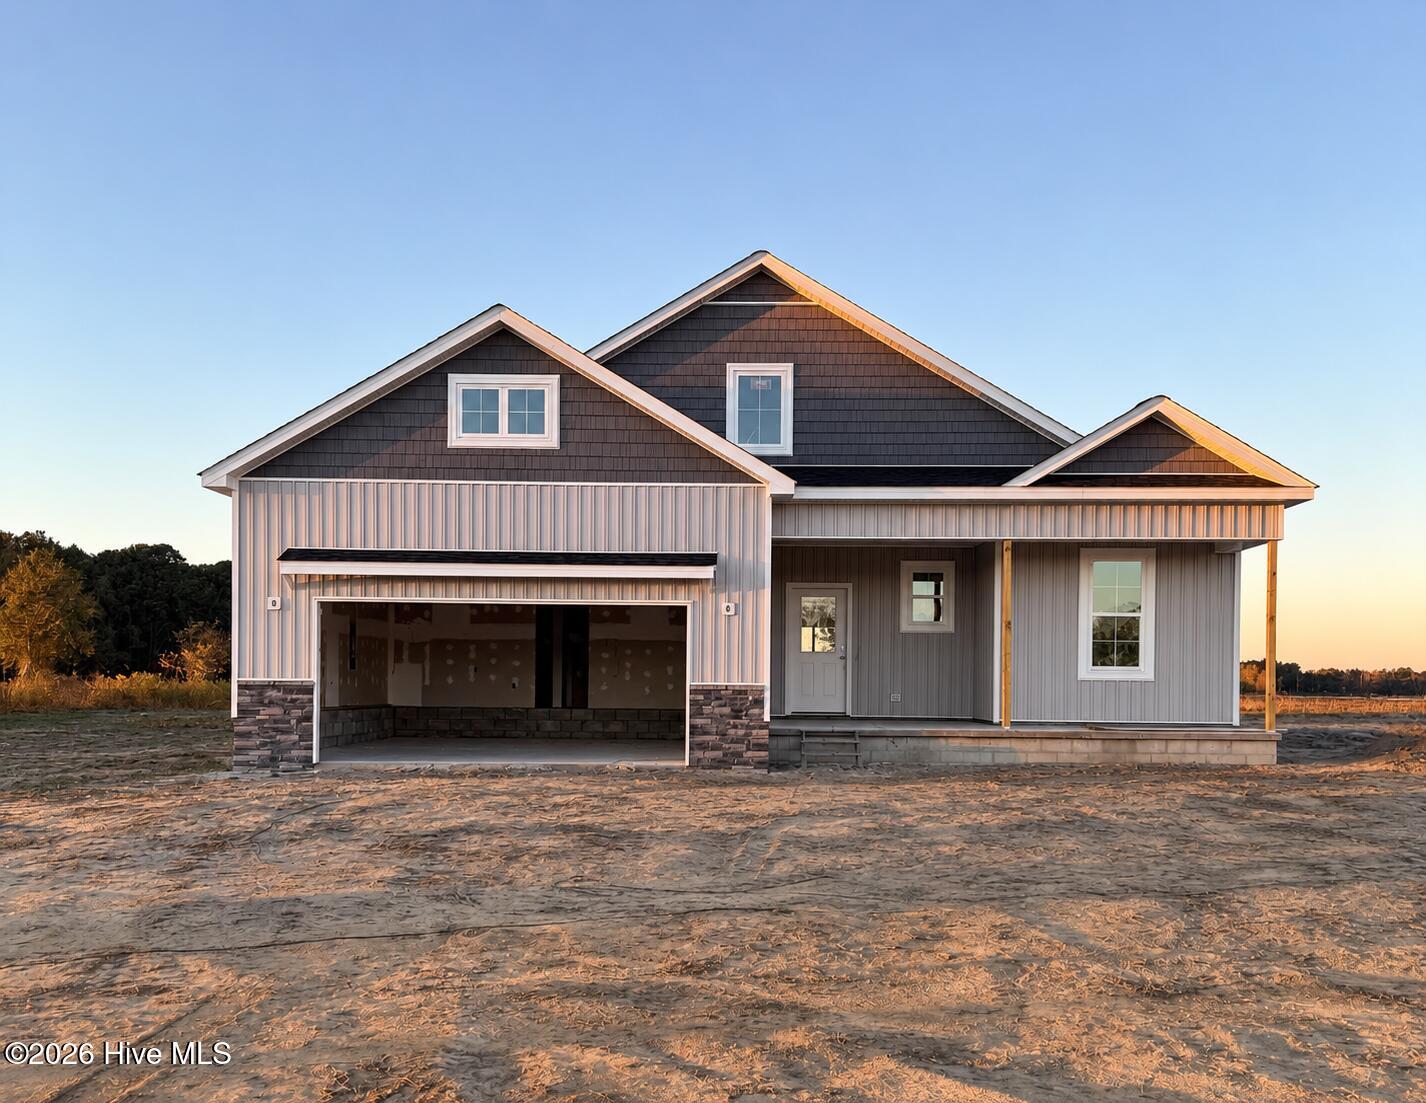
About This Home
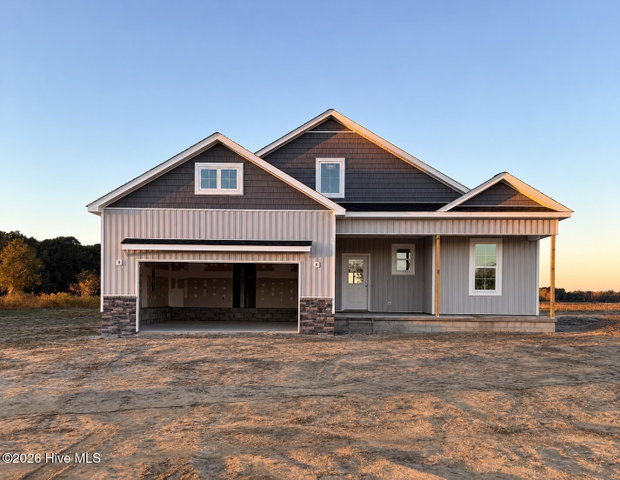
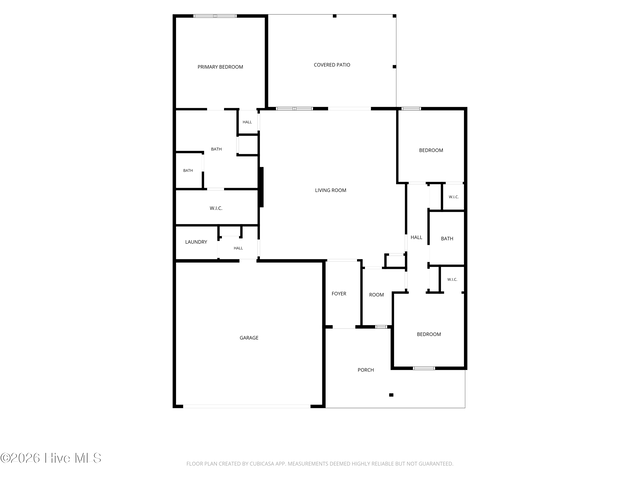
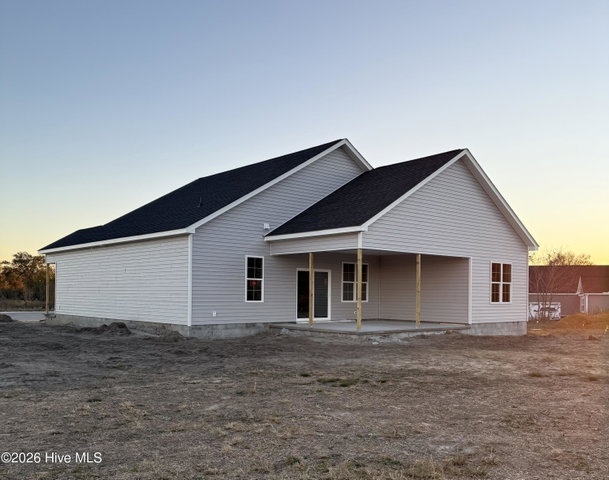
The Cabot Terrace plan by Grimes Built Construction offers approximately 1,701 square feet with 3 bedrooms, 2 bathrooms, and a split floor plan. The open-concept layout connects the living room and kitchen, featuring a center island, granite countertops, custom tile backsplash, and walk-in pantry.
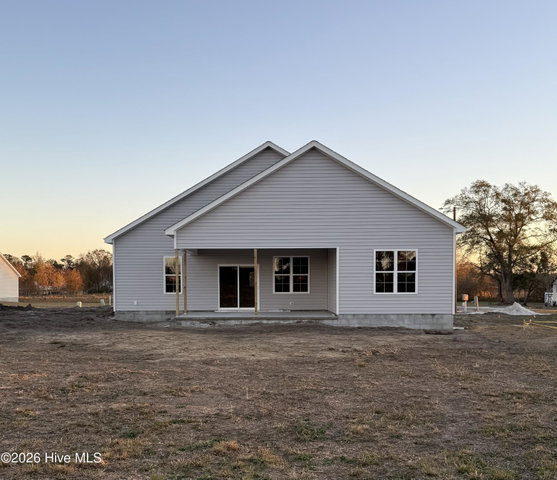
LVP flooring runs throughout the main living areas, with carpet in all three bedrooms. The home also includes a dedicated laundry room, a 2-car attached garage, and covered front and back porches. Situated on a 0.57-acre lot, there's plenty of outdoor space to enjoy.
Estimated completion: February 25, 2027. NO city taxes & low HOA of $240/year. USDA Eligible area.
Builder is a licensed real estate broker.
Preferred lender incentives up to 1% of the loan amount (MAX $2,500) available with the use of Jae Goess with Alcova Mortgage OR Sonya Hall with Atlantic Bay Mortgage.
Property Details
Land & Farm
Location
Directions to this home (opens in a new tab)Drive from this home
- Hospital ERECU Health Medical CenterGreenville (directions from this home, opens in a new tab)
- GroceryPublixGreenville (directions from this home, opens in a new tab)
- Walmart / TargetTargetGreenville (directions from this home, opens in a new tab)
- Commercial airportPitt-Greenville Airport (PGV)Greenville (directions from this home, opens in a new tab)
Destinations verified Nov 1, 2026. Directions open in your maps app.
Interior & Exterior
Interior Features
Schools
Assignments as entered by the listing agent; confirm with the school district. Each school's results: NC School Report Cards.
Tax & Assessment
Monthly Costs
$2,150/mo estimated
Includes principal and interest, property tax, homeowners insurance and HOA dues, with 20% down at 7.11% for 30 years.
Adjust the numbers
- Principal and interest
- $1,829
- Tax bill per MLS (2026)
- $202
- Homeowners insurance (estimate)
- $99
- PMI (under 20% down)
- $0
- HOA dues
- $20
- Estimated monthly
- $2,150
Tax is the bill the listing agent entered on the MLS; a sale can change the assessment. Flood insurance is not included; get a quote for this address. An estimate, not a loan offer.
Starts at 7.11%, the Freddie Mac PMMS 30-year fixed average for the week of Nov 12, 2026. An example, not a quote: enter your lender's rate.
Similar homes nearby
 Active$339,900$153/sq ft3 bd·3 ba·2,218 sq ft·0.29 ac1009 Josh Court, Greenville, NC 27834Year Built: 2021
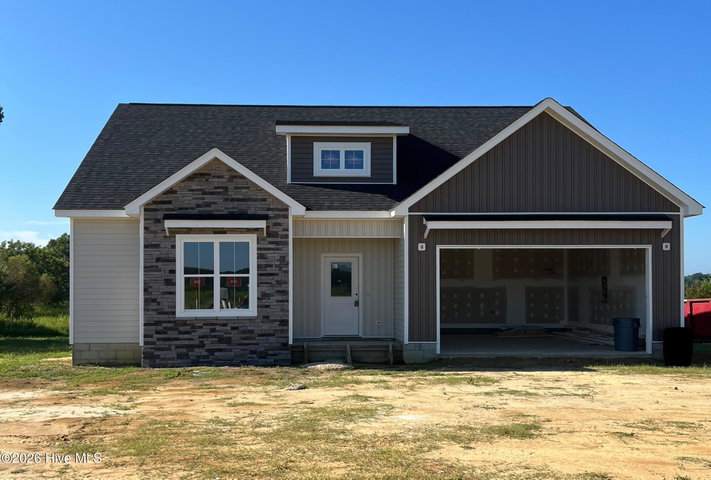 Pending$339,900$205/sq ft3 bd·3 ba·1,661 sq ft·0.75 ac1905 Kimblyn Drive, Greenville, NC 27834Year Built: 2026
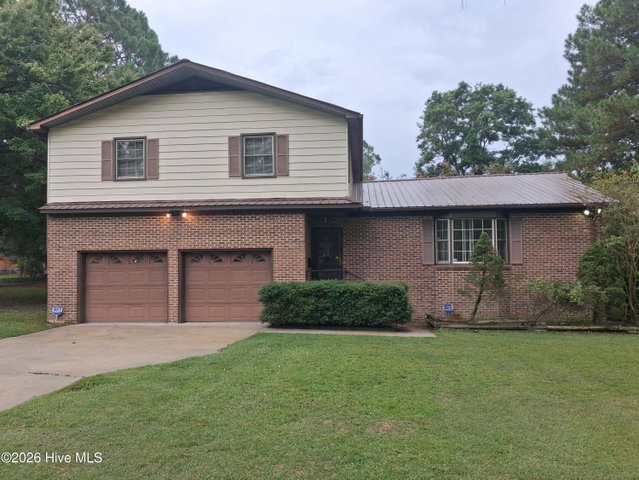 Active$340,000$111/sq ft3 bd·3 ba·3,059 sq ft·0.40 ac604 Eleanor Street, Greenville, NC 27858Year Built: 1977
MLS# 100616913 · HIVE MLS via SourceRE · Last updated: November 17, 2026 at 7:33 PM UTC. Information deemed reliable but not guaranteed. © 2026 Horizon Realty Group.