


Active
1920 Belles Ferry Court
Winterville, NC 28590 · Pitt County
$525,000
- 2-Car Garage
Saved -- 3 homes on your list.
View list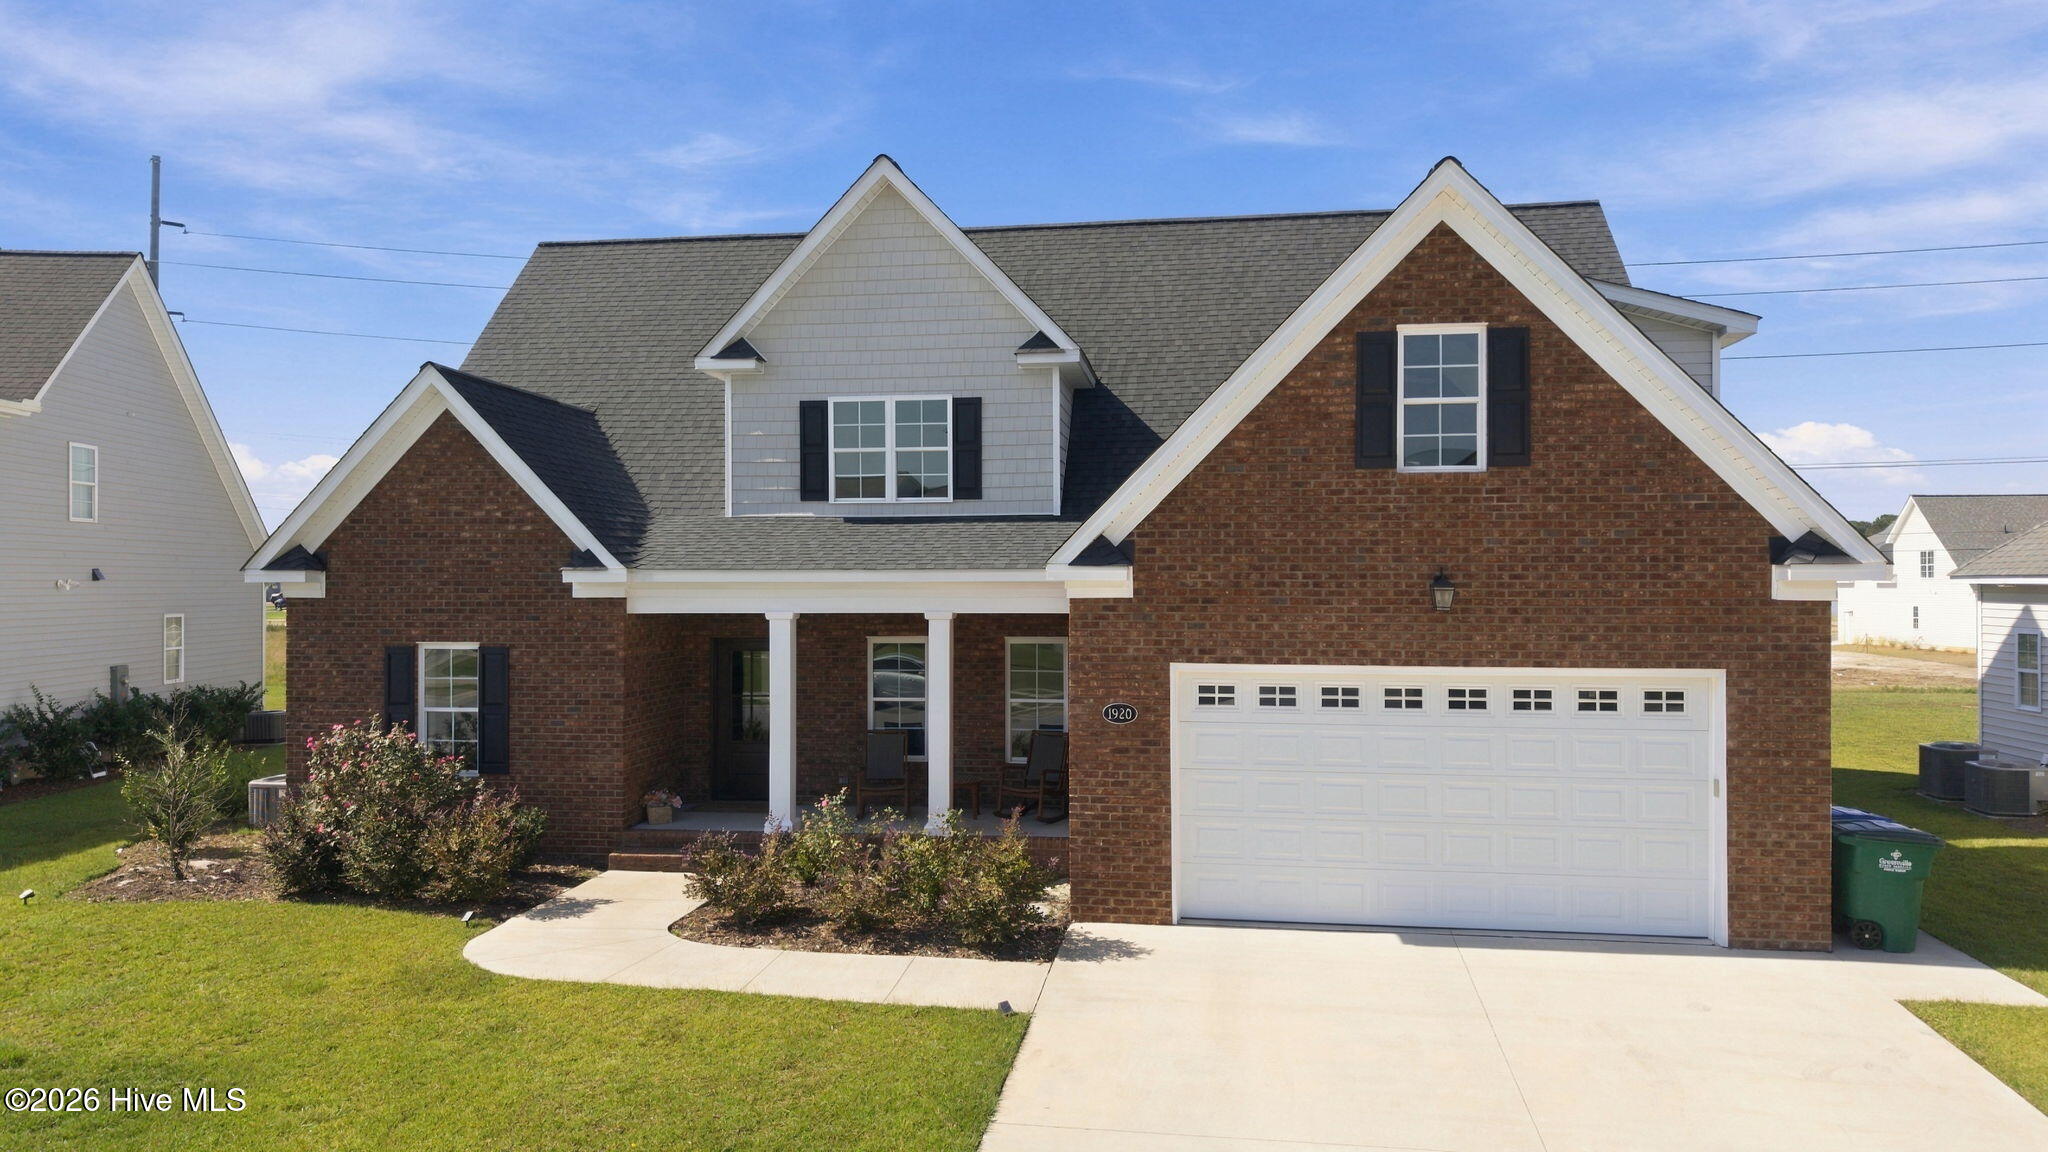
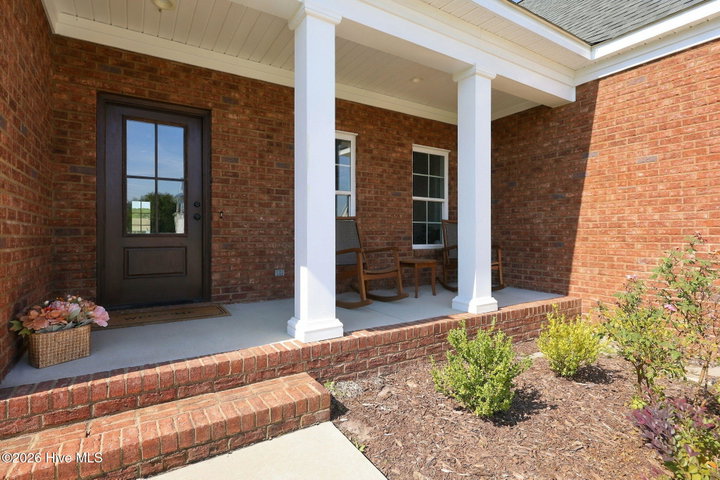
About This Home
Welcome to your dream home in the highly desirable Savannah Place neighborhood!
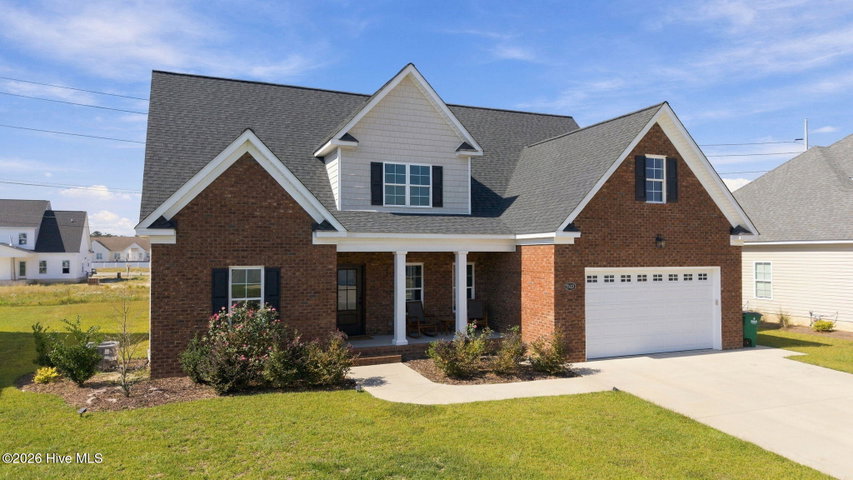
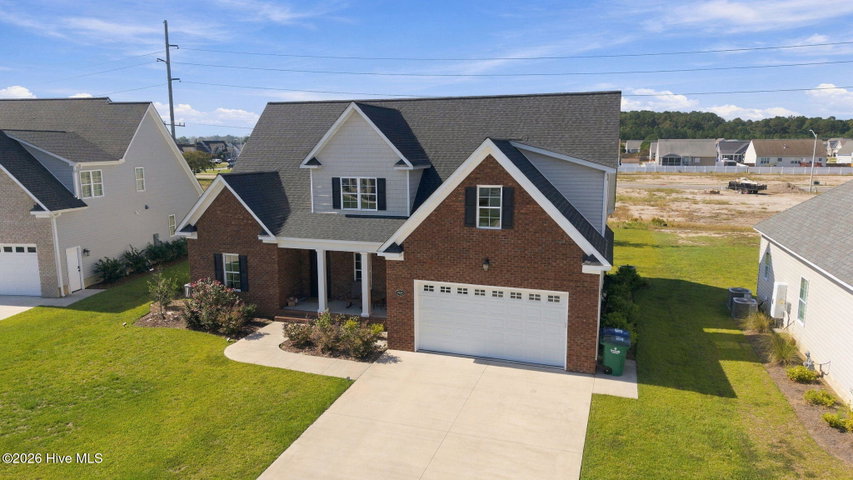
Built in 2024, this stunning 4-bedroom, 3.5 bathroom residence offers a perfect blend of modern luxury and functional design. Situated on a generous 0.29 acre lot, this home captures attention from the moment you arrive with its immaculate curb appeal and inviting covered front porch.
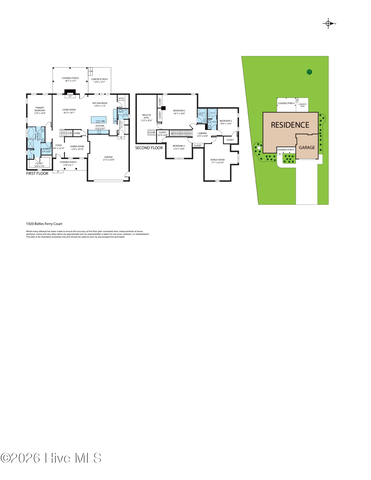
Step inside to an expansive, light-filled open concept floor plan featuring beautiful LVT flooring and elegant vaulted ceilings. The heart of the home is the gourmet kitchen, which seamlessly flows into the spacious living area, complete with a cozy gas log fireplace that is perfect for gathering with family and friends.
Retreat to the ultimate convenience of a downstairs primary suite, showcasing a luxurious en-suite bathroom and a massive walk-in closet. Upstairs, you will find three additional well-appointed bedrooms, exceptional closet storage, and a versatile bonus room that makes a perfect home office, media room, or play area.
Enjoy your mornings or quiet evenings on the covered rear porch looking out over the expansive backyard. Located in the peaceful Winterville area with easy access to Greenville's premier dining, shopping, and medical district, This property is a rare find. Schedule your private showing today!
Property Details
Land & Farm
Location
Directions to this home (opens in a new tab)Drive from this home
- Hospital ERECU Health Medical CenterGreenville (directions from this home, opens in a new tab)
- GroceryPublixGreenville (directions from this home, opens in a new tab)
- Walmart / TargetTargetGreenville (directions from this home, opens in a new tab)
- Commercial airportPitt-Greenville Airport (PGV)Greenville (directions from this home, opens in a new tab)
Destinations verified Nov 1, 2026. Directions open in your maps app.
Interior & Exterior
Interior Features
Exterior Features
Schools
Assignments as entered by the listing agent; confirm with the school district. Each school's results: NC School Report Cards.
Tax & Assessment
Monthly Costs
$3,403/mo estimated
Includes principal and interest, property tax, homeowners insurance and HOA dues, with 20% down at 7.11% for 30 years.
Adjust the numbers
- Principal and interest
- $2,825
- Tax bill per MLS (2026)
- $410
- Homeowners insurance (estimate)
- $153
- PMI (under 20% down)
- $0
- HOA dues
- $15
- Estimated monthly
- $3,403
Tax is the bill the listing agent entered on the MLS; a sale can change the assessment. Flood insurance is not included; get a quote for this address. An estimate, not a loan offer.
Starts at 7.11%, the Freddie Mac PMMS 30-year fixed average for the week of Nov 12, 2026. An example, not a quote: enter your lender's rate.
Similar homes nearby
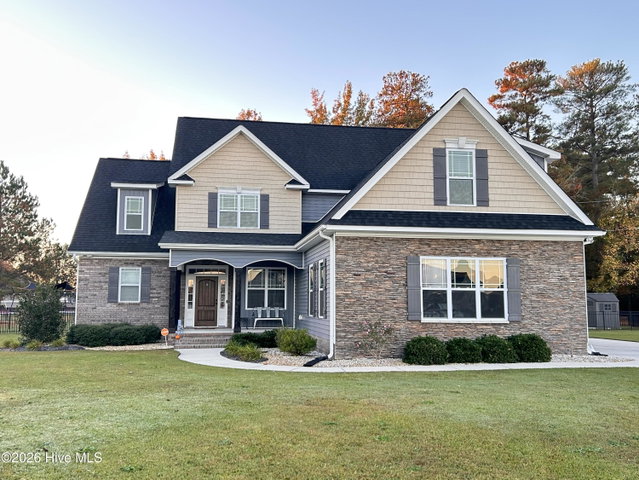 Active$525,000$187/sq ft3 bd·3 ba·2,801 sq ft·0.43 ac617 Southbridge Court, Winterville, NC 28590Year Built: 2019
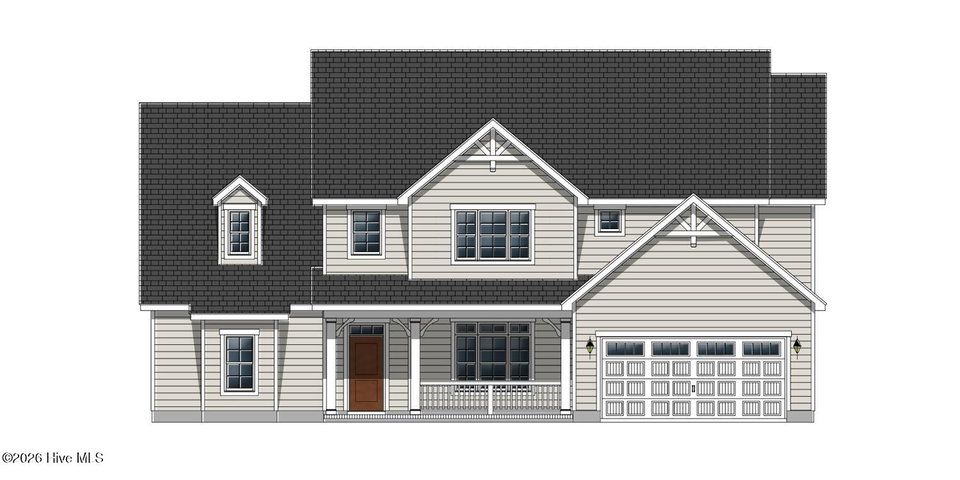 Pending$525,700$155/sq ft4 bd·4 ba·3,392 sq ft·0.31 acLot #49 Hunter Grace Drive Drive 91927, Winterville, NC 28590Year Built: 2026
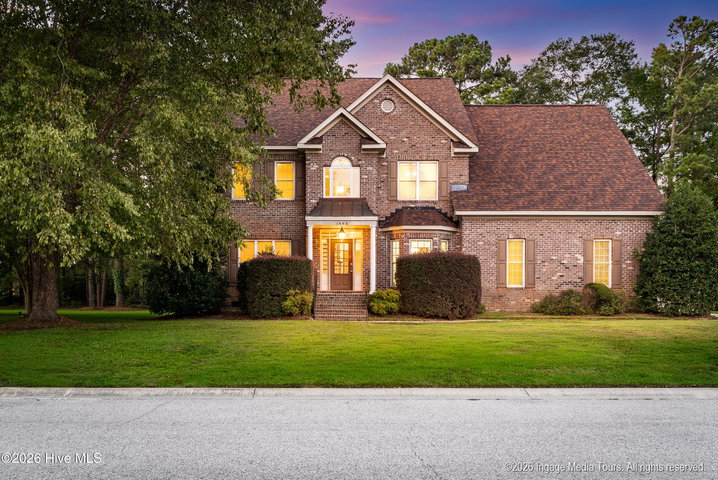 Active$519,900$179/sq ft5 bd·4 ba·2,899 sq ft·0.34 ac1503 Hammersmith Drive, Winterville, NC 28590Year Built: 2006
MLS# 100610861 · HIVE MLS via SourceRE · Last updated: October 21, 2026 at 4:43 PM UTC. Information deemed reliable but not guaranteed. © 2026 Horizon Realty Group.