

Active
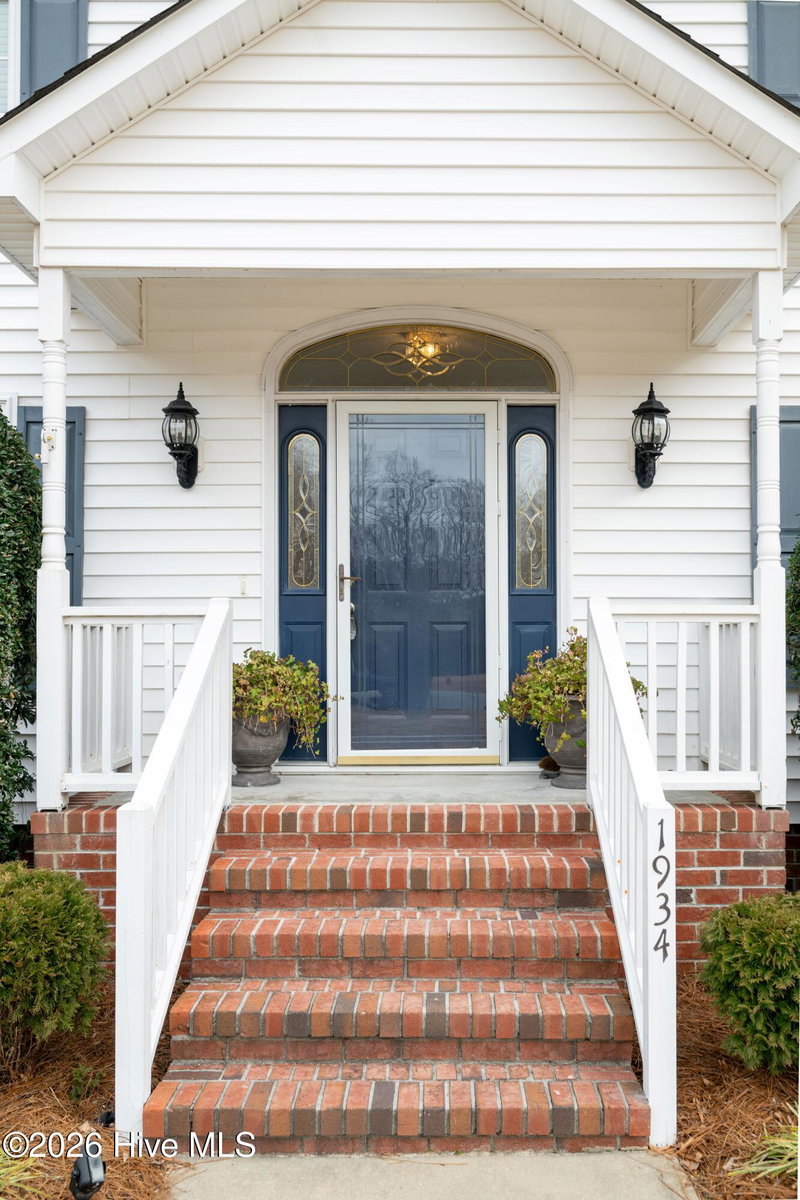
1934 Cherry Stone Lane, Greenville, NC 27858
Greenville, NC 27858 · Pitt County · Subdivision: Brandy Creek
Saved -- 3 homes on your list.
View list
About This Property
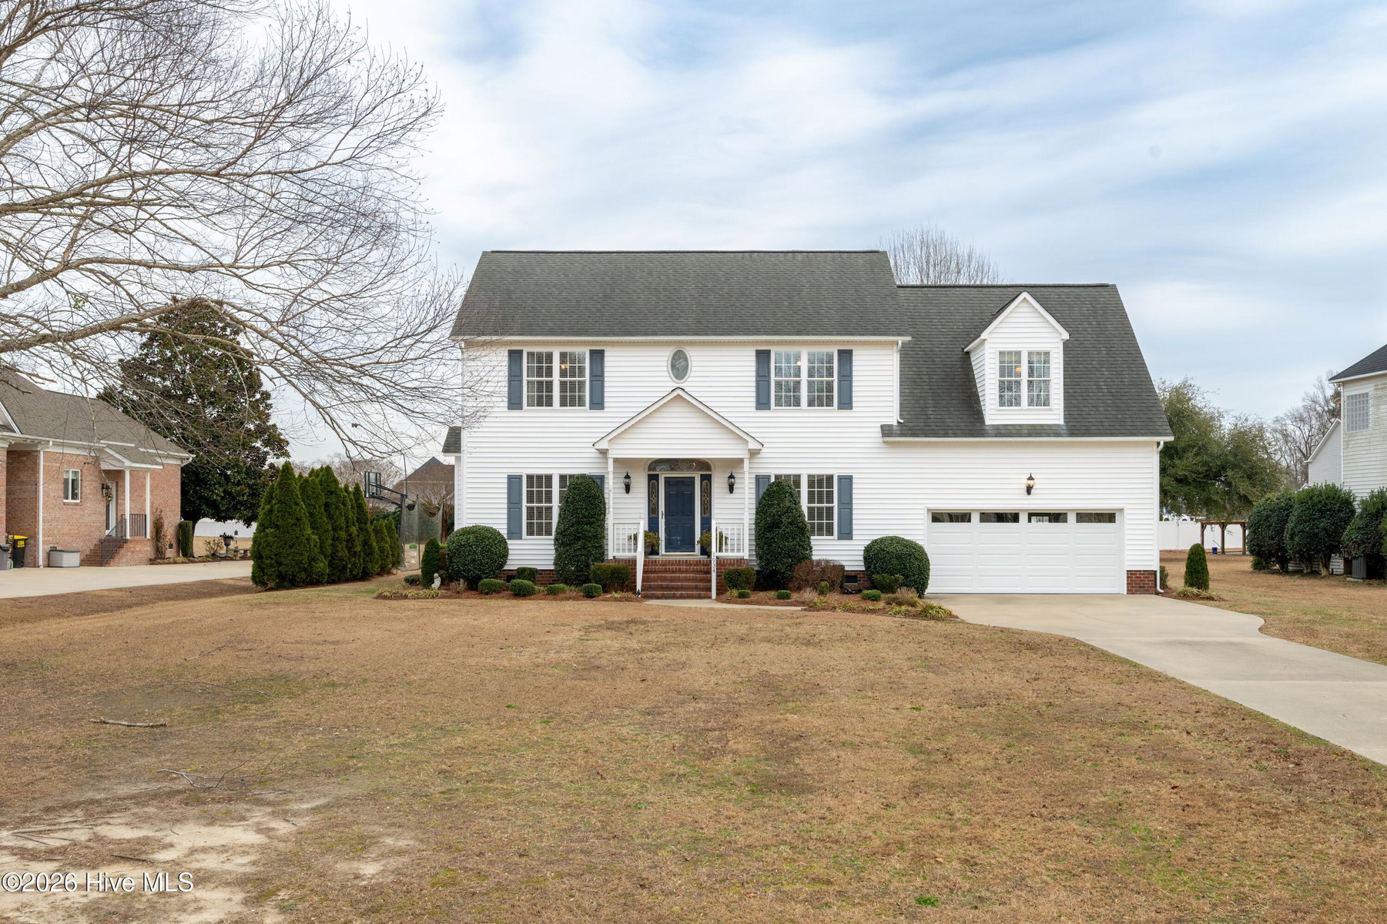
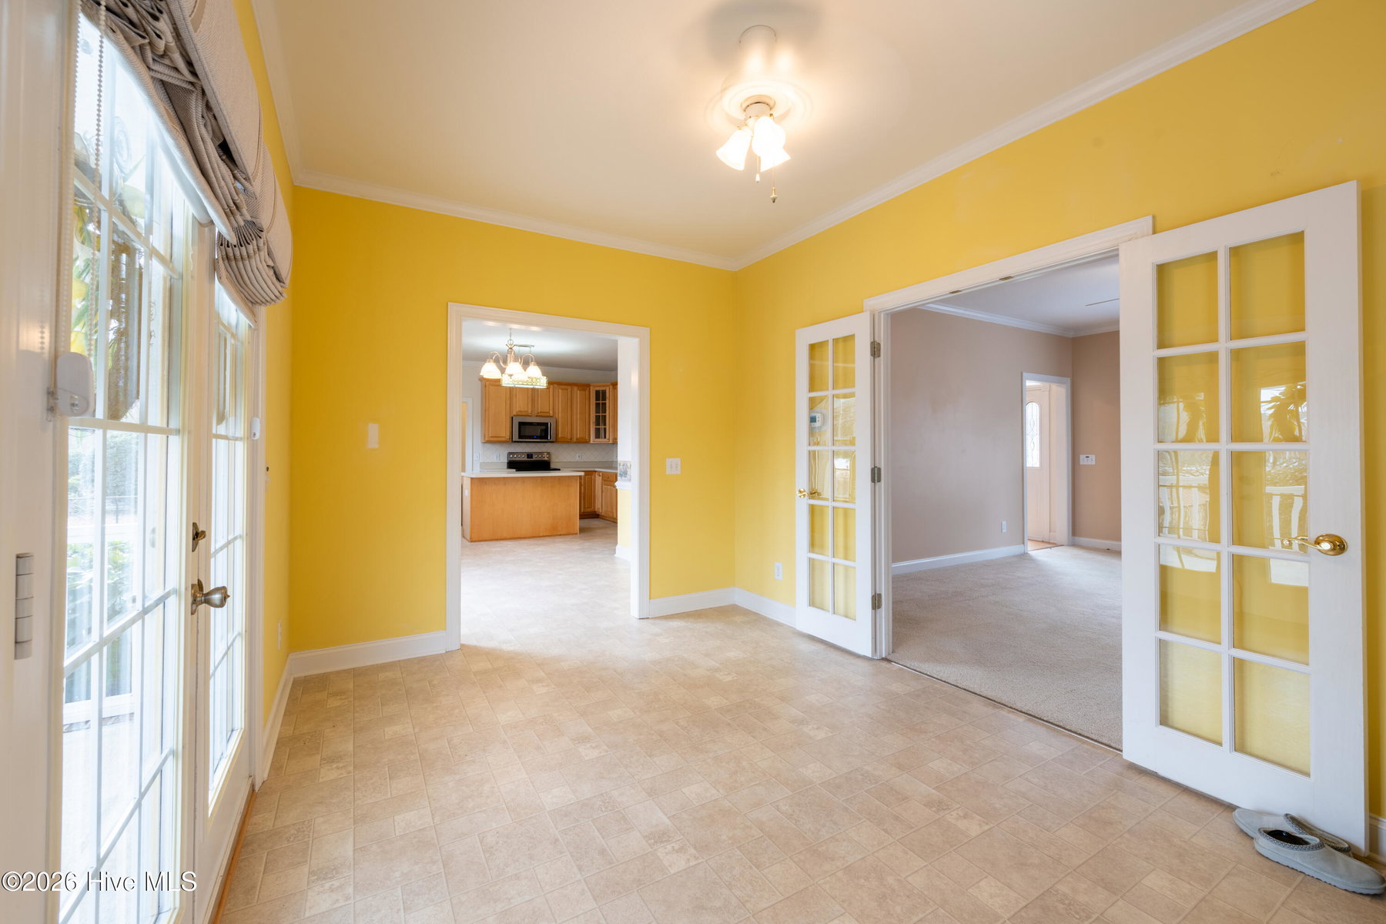
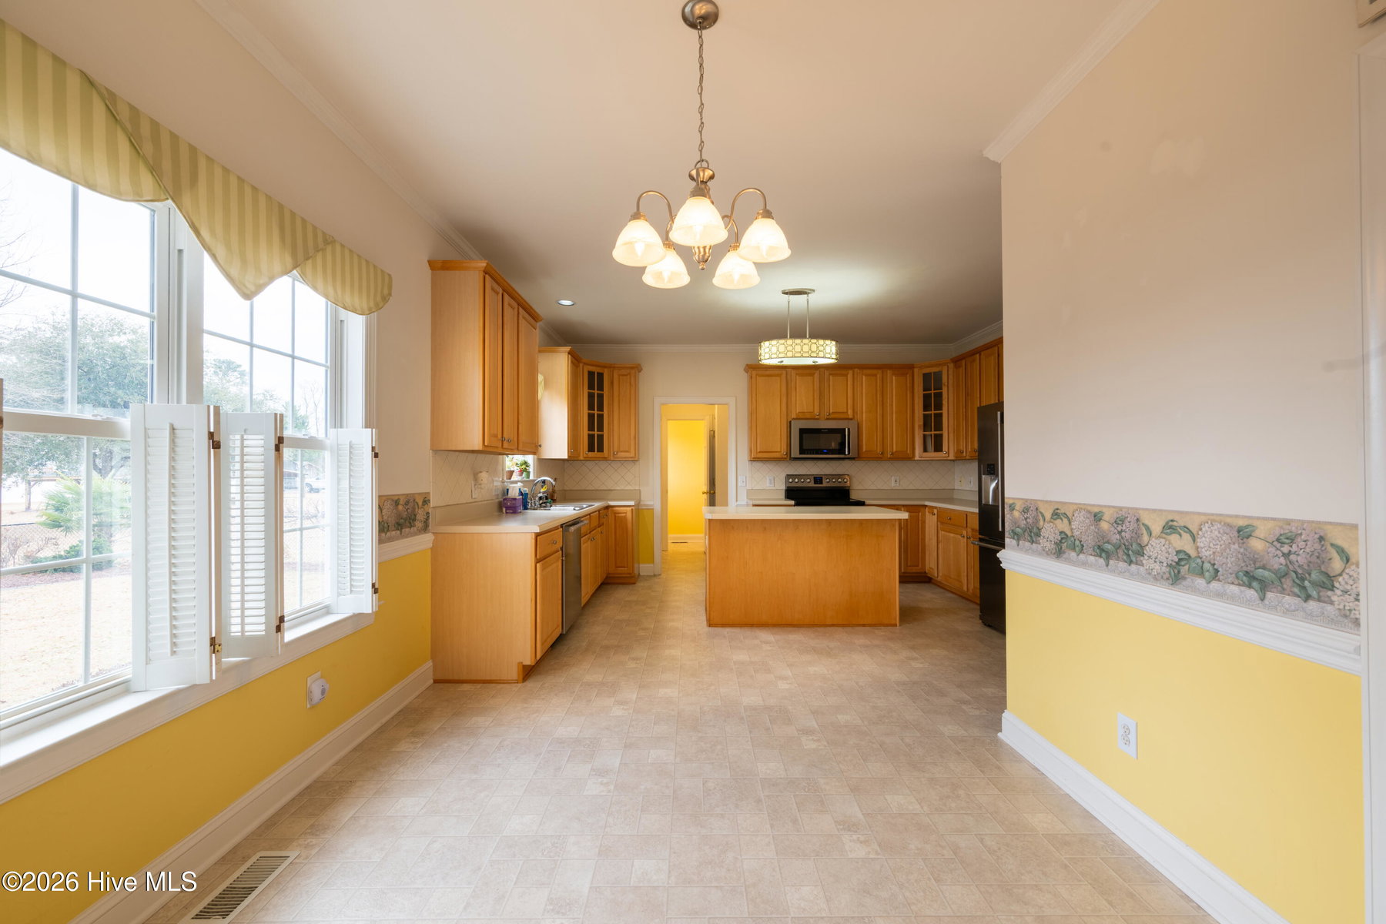
Welcome to Brandy Creek Subdivision! This immaculate 2,400 sq. ft. home offers 4 bedrooms, 2.5 baths, and an ideal blend of comfort, space, and functionality. This home qualifies for 100% USDA financing!. Situated on a .63-acre lot with no city taxes, this home features an eat-in kitchen with center island, formal dining room with hardwood floors, and a welcoming living room with a gas-log fireplace. The spacious primary suite boasts walk-in closets, double vanities, and a separate tub and shower. Enjoy outdoor living with a screened porch, spacious patio, and fenced backyard that is perfect for relaxing or entertaining. A separate wired workshop offers endless possibilities for hobbies, projects, or a home-based business. Additional features include a 2-car garage and location within the desirable Wintergreen, Hope, and DH Conley school district. Don't miss this opportunity to enjoy space, convenience, and a wonderful setting in Brandy Creek Subdivision!
Price History & Market Timeline
Property Details
Location & Neighborhood Intelligence
1934 Cherry Stone Lane, Greenville, NC 27858
Interior & Exterior
Interior Features
Exterior Features
Schools
Tax & Assessment
MLS# 100546956 · HIVE MLS via SourceRE · Last updated: October 14, 2026 at 4:10 PM UTC. Information deemed reliable but not guaranteed. © 2026 Horizon Realty Group.