

Active
194 Poker House Road, Grimesland, NC 27837
Grimesland, NC 27837 · Pitt County · Subdivision: Windfield
Saved -- 3 homes on your list.
View list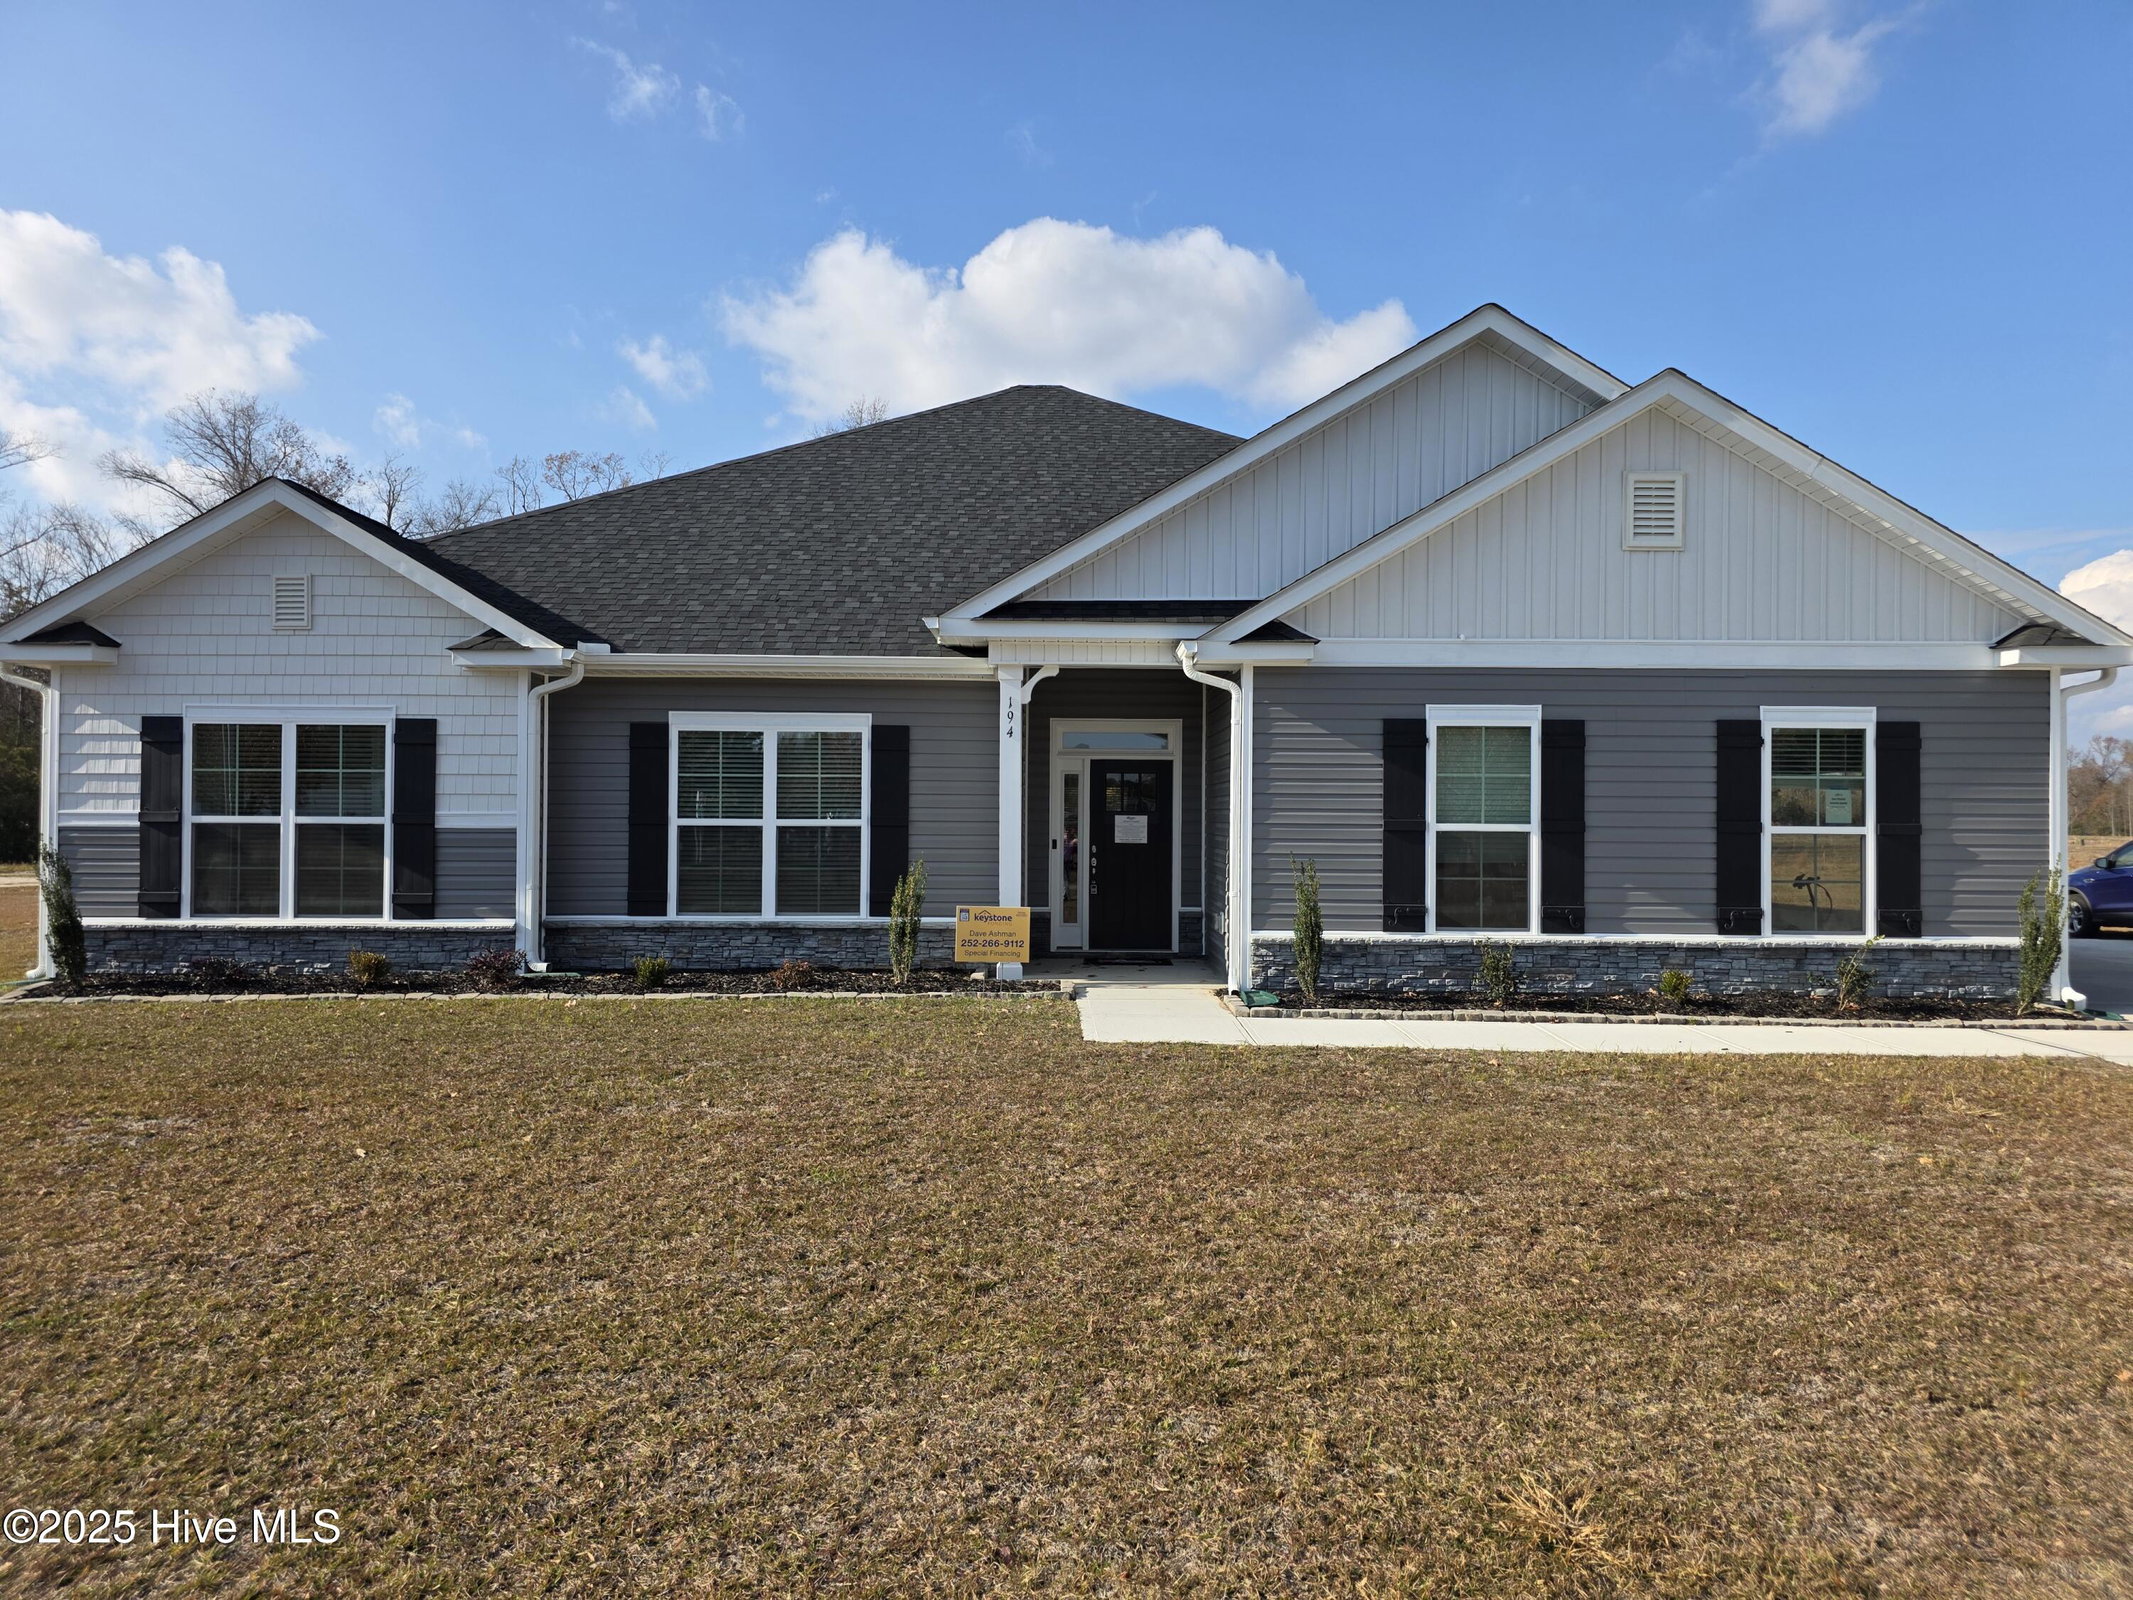
About This Property
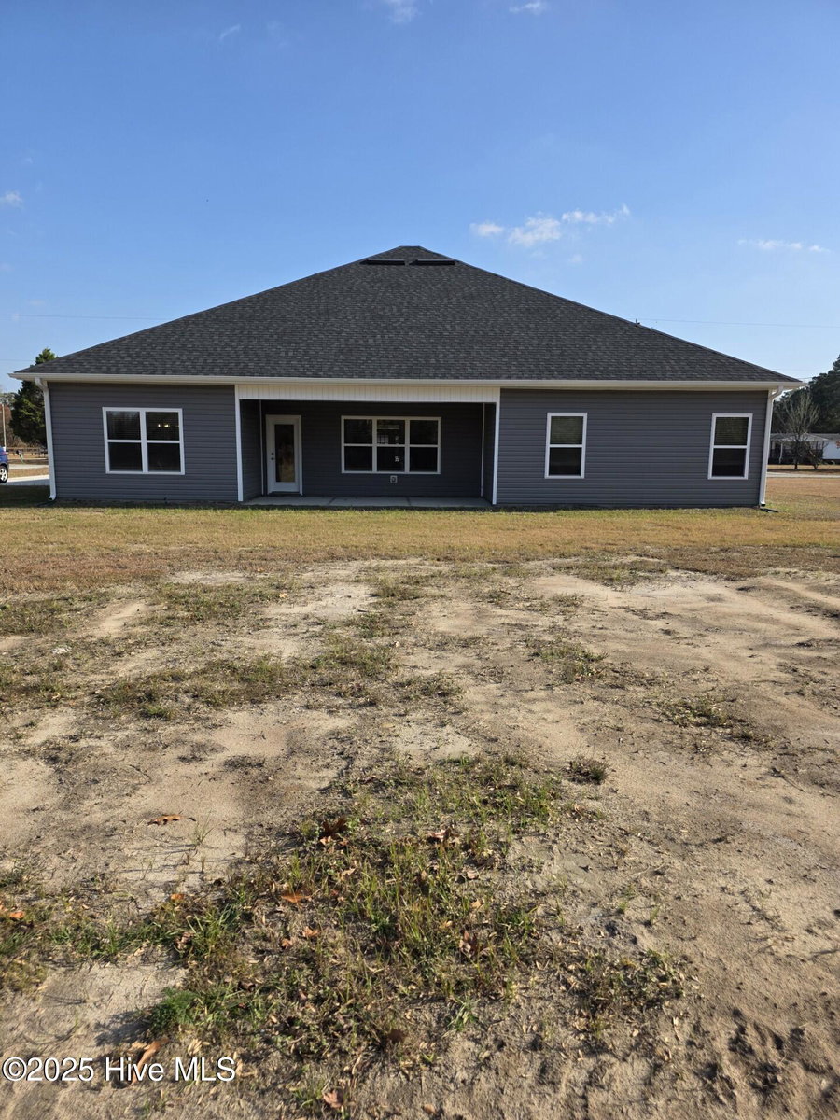
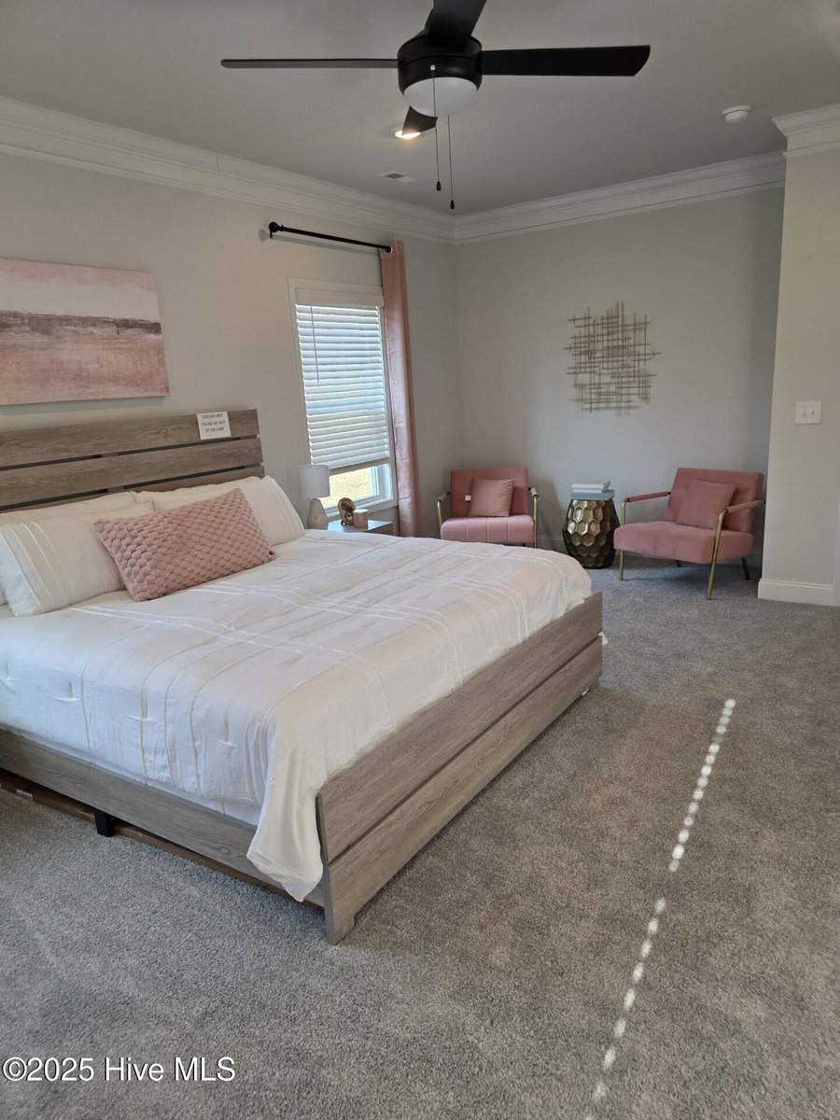
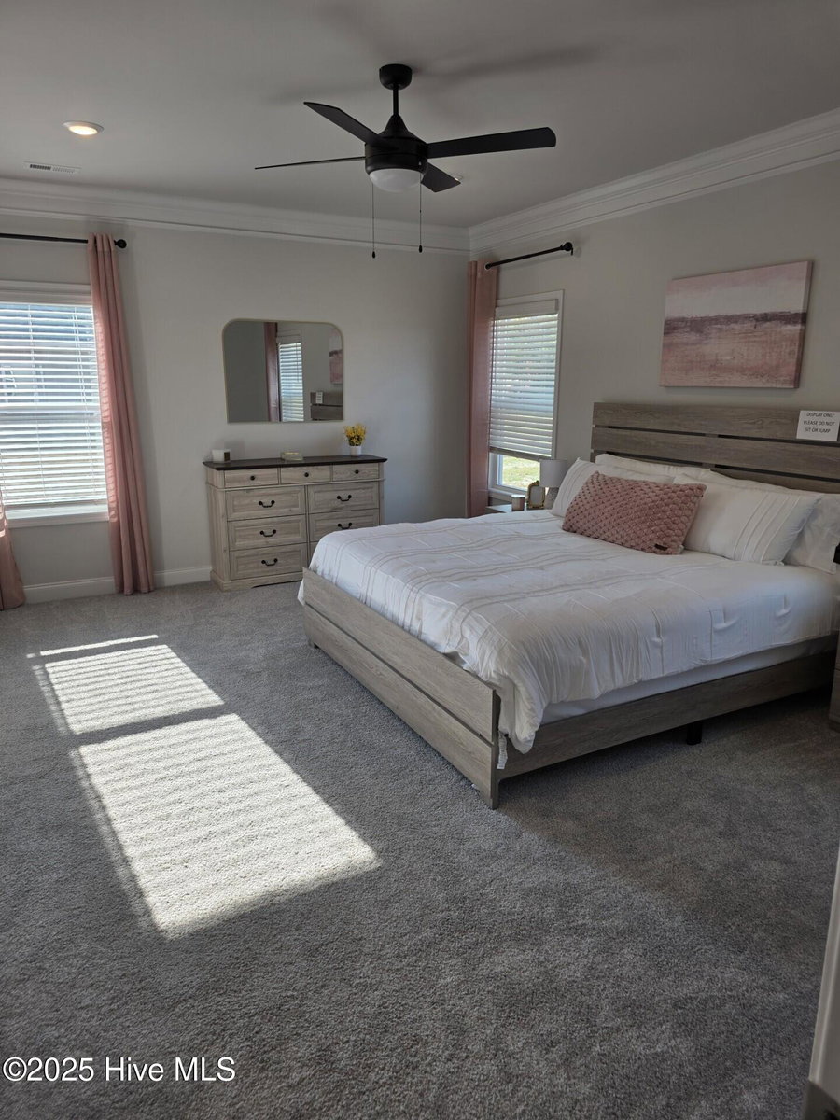
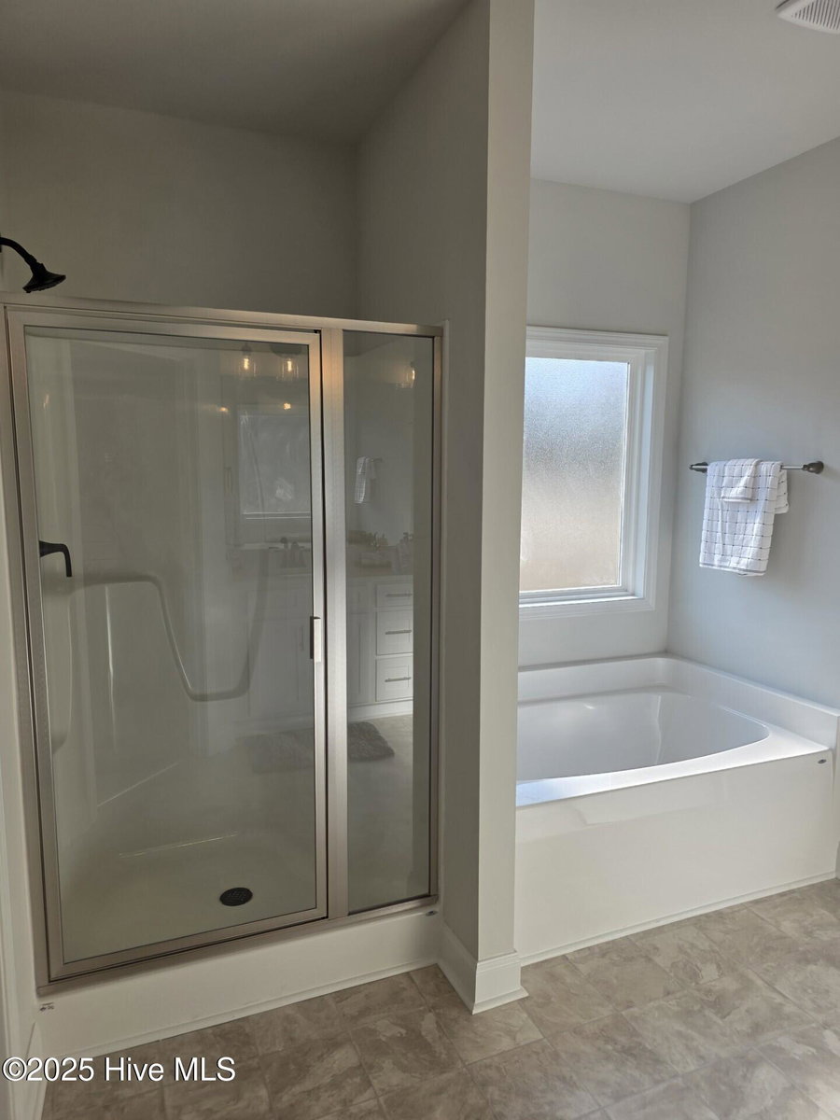
Get Ready Today for Your Future Dream Home! It's an exciting build in the brand-new Windfield neighborhood development in Grimesland, NC. On this premium lot, you'll find a spacious 2,505-sqft layout with 4 attractive bedrooms that fit any personality, a welcoming foyer, 2.5 bathrooms, an appetizing kitchen island with accompanying dining room, roomy walk-in closets, a 2-car side entry garage, and much more! And be sure to enjoy the backyard scenery while sitting on your covered lanai! Additional design features of this sure-to-be-popular model include carriage hardware on all garage doors, cased wood frame windows, a 2-panel interior and exterior door design, quality painted cabinetry, Colonial White granite kitchen countertops, Maple White quartz full-bath tops, stainless steel appliances w/electric range, vinyl laminate flooring, Reactivate-Tarplay/929 standard carpet in all bedrooms, a master bath with separate tub & fiberglass shower with glass door option, a laundry area/drop zone, and a cozy electric fireplace. The exterior features Charcoal Gray lap siding, Snow shake and/or B&B siding, and Black shutters. And while there are covenants in the Windfield neighborhood.THIS LISTING IS OUR MODEL HOME!!
Property Details
Location & Neighborhood Intelligence
194 Poker House Road, Grimesland, NC 27837
Interior & Exterior
Interior Features
Schools
Tax & Assessment
MLS# 100542611 · HIVE MLS via SourceRE · Last updated: August 31, 2026 at 6:25 PM UTC. Information deemed reliable but not guaranteed. © 2026 Horizon Realty Group.