


Active
1943 White Hollow Drive
Greenville, NC 27858 · Pitt County
$195,000
- Near ECU & ECU Health Medical Center
Saved -- 3 homes on your list.
View list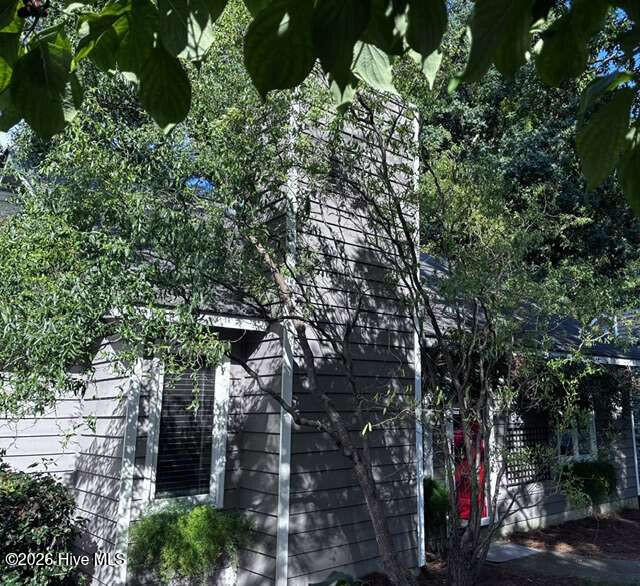
About This Home
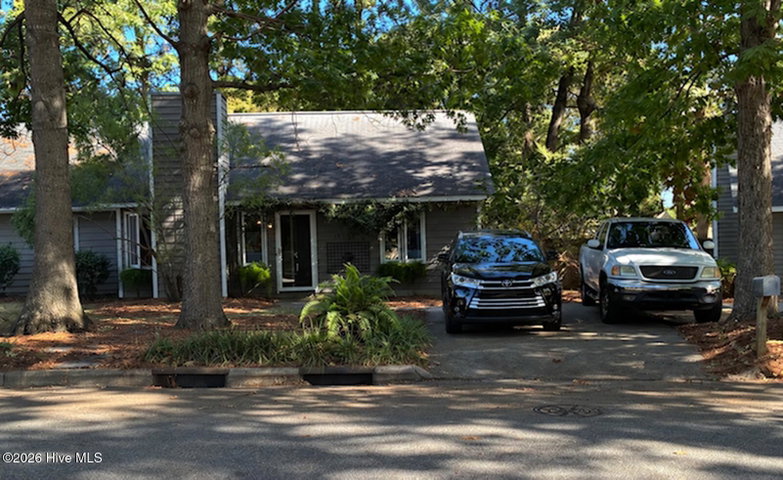
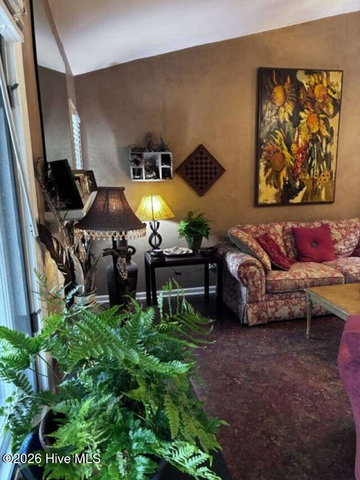
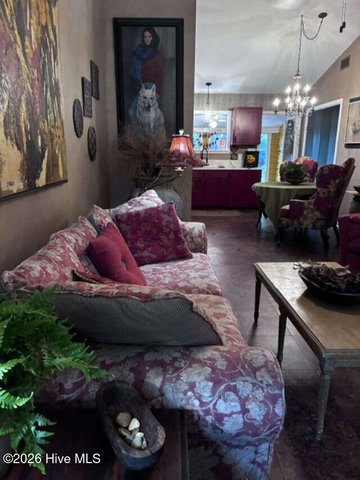
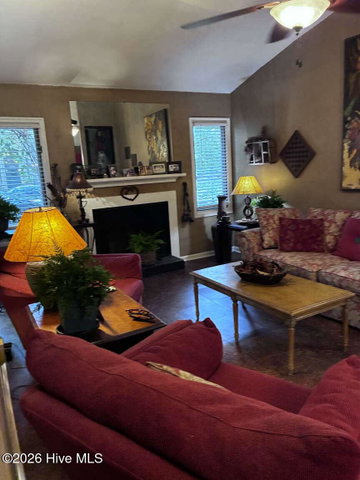
From the moment you arrive, this charming home feels a little like an English cottage tucked into a private garden, with a graceful corkscrew willow, cheerful window boxes, tall red oaks, antique wrought-iron fencing, and a red front door that adds the perfect pop of color. Inside, rich earth tones and an open-concept layout create a home that is cozy and inviting without feeling cramped. In winter, the working wood-burning fireplace--enjoyed year after year--brings warmth and character, while extra-large luxury vinyl tile flooring throughout the home adds an upscale feel while remaining wonderfully easy to care for. A bright 96-square-foot sunroom extends the living space and invites you to make it whatever suits your life: a peaceful sitting room, home office, or the perfect spot for a book and morning coffee surrounded by beautiful natural light and views of the lush gardens. The sunroom also includes a convenient storage closet perfect for garden tools. Outdoors, the possibilities continue: the buyer may choose to keep the greenhouse, which has been used to protect tropical plants through North Carolina winters, store gardening supplies, or turn it into a cozy little retreat--a sort of she-shed for outdoor lovers. A locally built chicken coop and run, constructed by the owner, can also remain for buyers interested in fresh eggs and a more self-sufficient lifestyle. The backyard has been lovingly reinvented over the years to make room for perennials and herb gardens, walking paths, hammock spots, and even a small koi pond. Step onto the back deck and into a backyard shaded by NC pines, oaks, gum, walnut trees, perennial beds, muscadine grapevines, and a blueberry bush that produces generously each year. The fully fenced wooded yard feels private and intimate, with a tall fence adding an extra sense of seclusion. A side-yard area provides a practical place to tuck away trash cans and store bikes or other equipment. Beyond the fence is a train track, bringing with it the occasional whistle and the unmistakable charm of passing trains--a few times a day, they add a bit of Hogwarts-like magic to the setting rather than feeling intrusive. As the right side of a duplex, the home is exceptionally well insulated against sound, offering a surprising sense of peace and privacy with virtually no noise from the neighboring home.
The home has been thoughtfully maintained and updated, with a new HVAC system installed in 2025, a hot water heater replaced 3 years ago, and a new roof in 2018. The kitchen was renovated in 2021 with quartz countertops, a new stove, and a large farmhouse-style sink, while both bathrooms were updated in 2023 with new toilets and elegant marble countertops. The home's manual roll-out windows add to its charming cottage character, while the fully enclosed sunroom is wired and enclosed for comfortable year-round use. A flat concrete driveway provides easy parking.
Throughout the property are little details that reflect the owner's love of animals, gardening, and the natural world--including a charming pet door built into the sunroom storage closet. More than simply a house, this is a place that feels lovingly tended. The gardens have been nurtured with a deep appreciation for the plants and creatures that share the space, and there is a special sense of warmth and possibility in the land--soil that seems determined to grow just about anything and a yard where even the squirrels and hummingbirds seem unusually at home. From the moment you walk through the red front door, there is a little bit of Cinderella magic to the place: a feeling that the space sparkles, not because it is perfect or polished, but because it has been loved, cared for, and given its own unmistakable soul.
Property Details
Land & Farm
Location
Directions to this home (opens in a new tab)Drive from this home
- Hospital ERECU Health Medical CenterGreenville (directions from this home, opens in a new tab)
- GroceryPublixGreenville (directions from this home, opens in a new tab)
- Walmart / TargetTargetGreenville (directions from this home, opens in a new tab)
- Commercial airportPitt-Greenville Airport (PGV)Greenville (directions from this home, opens in a new tab)
Destinations verified Nov 1, 2026. Directions open in your maps app.
Interior & Exterior
Interior Features
Schools
Assignments as entered by the listing agent; confirm with the school district. Each school's results: NC School Report Cards.
Tax & Assessment
Monthly Costs
$1,212/mo estimated
Includes principal and interest, property tax and homeowners insurance, with 20% down at 7.11% for 30 years.
Adjust the numbers
- Principal and interest
- $1,049
- Tax bill per MLS (2026)
- $106
- Homeowners insurance (estimate)
- $57
- PMI (under 20% down)
- $0
- Estimated monthly
- $1,212
Tax is the bill the listing agent entered on the MLS; a sale can change the assessment. Flood insurance is not included; get a quote for this address. An estimate, not a loan offer.
Starts at 7.11%, the Freddie Mac PMMS 30-year fixed average for the week of Nov 12, 2026. An example, not a quote: enter your lender's rate.
Similar homes nearby
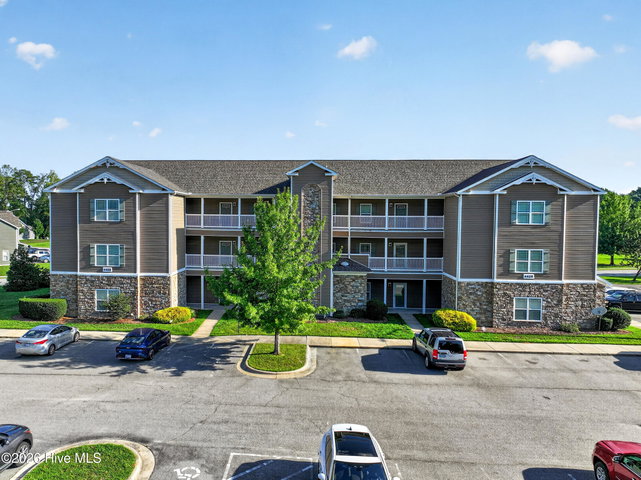 Active$195,000$141/sq ft3 bd·2 ba·1,386 sq ft·0.00 ac4428 Bluebill Drive 8, Greenville, NC 27858Year Built: 2008
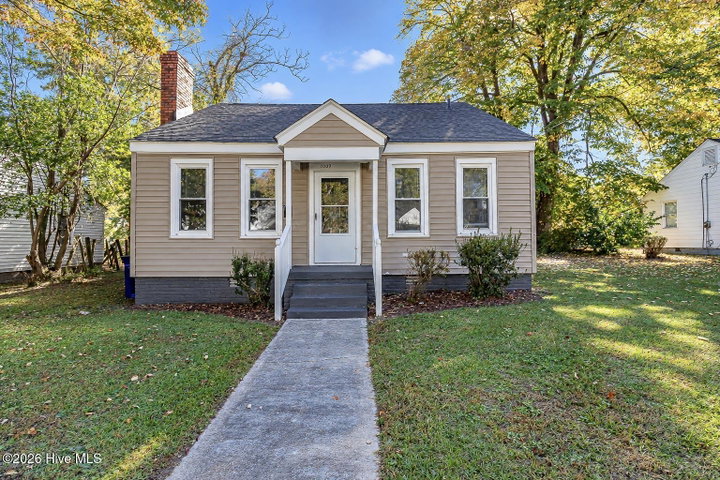 Active$195,000$158/sq ft3 bd·1 ba·1,235 sq ft·0.25 ac1009 Fairfax Avenue, Greenville, NC 27834Year Built: 1952
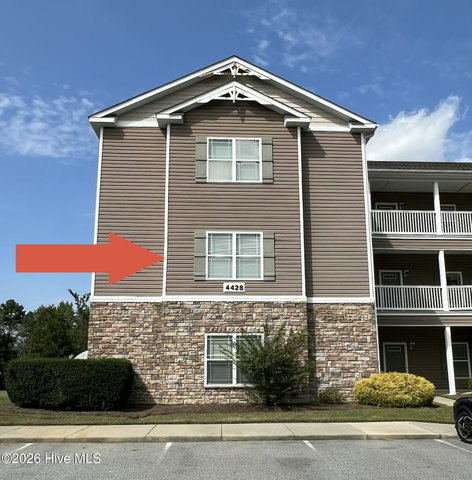 Active$197,500$127/sq ft3 bd·2 ba·1,553 sq ft·0.00 ac4428 Bluebill Drive 5, Greenville, NC 27858Year Built: 2008
MLS# 100608810 · HIVE MLS via SourceRE · Last updated: October 25, 2026 at 5:41 PM UTC. Information deemed reliable but not guaranteed. © 2026 Horizon Realty Group.