

Active
2005 Dartford Drive B, Greenville, NC 27834
Greenville, NC 27834 · Pitt County · Subdivision: Brook Hollow
Saved -- 3 homes on your list.
View list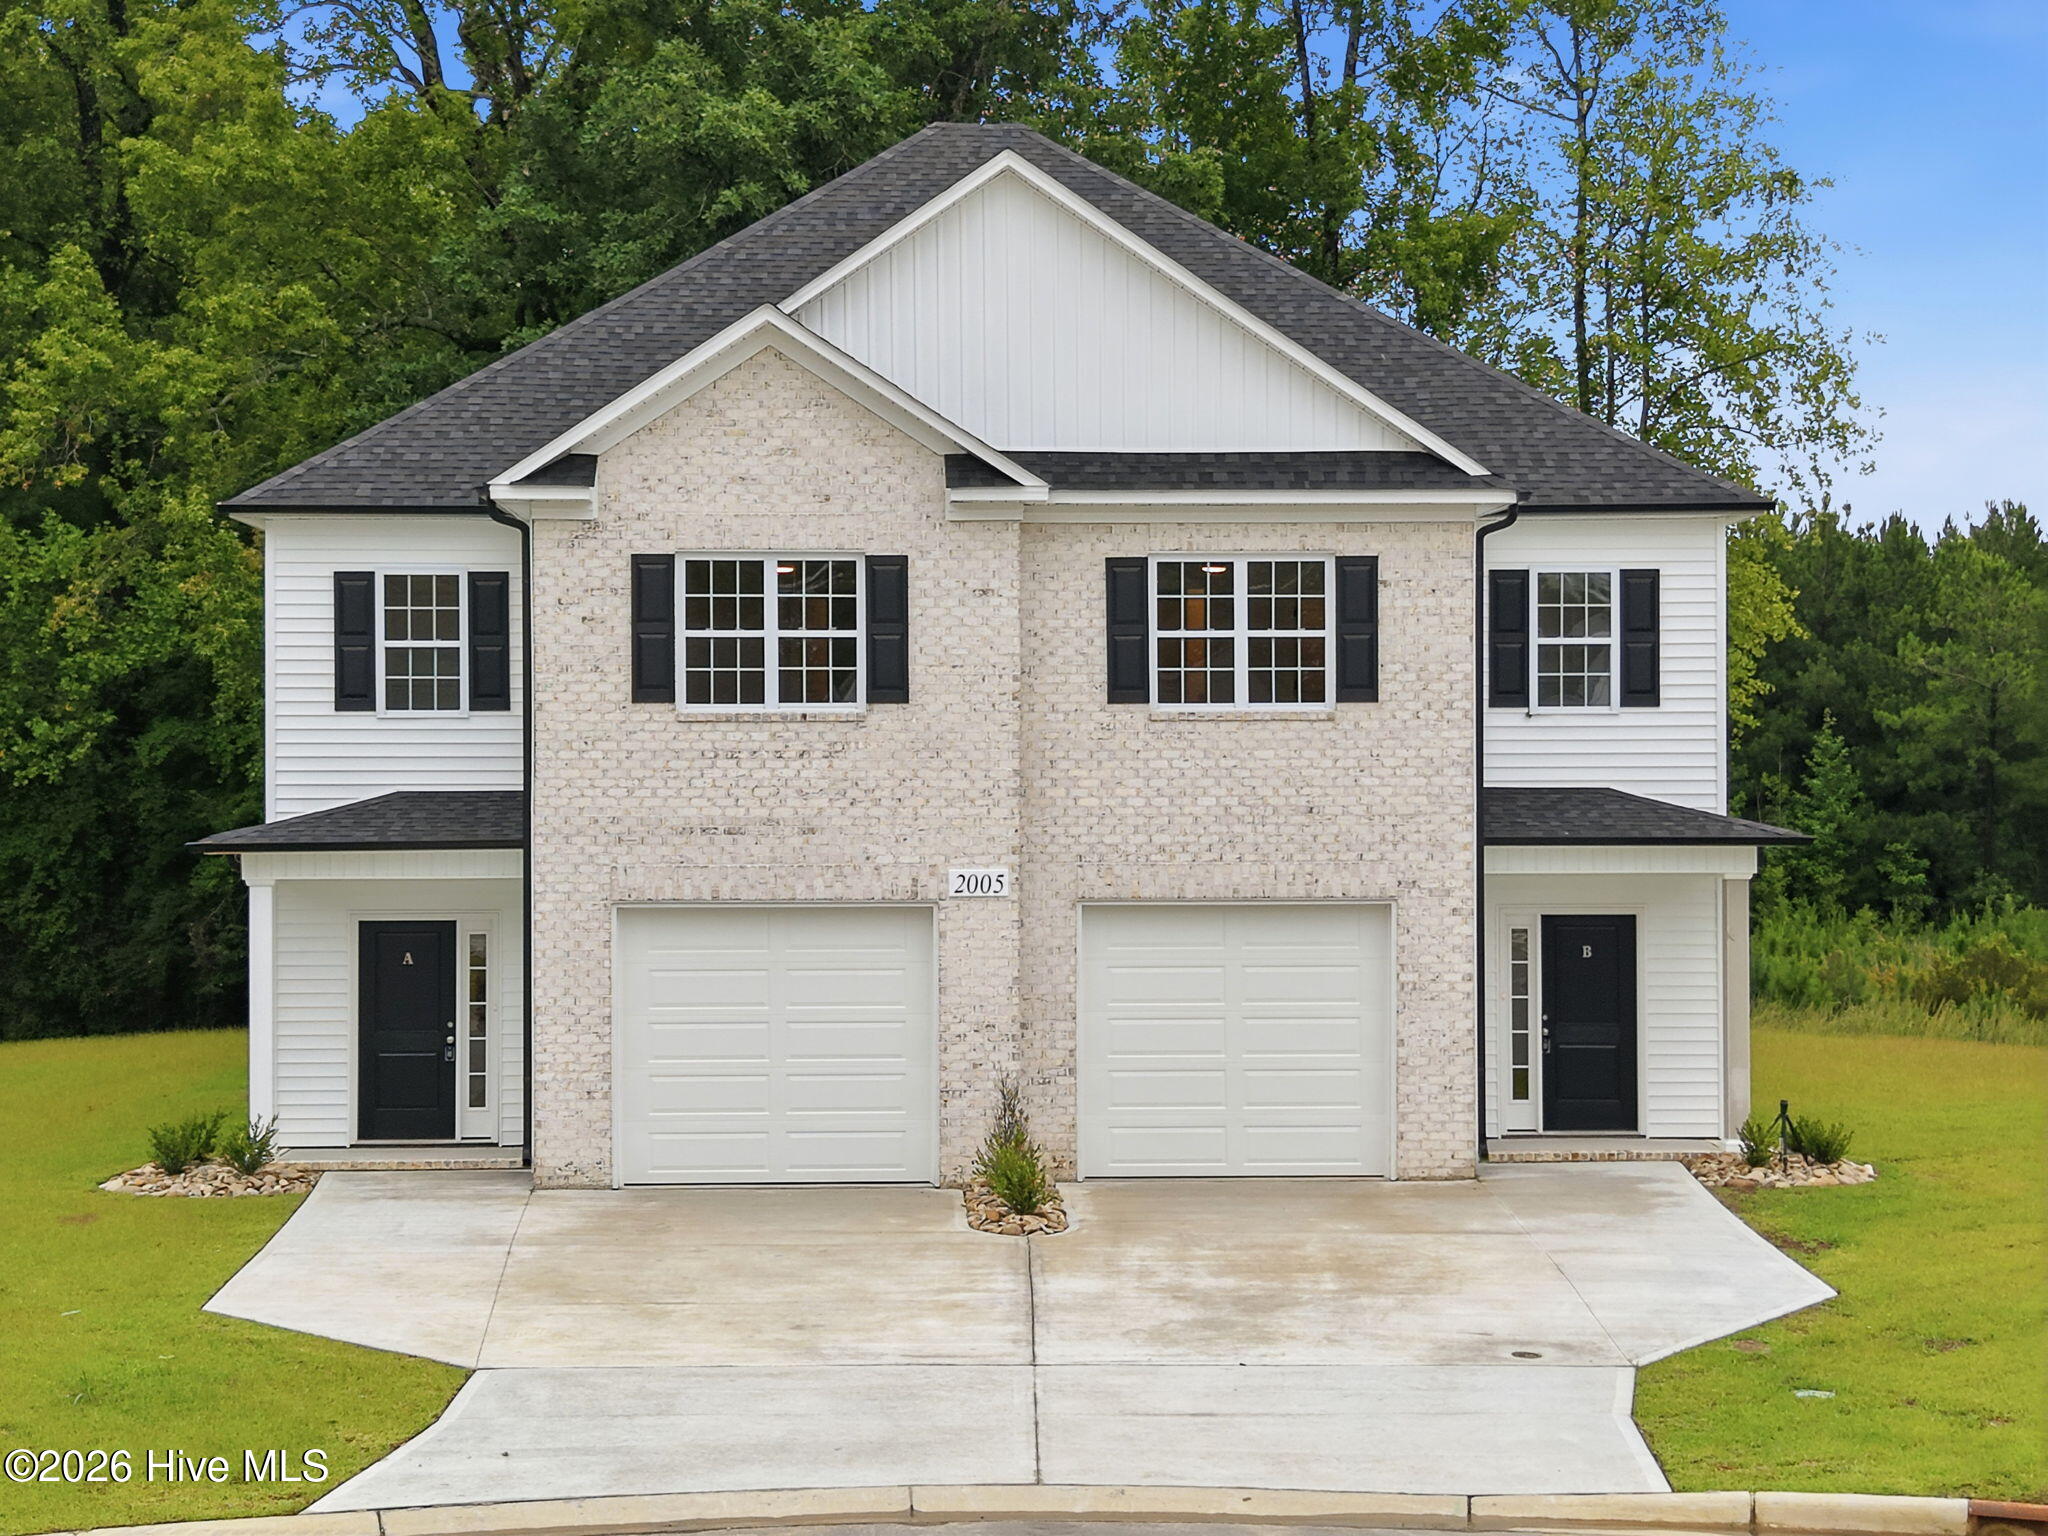
About This Property
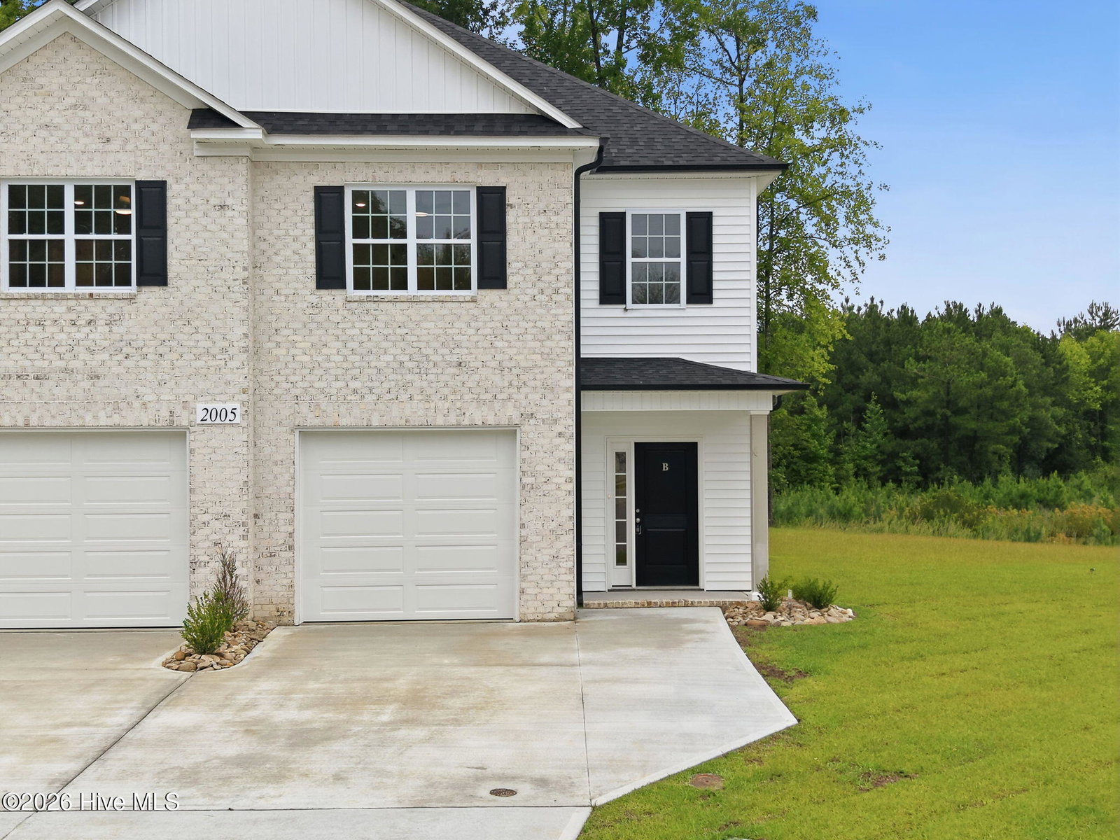
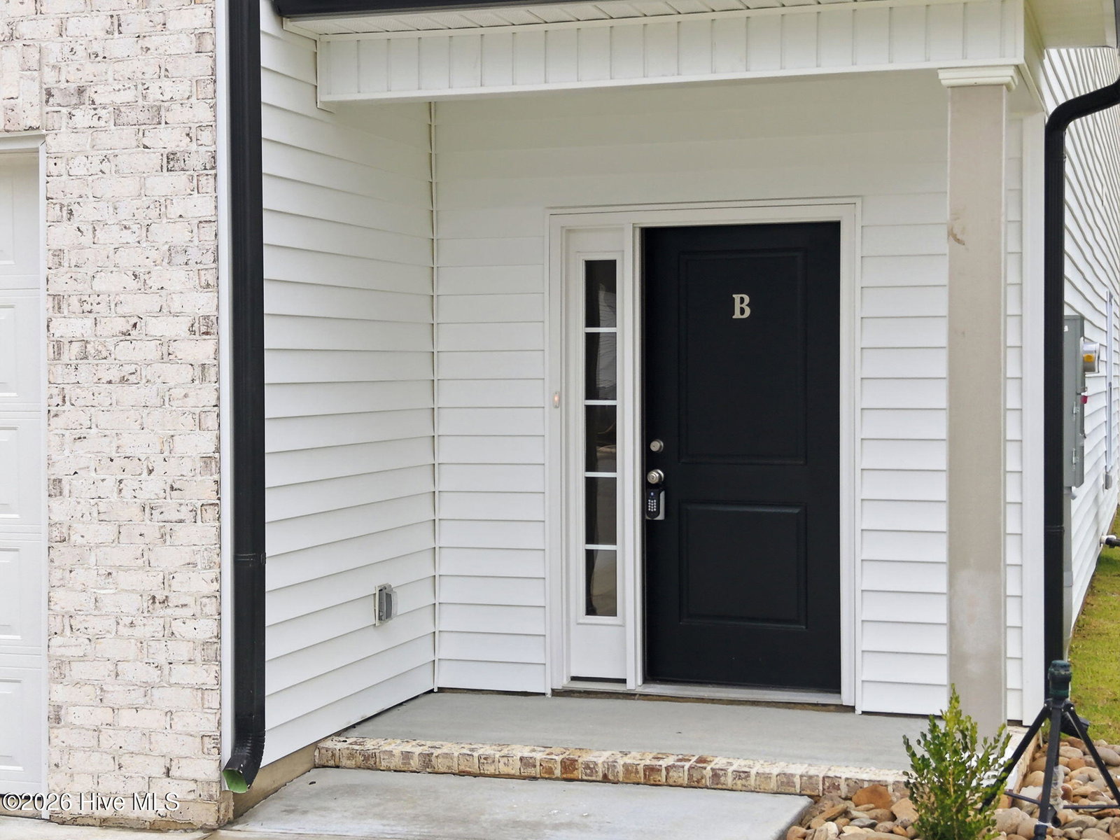
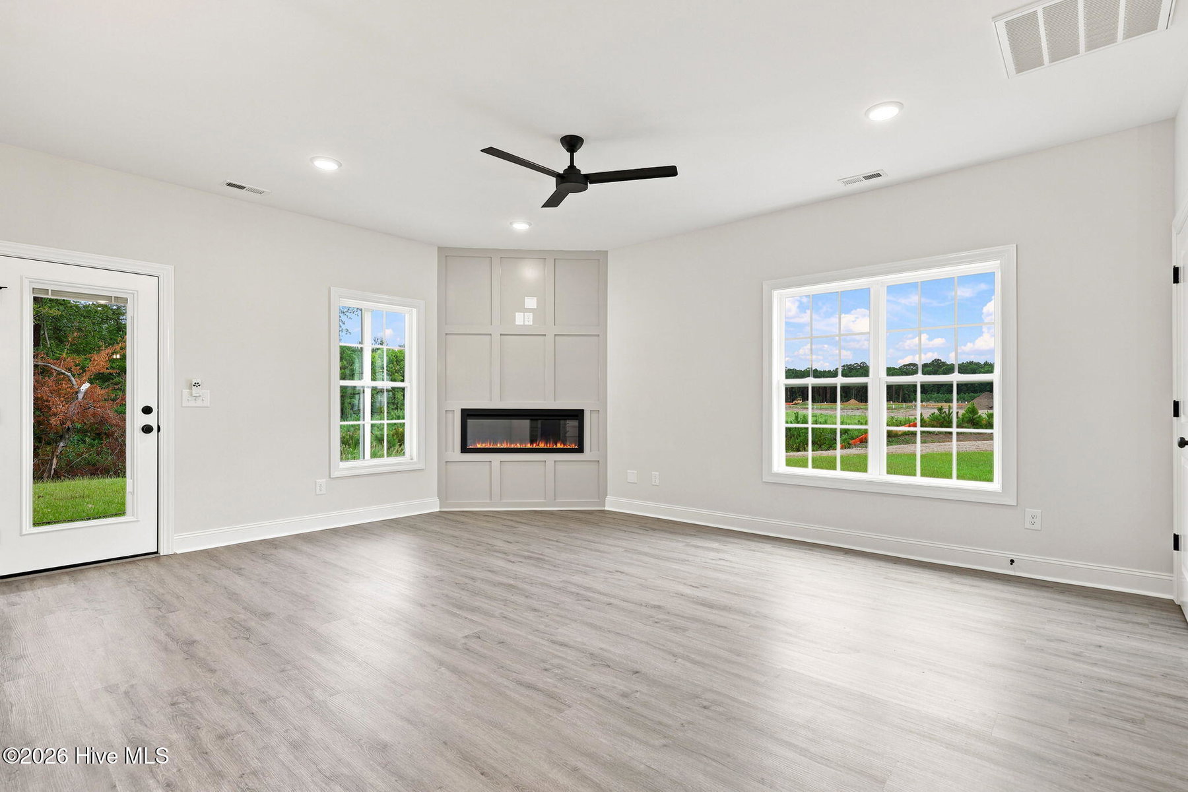
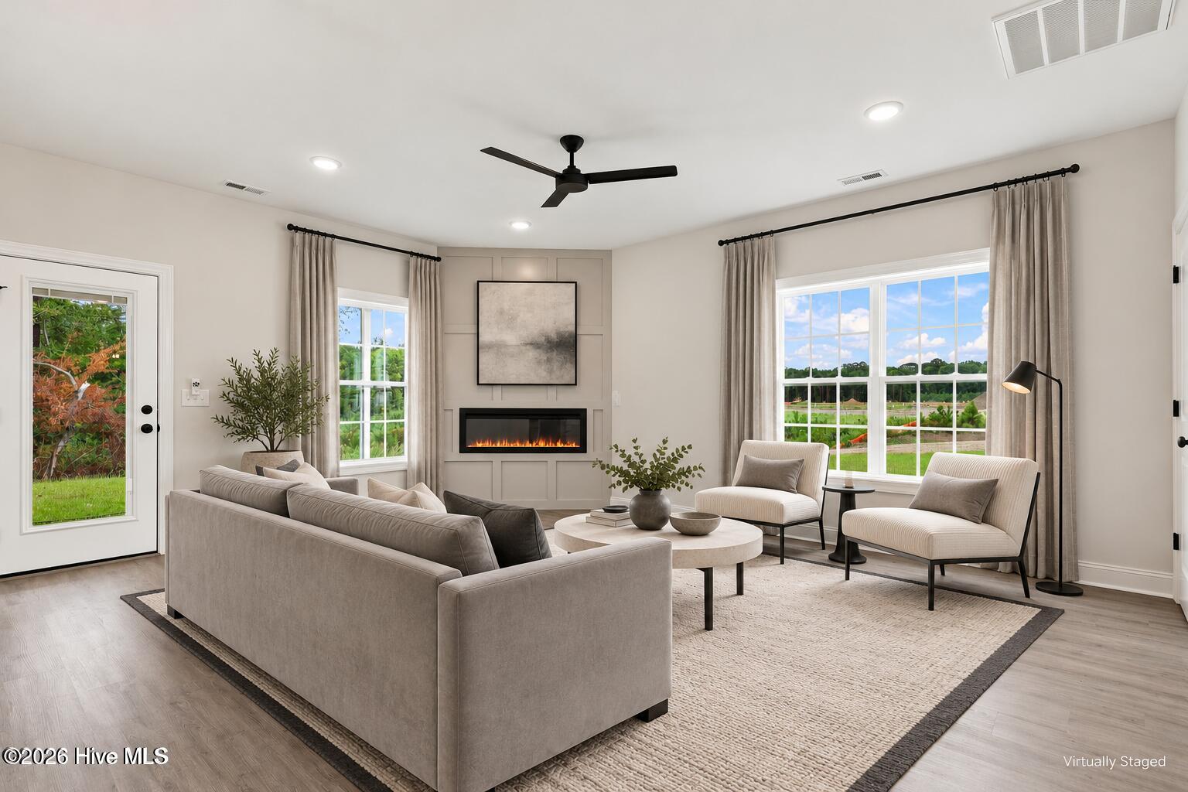
Dogwood Plan built by builder Elks Construction. This home features an open-concept layout with the family room, dining, and kitchen all open and perfect for interacting or entertaining with your family or guests. Home includes 3BR/2.5BA with a single-car garage and a rear covered porch with storage area. Extras include a kitchen with an island, stainless steel appliances (including refrigerator), tile backsplash, granite countertops, and a family room with a fireplace. Upstairs, you'll find the primary suite with a large walk-in closet, tile shower, double vanity with granite countertops, free-standing garden tub, two additional bedrooms, and laundry space. Additional features include ceramic tile in all full baths, LVP flooring throughout, a prewired security system, and ceiling fans installed in all bedrooms, the family room, and the covered porch. Located in the popular Brook Hollow neighborhood, approximately 4 miles from ECU Health and 5 miles from ECU Main Campus. Ask about Builder Buy Down Options as Rates as Low as 4.99% for qualified buyers! *Some Photos feature AI staging and imaging.
Property Details
Location & Neighborhood Intelligence
2005 Dartford Drive B, Greenville, NC 27834
Interior & Exterior
Interior Features
Exterior Features
Schools
Tax & Assessment
MLS# 100568879 · HIVE MLS via SourceRE · Last updated: October 19, 2026 at 4:07 PM UTC. Information deemed reliable but not guaranteed. © 2026 Horizon Realty Group.