

Active
201 Evanswood Drive, Greenville, NC 27858
Greenville, NC 27858 · Pitt County · Subdivision: Evanswood
Saved -- 3 homes on your list.
View list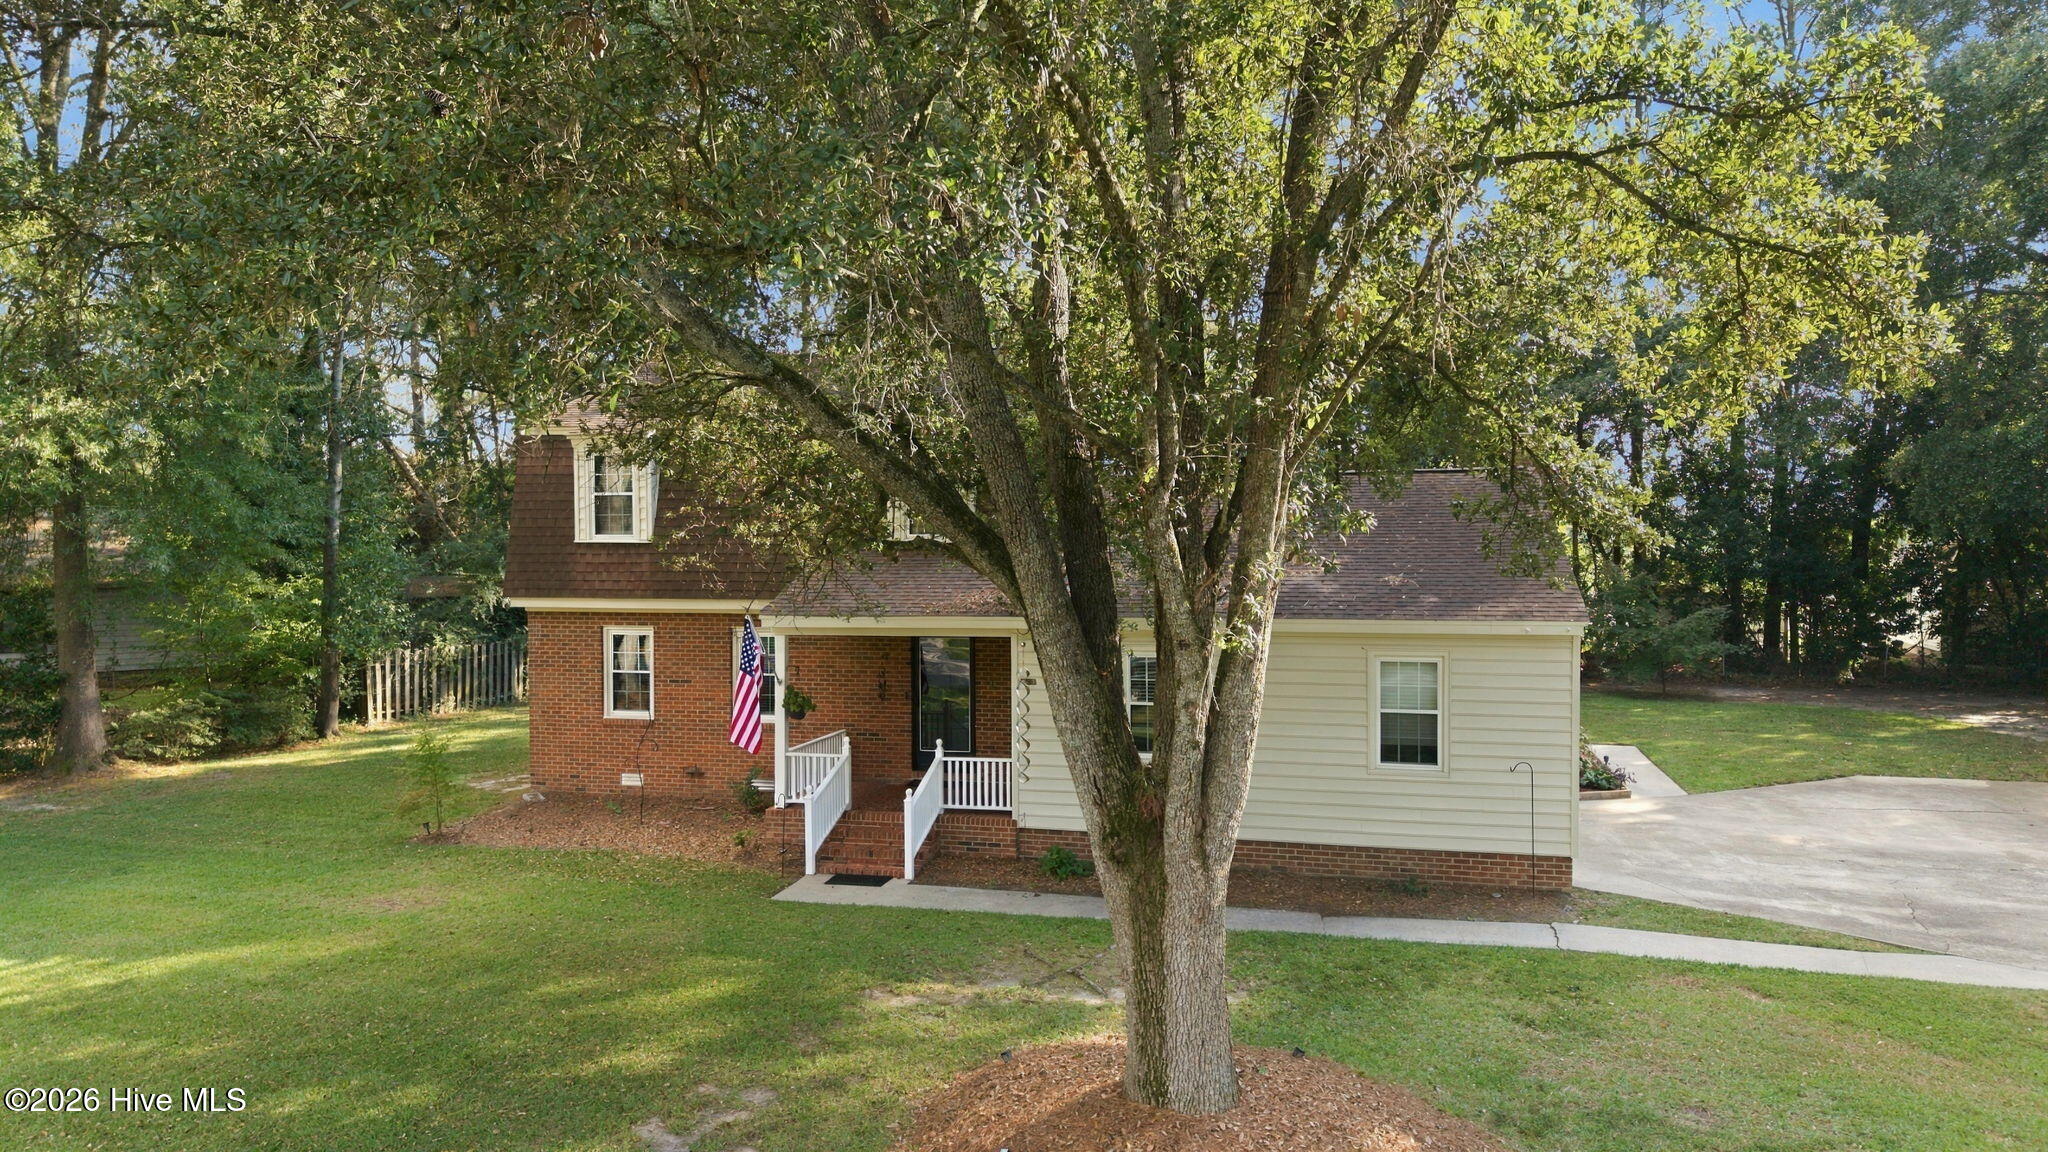
About This Property
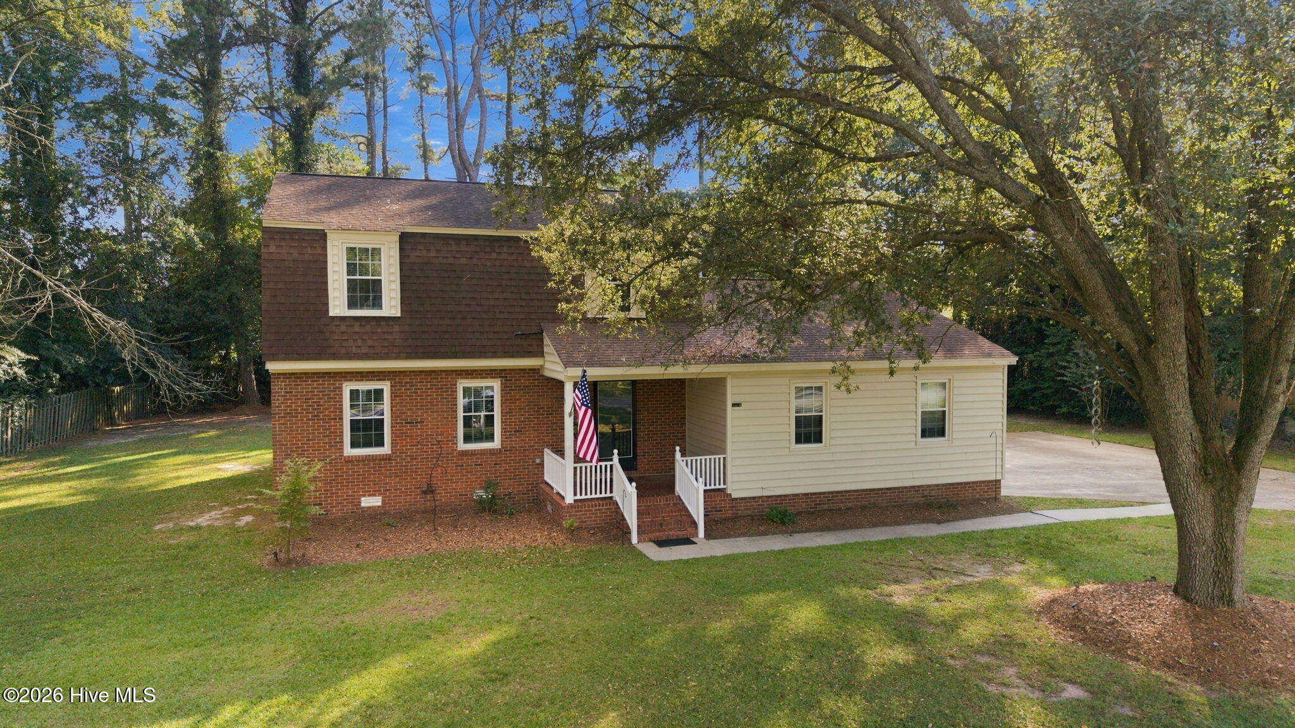
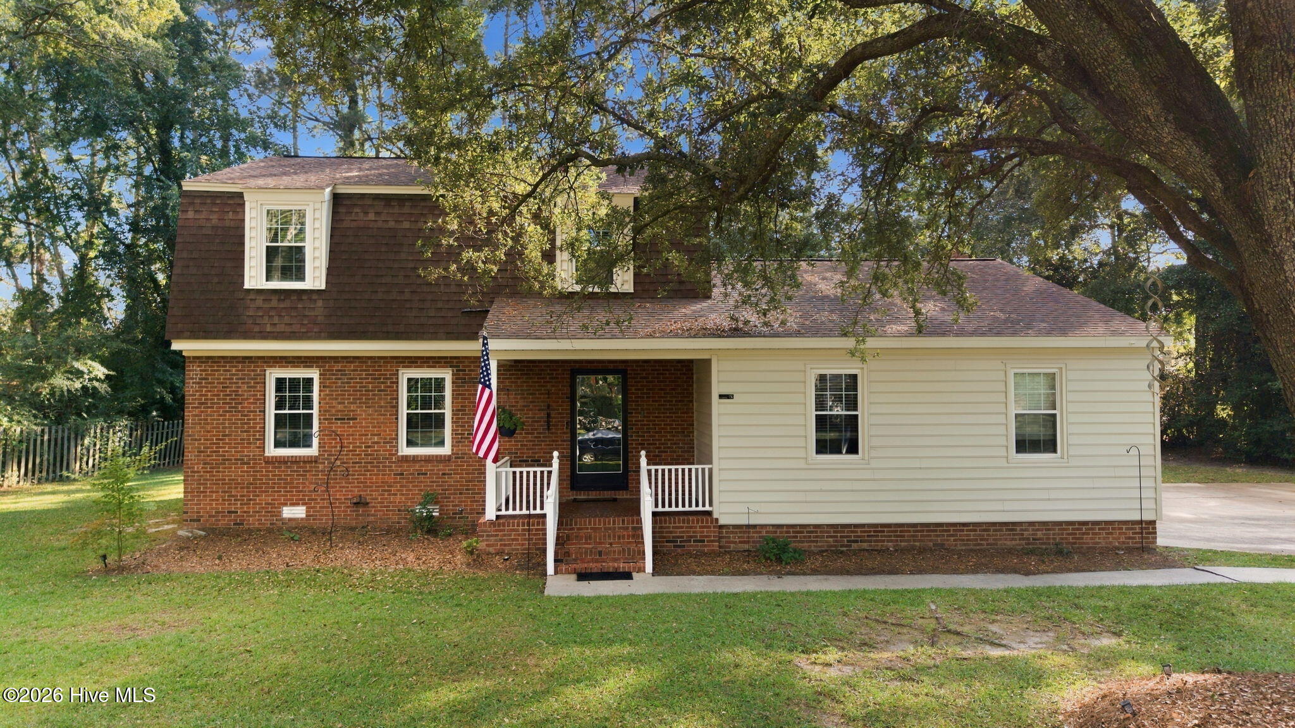
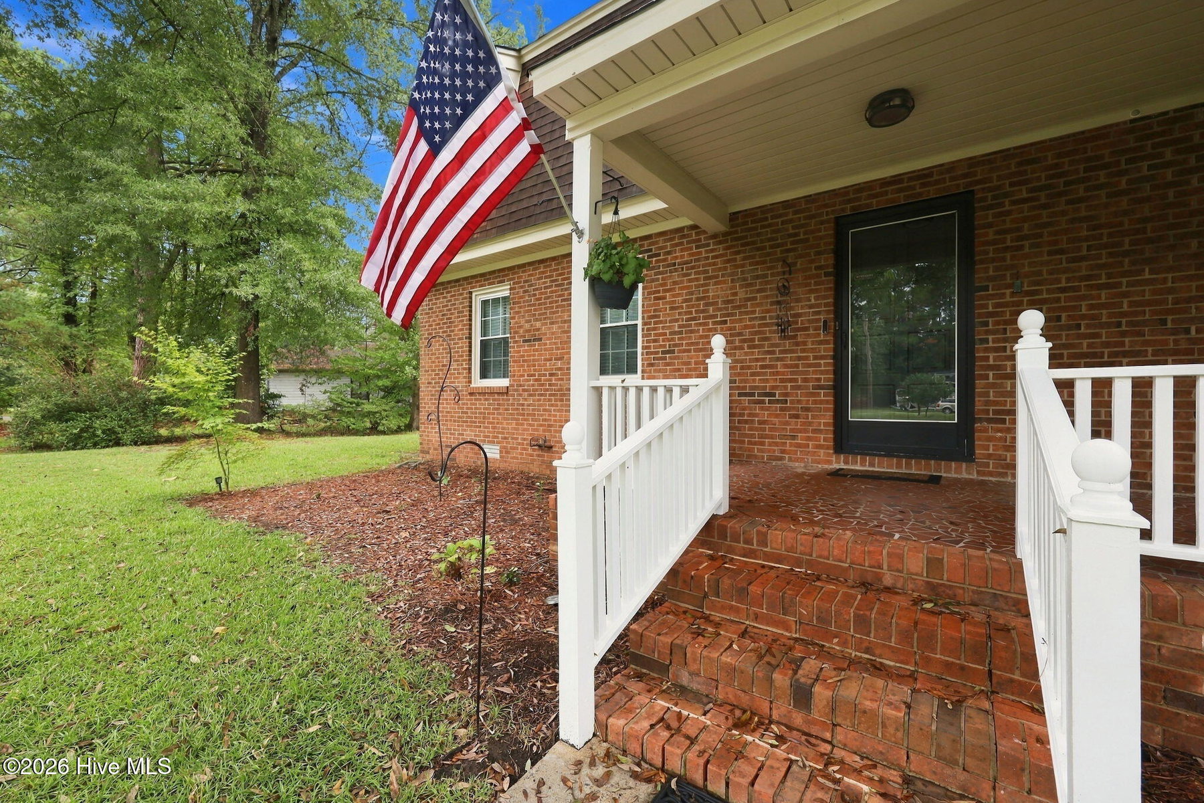
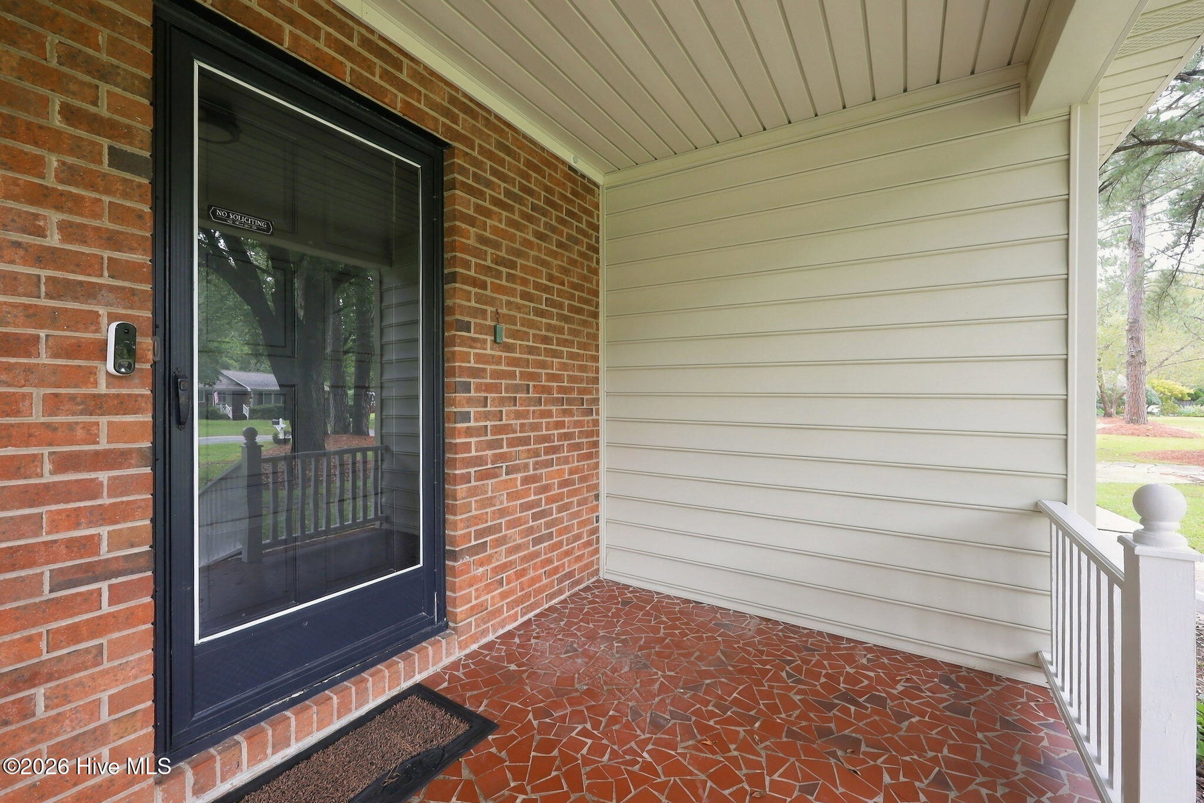
Located in the established Cherry Oaks neighborhood and desirable wintergreen school district, this 3 bedroom, 2.5 bath brick home offers a spacious floor plan with numerous updates throughout. The updated kitchen features stainless steel appliances, along with updated bathrooms, replacement windows, and newer HVAC units.
The home includes both a living room and separate den, providing flexible living and entertaining spaces. Additional features include a dedicated laundry room and two car attached garage.
Outside, mature landscaping complements the established setting, while the private backyard provides plenty of space to enjoy the outdoors. Conveniently located with easy access to shopping, dining, schools, and other Greenville amenities.
Price History & Market Timeline
Property Details
Location & Neighborhood Intelligence
201 Evanswood Drive, Greenville, NC 27858
Interior & Exterior
Interior Features
Schools
Tax & Assessment
MLS# 100605943 · HIVE MLS via SourceRE · Last updated: October 13, 2026 at 9:31 PM UTC. Information deemed reliable but not guaranteed. © 2026 Horizon Realty Group.