

Active
201 Foxcroft Lane, Winterville, NC 28590
Winterville, NC 28590 · Pitt County · Subdivision: Waterford
Saved -- 3 homes on your list.
View list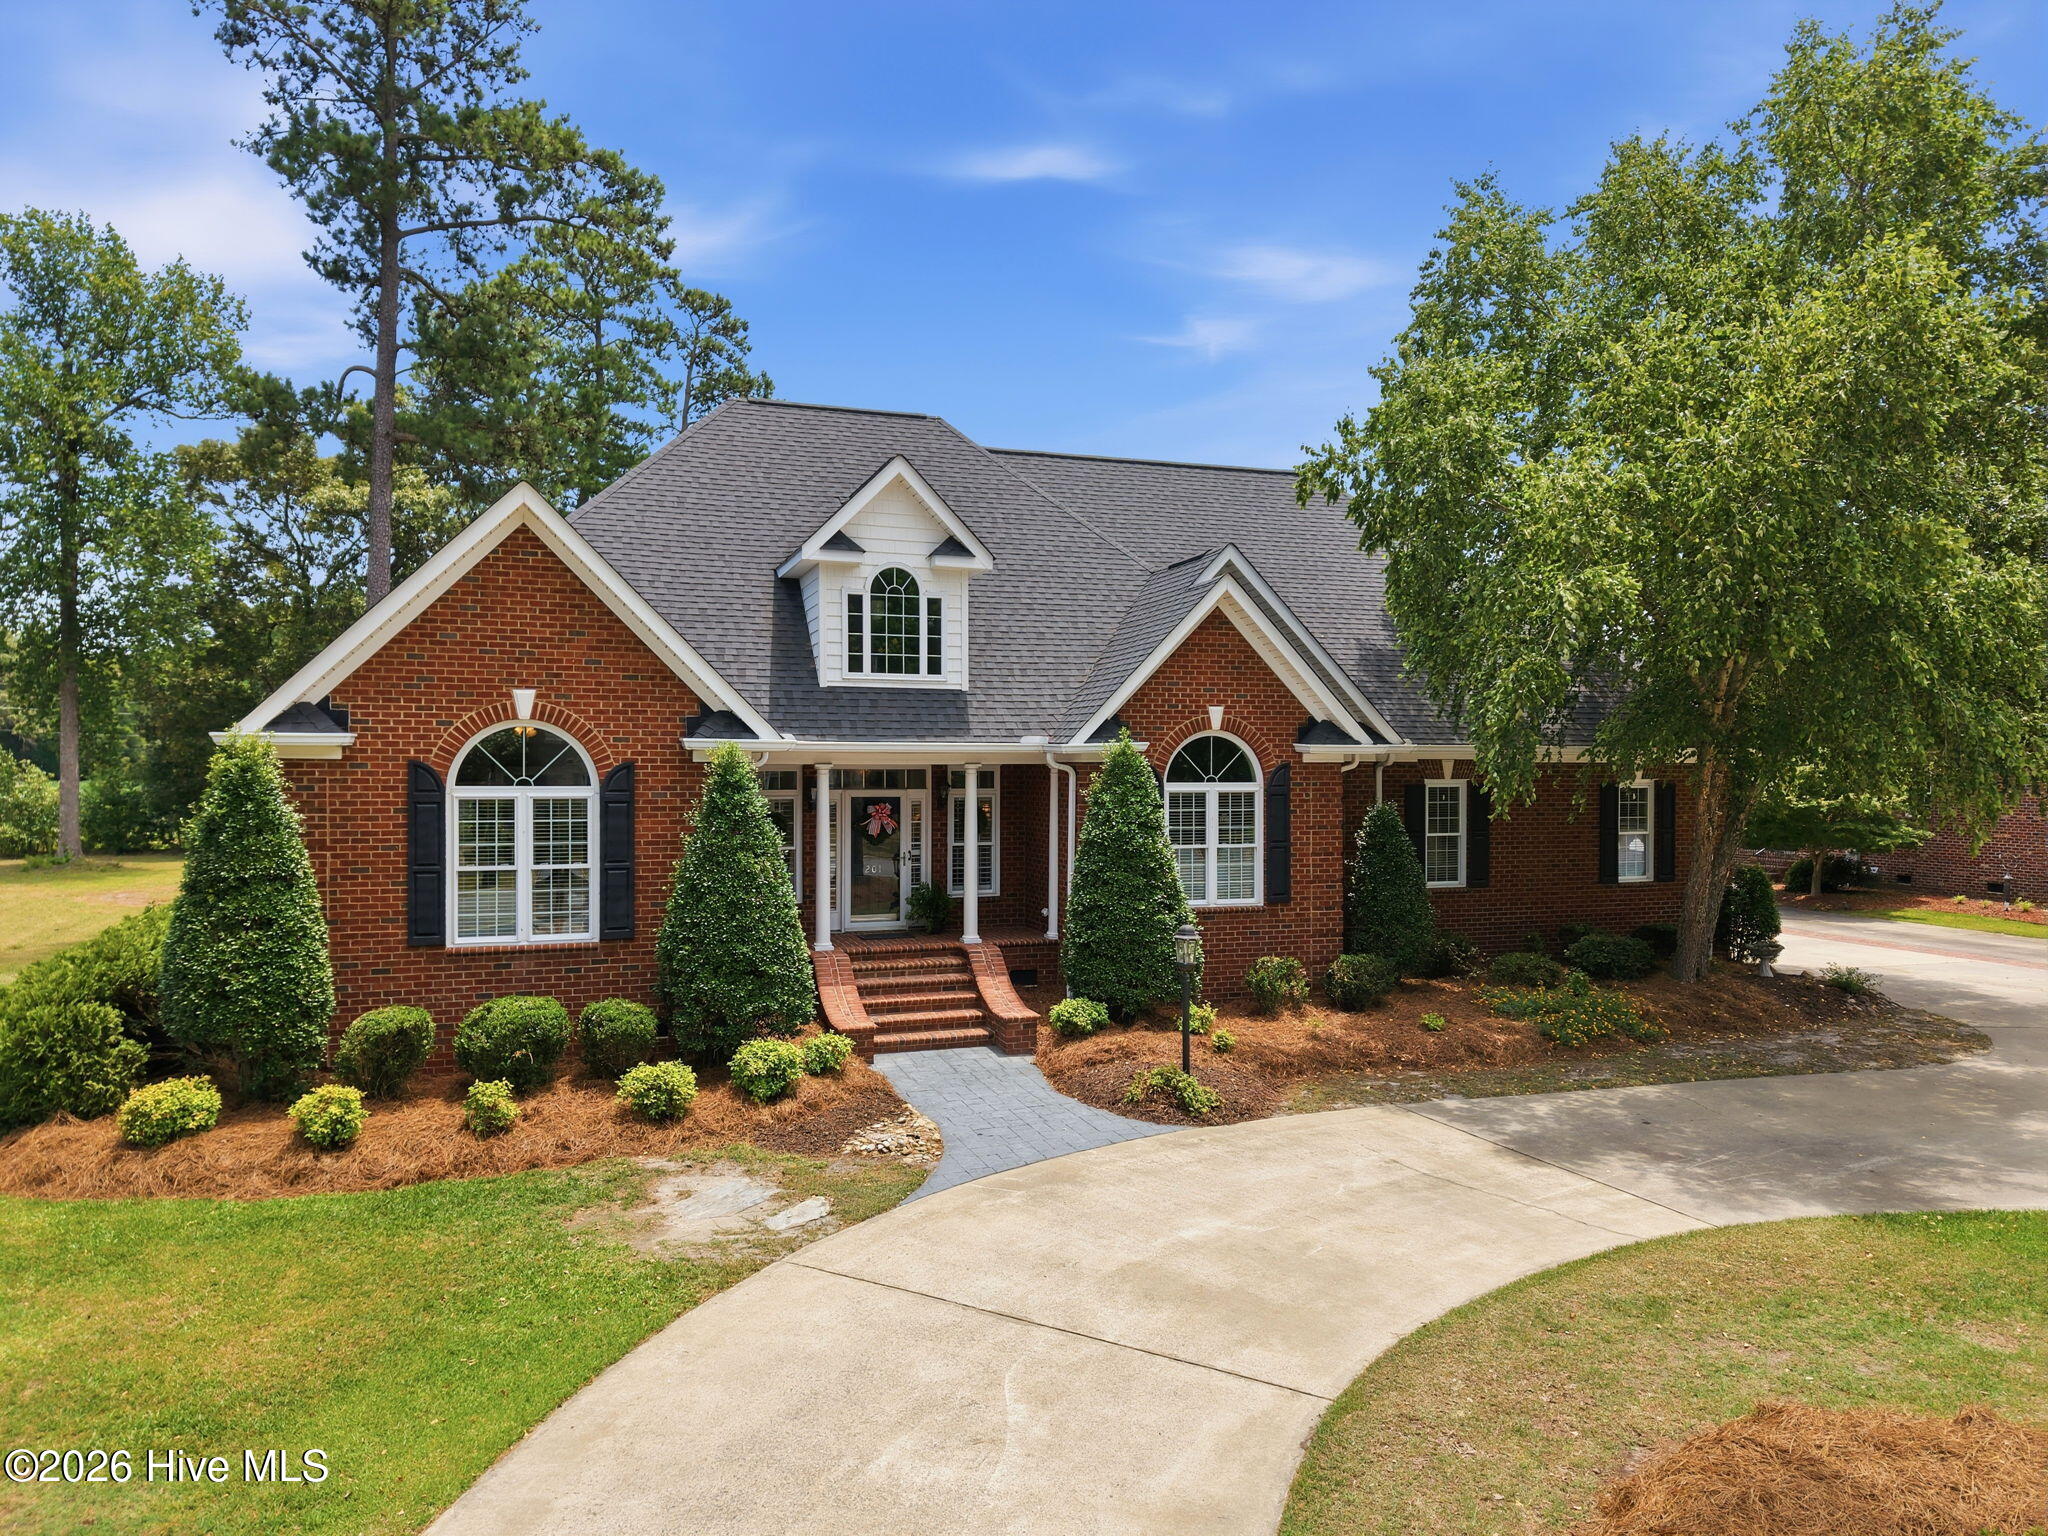
About This Property
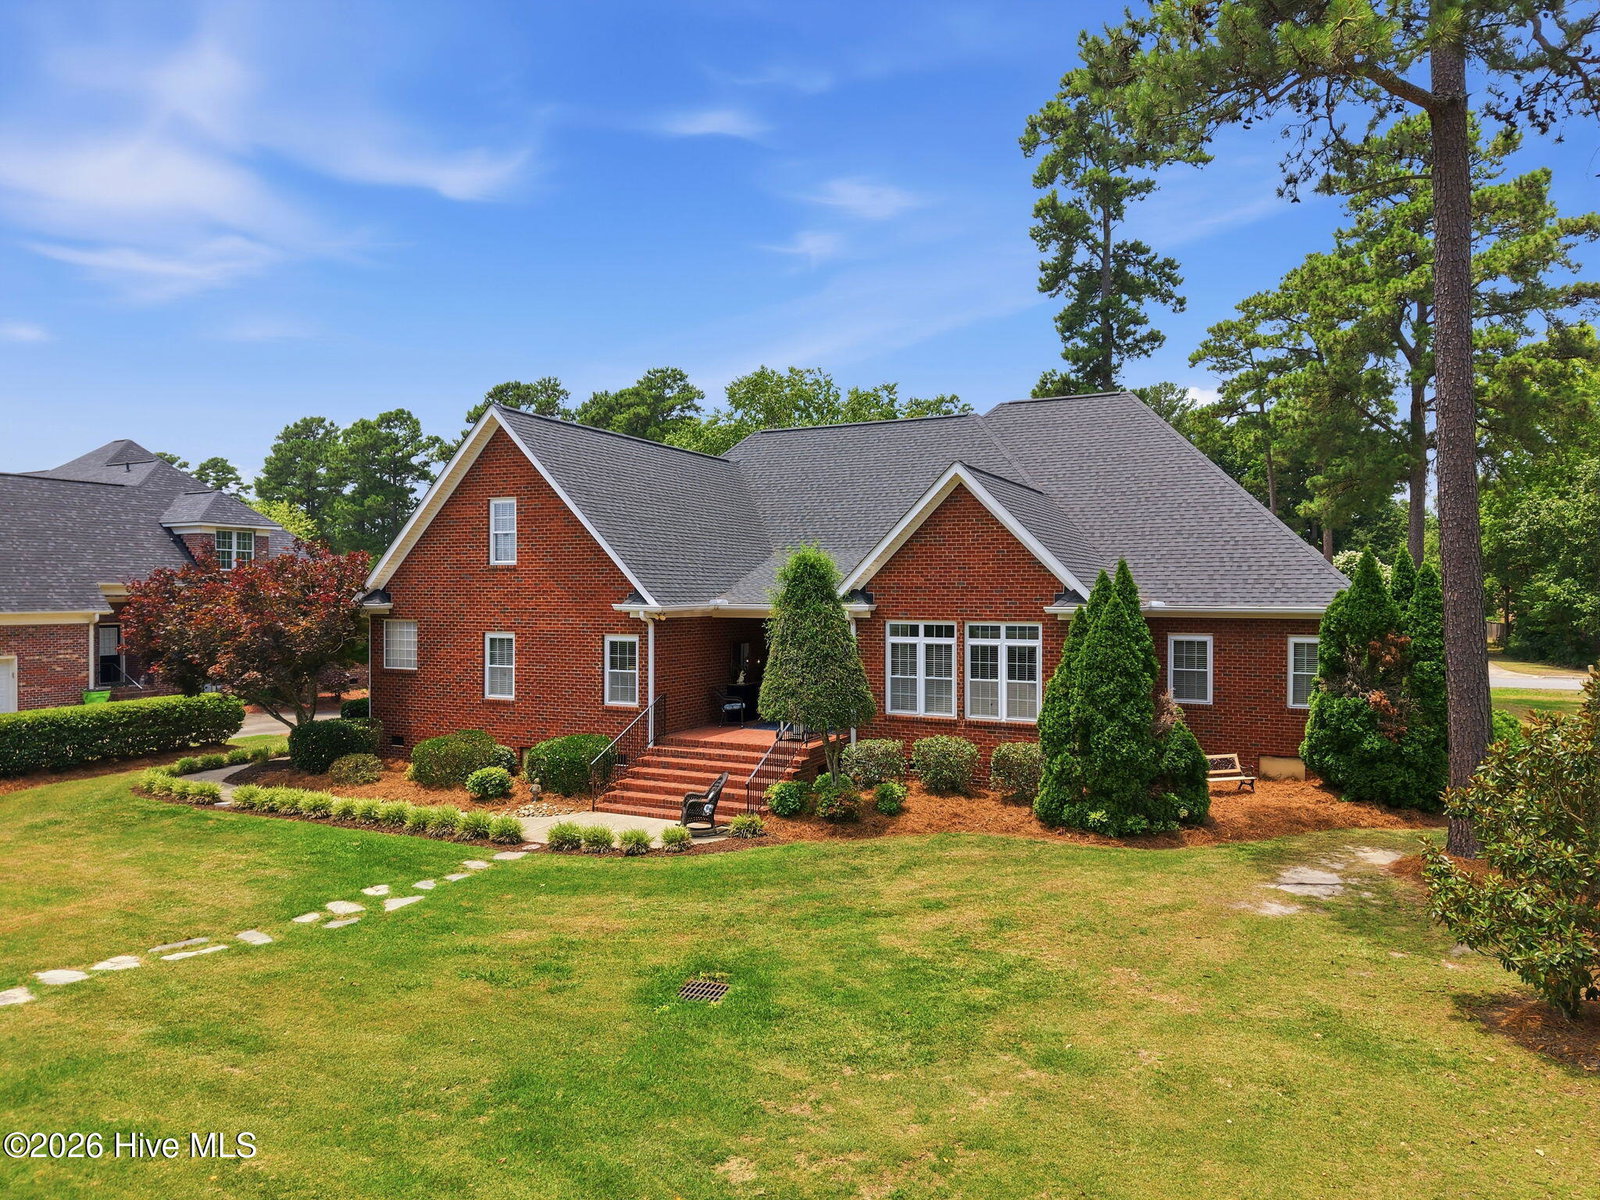
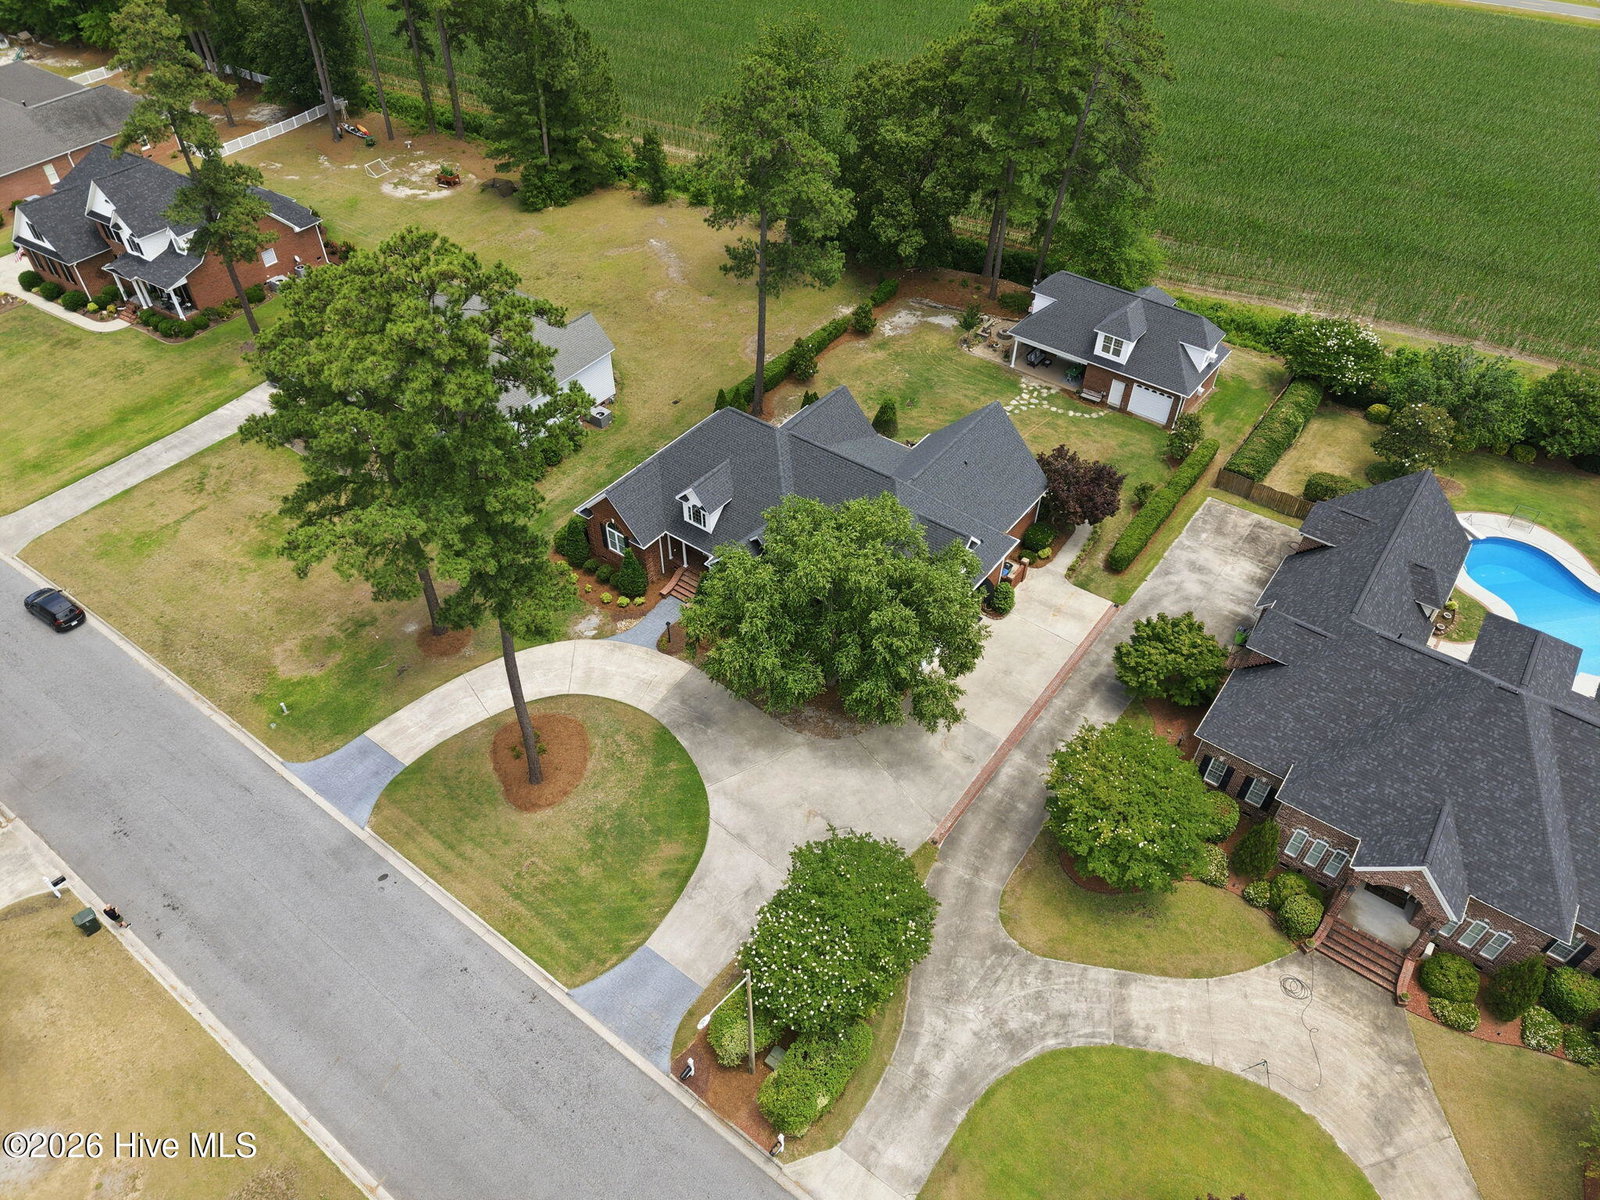
Stunning brick home in Waterford offering a bright, open atmosphere where natural light fills every corner. The main level is designed for comfortable everyday living with a welcoming sunroom, a spacious primary suite, and two additional bedrooms, all enhanced by custom cabinetry, hardwood flooring, plantation blinds, and recently updated kitchen appliances. Upstairs adds flexibility with an additional bedroom and a generous bonus room--ideal for work, play, or guests. Both HVAC units in the main home have been replaced for peace of mind.
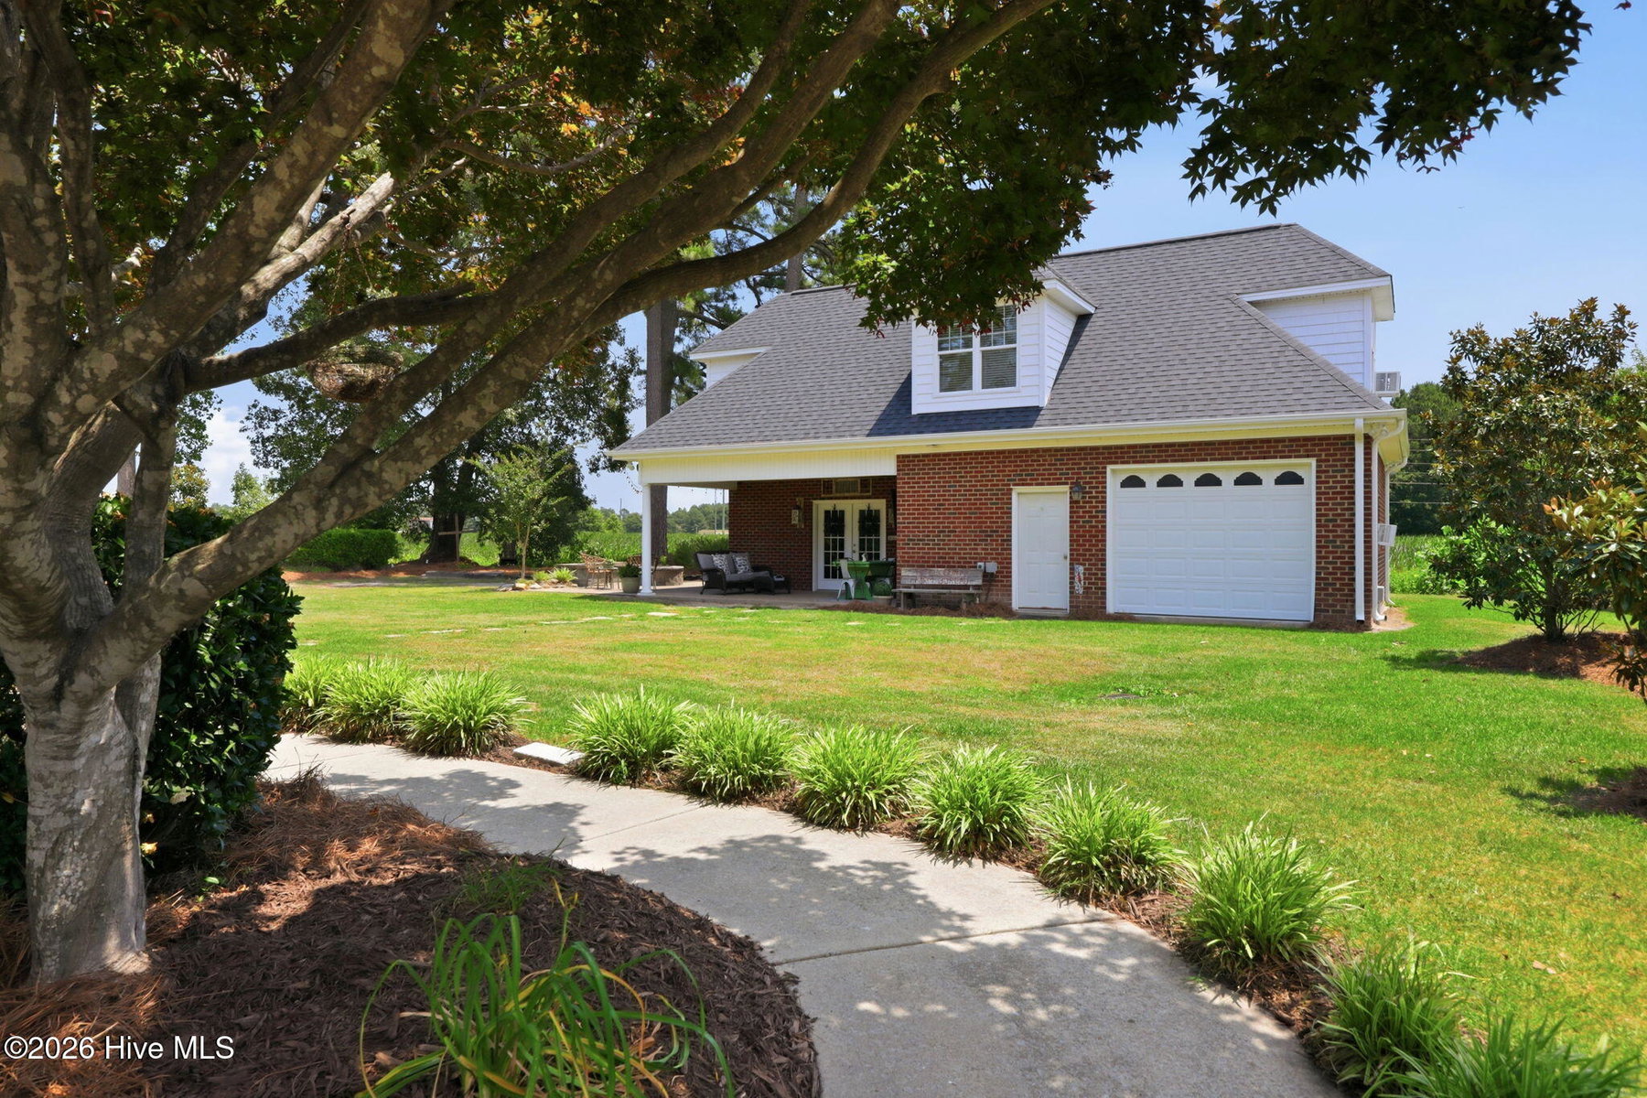
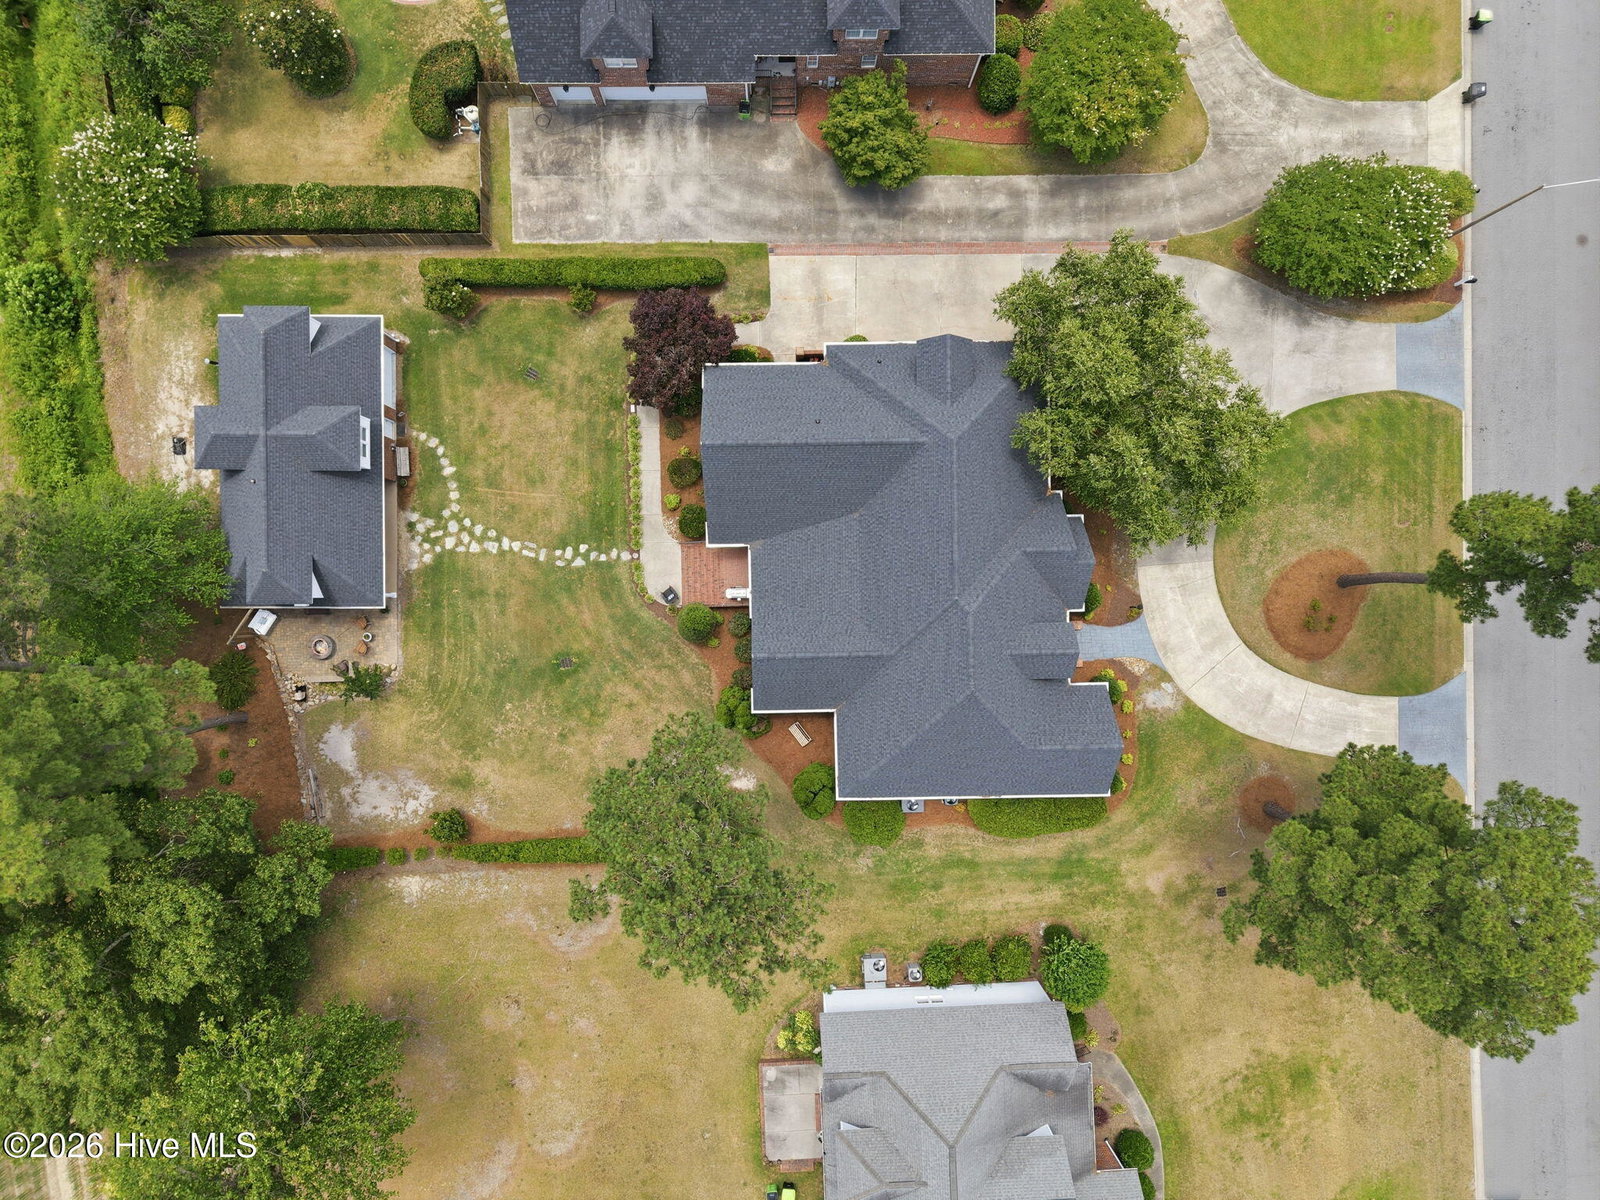
A true lifestyle bonus, the detached building functions like its own retreat, complete with a workshop, kitchen with eating area, upstairs bedroom, full bath, living area, downstairs half bath, covered porch, window units for heating and cooling, and a wood stove. Perfect for hobbies, extended stays, or multi-generational living.
Just beside the detached building, a charming patio and firepit area creates a relaxing outdoor setting--an inviting spot for quiet evenings, casual gatherings, or enjoying the natural surroundings. It adds a warm, welcoming extension to the property's outdoor living experience.
Thoughtful updates continue outside with a recent roof replacement by Jeff Walker, gutter guards, a new vapor barrier, elevated construction, and a French drain system to support proper drainage. A beautifully maintained property offering comfort, versatility, and room to live the way you want.
Price History & Market Timeline
Property Details
Location & Neighborhood Intelligence
201 Foxcroft Lane, Winterville, NC 28590
Interior & Exterior
Interior Features
Schools
Tax & Assessment
MLS# 100580471 · HIVE MLS via SourceRE · Last updated: October 18, 2026 at 8:19 PM UTC. Information deemed reliable but not guaranteed. © 2026 Horizon Realty Group.