

Active
2019 Leighton Drive A, Greenville, NC 27834
Greenville, NC 27834 · Pitt County · Subdivision: Brook Hollow
Saved -- 3 homes on your list.
View list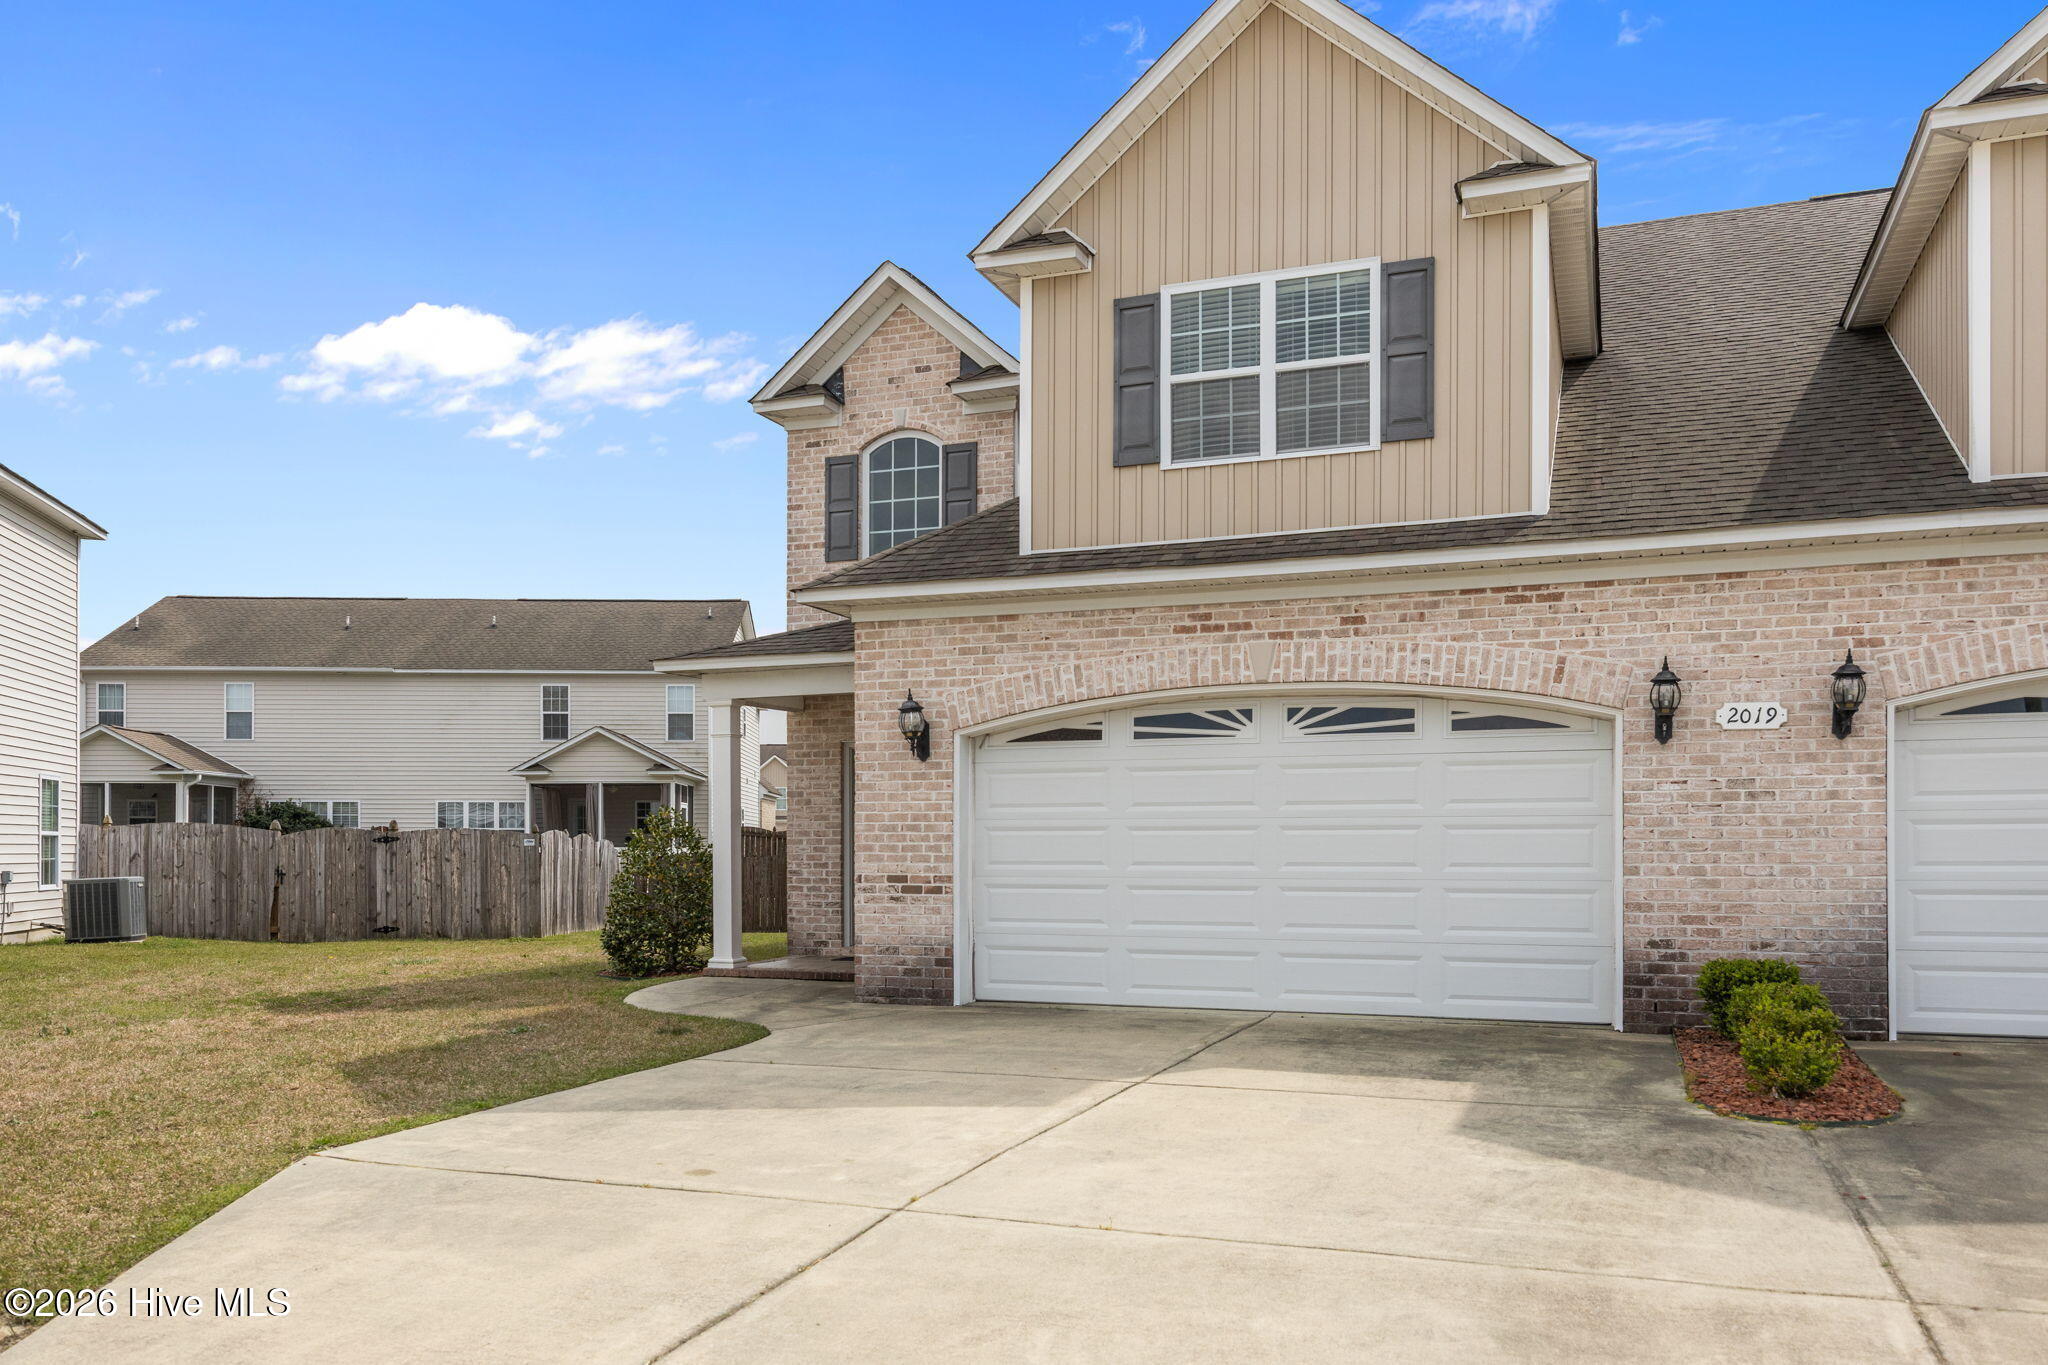
About This Property
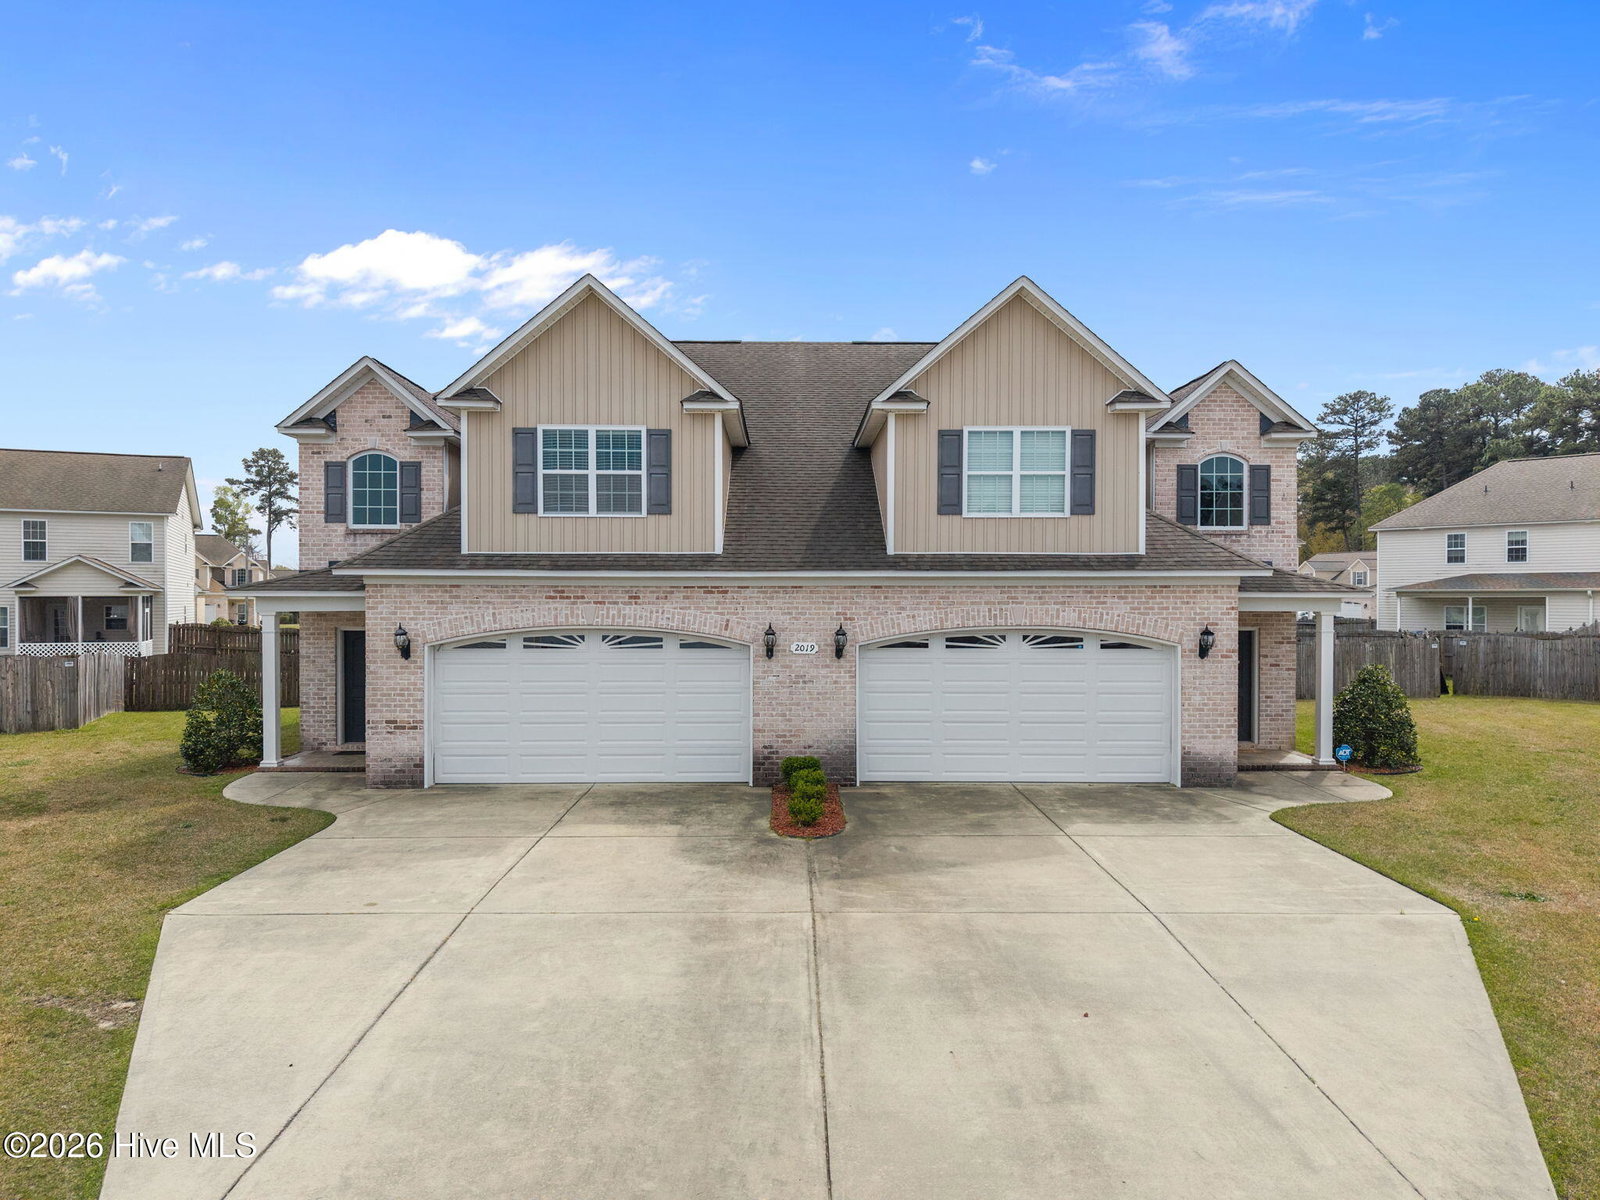
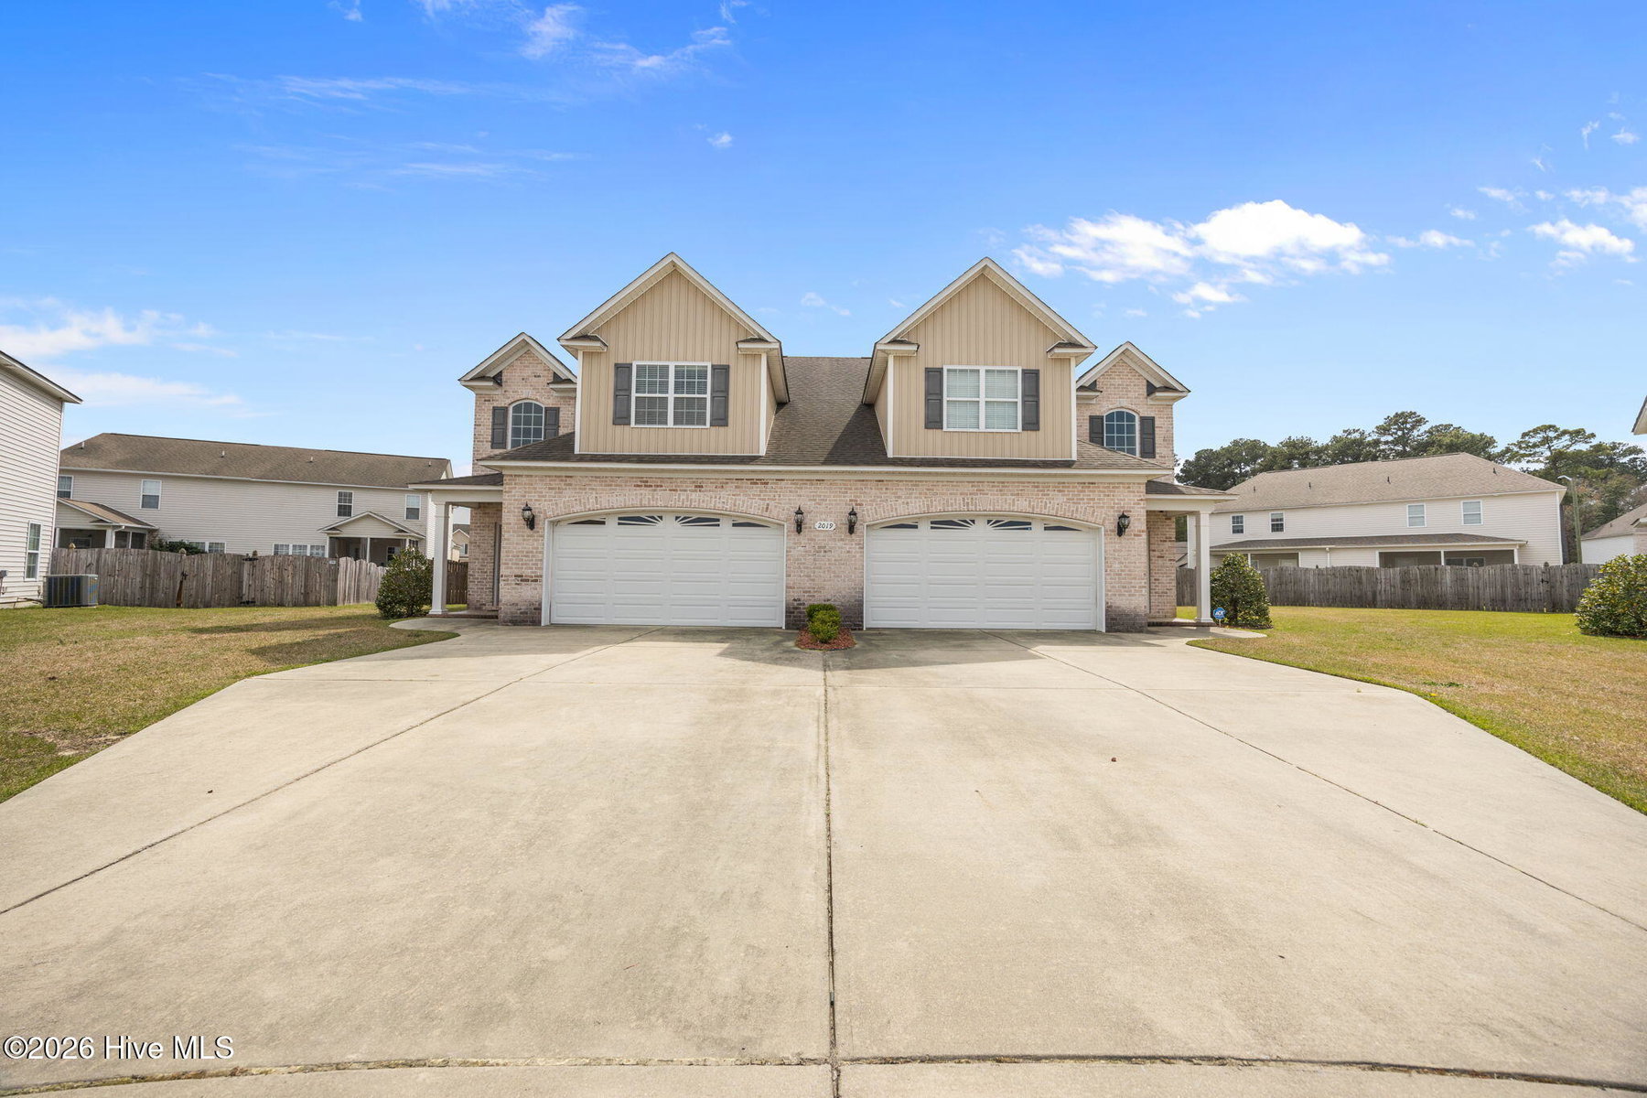
Welcome to 2019-A Leighton Drive! Located on a quiet cul-de-sac just 3.5 miles from Vidant Medical Center. Never rented and used only as a second home, it has been well maintained and lightly lived in.
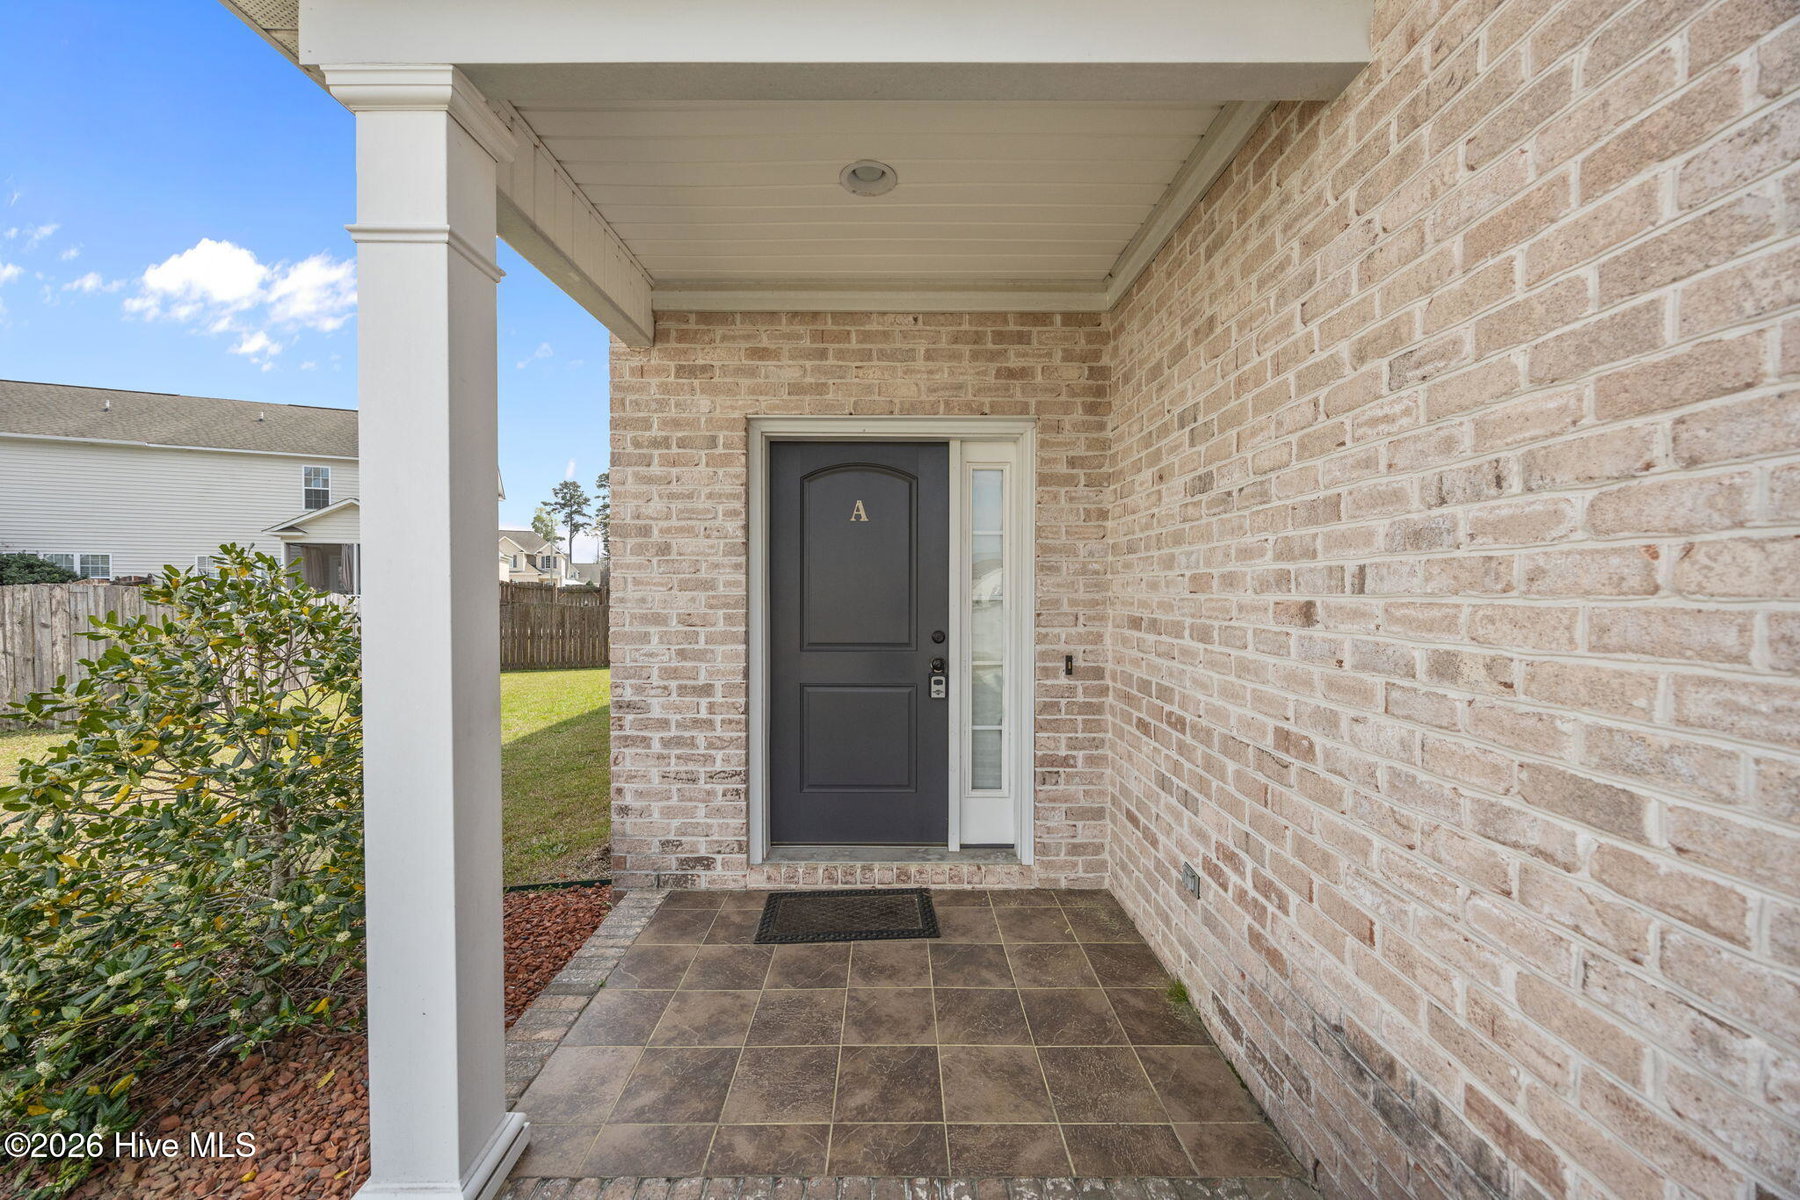
This beautiful two-story home offers the perfect blend of convenience, comfort, space, and functionality! This two-story home greets you with an open foyer and offers a thoughtfully designed layout with all bedrooms conveniently located on the second floor.
The main level features an open-concept floor plan that's perfect for both everyday living and entertaining. The kitchen has stainless steel appliances, a stylish tile backsplash, and a dedicated dining area that flows seamlessly into the spacious family room. Cozy up by the corner fireplace or host gatherings with ease in this inviting space.
Upstairs, the primary suite offers a true retreat with dual walk-in closets and a well-appointed en-suite bath featuring double vanities, a whirlpool tub, separate shower, and tile flooring. 2 additional bedrooms provide ample space for family, guests, or a home office.
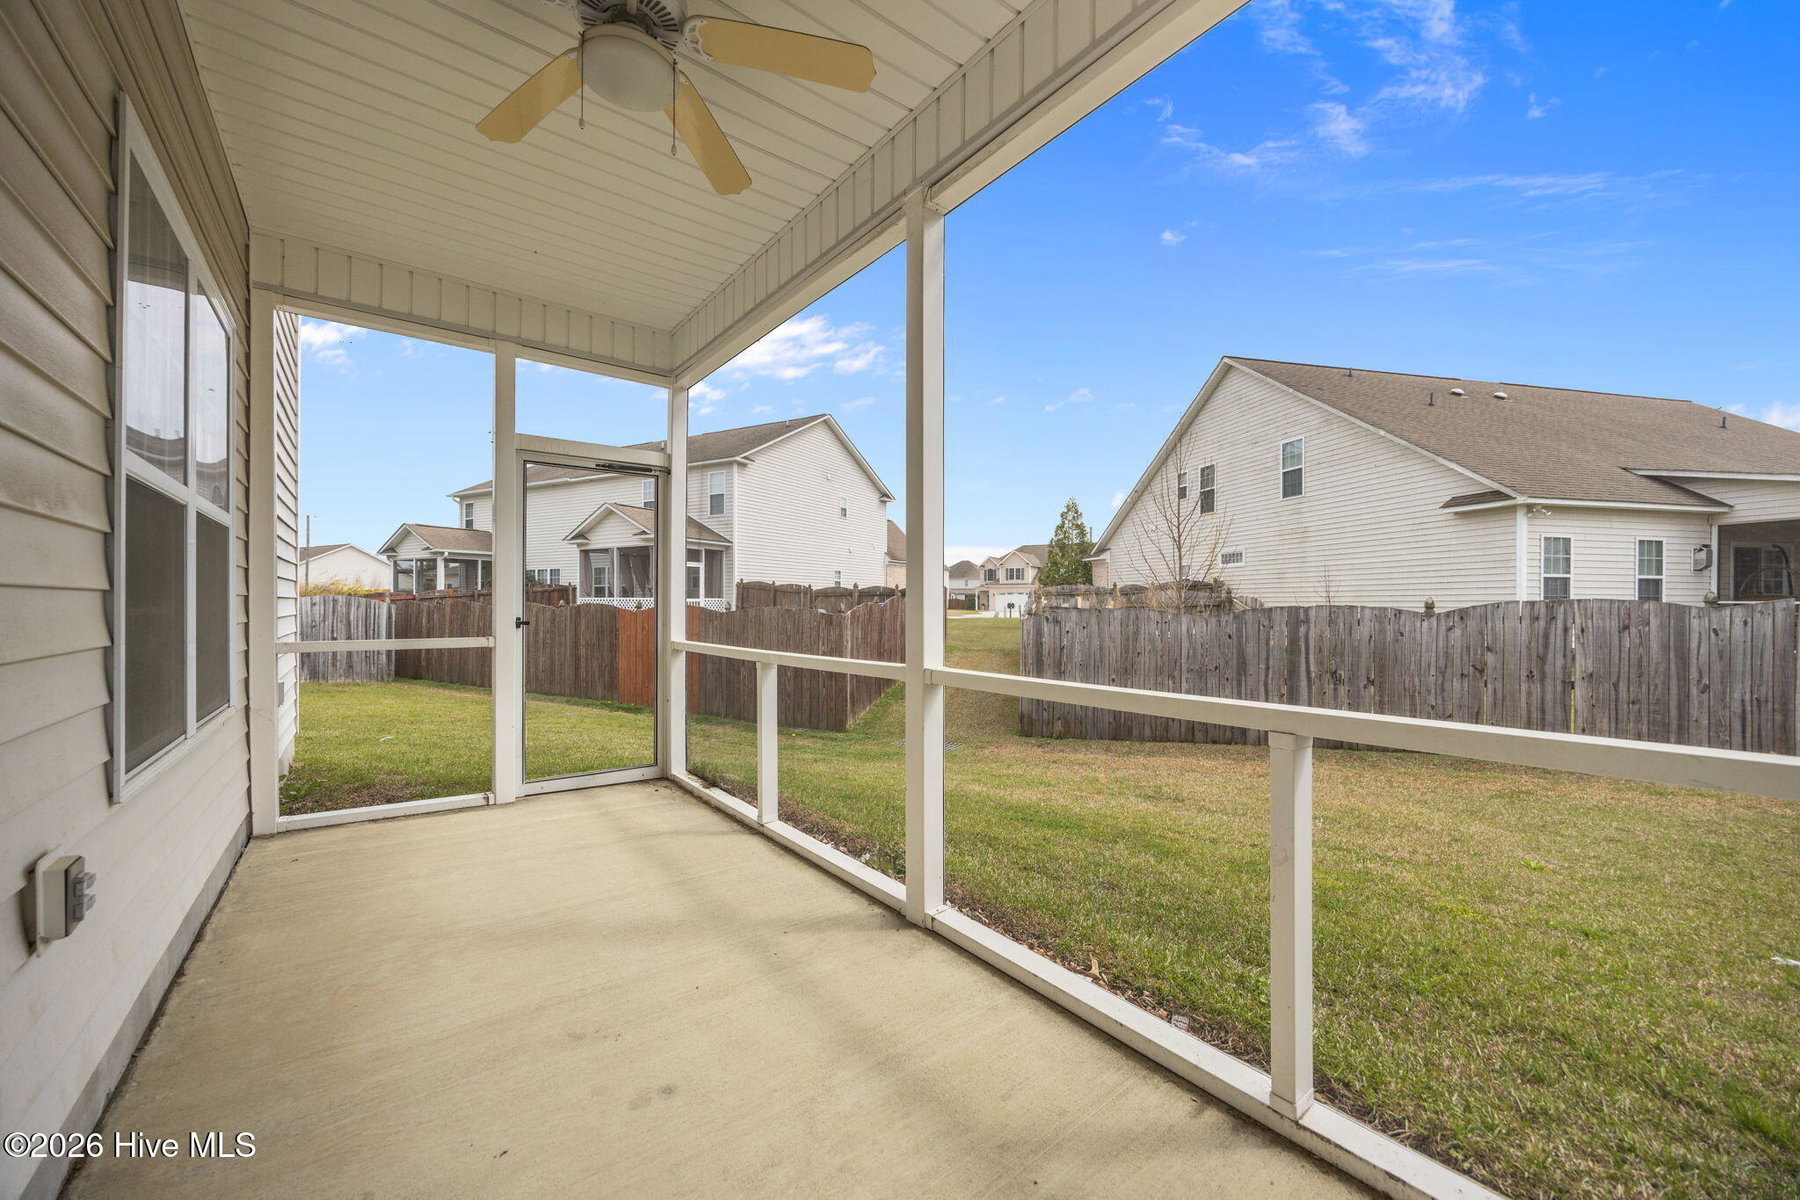
Enjoy outdoor living on the covered patio with added storage, and take advantage of practical features like a double garage, pull-down attic access, and a large laundry room.
This home checks all the boxes, schedule your showing today!
Property Details
Location & Neighborhood Intelligence
2019 Leighton Drive A, Greenville, NC 27834
Interior & Exterior
Interior Features
Exterior Features
Schools
Tax & Assessment
MLS# 100561856 · HIVE MLS via SourceRE · Last updated: August 19, 2026 at 10:57 PM UTC. Information deemed reliable but not guaranteed. © 2026 Horizon Realty Group.