


Active
202 Lindenwood Drive
Greenville, NC 27834 · Pitt County
$250,000
Was $252,000
- Price Reduced
- Near ECU & ECU Health Medical Center
Saved -- 3 homes on your list.
View list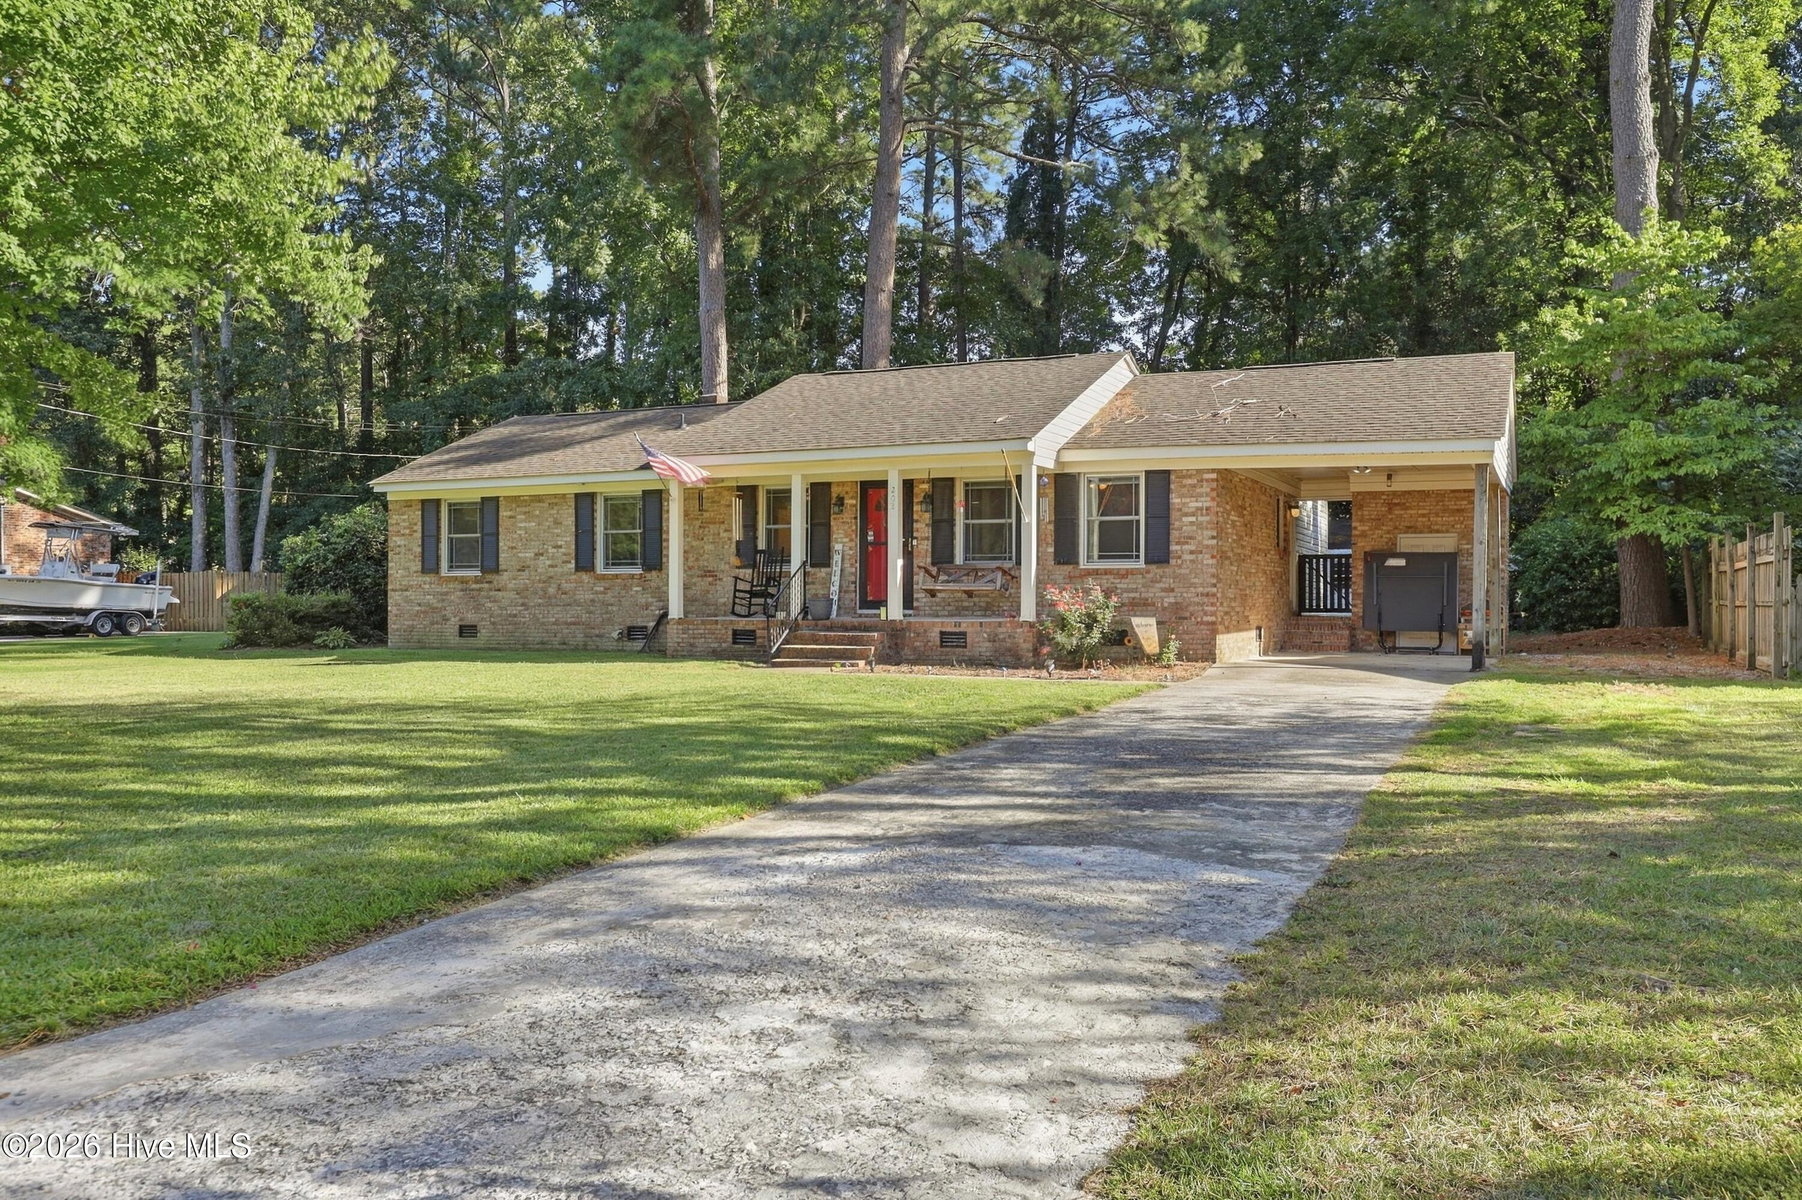
About This Home
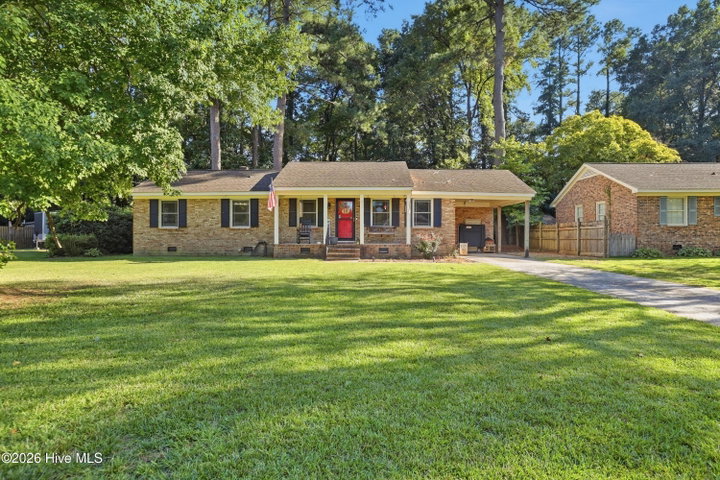
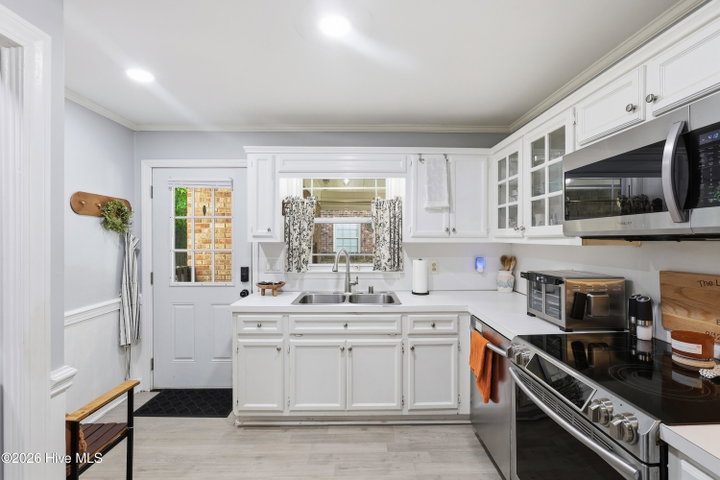
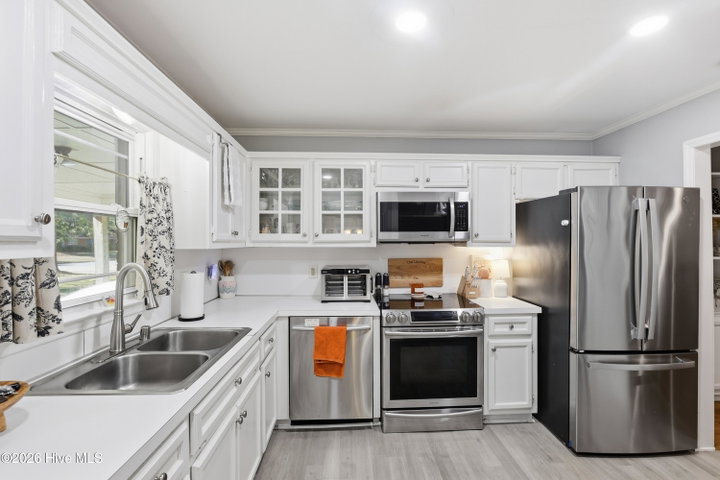
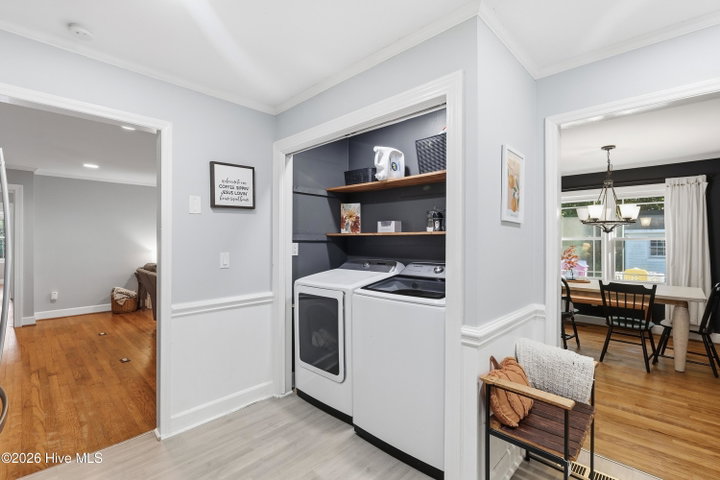
Seller Success Standard ''Lender credit of 1.5% of the total loan amount not to exceed $5,000 or amount allowed per program guidelines available to an eligible buyer financing the purchase of this property through Atlantic Bay Mortgage Group, L.L.C. Terms and availability are subject to change at any time.'' Well maintained brick ranch in the ever popular Belvedere subdivision. Home features a large living room with fireplace and built in shelves. Kitchen has been updated and offers stainless steel appliances and ample counter space and storage. Front room is currently being used as an office,Hardwood floors throughout most of the living area. Carport has a nice sized storage room attached and there is a storage building in the back yard too! 3 year old Samsung stainless steel Fridge will convey with the property. The lot is wooded and offers more privacy than some other locations. Brick paved patio is perfect for grilling out, relaxing, or playing. Mature landscaping and fenced in back yard. Home features NEW windows installed by Carolina Window and Doors. HVAC is only 6 years old. All in the city center with multiple ways in and out of the neighborhood.
Price History
- Original list price$252,000
- Current list price$250,000Reduced by $2,000
Property Details
Land & Farm
Location
Directions to this home (opens in a new tab)Drive from this home
- Hospital ERECU Health Medical CenterGreenville (directions from this home, opens in a new tab)
- GroceryPublixGreenville (directions from this home, opens in a new tab)
- Walmart / TargetTargetGreenville (directions from this home, opens in a new tab)
- Commercial airportPitt-Greenville Airport (PGV)Greenville (directions from this home, opens in a new tab)
Destinations verified Nov 1, 2026. Directions open in your maps app.
Interior & Exterior
Interior Features
Exterior Features
Schools
Assignments as entered by the listing agent; confirm with the school district. Each school's results: NC School Report Cards.
Tax & Assessment
Monthly Costs
$1,649/mo estimated
Includes principal and interest, property tax and homeowners insurance, with 20% down at 7.24% for 30 years.
Adjust the numbers
- Principal and interest
- $1,363
- Tax bill per MLS (2026)
- $213
- Homeowners insurance (estimate)
- $73
- PMI (under 20% down)
- $0
- Estimated monthly
- $1,649
Tax is the bill the listing agent entered on the MLS; a sale can change the assessment. Flood insurance is not included; get a quote for this address. An estimate, not a loan offer.
Starts at 7.24%, the Freddie Mac PMMS 30-year fixed average for the week of Oct 29, 2026. An example, not a quote: enter your lender's rate.
Similar homes nearby
MLS# 100603921 · HIVE MLS via SourceRE · Last updated: November 8, 2026 at 1:36 AM UTC. Information deemed reliable but not guaranteed. © 2026 Horizon Realty Group.