

Active
2020 Montalvan Drive, Greenville, NC 27834
Greenville, NC 27834 · Pitt County · Subdivision: Carter Ridge
Saved -- 3 homes on your list.
View list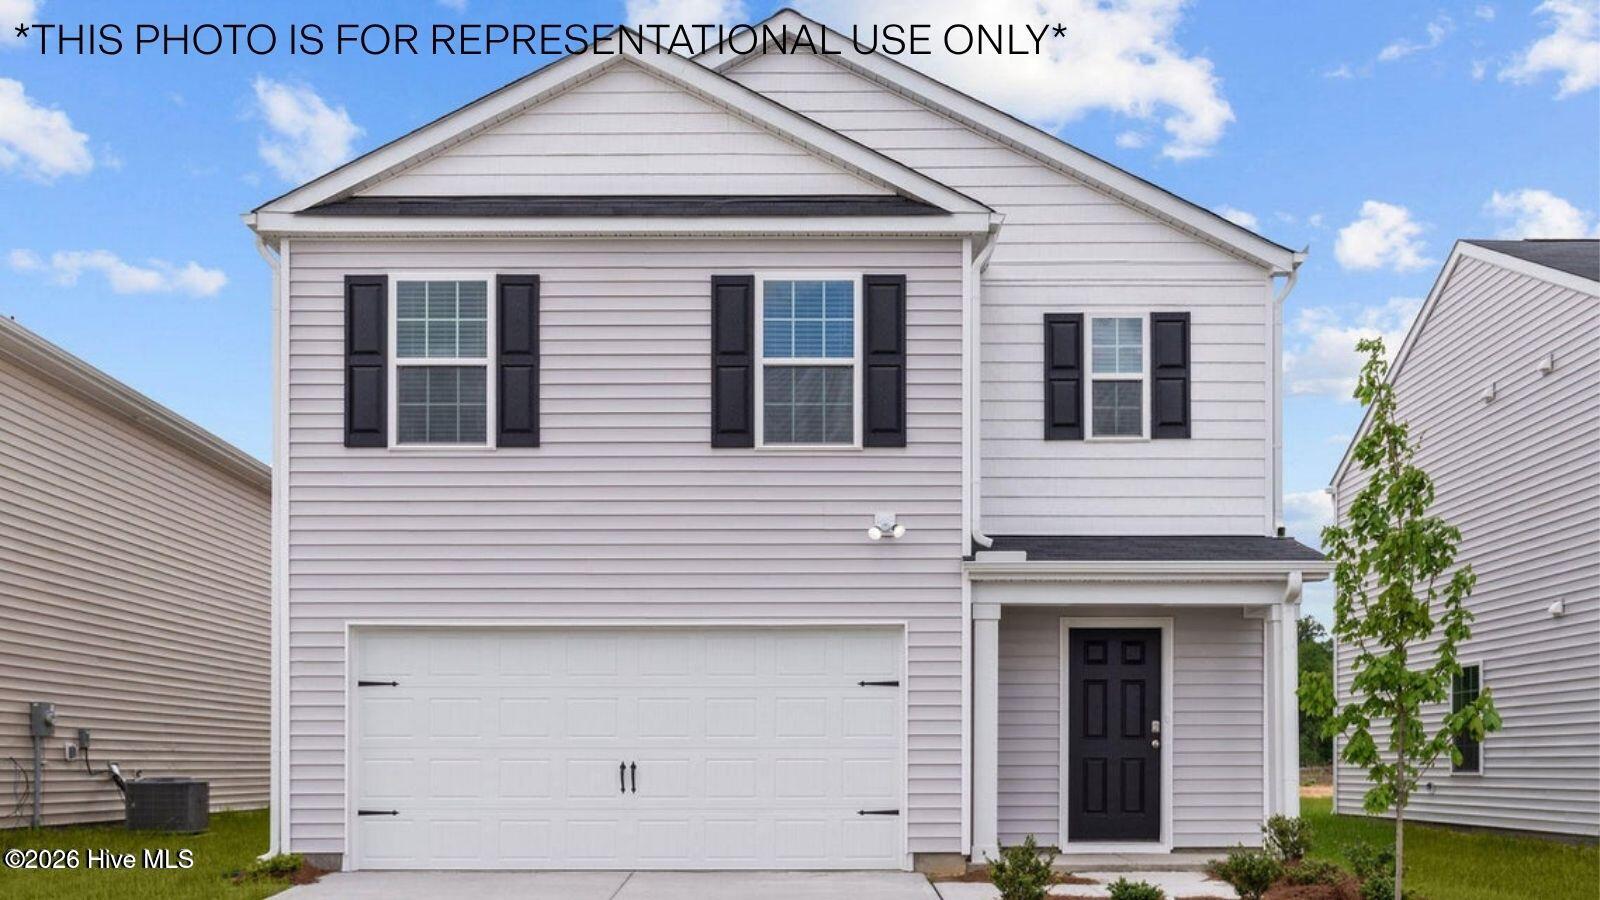
About This Property
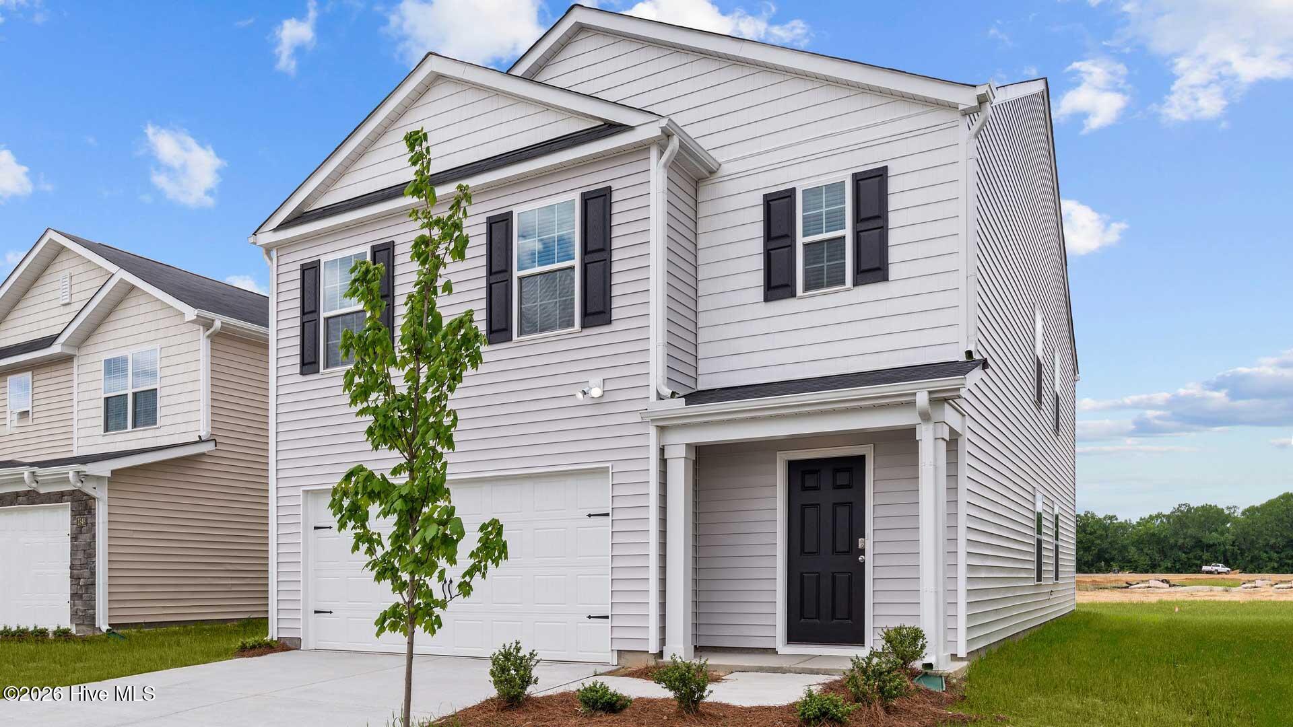
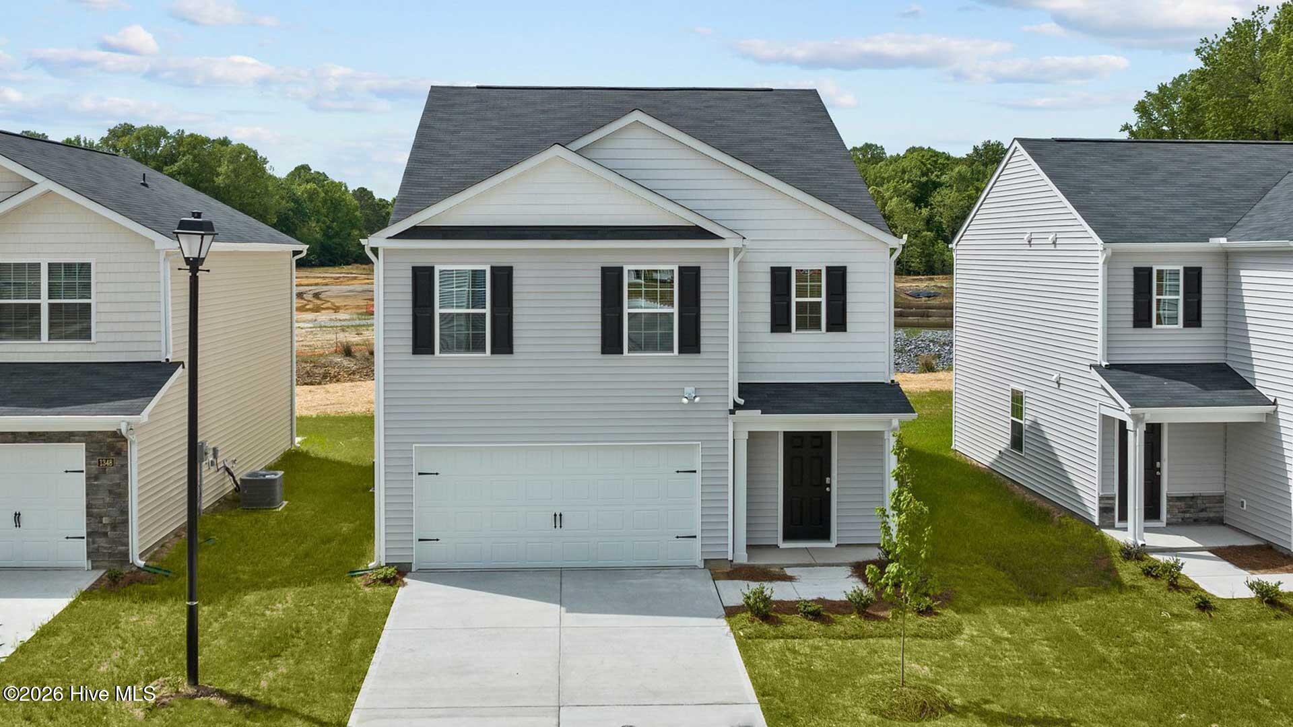
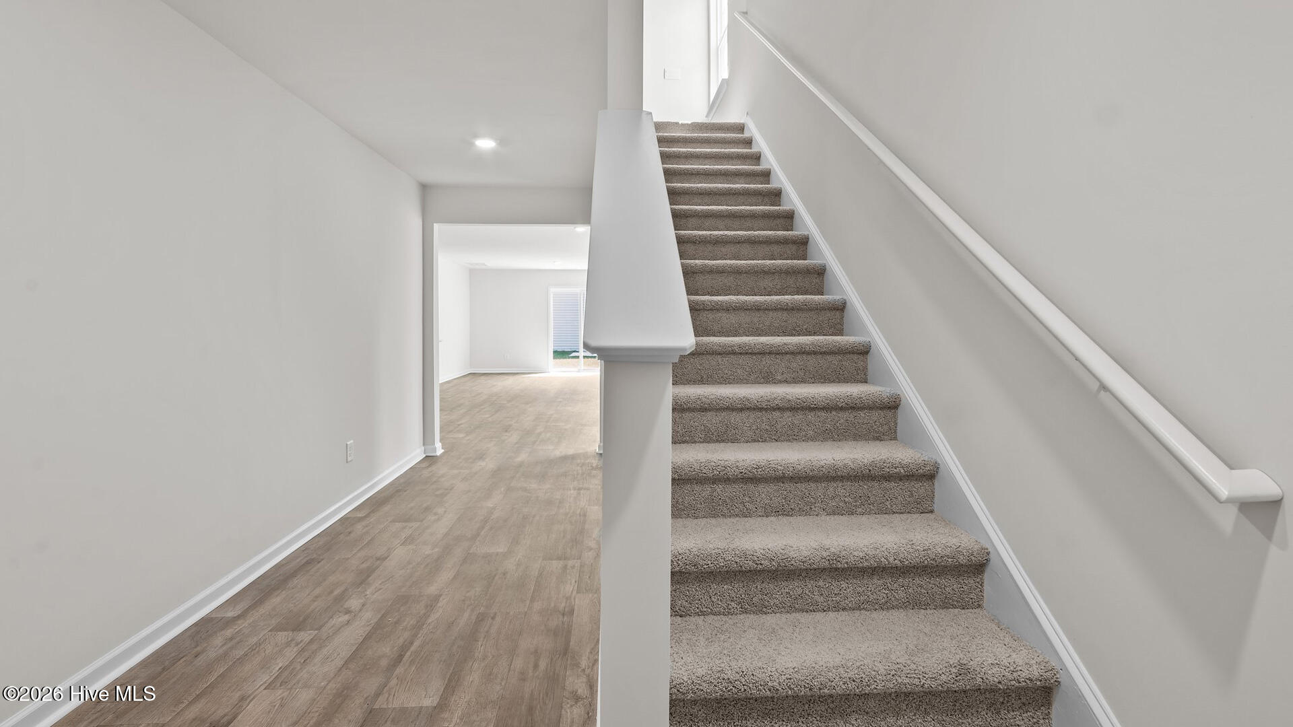
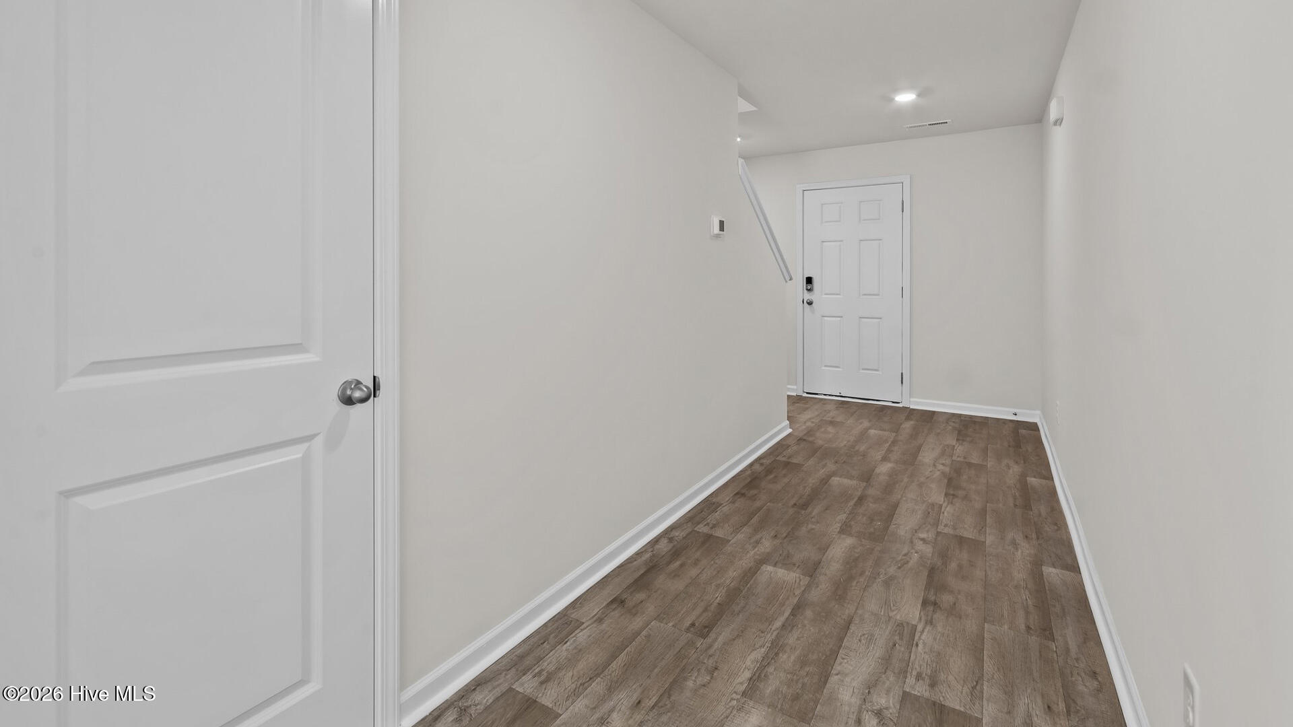
Welcome home to 2020 Montalvan Dr., a truly stunning 5-bedroom, two-story retreat nestled in the highly sought-after Carter Ridge subdivision. The Robie is a spacious two-story home showcased at our Carter Ridge community, located in Greenville, NC. The Robie boasts 2,361 sq. ft. of living space, 5 bedrooms, 3 bathrooms, and a 2-car garage. The moment you step inside the home you're greeted by an inviting foyer which connects you first past the staircase, then a storage closet, before opening into the living and dining rooms, which are overlooked by the kitchen. The kitchen features stainless steel appliances, quartz countertops, a functional center island, and a corner walk-in pantry. Off the kitchen, in the back left corner of the home, is a guest bedroom and a separate full bathroom directly across from it. Upstairs, you'll find the primary bedroom with a spacious primary bathroom featuring a large walk-in closet, dual vanity, and a separate water closet for ultimate privacy. The additional 3 bedrooms upstairs provide comfort and privacy with access to a full secondary bathroom. The loft offers a flexible space that can be used as a media room, playroom, or workout area. The laundry room completes the second floor. With its thoughtful design and spacious layout, the Robie is the perfect place to call home at Carter Ridge. Contact us today to schedule a tour! * Photos are not of actual home or interior features and are representative of floor plan only. *
Property Details
Location & Neighborhood Intelligence
2020 Montalvan Drive, Greenville, NC 27834
Interior & Exterior
Interior Features
Exterior Features
Schools
MLS# 100597422 · HIVE MLS via SourceRE · Last updated: August 19, 2026 at 10:57 PM UTC. Information deemed reliable but not guaranteed. © 2026 Horizon Realty Group.