

Active
2025 Cornerstone Drive, Winterville, NC 28590
Winterville, NC 28590 · Pitt County · Subdivision: Cornerstone
Saved -- 3 homes on your list.
View list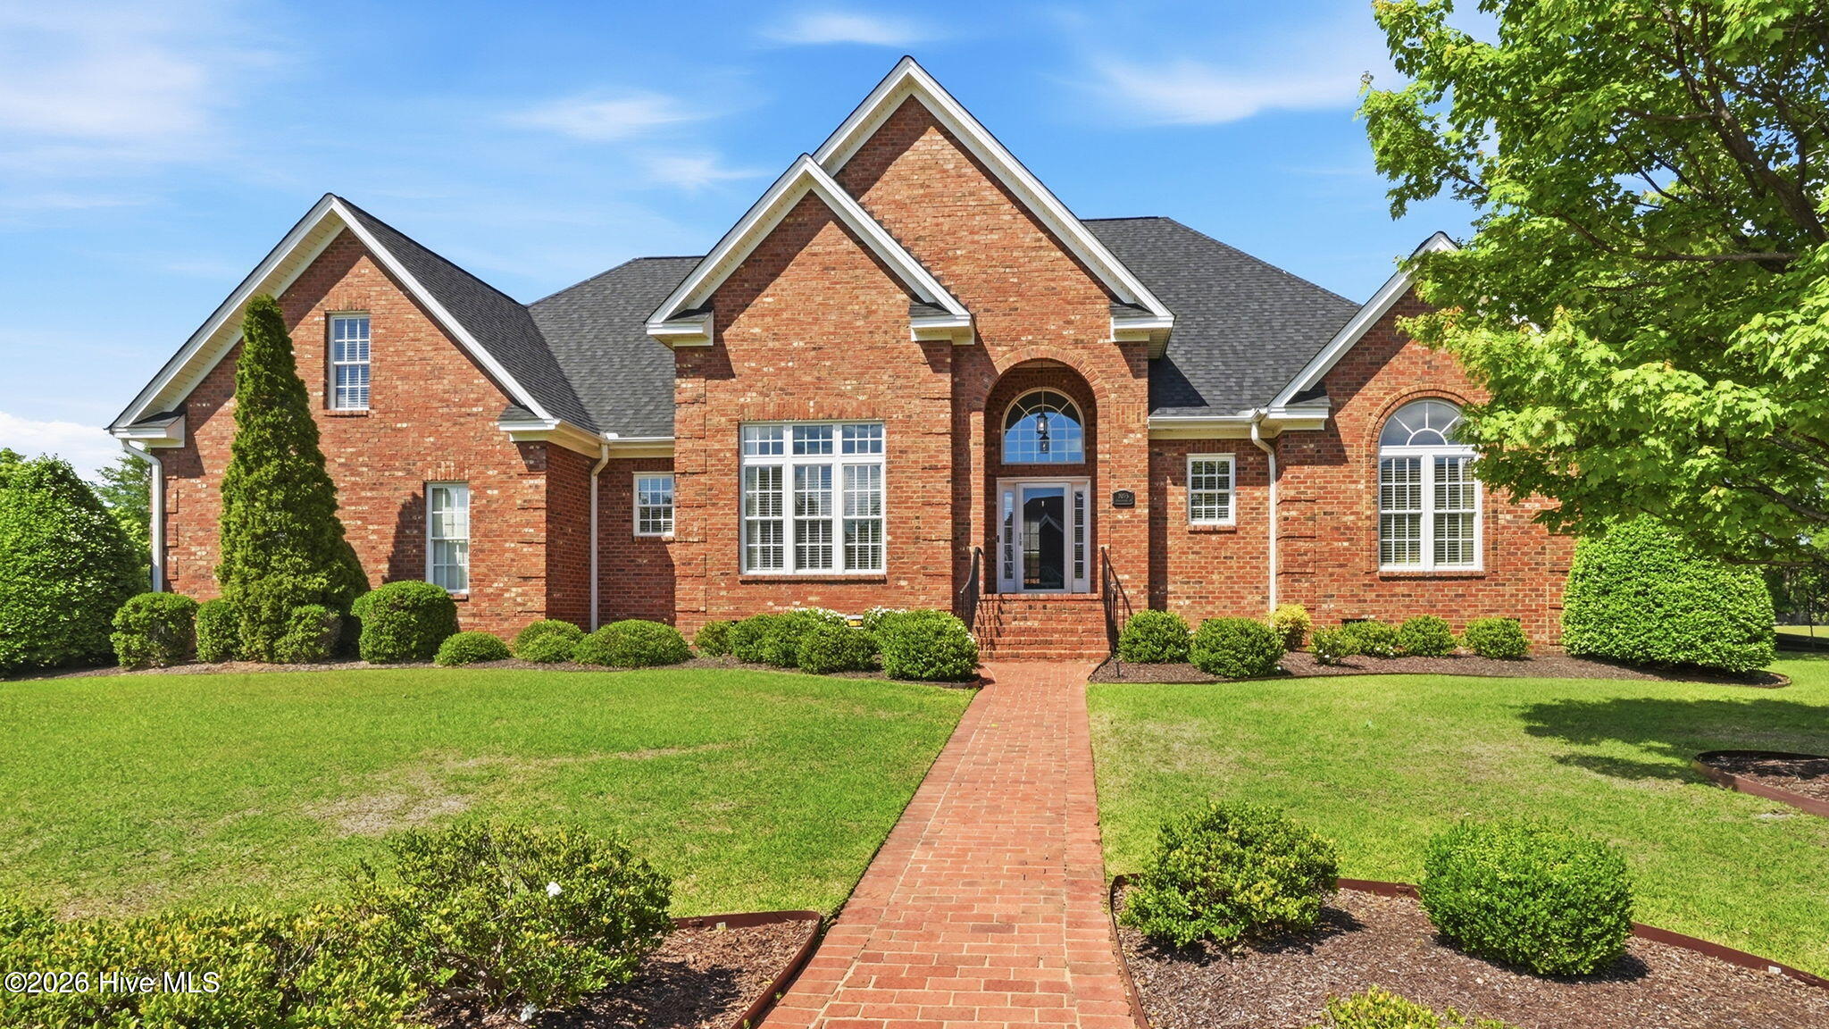
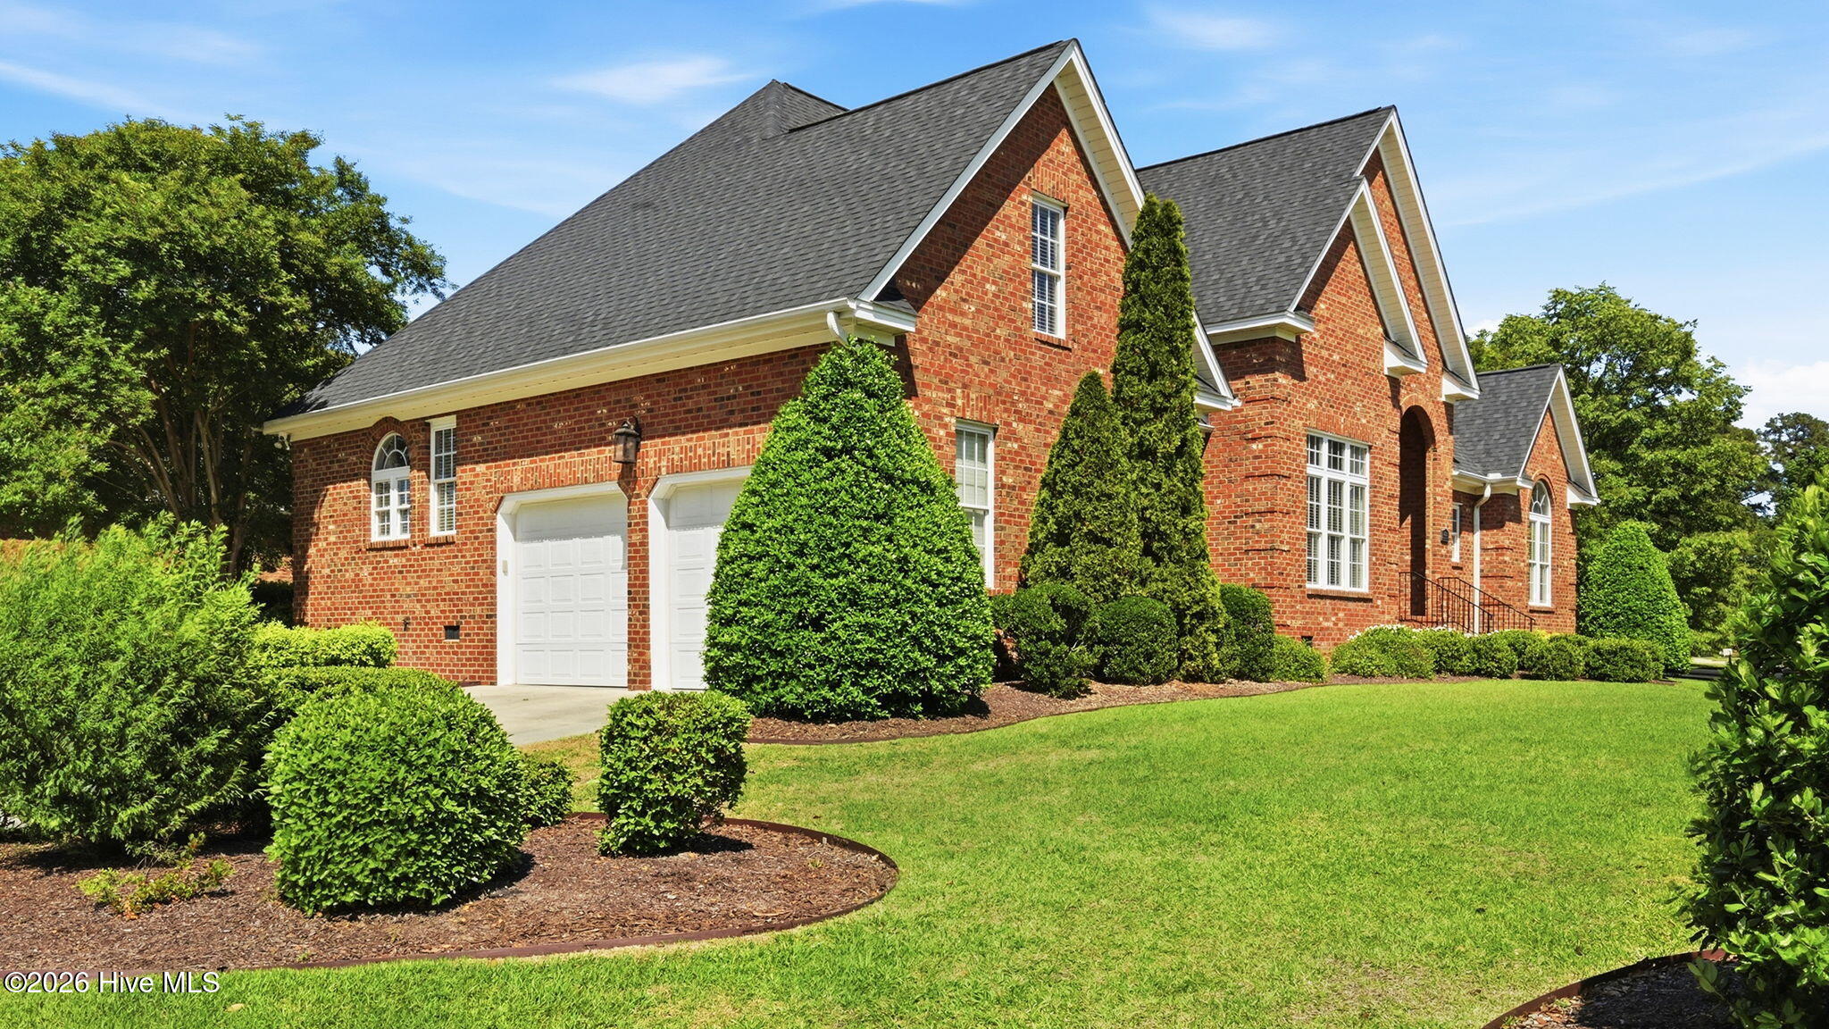
About This Property
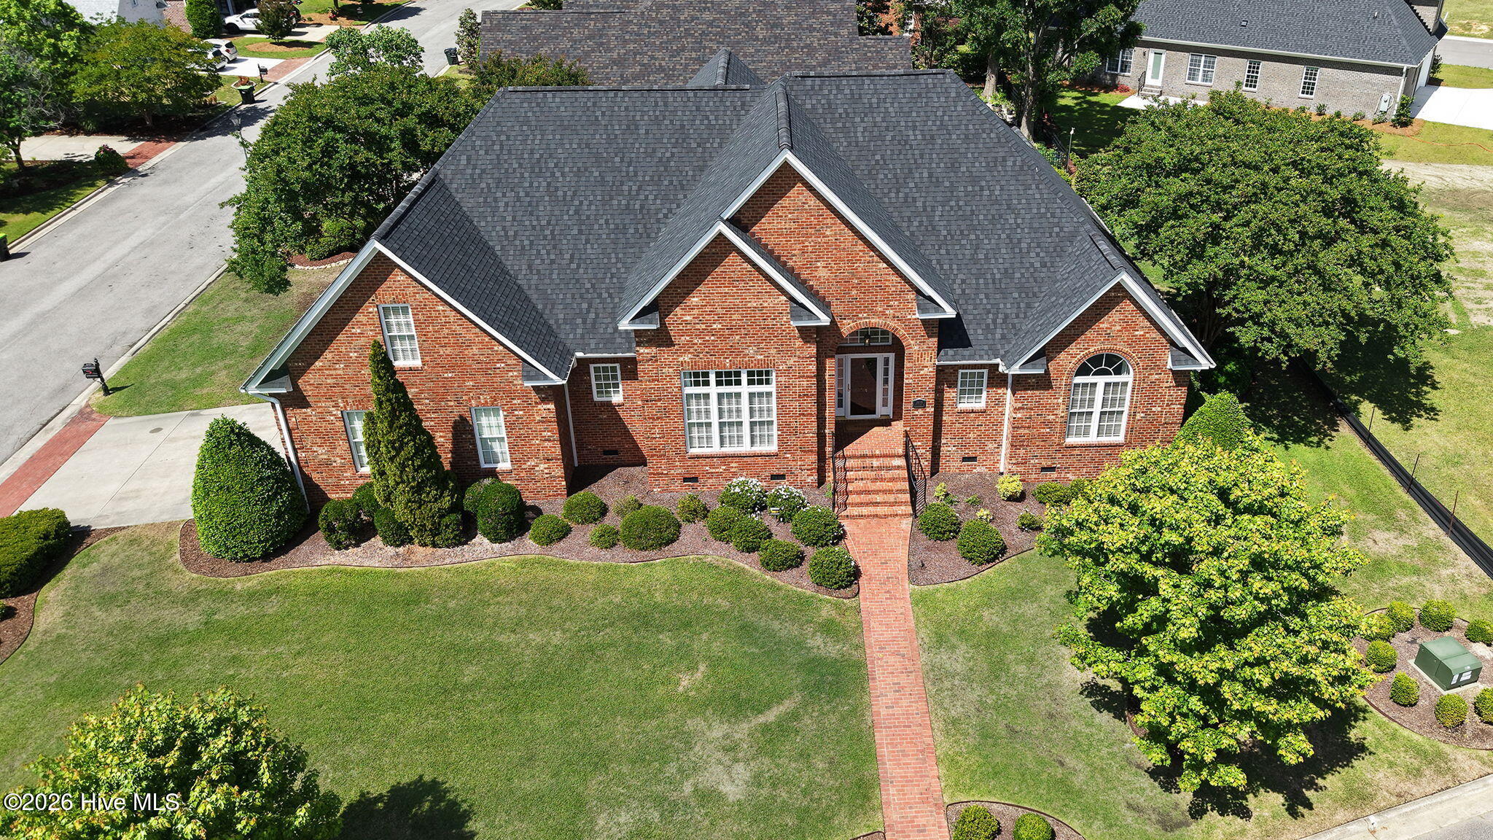
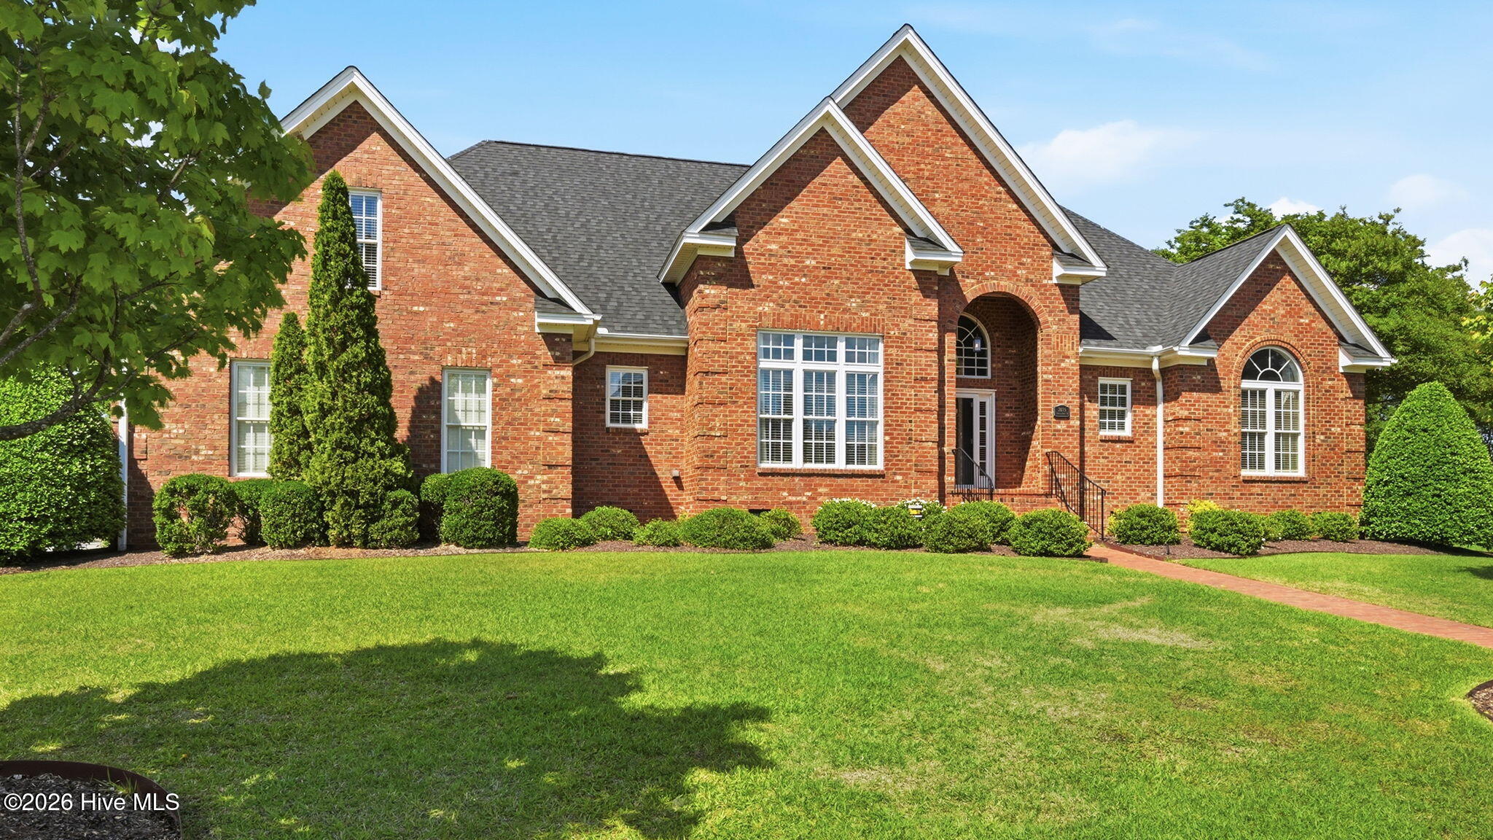
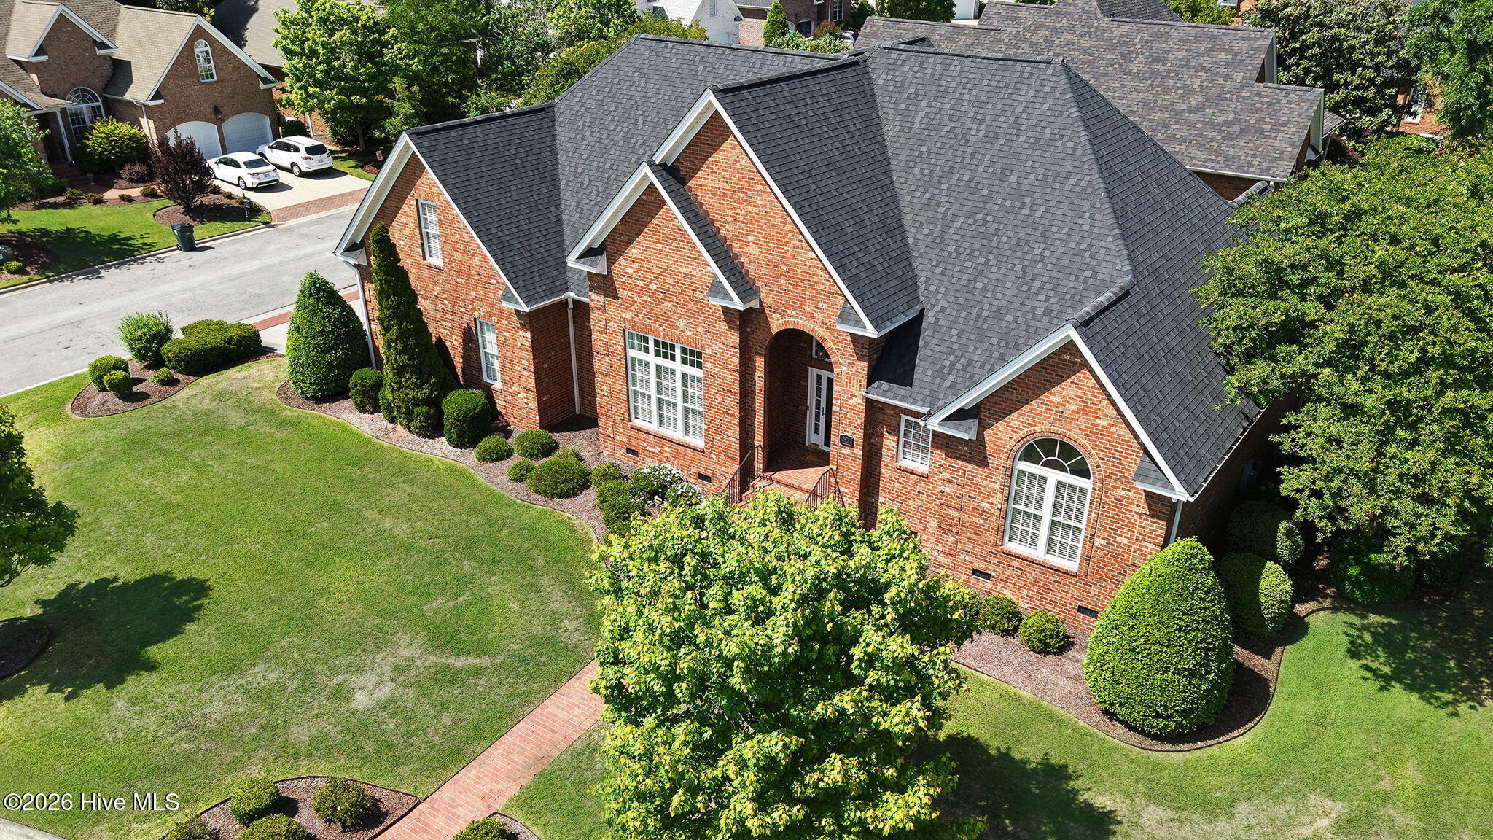
Gorgeous brick home in sought-after Cornerstone on a beautifully landscaped corner lot. Features include tall ceilings, arched doorways, heavy moldings, and hardwood floors throughout (tile in baths). Stunning living room with soaring ceilings and fireplace, plus elegant dining room with double tray ceiling and triple window.
Updated kitchen with quartz countertops, tile backsplash, stainless steel appliances, and abundant natural light. Desirable split-bedroom floor plan with first-floor primary suite featuring vaulted ceiling, walk-in closet, and spa-like bath with tile shower, jetted tub, double sink quartz vanity, and private water closet.
Two additional bedrooms on the main level, with a fourth bedroom, full bath, and bonus room upstairs. Screened porch with epoxy flooring overlooks fenced backyard.
Additional highlights: tankless water heater, irrigation system, updated plumbing and lighting fixtures, plantation blinds, laundry room with sink, side-load 2-car garage with epoxy floors, brick paver walkway, (2) walk in attic spaces, and roof replaced 2019.
This home is absolutely lovely and truly a remarkable property!
Price History & Market Timeline
Property Details
Location & Neighborhood Intelligence
2025 Cornerstone Drive, Winterville, NC 28590
Interior & Exterior
Interior Features
Exterior Features
Schools
Tax & Assessment
MLS# 100570432 · HIVE MLS via SourceRE · Last updated: August 19, 2026 at 10:57 PM UTC. Information deemed reliable but not guaranteed. © 2026 Horizon Realty Group.