


Active
2041 Sedbrook Lane
Winterville, NC 28590 · Pitt County
$775,000
- 2-Car Garage
Saved -- 3 homes on your list.
View list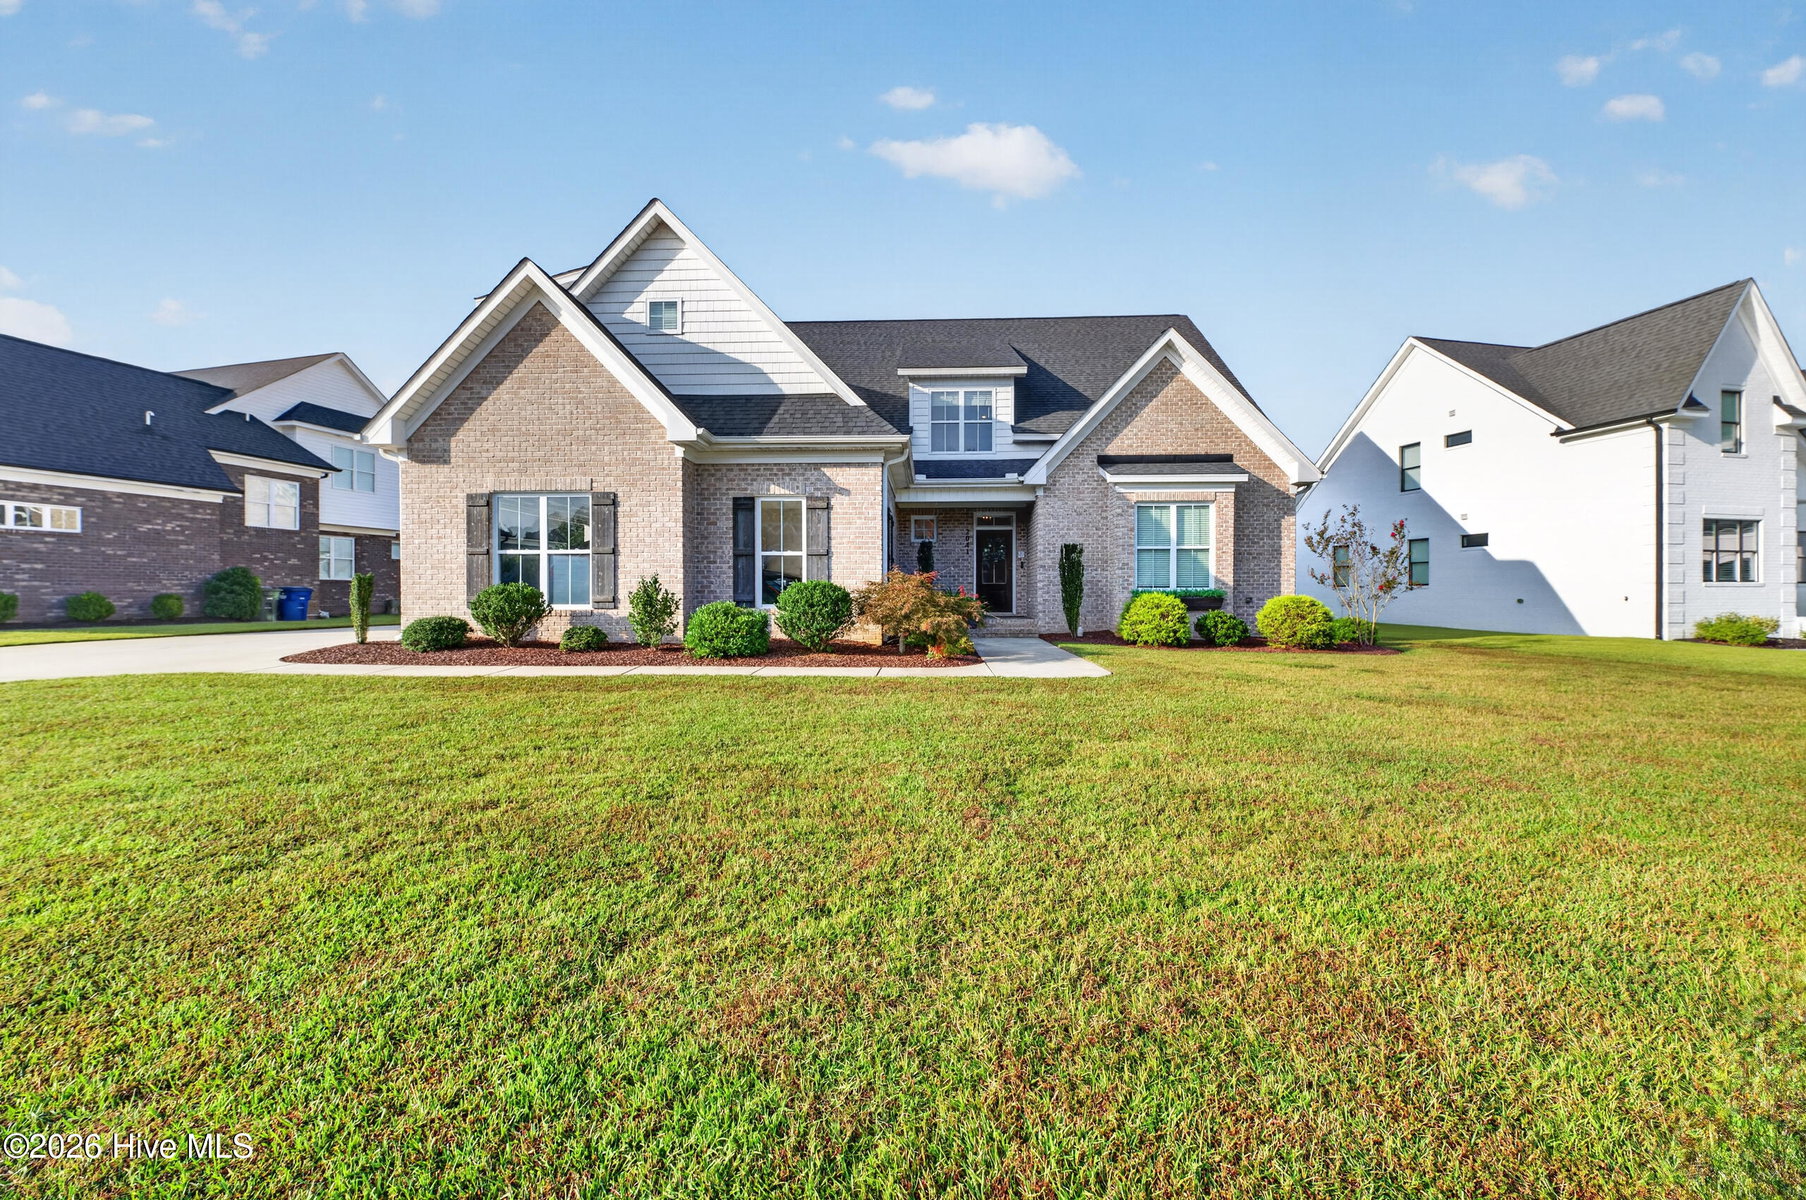

About This Home
Welcome to open-concept living at its best. This 4-bedroom, 3.5-bath home exemplifies modern design and luxurious comfort with wood flooring throughout.
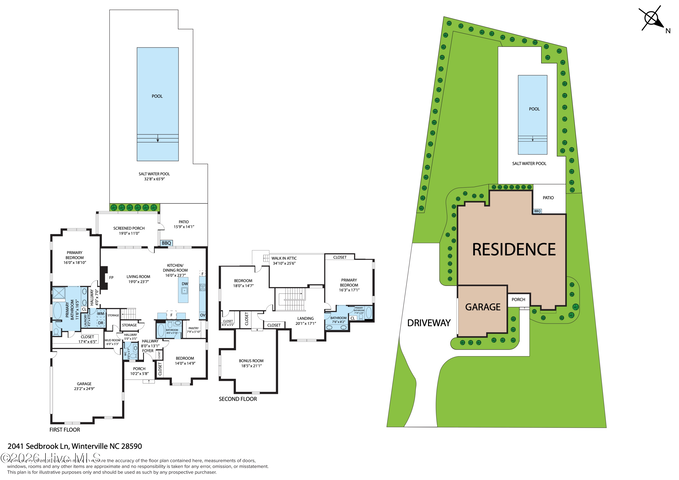
The great room sets the stage for open living, flowing seamlessly into a dining area designed to accommodate large gatherings. The kitchen is a chef's dream, featuring a 5-burner gas cooktop, an oversized island, a tile backsplash, stainless steel appliances, and a generous walk-in pantry. Entering from the double garage, you will find a convenient drop zone and additional storage space under the stairs.
The primary suite features trey ceilings with recessed lighting and a dedicated sitting area. The ensuite bath offers double vanities, a tiled walk-in shower, a soaking tub, and an impressive walk-in closet with custom built-ins. A second main-level bedroom with a private full bath provides ideal accommodations for guests that need first level living.
Upstairs, there are two additional bedrooms and a full bathroom with double vanities. The hallway area includes built-in bookshelves and a seating area. The large bonus room is versatile enough to serve as a combined living and exercise space, and it includes a closet that allows it to function as a 5th bedroom. Additional walk-in attic storage is also available.
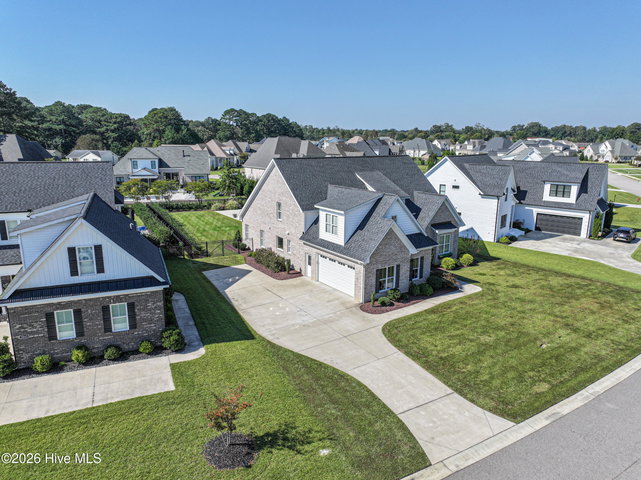
The outdoor living area is built for entertaining, featuring a covered screened porch and a 15x40 inground fiberglass saltwater pool. The pool is gas-heated, making it perfect for both cooling off in the summer and swimming in the winter.
Property Details
Land & Farm
Location
Directions to this home (opens in a new tab)Drive from this home
- Hospital ERECU Health Medical CenterGreenville (directions from this home, opens in a new tab)
- GroceryPublixGreenville (directions from this home, opens in a new tab)
- Walmart / TargetTargetGreenville (directions from this home, opens in a new tab)
- Commercial airportPitt-Greenville Airport (PGV)Greenville (directions from this home, opens in a new tab)
Destinations verified Nov 1, 2026. Directions open in your maps app.
Interior & Exterior
Interior Features
Exterior Features
Schools
Assignments as entered by the listing agent; confirm with the school district. Each school's results: NC School Report Cards.
Tax & Assessment
Monthly Costs
$5,037/mo estimated
Includes principal and interest, property tax, homeowners insurance and HOA dues, with 20% down at 7.11% for 30 years.
Adjust the numbers
- Principal and interest
- $4,171
- Tax bill per MLS (2026)
- $611
- Homeowners insurance (estimate)
- $226
- PMI (under 20% down)
- $0
- HOA dues
- $29
- Estimated monthly
- $5,037
Tax is the bill the listing agent entered on the MLS; a sale can change the assessment. Flood insurance is not included; get a quote for this address. An estimate, not a loan offer.
Starts at 7.11%, the Freddie Mac PMMS 30-year fixed average for the week of Nov 12, 2026. An example, not a quote: enter your lender's rate.
Similar homes nearby
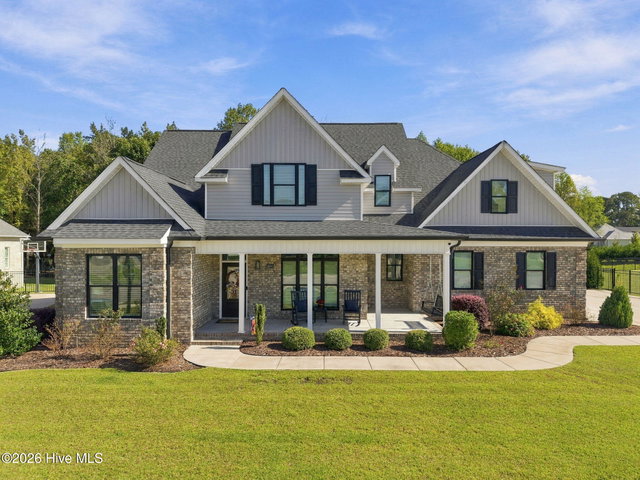 Pending$775,000$215/sq ft4 bd·3 ba·3,613 sq ft·2.08 ac2040 Sedbrook Lane, Winterville, NC 28590Year Built: 2021
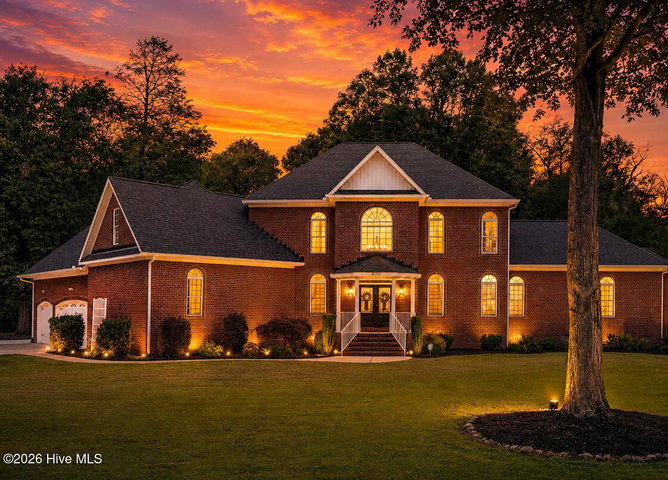 Active$764,500$154/sq ft4 bd·6 ba·4,950 sq ft·2.03 ac4000 Sterling Trace Drive, Winterville, NC 28590Year Built: 2008
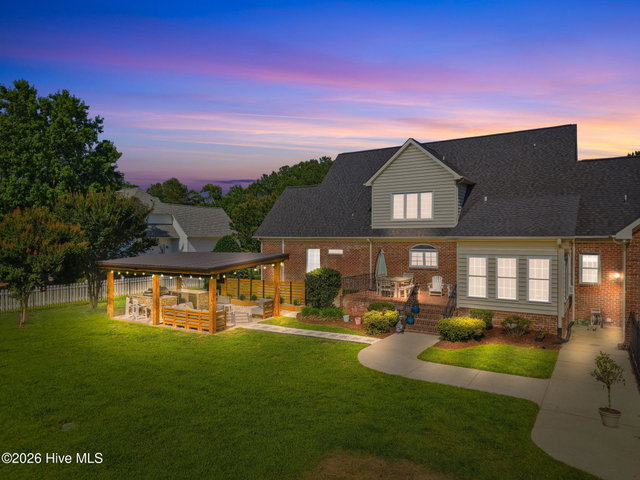 Active$794,000$204/sq ft4 bd·4 ba·3,889 sq ft·1.00 ac3804 Sterling Trace Drive, Winterville, NC 28590Year Built: 1993
MLS# 100611122 · HIVE MLS via SourceRE · Last updated: October 19, 2026 at 3:06 AM UTC. Information deemed reliable but not guaranteed. © 2026 Horizon Realty Group.